
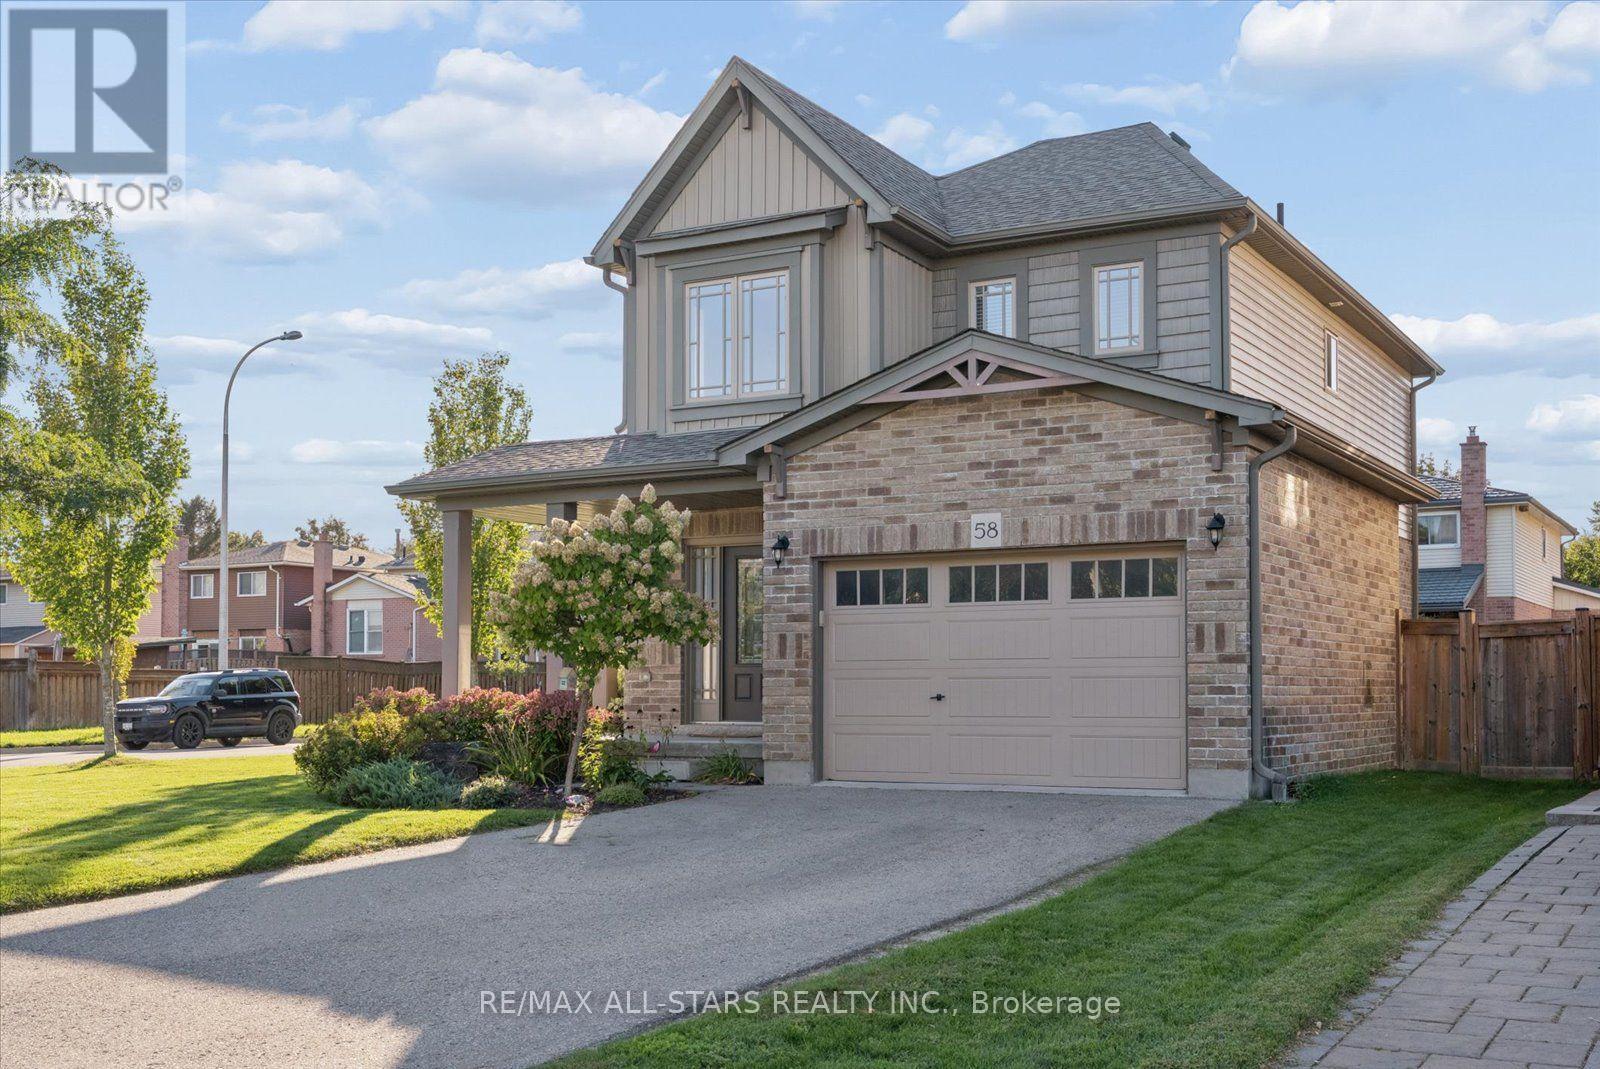
58 Carleton Trail New Tecumseth (Beeton), Ontario L0G 1A0


$784,900
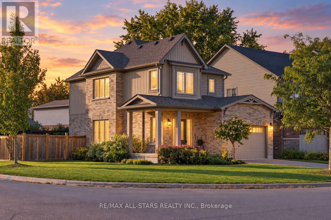
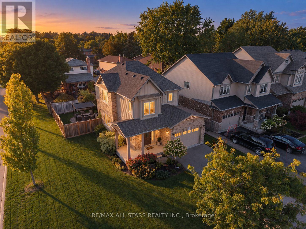
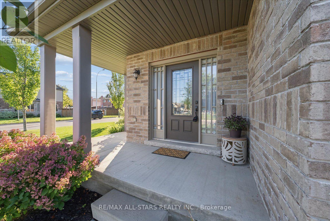
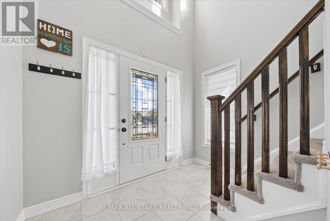
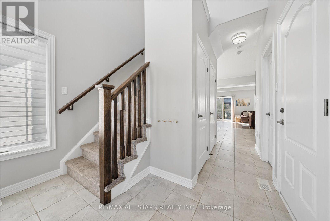
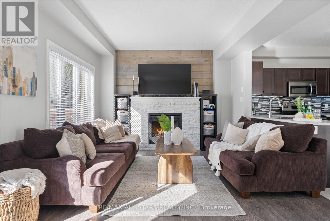
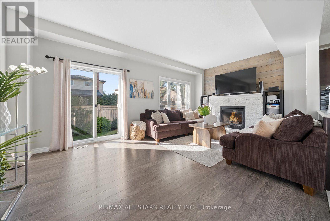
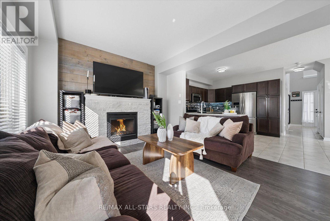
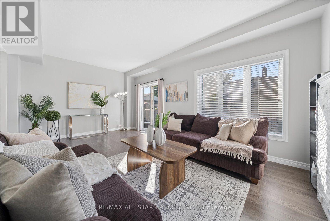
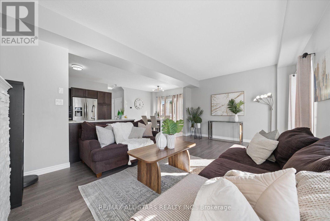
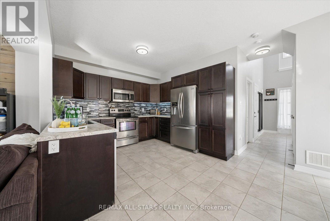
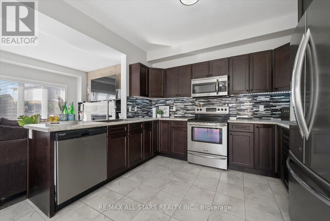
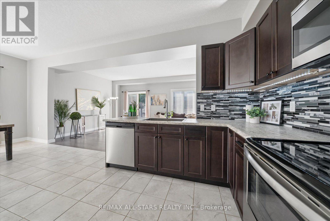
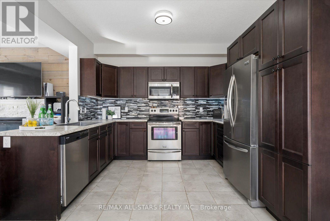
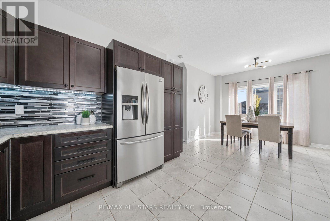
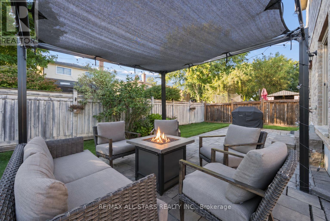
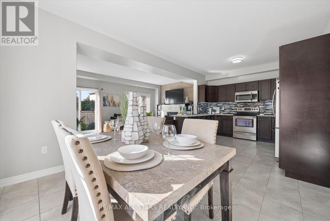
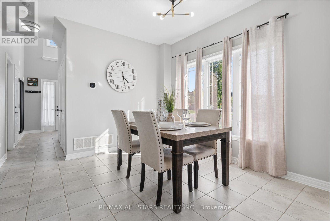
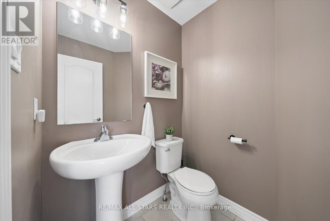
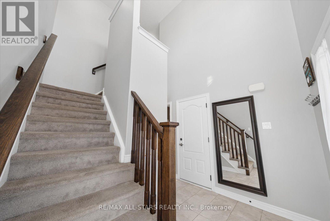
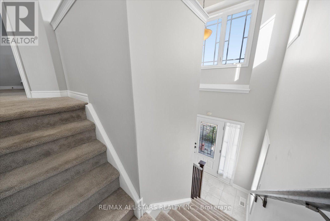
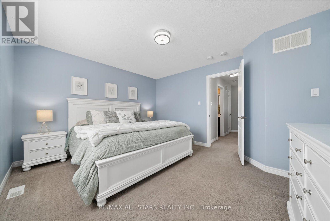
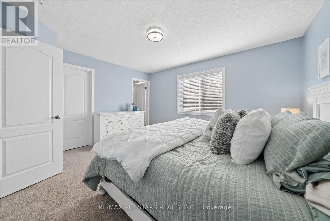
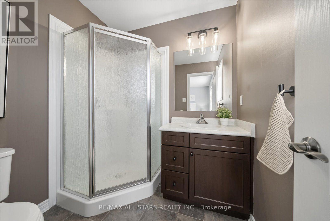
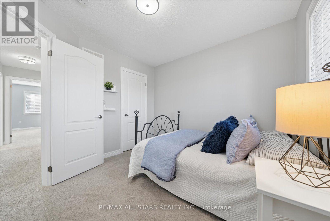
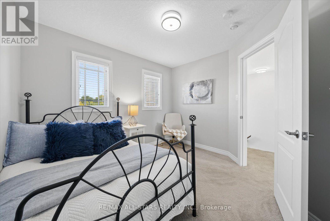
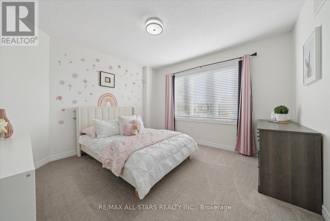
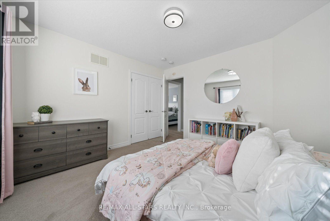
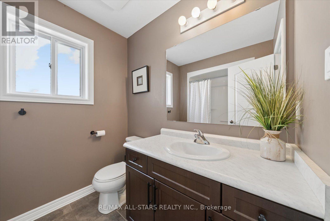
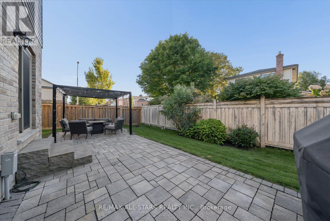
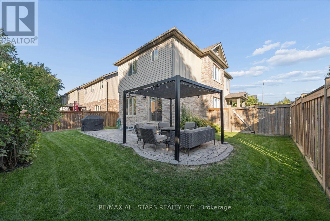
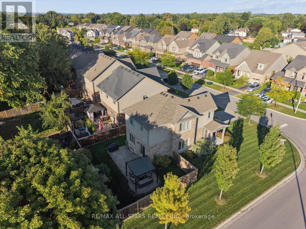
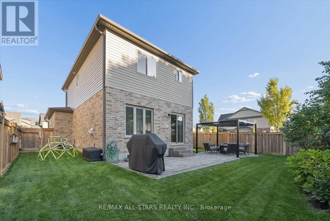
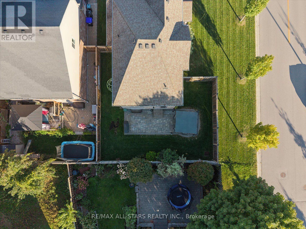
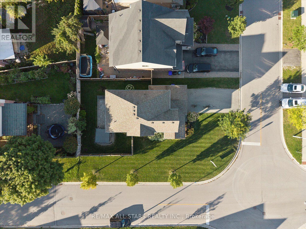
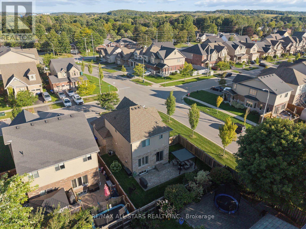
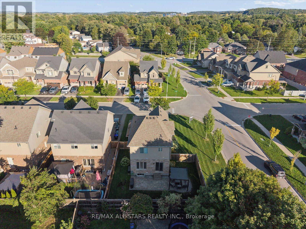
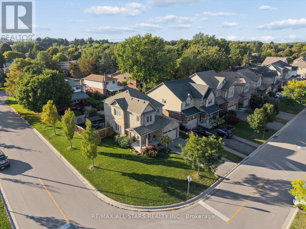
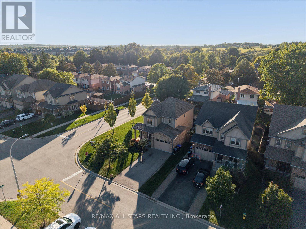
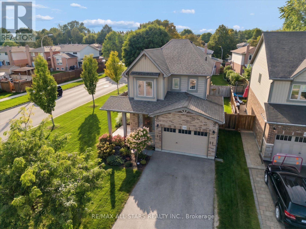
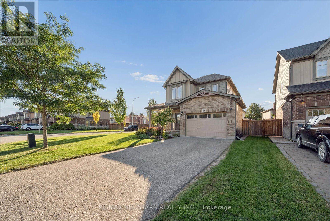
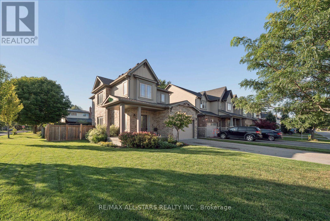
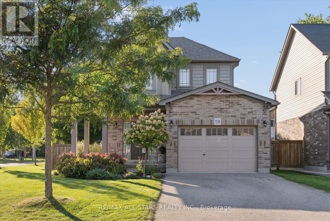
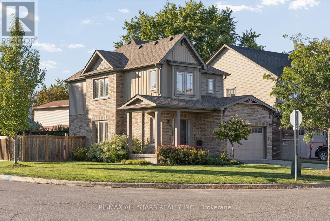
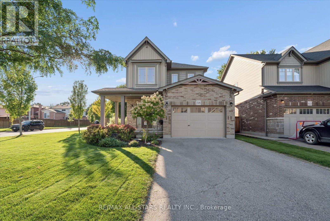
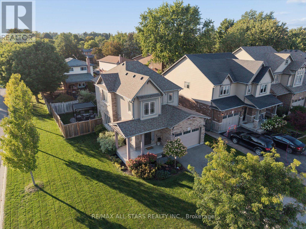
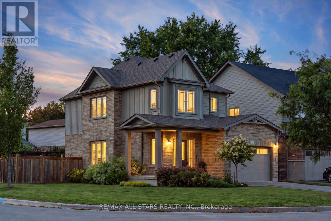
Remarkable 3-bedroom, 3-bath family home set on a premium corner lot in sought-after Beeton, showcasing exceptional pride of ownership, stylish upgrades and an inviting floor plan designed for modern living. Built in 2015 and meticulously maintained, this impressive home makes an immediate statement. A covered wrap-around entry opens to a grand foyer with soaring vaulted ceilings, introducing the bright, airy interior throughout. The open-concept main level is beautifully appointed with luxury vinyl plank flooring, upgraded lighting and California corners. At the heart of the home, the spacious kitchen offers abundant cabinetry and counter space, stainless steel appliances, built-in dishwasher and a centre island overlooking the elegant dining and living areas, an ideal layout for entertaining and everyday family life. The adjoining living room exudes warmth and character with a cozy gas fireplace, custom stone mantel and striking barn board feature wall. Step outside to a private, fully fenced backyard thoughtfully designed for outdoor enjoyment, featuring professional hardscaping, a pergola and generous patio space for summer dining, BBQs and entertaining. Upstairs, the impressive king-size primary suite features a walk-in closet and private 3-piece ensuite, complemented by two generous bedrooms and a second full bath. The framed, partially finished lower level offers outstanding potential for a recreation room, home gym, office or additional living space, complete with an upgraded window and rough-in for a future 4th bath. Additional features include an HRV system, 200-amp panel wired for a future hot tub, direct garage access, insulated garage walls, 1.5-car garage and a fantastic 4-car driveway with no sidewalk. An exceptional offering combining style, comfort, functionality and outdoor living in a desirable family-friendly community! Conveniently located close to schools, parks, commuter routes & so much more! (id:43681)
Open House
现在这个房屋大家可以去Open House参观了!
2:00 pm
结束于:4:00 pm
房源概要
| MLS® Number | N13785804 |
| 房源类型 | 民宅 |
| 社区名字 | Beeton |
| 附近的便利设施 | 学校 |
| 社区特征 | School Bus |
| 设备类型 | 热水器 |
| 特征 | Irregular Lot Size |
| 总车位 | 5 |
| 租赁设备类型 | 热水器 |
详 情
| 浴室 | 3 |
| 地上卧房 | 3 |
| 总卧房 | 3 |
| 公寓设施 | Fireplace(s) |
| 家电类 | Garage Door Opener Remote(s), 微波炉, Range, 炉子, 洗衣机, 冰箱 |
| 地下室进展 | 部分完成 |
| 地下室类型 | 全部完成 |
| 施工种类 | 独立屋 |
| 空调 | 中央空调 |
| 外墙 | 砖, 乙烯基壁板 |
| 壁炉 | 有 |
| Flooring Type | Tile, Carpeted |
| 地基类型 | 混凝土 |
| 客人卫生间(不包含洗浴) | 1 |
| 供暖方式 | 天然气 |
| 供暖类型 | 压力热风 |
| 储存空间 | 2 |
| 内部尺寸 | 1100 - 1500 Sqft |
| 类型 | 独立屋 |
| 设备间 | 市政供水 |
车 位
| 附加车库 | |
| Garage |
土地
| 英亩数 | 无 |
| 围栏类型 | Fenced Yard |
| 土地便利设施 | 学校 |
| 污水道 | Sanitary Sewer |
| 土地深度 | 89 Ft ,10 In |
| 土地宽度 | 39 Ft ,7 In |
| 不规则大小 | 39.6 X 89.9 Ft ; 49.80 X 79.63 X 14.54 X 39.61 X 89.86 |
房 间
| 楼 层 | 类 型 | 长 度 | 宽 度 | 面 积 |
|---|---|---|---|---|
| 二楼 | 主卧 | 4.08 m | 3.65 m | 4.08 m x 3.65 m |
| 二楼 | 第二卧房 | 3.47 m | 3.35 m | 3.47 m x 3.35 m |
| 二楼 | 第三卧房 | 3.27 m | 2.97 m | 3.27 m x 2.97 m |
| 地下室 | 娱乐,游戏房 | 5 m | 5 m | 5 m x 5 m |
| 一楼 | 客厅 | 6.09 m | 3.65 m | 6.09 m x 3.65 m |
| 一楼 | 厨房 | 3.47 m | 3.2 m | 3.47 m x 3.2 m |
| 一楼 | 餐厅 | 3.47 m | 3.37 m | 3.47 m x 3.37 m |
| 一楼 | 门厅 | 1 m | 1 m | 1 m x 1 m |
设备间
| 配电箱 | 已安装 |
| 污水道 | 已安装 |
https://www.realtor.ca/real-estate/30280623/58-carleton-trail-new-tecumseth-beeton-beeton

The trademarks REALTOR®, REALTORS®, and the REALTOR® logo are controlled by The Canadian Real Estate Association (CREA) and identify real estate professionals who are members of CREA. The trademarks MLS®, Multiple Listing Service® and the associated logos are owned by The Canadian Real Estate Association (CREA) and identify the quality of services provided by real estate professionals who are members of CREA. The trademark DDF® is owned by The Canadian Real Estate Association (CREA) and identifies CREA's Data Distribution Facility (DDF®)
Toronto Real Estate Board
RE/MAX All-Stars Realty Inc.
September 16 2026 01:27:46
