
25 Treeview Drive Toronto (Alderwood), Ontario M8W 4B8


$1,249,000
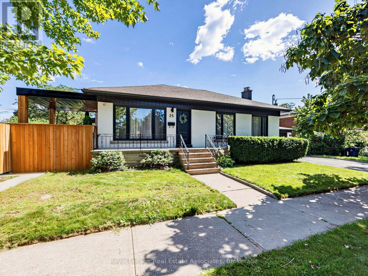
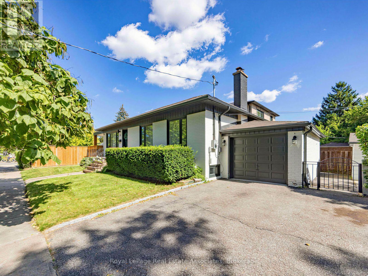
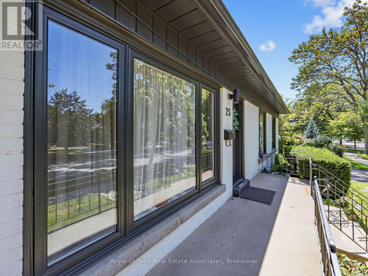
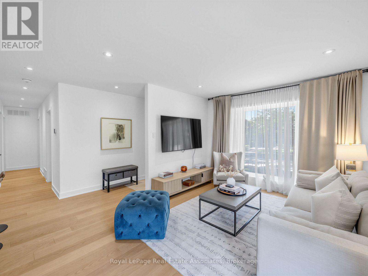
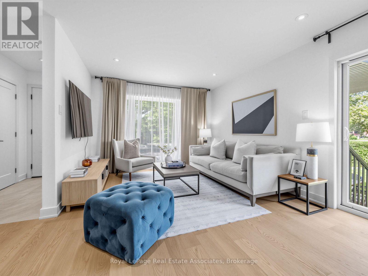
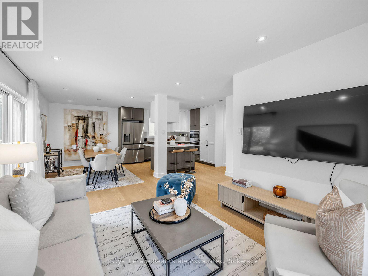
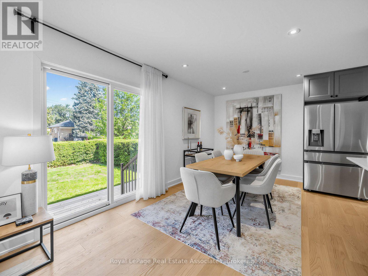
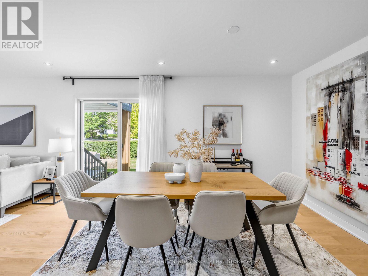
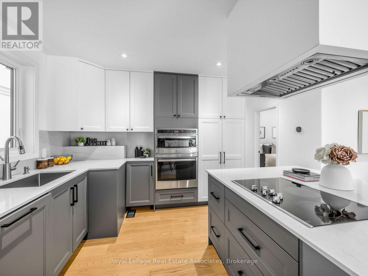
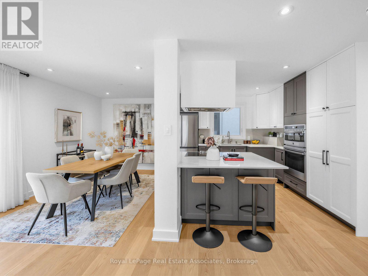
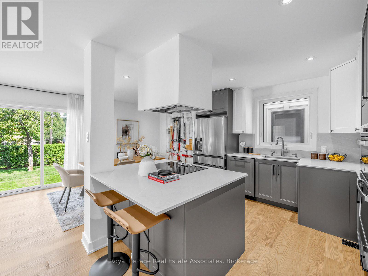
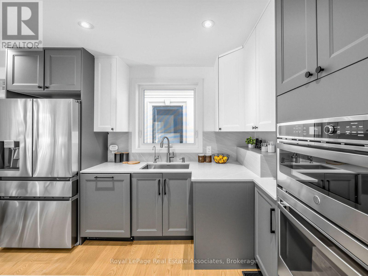
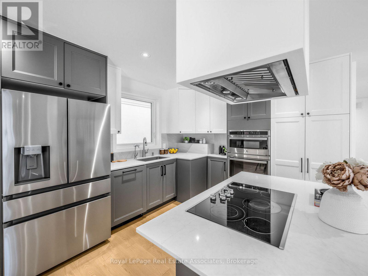
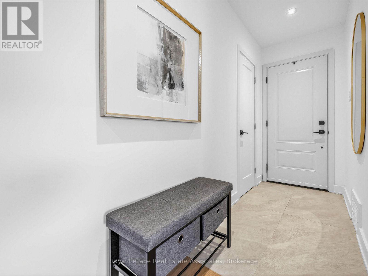
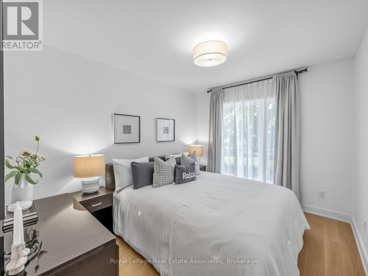
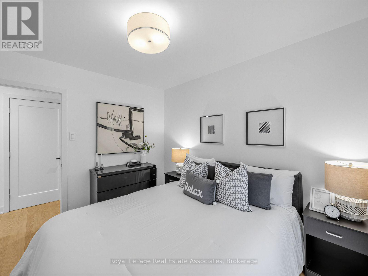
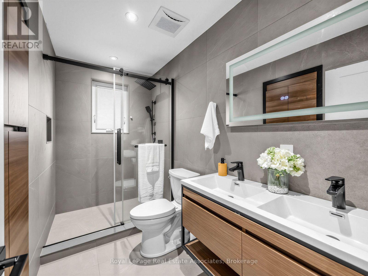
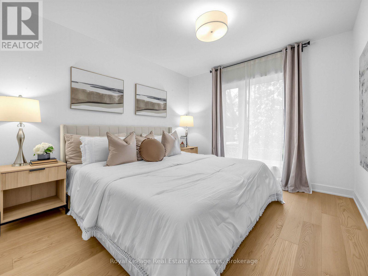
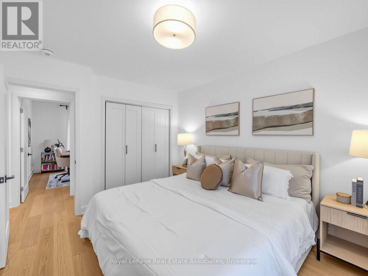
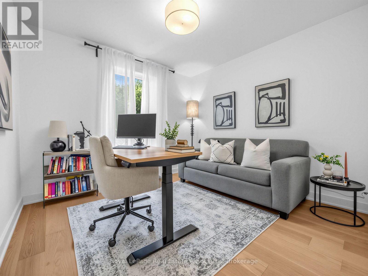
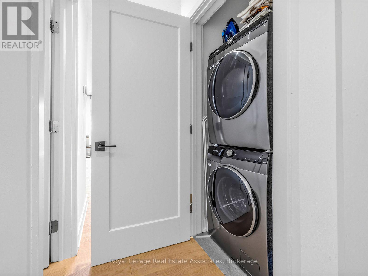
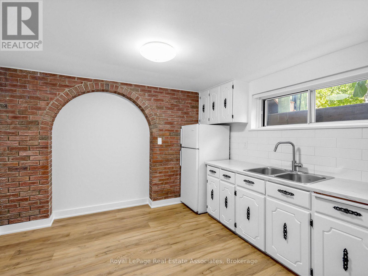
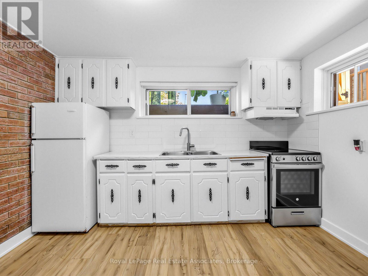
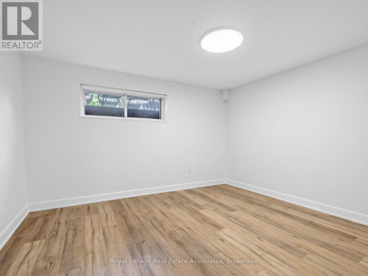
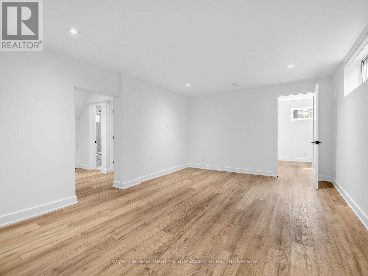
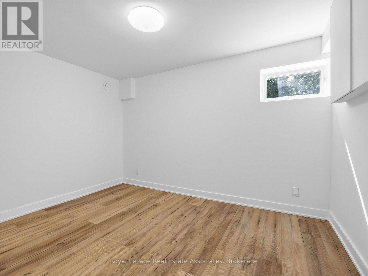
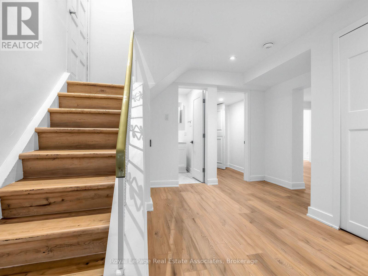
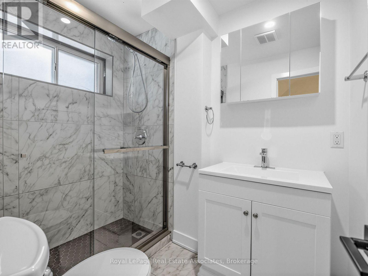
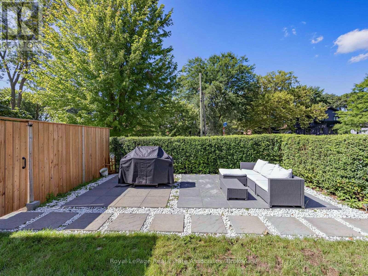
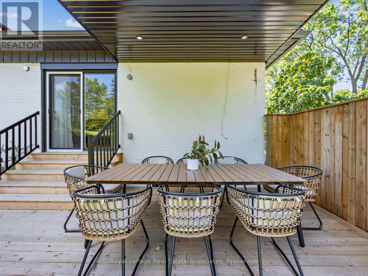
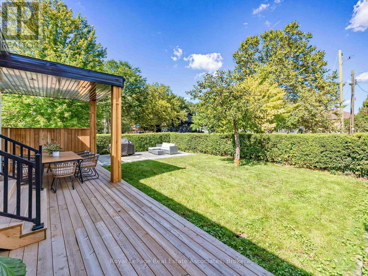
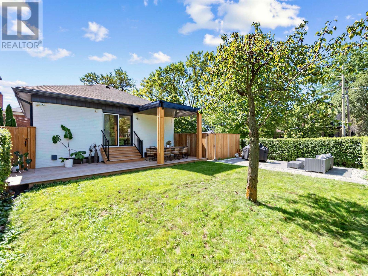
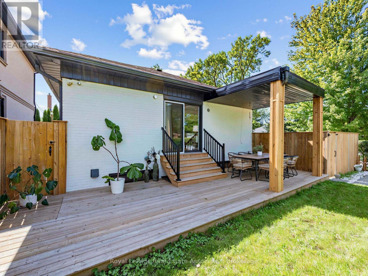
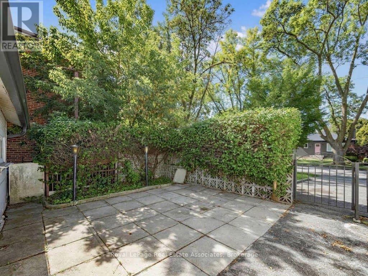
Welcome to a home that just feels good the moment you walk in. Tucked into the heart of Alderwood, one of Etobicoke's favourite neighbourhoods, this beautifully renovated home has been thoughtfully updated with quality finishes and a calm, modern feel throughout. The main floor is bright, inviting and easy to settle into, with gorgeous floors, modern fixtures and a clean, contemporary look. The kitchen opens naturally to the living room and dining room, creating a great flow for everyday life and entertaining. Just off the dining room, a walkout leads to the backyard, where the stunning landscaping and a covered wood deck create a lovely spot to linger over morning coffee, gather for dinner or enjoy a quiet evening outside. Three generous bedrooms offer plenty of room, while the gorgeous spa inspired bathroom feels like a little retreat of its own, with a glass enclosed shower, double vanity and carefully chosen finishes. Main floor laundry keeps things practical and convenient. And then there's the lower level, with its own separate entrance, two bedrooms, above grade windows and laundry. Whether it becomes a comfortable space for guests, extended family, a home office or a potential rental, it adds a whole other layer of flexibility to the home. The property also offers a spacious, private side courtyard along the side of the garage, plus a shed for additional storage. It's a house that gets the details right, from the thoughtful renovation and beautiful finishes to the backyard you'll actually want to use. With parks, schools, shops and everyday conveniences all close by, it's easy to feel at home. (id:43681)
Open House
现在这个房屋大家可以去Open House参观了!
2:00 pm
结束于:4:00 pm
2:00 pm
结束于:4:00 pm
房源概要
| MLS® Number | W13785908 |
| 房源类型 | 民宅 |
| 社区名字 | Alderwood |
| 设备类型 | 热水器 |
| 特征 | 无地毯, 亲戚套间 |
| 总车位 | 3 |
| 租赁设备类型 | 热水器 |
| 结构 | Patio(s), Porch, Deck, 棚 |
详 情
| 浴室 | 2 |
| 地上卧房 | 3 |
| 地下卧室 | 2 |
| 总卧房 | 5 |
| 家电类 | Cooktop, 洗碗机, 烘干机, Hood 电扇, 微波炉, 烤箱, 炉子, 洗衣机, 冰箱 |
| 建筑风格 | 平房 |
| 地下室进展 | 已装修 |
| 地下室功能 | Separate Entrance |
| 地下室类型 | N/a (finished), N/a |
| 施工种类 | 独立屋 |
| 空调 | 中央空调 |
| 外墙 | 砖 |
| Flooring Type | Hardwood, Vinyl |
| 地基类型 | 水泥 |
| 供暖方式 | 天然气 |
| 供暖类型 | 压力热风 |
| 储存空间 | 1 |
| 内部尺寸 | 700 - 1100 Sqft |
| 类型 | 独立屋 |
| 设备间 | 市政供水 |
车 位
| 附加车库 | |
| Garage |
土地
| 英亩数 | 无 |
| Landscape Features | Landscaped |
| 污水道 | Sanitary Sewer |
| 土地深度 | 112 Ft |
| 土地宽度 | 45 Ft ,9 In |
| 不规则大小 | 45.8 X 112 Ft |
房 间
| 楼 层 | 类 型 | 长 度 | 宽 度 | 面 积 |
|---|---|---|---|---|
| 地下室 | 洗衣房 | 3 m | 3.71 m | 3 m x 3.71 m |
| 地下室 | 厨房 | 3.45 m | 3.35 m | 3.45 m x 3.35 m |
| 地下室 | 客厅 | 5.21 m | 3.76 m | 5.21 m x 3.76 m |
| 地下室 | Bedroom 4 | 3.35 m | 3.86 m | 3.35 m x 3.86 m |
| 地下室 | Bedroom 5 | 2.62 m | 0.71 m | 2.62 m x 0.71 m |
| 一楼 | 客厅 | 3.4 m | 3.15 m | 3.4 m x 3.15 m |
| 一楼 | 餐厅 | 4.47 m | 3.4 m | 4.47 m x 3.4 m |
| 一楼 | 厨房 | 3.15 m | 3.68 m | 3.15 m x 3.68 m |
| 一楼 | 主卧 | 3.71 m | 3.12 m | 3.71 m x 3.12 m |
| 一楼 | 第二卧房 | 3.4 m | 2.85 m | 3.4 m x 2.85 m |
| 一楼 | 第三卧房 | 3.07 m | 3.12 m | 3.07 m x 3.12 m |
https://www.realtor.ca/real-estate/30280725/25-treeview-drive-toronto-alderwood-alderwood

The trademarks REALTOR®, REALTORS®, and the REALTOR® logo are controlled by The Canadian Real Estate Association (CREA) and identify real estate professionals who are members of CREA. The trademarks MLS®, Multiple Listing Service® and the associated logos are owned by The Canadian Real Estate Association (CREA) and identify the quality of services provided by real estate professionals who are members of CREA. The trademark DDF® is owned by The Canadian Real Estate Association (CREA) and identifies CREA's Data Distribution Facility (DDF®)
Toronto Real Estate Board
Royal LePage Real Estate Associates
September 15 2026 05:34:42
