
843 Lyons Creek Road Welland (Cooks Mills), Ontario L3B 5N4


$699,900
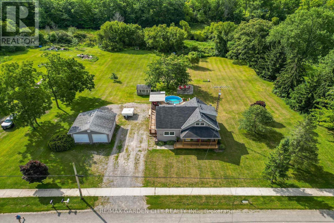
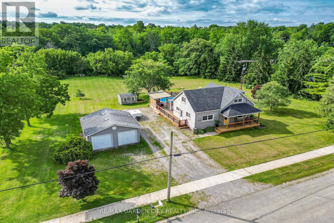
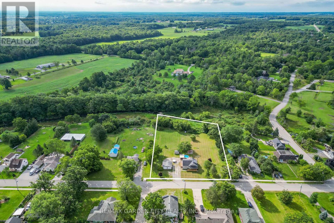
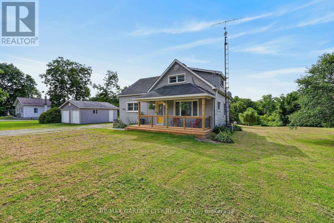
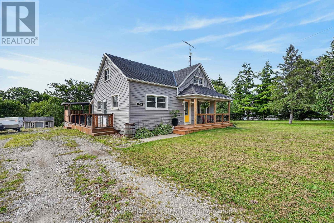
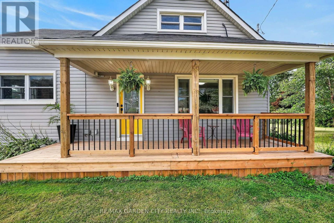
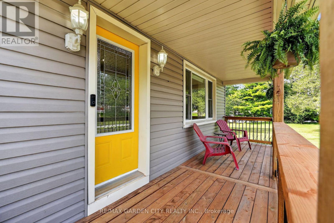
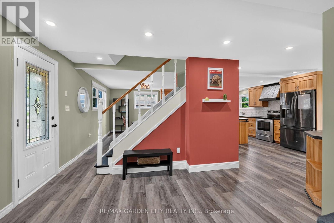
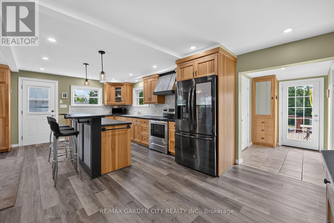
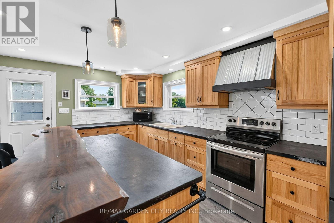
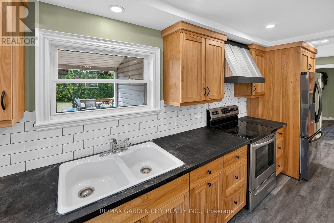
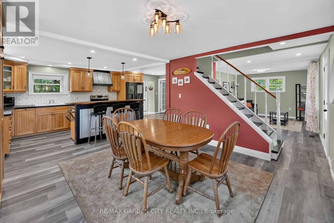
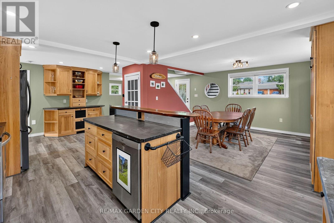
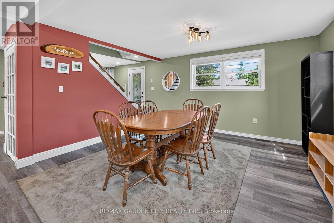
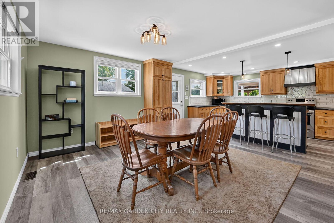
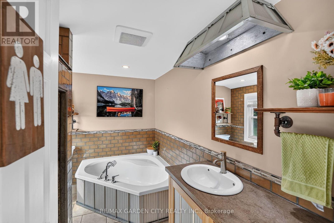
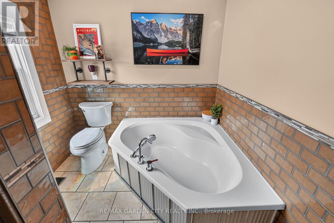
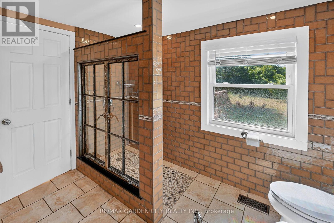
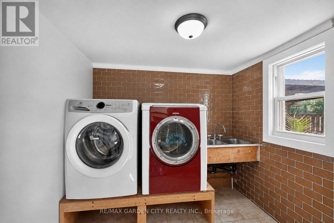
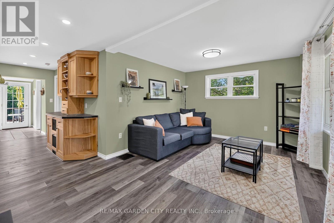
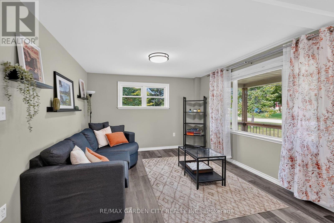
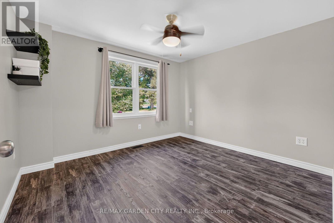
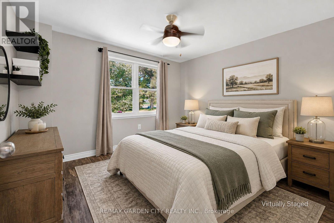
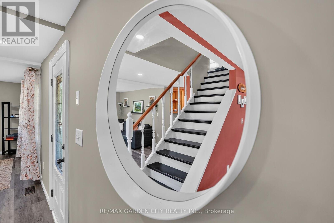
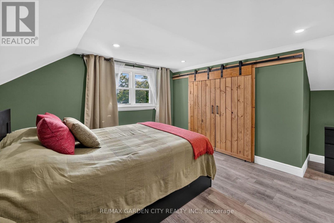
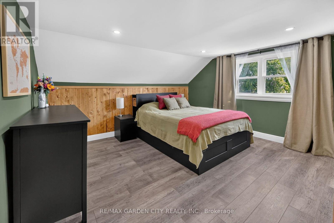
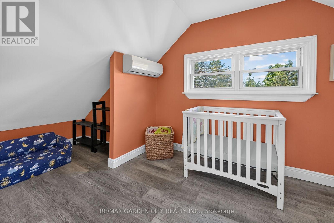
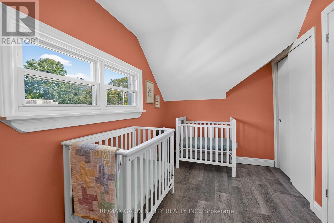
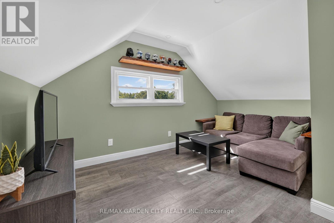
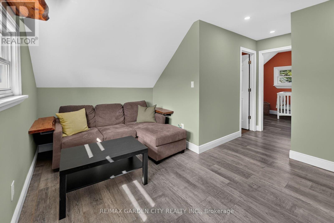
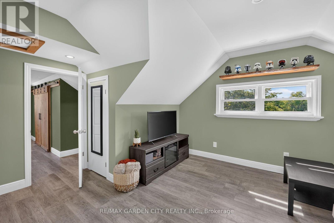
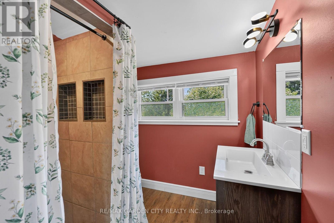
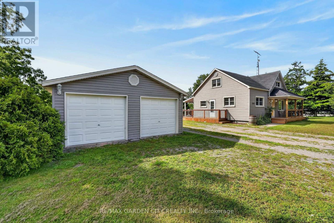
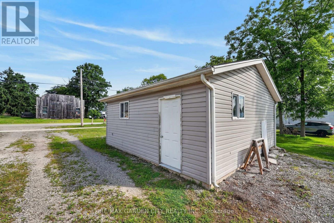
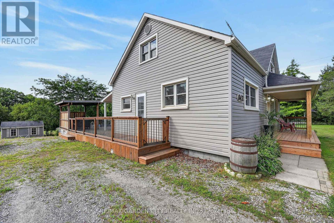
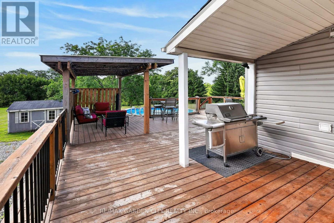
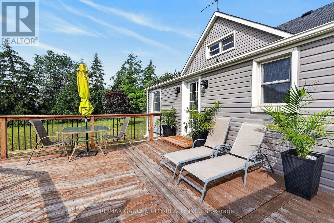
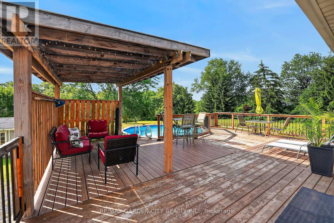
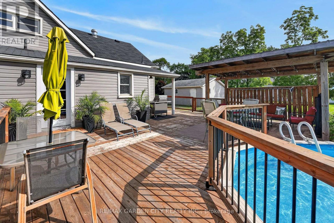
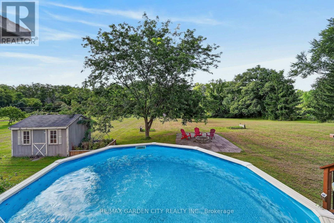
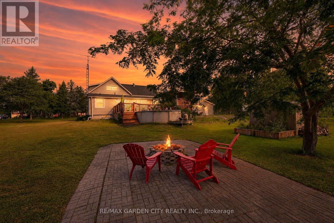
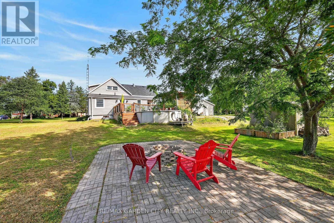
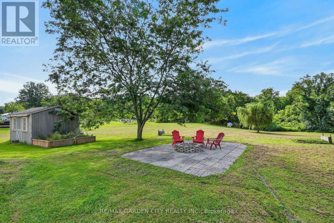
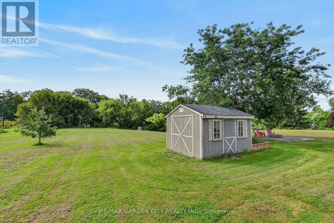
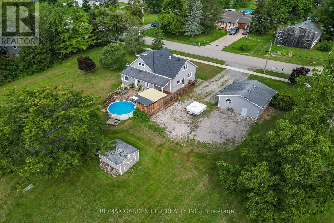
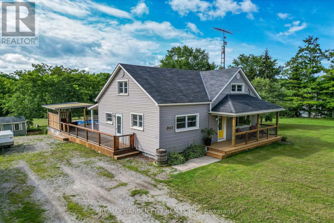
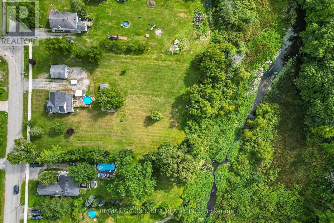
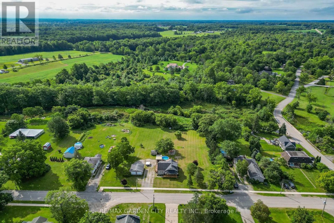
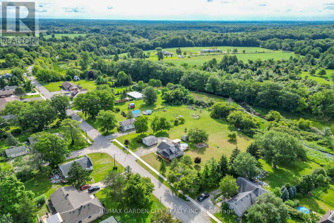
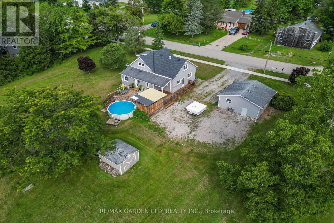
Nestled amongst a beautiful grove of mature trees, this three-bedroom home offers a rare opportunity to enjoy privacy and peaceful surroundings on a 1.482-acre ravine lot backing onto Lyons Creek. The covered front porch with wood decking is the perfect spot to enjoy your morning coffee. The main floor features a welcoming living room, a updated eat-in kitchen with beautiful wood cabinetry, ample storage, and a custom breakfast bar with a live-edge wood countertop. A bright main-floor laundry room, 4-piece bathroom with a soaker tub and uniquely designed walk-in shower, one bedroom, and a convenient mudroom complete this level. The upper level includes a 3-piece bathroom, spacious primary bedroom, third bedroom and den offering the perfect space for a home office, reading area, or guest room. The backyard is made for entertaining, featuring a covered BBQ area, wood deck, and covered pergola surrounding the above-ground pool. Relax under the stars around the cozy campfire pit and patio area. A storage shed provides additional outdoor storage. Conveniently located just minutes from Niagara Falls, Fort Erie, and the QEW. (id:43681)
房源概要
| MLS® Number | X13785670 |
| 房源类型 | 民宅 |
| 社区名字 | 765 - Cooks Mills |
| 特征 | Ravine |
| 总车位 | 11 |
| 泳池类型 | Above Ground Pool |
详 情
| 浴室 | 2 |
| 地上卧房 | 3 |
| 总卧房 | 3 |
| Age | 100+ Years |
| 家电类 | Water Heater, 洗碗机, Garage Door Opener, 窗帘 |
| 地下室类型 | Full |
| 施工种类 | 独立屋 |
| 空调 | 中央空调 |
| 外墙 | 乙烯基壁板 |
| 地基类型 | 水泥 |
| 供暖方式 | 天然气 |
| 供暖类型 | 压力热风 |
| 储存空间 | 2 |
| 内部尺寸 | 1500 - 2000 Sqft |
| 类型 | 独立屋 |
| 设备间 | 市政供水 |
车 位
| Detached Garage | |
| Garage |
土地
| 英亩数 | 无 |
| 污水道 | Sanitary Sewer |
| 土地深度 | 330 Ft |
| 土地宽度 | 172 Ft |
| 不规则大小 | 172 X 330 Ft |
| 规划描述 | A1, Rr |
房 间
| 楼 层 | 类 型 | 长 度 | 宽 度 | 面 积 |
|---|---|---|---|---|
| 一楼 | 客厅 | 1.03 m | 3.38 m | 1.03 m x 3.38 m |
| 一楼 | 卧室 | 3.12 m | 3.48 m | 3.12 m x 3.48 m |
| 一楼 | 浴室 | 3.17 m | 2.34 m | 3.17 m x 2.34 m |
| 一楼 | 洗衣房 | 2.26 m | 2.3 m | 2.26 m x 2.3 m |
| 一楼 | 厨房 | 6.81 m | 3.35 m | 6.81 m x 3.35 m |
| 一楼 | 餐厅 | 4.09 m | 3.68 m | 4.09 m x 3.68 m |
| 一楼 | Mud Room | 1.68 m | 2.34 m | 1.68 m x 2.34 m |
| Upper Level | 卧室 | 4.88 m | 2.31 m | 4.88 m x 2.31 m |
| Upper Level | 衣帽间 | 4.09 m | 2.36 m | 4.09 m x 2.36 m |
| Upper Level | 主卧 | 4.11 m | 3.73 m | 4.11 m x 3.73 m |
| Upper Level | 浴室 | 2.13 m | 2.21 m | 2.13 m x 2.21 m |
https://www.realtor.ca/real-estate/30280776/843-lyons-creek-road-welland-cooks-mills-765-cooks-mills

The trademarks REALTOR®, REALTORS®, and the REALTOR® logo are controlled by The Canadian Real Estate Association (CREA) and identify real estate professionals who are members of CREA. The trademarks MLS®, Multiple Listing Service® and the associated logos are owned by The Canadian Real Estate Association (CREA) and identify the quality of services provided by real estate professionals who are members of CREA. The trademark DDF® is owned by The Canadian Real Estate Association (CREA) and identifies CREA's Data Distribution Facility (DDF®)
Toronto Real Estate Board
RE/MAX Garden City Realty Inc.
September 15 2026 04:39:51
