
278 Grosvenor Street S Saugeen Shores, Ontario N0H 2L0


$1,250,000
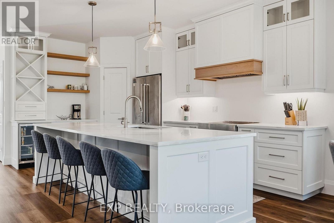
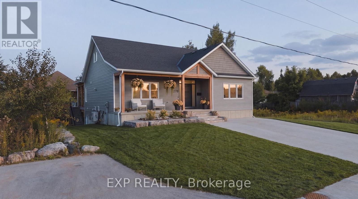
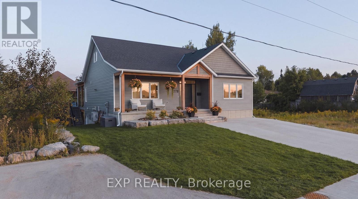
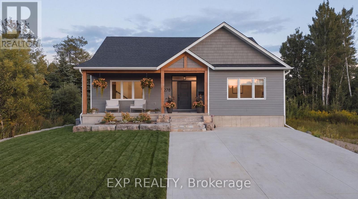
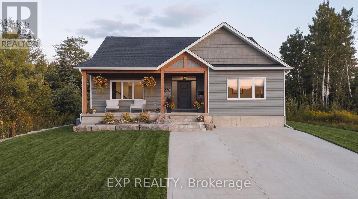
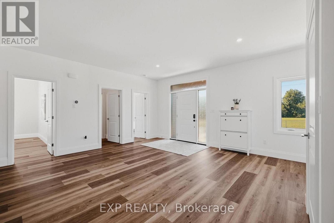
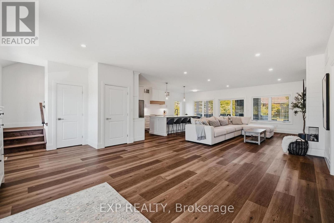
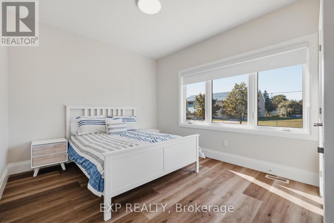
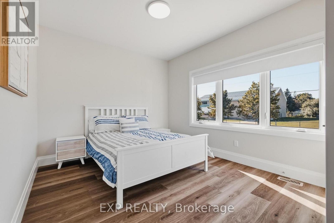
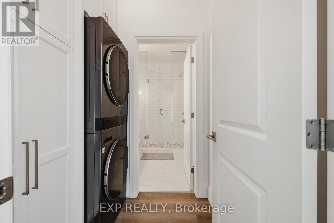
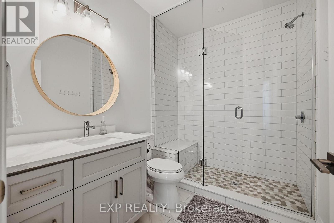
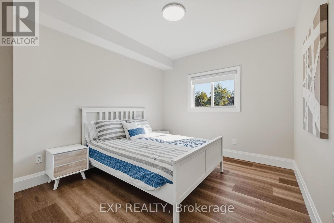
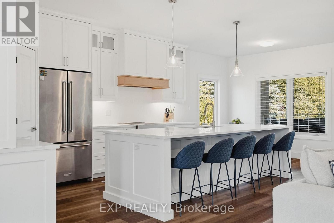
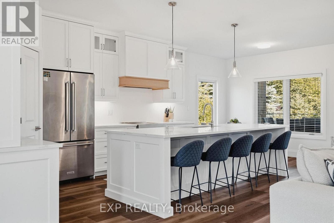
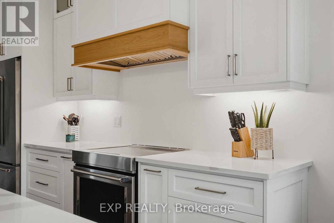
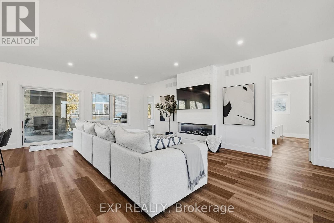
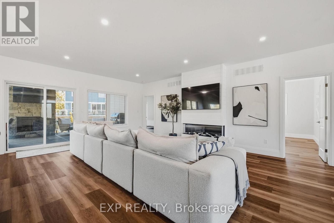
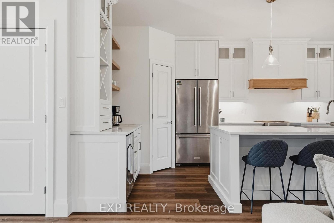
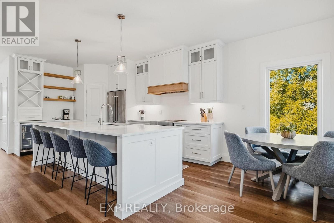
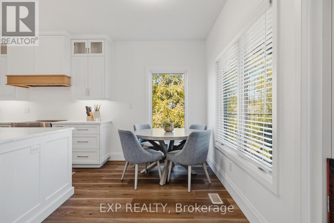
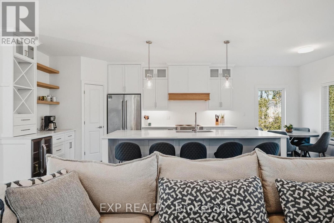
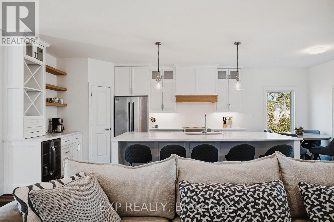
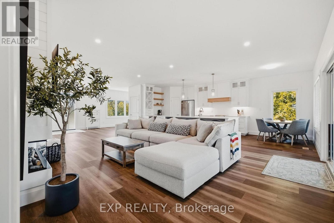
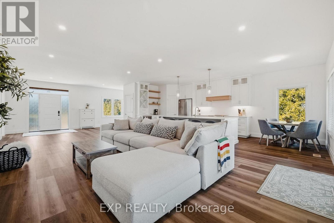
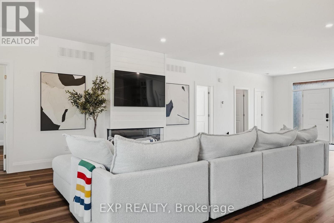
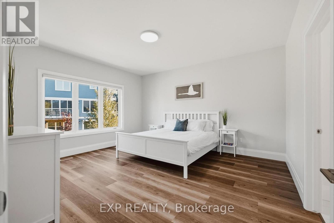
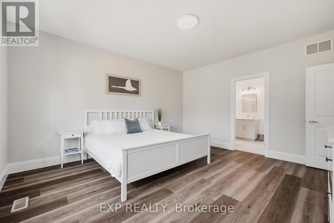
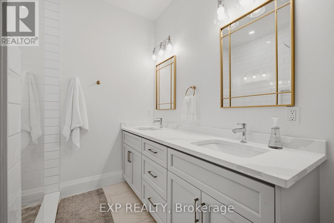
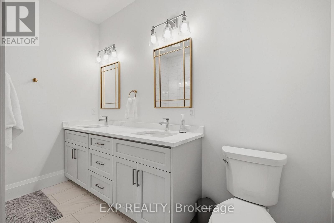
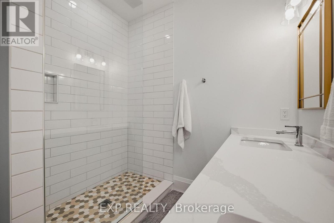
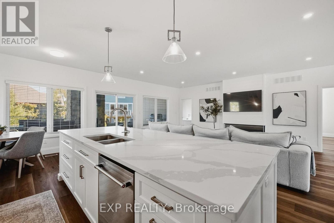
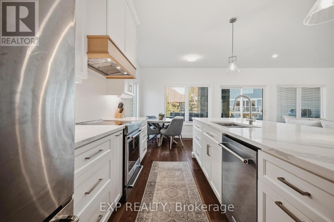
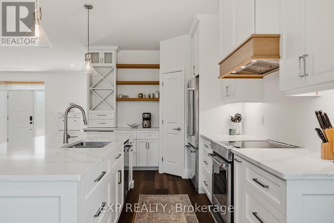
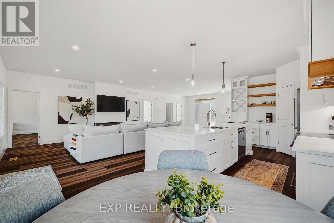
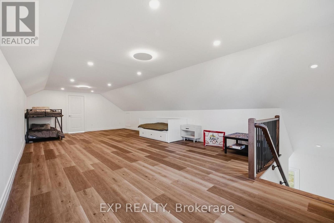
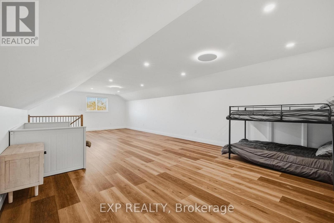
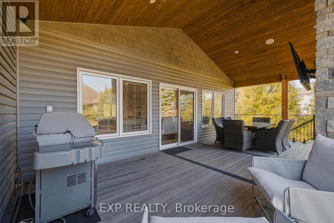
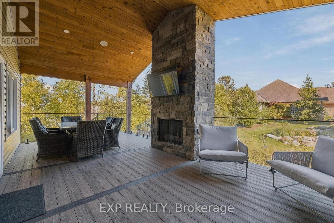
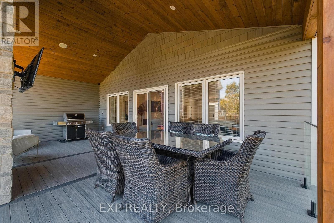
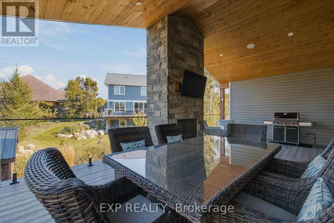
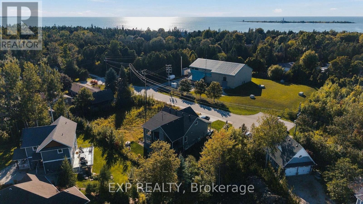
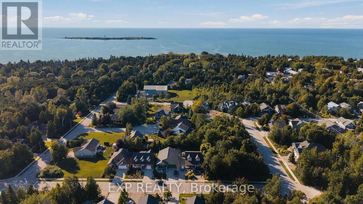
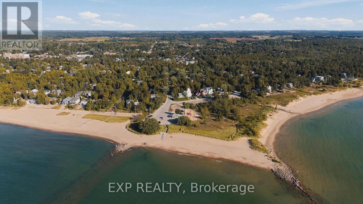
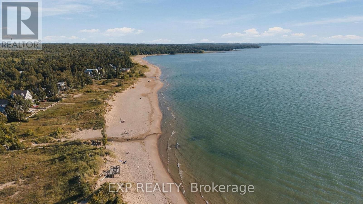
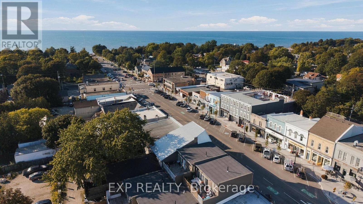
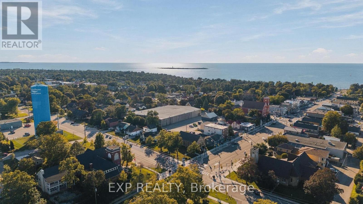
Welcome to 278 Grosvenor Street South in beautiful Southampton! This 3+2 bedroom, 3 full bathroom home offers a spacious and versatile layout, including a fully finished, self-contained secondary suite with a walkout. The bright open-concept main floor is filled with natural light from large windows throughout. The impressive kitchen is the heart of the home, offering ample cabinetry, a large centre island with seating for five, quartz countertops, stainless steel appliances, glass-front cabinetry and a striking wood-accented range hood. The kitchen flows seamlessly into the dining and living areas, creating an inviting space for everyday living, holiday gatherings and entertaining. One of the home's standout features is the exceptional covered outdoor living space, complete with a stone fireplace, wood-plank ceiling and plenty of room for dining and lounging, all surrounded by mature greenery and a landscaped yard. Picture cool fall evenings by the fire and long summer dinners outside. The lower level is a fully finished, self-contained secondary suite with its own walkout, kitchen and laundry, plus 2 bedrooms and a full bathroom, offering a private and flexible living space. Upstairs, the loft features a bathroom rough-in, offering an excellent opportunity to add a future bathroom. Ideally located in the sought-after Southampton community, you'll be close to Lake Huron beaches, the waterfront, boardwalk, walking and cycling trails, downtown shops, restaurants and local attractions. Enjoy the relaxed four-season lifestyle, from famous sunsets over the lake to quiet winter walks, that makes Saugeen Shores such a desirable place to call home. A wonderful opportunity to enjoy space, style, flexibility and the best of lakeside living! (id:43681)
房源概要
| MLS® Number | X13785724 |
| 房源类型 | 民宅 |
| 社区名字 | Saugeen Shores |
| 附近的便利设施 | Beach, 公园 |
| 设备类型 | 没有 |
| 特征 | 亲戚套间 |
| 总车位 | 4 |
| 租赁设备类型 | 没有 |
详 情
| 浴室 | 3 |
| 地上卧房 | 3 |
| 地下卧室 | 2 |
| 总卧房 | 5 |
| Age | 0 To 5 Years |
| 公寓设施 | Fireplace(s) |
| 家电类 | 洗碗机, 烘干机, 炉子, 洗衣机, 冰箱 |
| 地下室进展 | 已装修 |
| 地下室功能 | Walk Out |
| 地下室类型 | 全完工 |
| 施工种类 | 独立屋 |
| 空调 | 中央空调 |
| 外墙 | 乙烯基壁板 |
| 壁炉 | 有 |
| Fireplace Total | 2 |
| 地基类型 | 混凝土浇筑 |
| 供暖方式 | 天然气 |
| 供暖类型 | 压力热风 |
| 储存空间 | 2 |
| 内部尺寸 | 2500 - 3000 Sqft |
| 类型 | 独立屋 |
| 设备间 | 市政供水 |
车 位
| 没有车库 |
土地
| 英亩数 | 无 |
| 土地便利设施 | Beach, 公园 |
| 污水道 | Sanitary Sewer |
| 土地深度 | 100 Ft |
| 土地宽度 | 50 Ft |
| 不规则大小 | 50 X 100 Ft ; 50.09 Ft X 101.75 Ft X50.09 Ftx 01.75 Ft |
| 规划描述 | R2 |
房 间
| 楼 层 | 类 型 | 长 度 | 宽 度 | 面 积 |
|---|---|---|---|---|
| 二楼 | 其它 | 2.54 m | 4.8 m | 2.54 m x 4.8 m |
| 二楼 | 家庭房 | 9.83 m | 4.8 m | 9.83 m x 4.8 m |
| 地下室 | 洗衣房 | 2.46 m | 1.83 m | 2.46 m x 1.83 m |
| 地下室 | Bedroom 5 | 3.58 m | 2.92 m | 3.58 m x 2.92 m |
| 地下室 | 其它 | 3.12 m | 4.78 m | 3.12 m x 4.78 m |
| 地下室 | 娱乐,游戏房 | 4.06 m | 10.82 m | 4.06 m x 10.82 m |
| 地下室 | Bedroom 4 | 4.17 m | 4.72 m | 4.17 m x 4.72 m |
| 一楼 | 卧室 | 4.32 m | 3.2 m | 4.32 m x 3.2 m |
| 一楼 | 第二卧房 | 4.34 m | 3.25 m | 4.34 m x 3.25 m |
| 一楼 | 餐厅 | 3.02 m | 2.18 m | 3.02 m x 2.18 m |
| 一楼 | 厨房 | 3.02 m | 4.98 m | 3.02 m x 4.98 m |
| 一楼 | 客厅 | 6.96 m | 10.59 m | 6.96 m x 10.59 m |
| 一楼 | 第三卧房 | 4.29 m | 4.72 m | 4.29 m x 4.72 m |
https://www.realtor.ca/real-estate/30280780/278-grosvenor-street-s-saugeen-shores-saugeen-shores

The trademarks REALTOR®, REALTORS®, and the REALTOR® logo are controlled by The Canadian Real Estate Association (CREA) and identify real estate professionals who are members of CREA. The trademarks MLS®, Multiple Listing Service® and the associated logos are owned by The Canadian Real Estate Association (CREA) and identify the quality of services provided by real estate professionals who are members of CREA. The trademark DDF® is owned by The Canadian Real Estate Association (CREA) and identifies CREA's Data Distribution Facility (DDF®)
Toronto Real Estate Board
Exp Realty
September 16 2026 03:09:36
