
45 - 25 Garrow Drive Hamilton (Gilkson), Ontario L9C 2X2


$2,800 Monthly
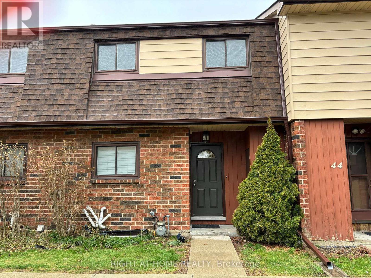
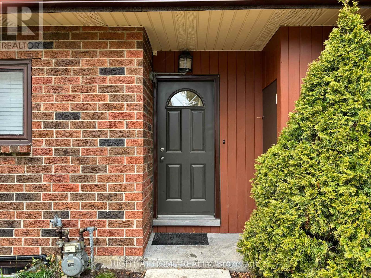
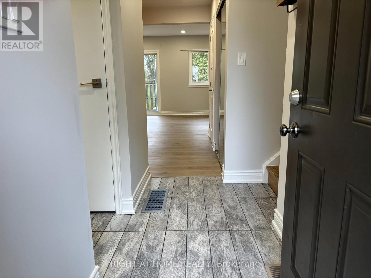
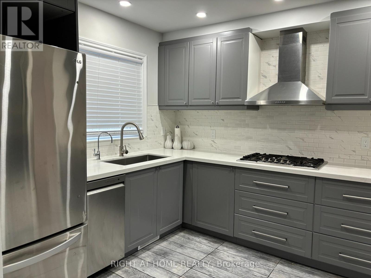
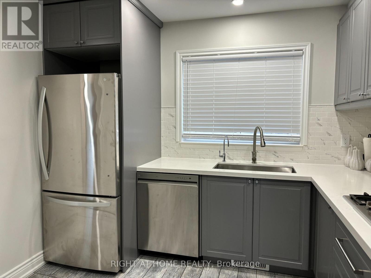
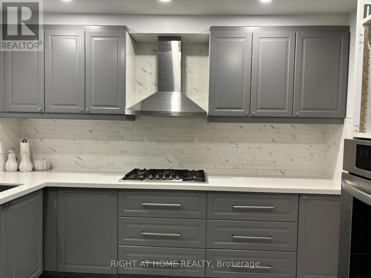
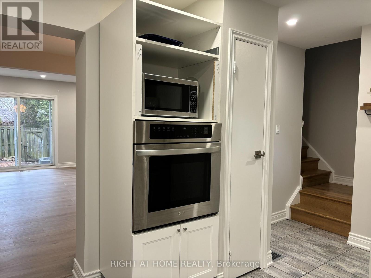
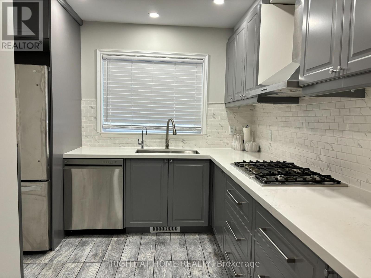
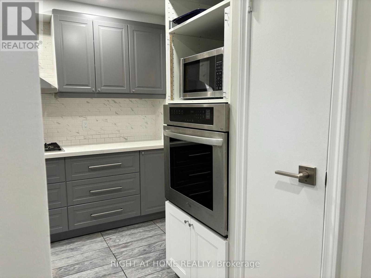
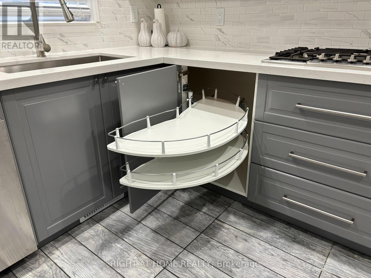
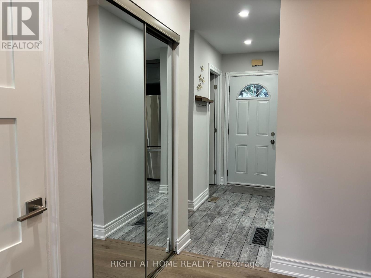
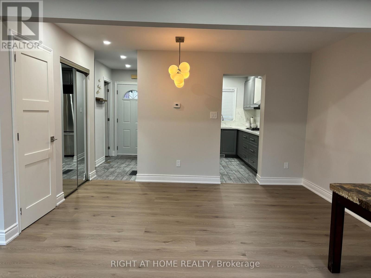
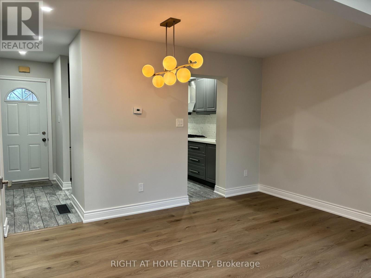
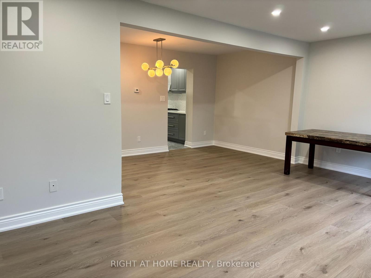
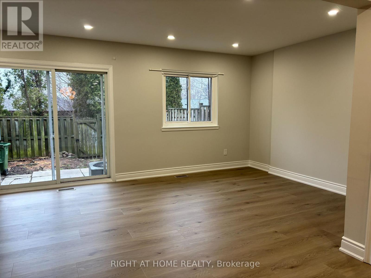
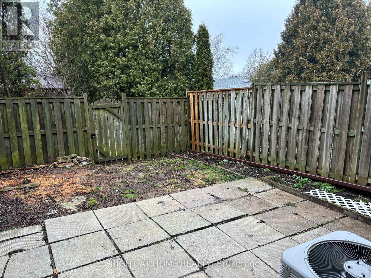
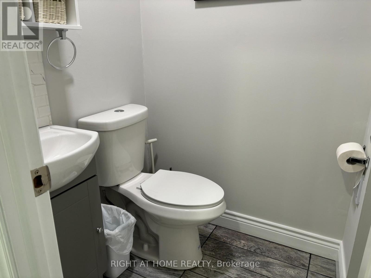
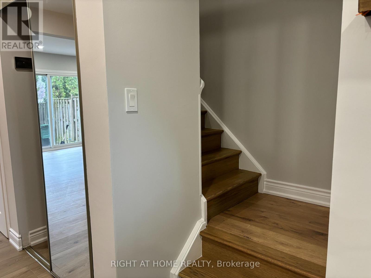
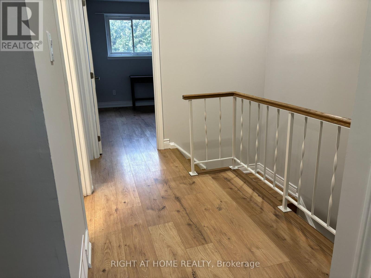
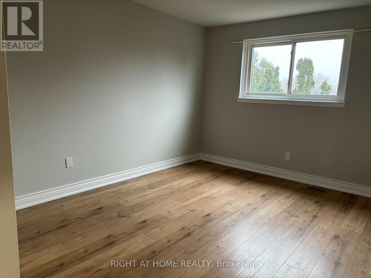
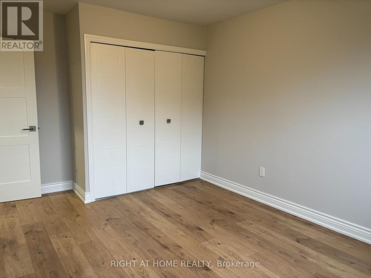
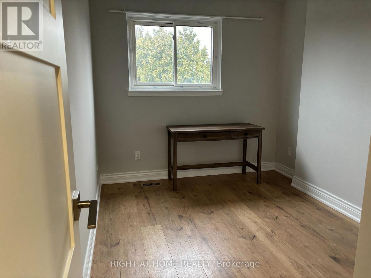
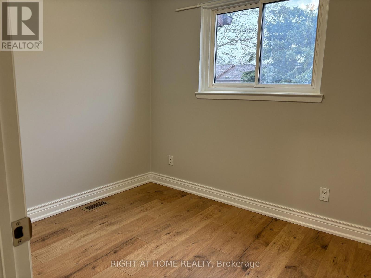
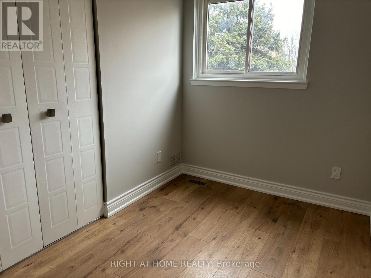
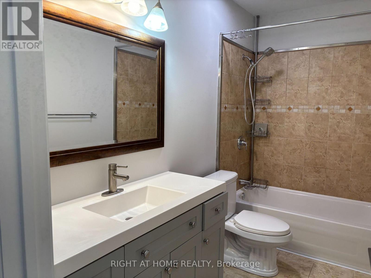
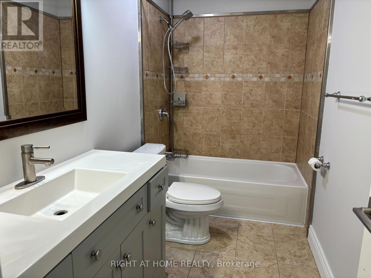
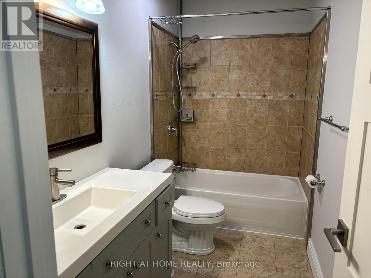
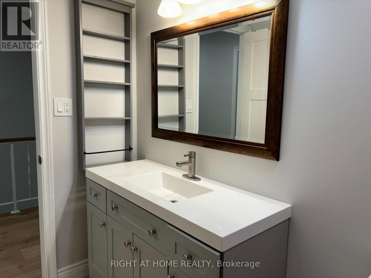
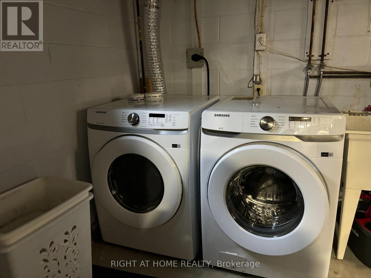
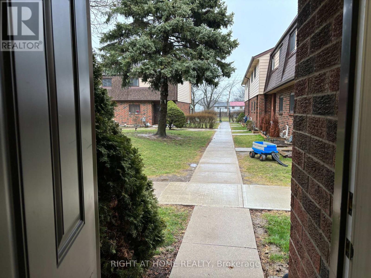
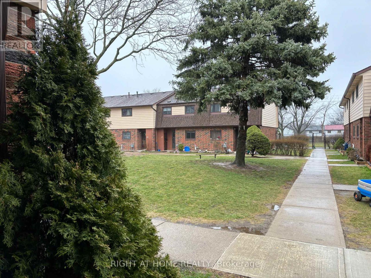
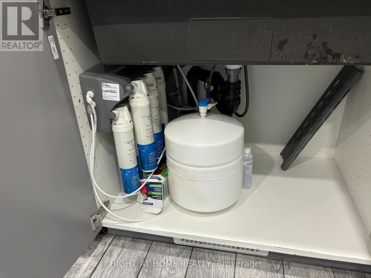
Extensively Renovated 1248 SQFT West Mountain Townhome Offers 4 Bedroom, 2 Bathroom and 1 Car Exclusive Parking Spot. Brand New Modern Kitchen with Quartz Counters, New Backsplash, Gas Cooktop, B/I Oven, Lazy Susan, Water Purifier. Main and Second Floor New Wood Flooring, All New Doors, Pot Lights T/O. Front Load Washer/Dryer in Basement. Newer Furnace and AC. Fully Fenced Private Backyard. Easy Access To The Linc, Highways, Parks, Schools, Shopping And Much More. Just Move In and Enjoy! (id:43681)
房源概要
| MLS® Number | X13786002 |
| 房源类型 | 民宅 |
| 社区名字 | Gilkson |
| 社区特征 | Pets Allowed With Restrictions |
| 设备类型 | 热水器 |
| 特征 | 无地毯 |
| 总车位 | 1 |
| 租赁设备类型 | 热水器 |
详 情
| 浴室 | 2 |
| 地上卧房 | 4 |
| 总卧房 | 4 |
| Age | 51 To 99 Years |
| 家电类 | 烤箱 - Built-in, Water Purifier, Cooktop, 洗碗机, 烘干机, 微波炉, 烤箱, 洗衣机, 窗帘, 冰箱 |
| 地下室进展 | 已完成 |
| 地下室类型 | Full (unfinished) |
| 空调 | 中央空调 |
| 外墙 | 砖, 乙烯基壁板 |
| 客人卫生间(不包含洗浴) | 1 |
| 供暖方式 | 天然气 |
| 供暖类型 | 压力热风 |
| 储存空间 | 2 |
| 内部尺寸 | 1200 - 1399 Sqft |
| 类型 | 联排别墅 |
车 位
| 没有车库 |
土地
| 英亩数 | 无 |
房 间
| 楼 层 | 类 型 | 长 度 | 宽 度 | 面 积 |
|---|---|---|---|---|
| 二楼 | 浴室 | Measurements not available | ||
| 二楼 | 主卧 | 3.12 m | 4.55 m | 3.12 m x 4.55 m |
| 二楼 | 第二卧房 | 2.57 m | 3.61 m | 2.57 m x 3.61 m |
| 二楼 | 第三卧房 | 2.82 m | 3.48 m | 2.82 m x 3.48 m |
| 二楼 | Bedroom 4 | 2.74 m | 2.41 m | 2.74 m x 2.41 m |
| 地下室 | 娱乐,游戏房 | 5.44 m | 3.28 m | 5.44 m x 3.28 m |
| 地下室 | 衣帽间 | 2.92 m | 2.46 m | 2.92 m x 2.46 m |
| 一楼 | 厨房 | 3.1 m | 3.61 m | 3.1 m x 3.61 m |
| 一楼 | 客厅 | 5.69 m | 3.43 m | 5.69 m x 3.43 m |
| 一楼 | 餐厅 | 4.01 m | 2.44 m | 4.01 m x 2.44 m |
| 一楼 | 浴室 | Measurements not available |
https://www.realtor.ca/real-estate/30280799/45-25-garrow-drive-hamilton-gilkson-gilkson

The trademarks REALTOR®, REALTORS®, and the REALTOR® logo are controlled by The Canadian Real Estate Association (CREA) and identify real estate professionals who are members of CREA. The trademarks MLS®, Multiple Listing Service® and the associated logos are owned by The Canadian Real Estate Association (CREA) and identify the quality of services provided by real estate professionals who are members of CREA. The trademark DDF® is owned by The Canadian Real Estate Association (CREA) and identifies CREA's Data Distribution Facility (DDF®)
Toronto Real Estate Board
Right At Home Realty, Brokerage
September 15 2026 04:39:54
