
2051 Jill Lane Cavan Monaghan (Cavan Twp), Ontario L0A 1C0


$900,000
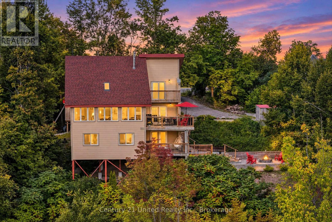
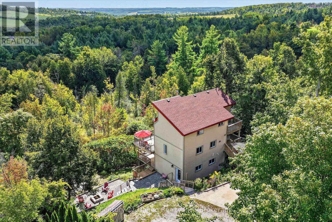
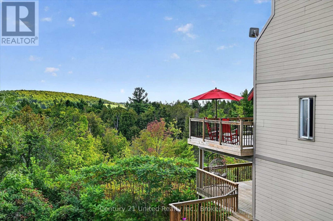
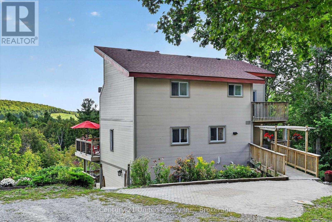
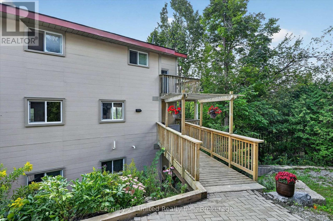
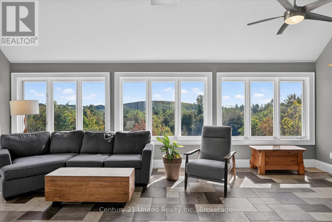
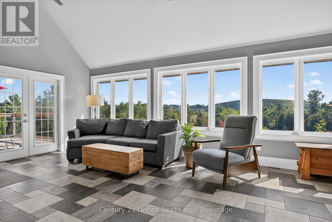
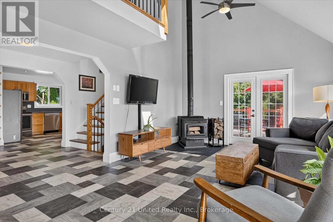
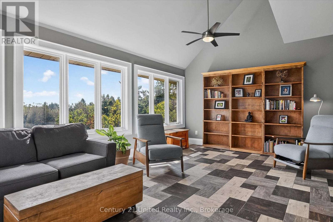
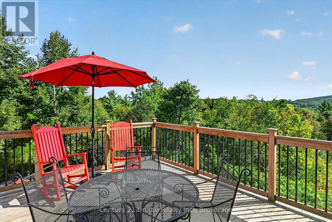
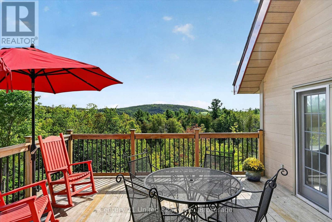
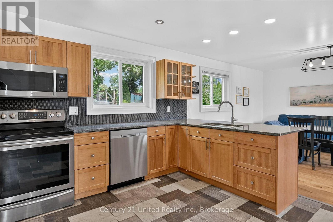
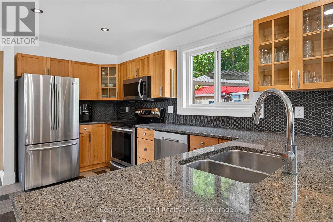
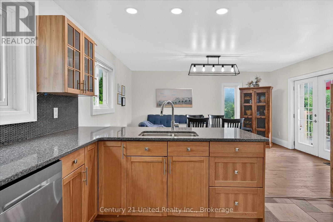
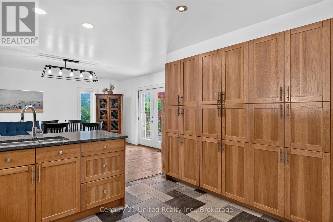
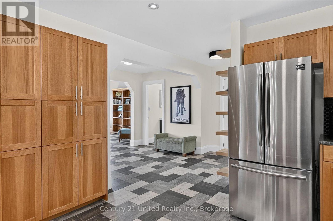
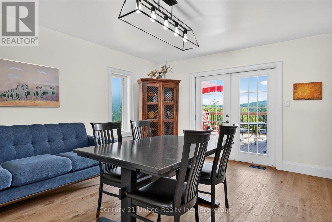
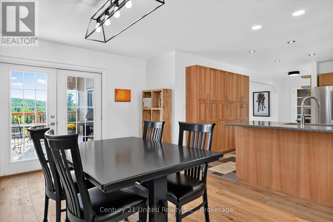
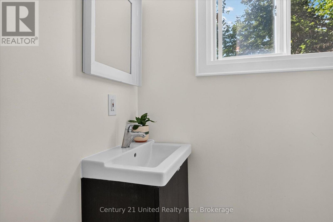
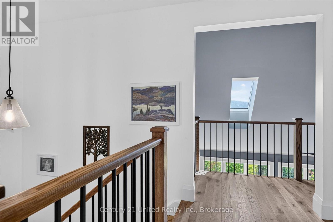
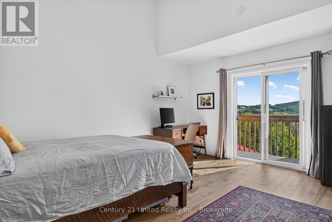
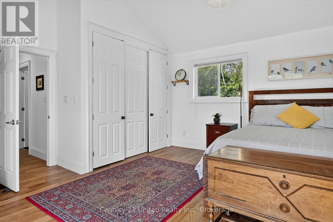
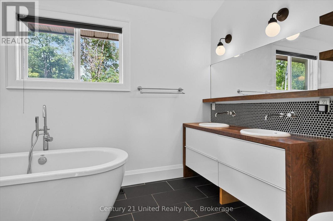
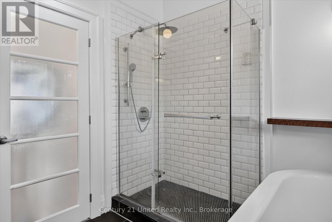
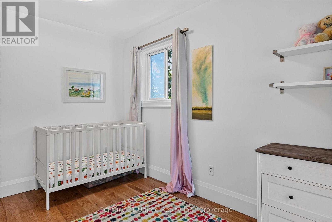
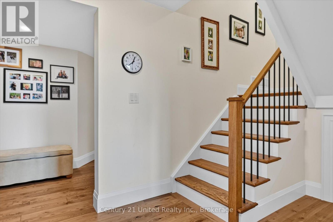
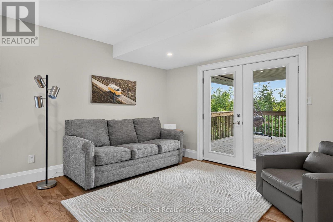
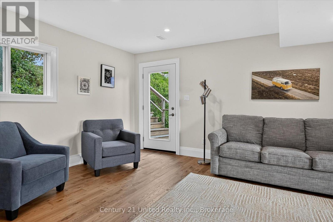
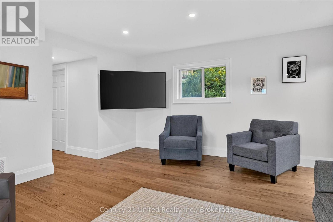
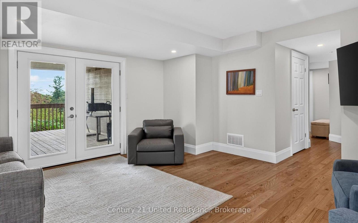
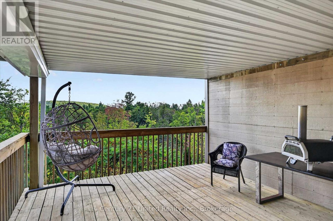
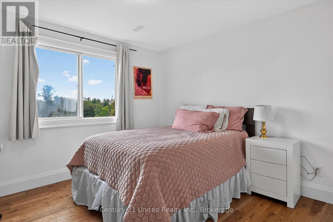
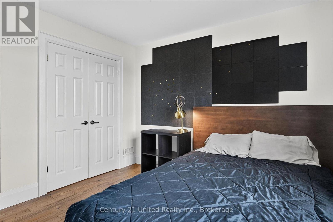
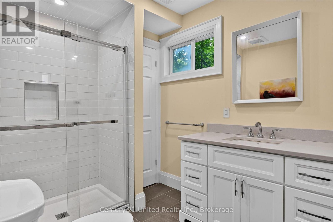
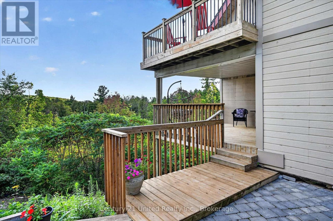
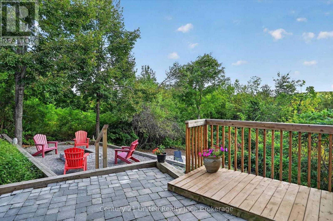
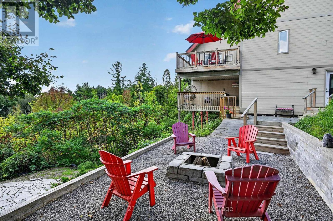
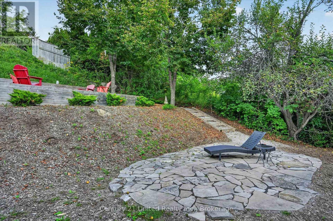
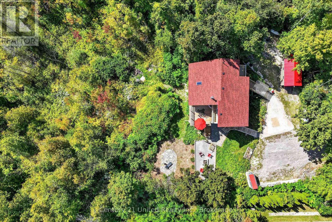
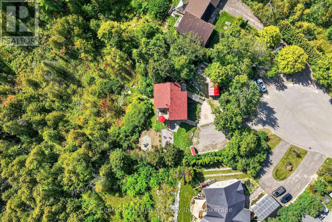
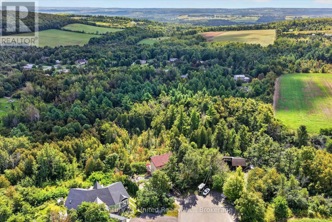
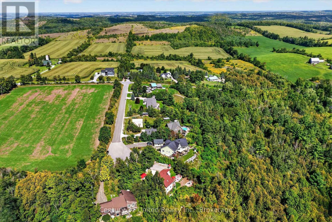
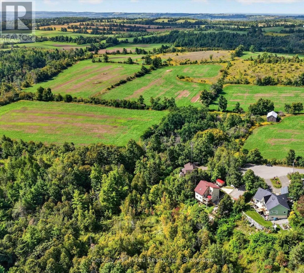
Escape to the rolling hills of Cavan with this chalet-style home that truly has character of its own. Set on over 3 acres at the end of a quiet cul-de-sac, its distinctive design offers unparalleled views. The living room's vaulted ceilings, large windows and cozy wood stove create a warm and inviting living space with plenty of natural light. The large renovated eat-in kitchen, ash hardwood flooring, updated bathrooms, and four generous bedrooms offer comfort and functionality. The landscaped yard, multiple decks and fire pit area provide a perfect setting to relax and enjoy the peaceful surroundings. A rare opportunity for country-living with privacy and scenic views. Minutes to Peterborough, Cavan, Millbrook and Highway 115. Whether you are an outdoor enthusiast, an artist, or looking for an escape; this impressive family home is a must see. (id:43681)
房源概要
| MLS® Number | X13786148 |
| 房源类型 | 民宅 |
| 社区名字 | Cavan Twp |
| 设备类型 | Propane Tank |
| 特征 | Cul-de-sac, Irregular Lot Size, Sloping |
| 总车位 | 5 |
| 租赁设备类型 | Propane Tank |
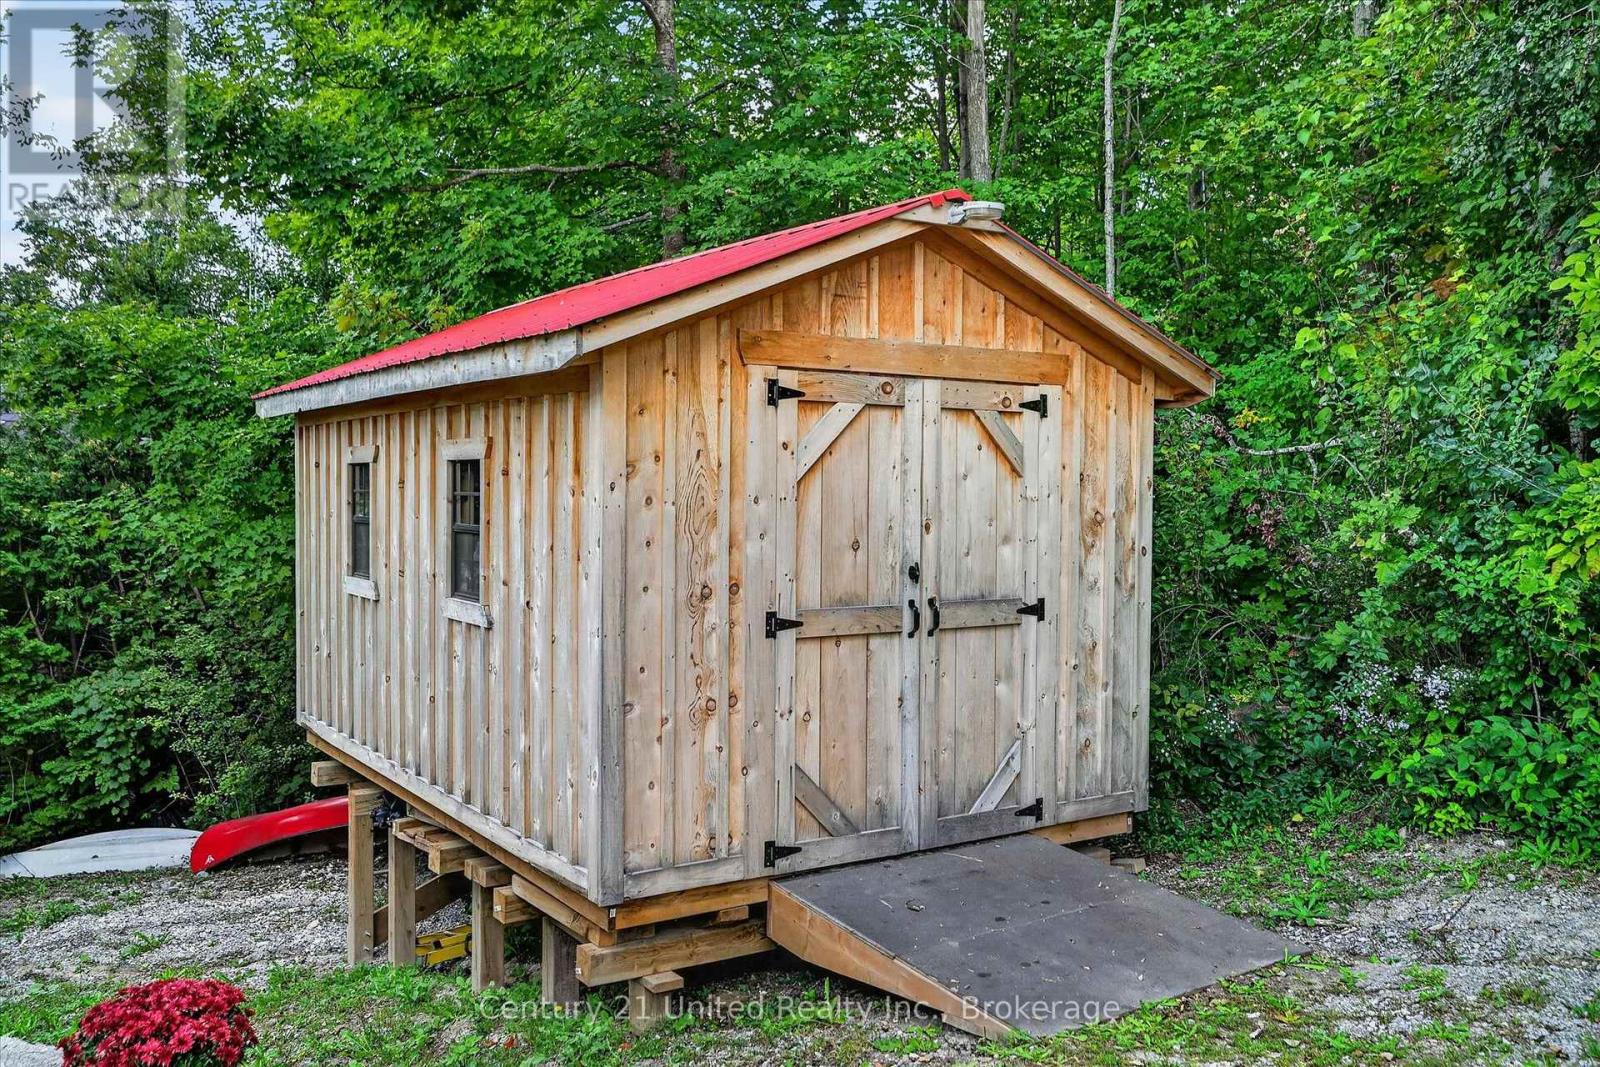
| 结构 | Deck, 棚 |
详 情
| 浴室 | 3 |
| 地上卧房 | 2 |
| 地下卧室 | 2 |
| 总卧房 | 4 |
| Age | 16 To 30 Years |
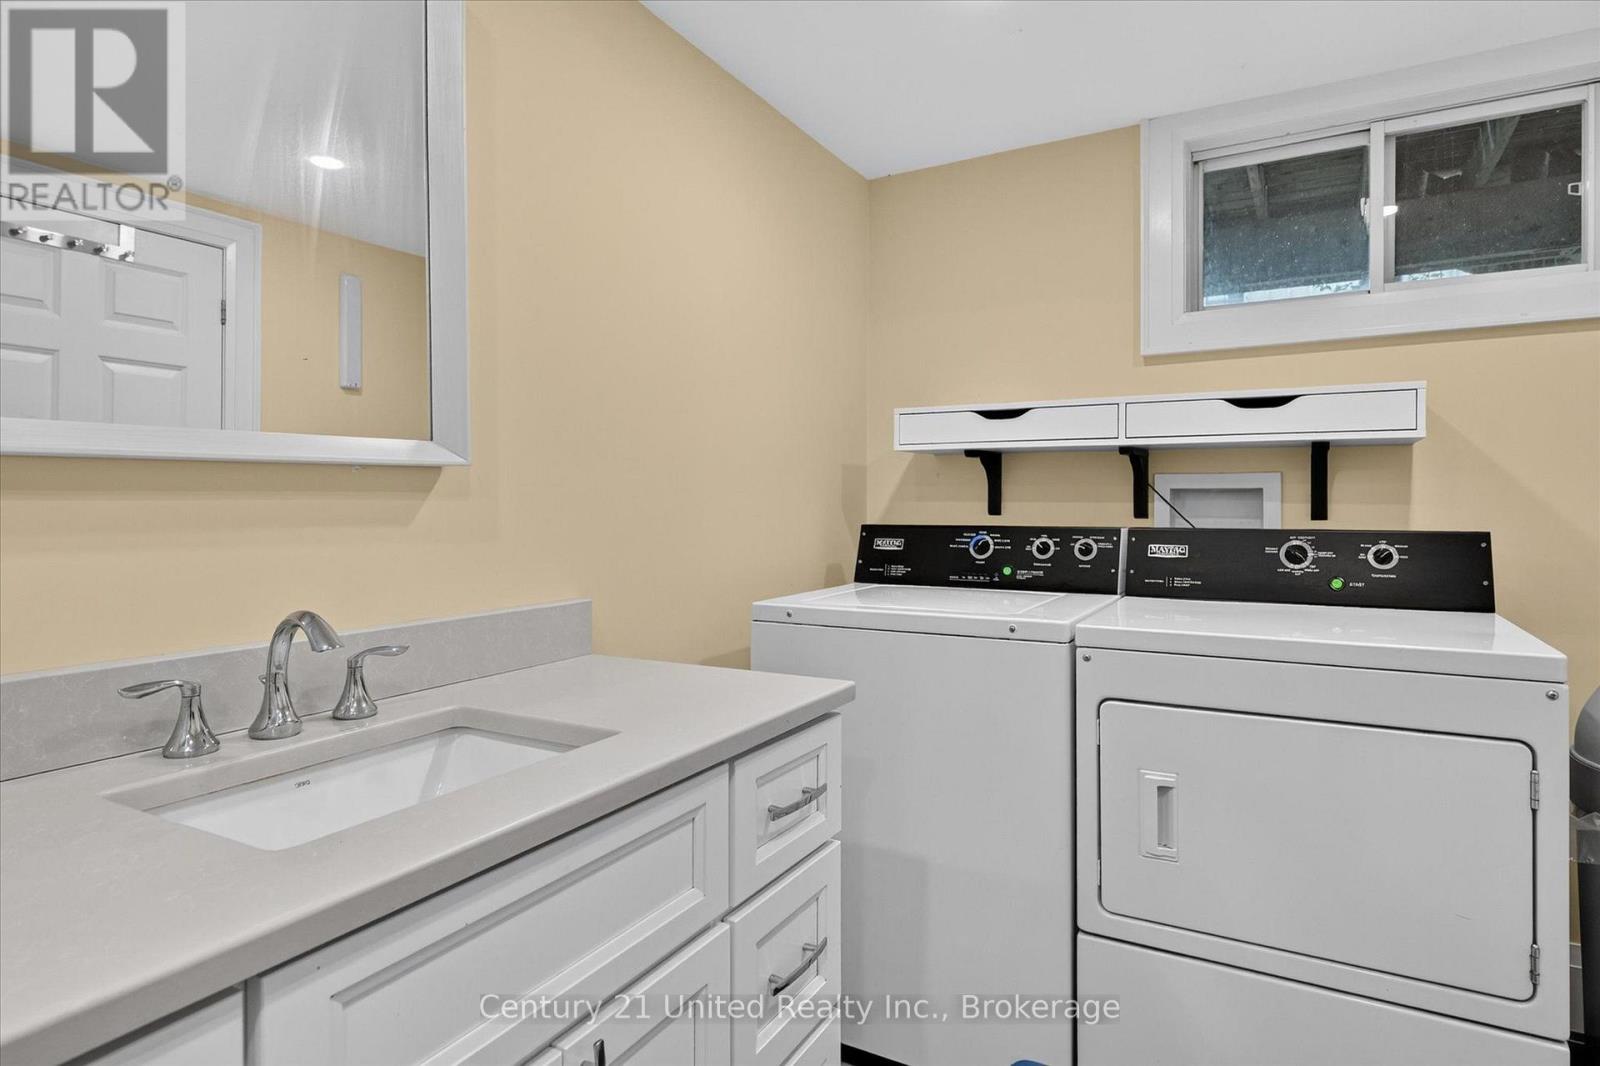
| 家电类 | Water Heater, 烘干机, 洗衣机, 窗帘, 冰箱 |
| 地下室进展 | 已装修 |
| 地下室功能 | Walk Out |
| 地下室类型 | 全完工 |
| 施工种类 | 独立屋 |
| 空调 | 中央空调 |
| 外墙 | Hardboard |
| 壁炉 | 有 |
| Fireplace Total | 1 |
| 壁炉类型 | 木头stove |
| 地基类型 | 木头/piers |
| 客人卫生间(不包含洗浴) | 1 |
| 供暖方式 | Propane |
| 供暖类型 | 压力热风 |
| 储存空间 | 2 |
| 内部尺寸 | 2500 - 3000 Sqft |
| 类型 | 独立屋 |
| 设备间 | Drilled Well |
车 位
| 没有车库 |
土地
| 英亩数 | 有 |
| Landscape Features | Landscaped |
| 污水道 | Septic System |
| 土地深度 | 535 Ft |
| 土地宽度 | 99 Ft ,7 In |
| 不规则大小 | 99.6 X 535 Ft ; Irregular |
| 地表水 | River/stream |
| 规划描述 | Rr + Nl |
房 间
| 楼 层 | 类 型 | 长 度 | 宽 度 | 面 积 |
|---|---|---|---|---|
| 二楼 | 主卧 | 4.91 m | 4.85 m | 4.91 m x 4.85 m |
| 二楼 | 卧室 | 3.86 m | 2.81 m | 3.86 m x 2.81 m |
| Lower Level | 其它 | 1.89 m | 3.5 m | 1.89 m x 3.5 m |
| Lower Level | 娱乐,游戏房 | 4.63 m | 4.83 m | 4.63 m x 4.83 m |
| Lower Level | 卧室 | 3.53 m | 4.04 m | 3.53 m x 4.04 m |
| Lower Level | 卧室 | 3.59 m | 4.03 m | 3.59 m x 4.03 m |
| Lower Level | 设备间 | 1.42 m | 3.02 m | 1.42 m x 3.02 m |
| 一楼 | 餐厅 | 4.84 m | 4.01 m | 4.84 m x 4.01 m |
| 一楼 | 厨房 | 3.68 m | 4.15 m | 3.68 m x 4.15 m |
设备间
| 配电箱 | 已安装 |
| Wireless | 可用 |
| Electricity Connected | Connected |
https://www.realtor.ca/real-estate/30280920/2051-jill-lane-cavan-monaghan-cavan-twp-cavan-twp

The trademarks REALTOR®, REALTORS®, and the REALTOR® logo are controlled by The Canadian Real Estate Association (CREA) and identify real estate professionals who are members of CREA. The trademarks MLS®, Multiple Listing Service® and the associated logos are owned by The Canadian Real Estate Association (CREA) and identify the quality of services provided by real estate professionals who are members of CREA. The trademark DDF® is owned by The Canadian Real Estate Association (CREA) and identifies CREA's Data Distribution Facility (DDF®)
Durham Region Association of REALTORS®
Century 21 United Realty Inc.
September 15 2026 04:50:01
