
955 Caldwell Avenue Mississauga (Lorne Park), Ontario L5H 1Z2


$3,488,000
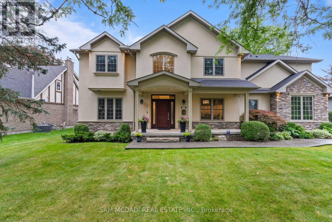
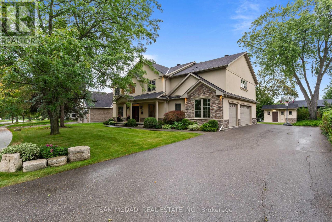
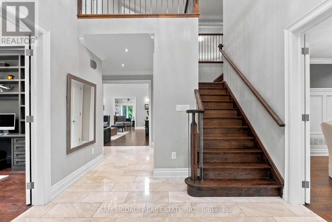
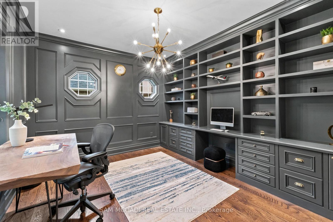
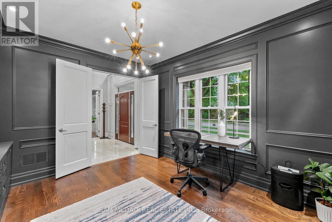
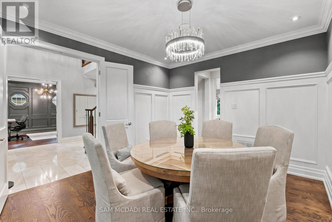
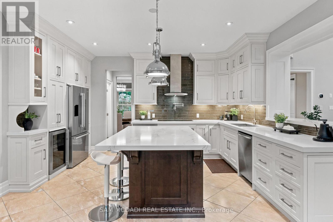
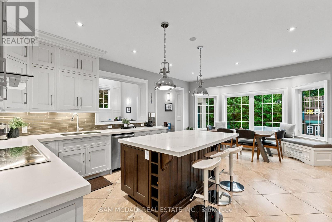
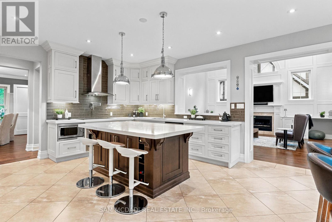
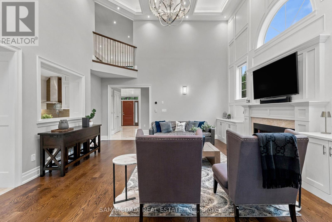
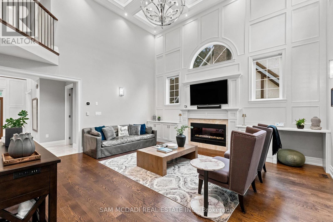
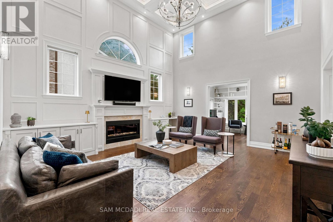
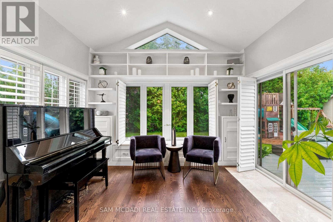
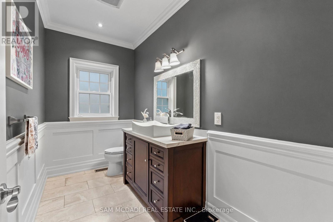
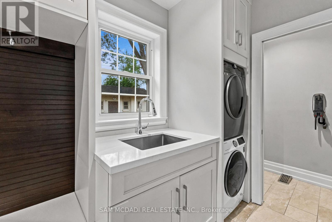
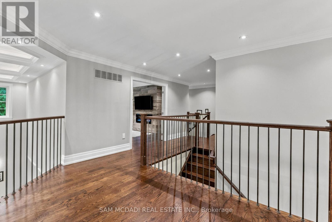
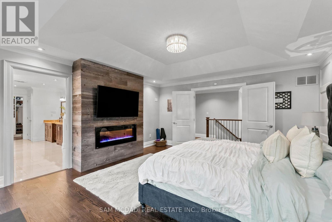
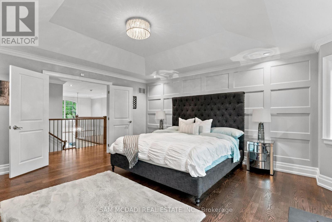
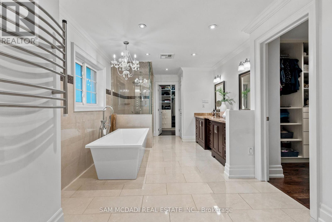
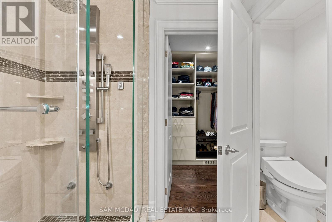
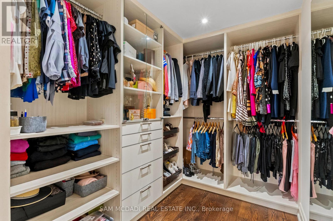
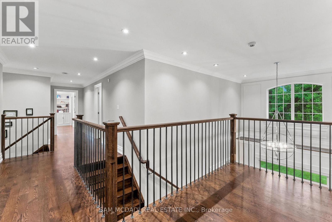
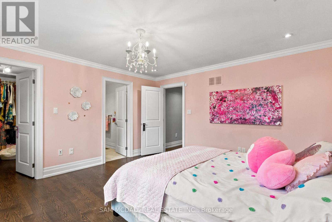
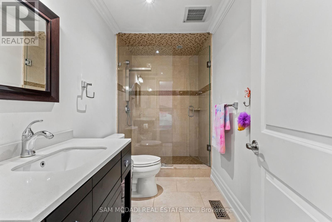
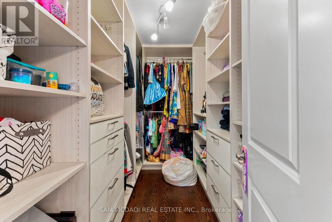
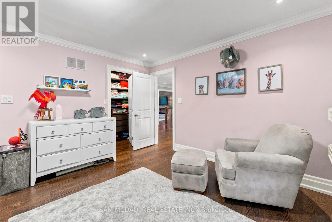
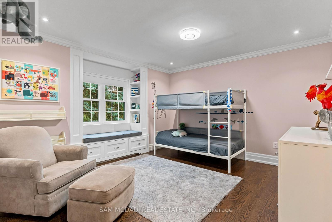
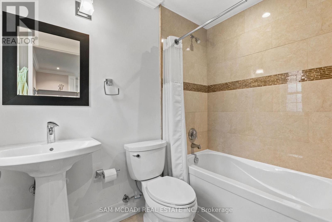
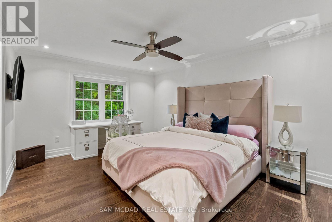
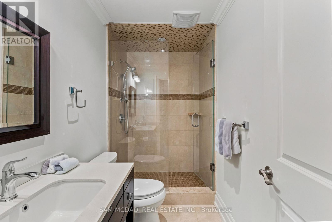
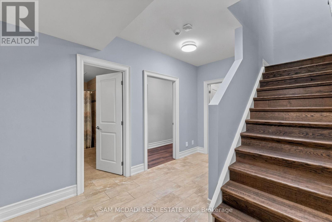
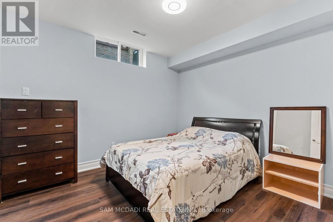
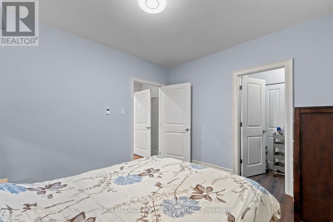
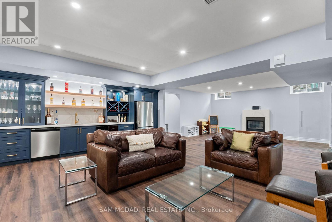
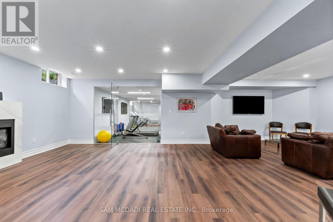
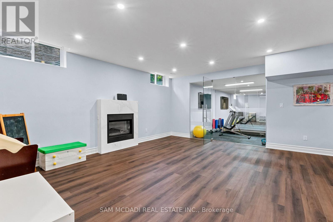
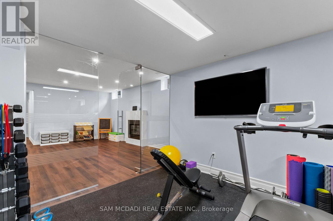
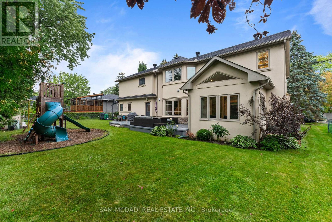
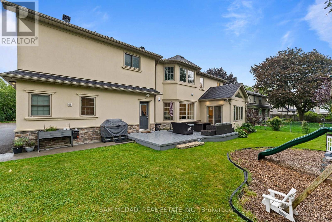
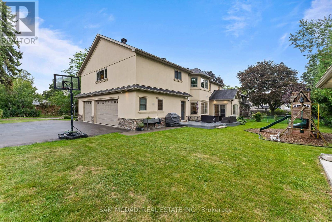
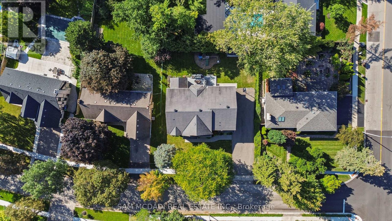
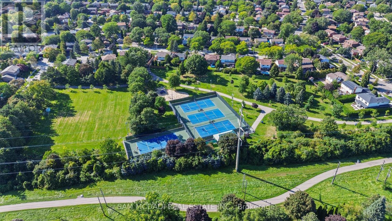
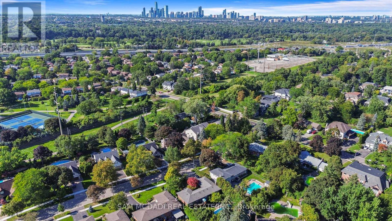
Presenting this distinguished residence in the coveted Lorne Park neighbourhood, offering approximately 5,700 SF across three levels and combining architectural scale, refined finishes and exceptional family functionality. Set amid mature trees and landscaped grounds, this impressive home is designed for buyers who value privacy, space and a lifestyle equally suited to sophisticated entertaining and everyday family living. The main level captivates w/ soaring coffered ceilings, hardwood floors, detailed millwork & a dramatic gas fireplace anchoring the grand living room. A dedicated office, elegant dining room & generous foyer create a polished arrival and entertaining experience. The chef's kitchen features custom cabinetry, Caesarstone quartz countertops, premium built-appliances, while the breakfast area connects seamlessly to the sunroom & deck overlooking the grounds. The upper level reveals a luxurious primary retreat w/ spacious bedroom, walk-in closet & luxurious 5pc ensuite, alongside three generously sized bedrooms, each w/ a walk-in closet & ensuite, providing comfort for the entire family. The lower level transforms into a private lifestyle destination w/ an expansive recreation room, gas fireplace, dedicated gym, bedroom, 3pc bath, bar, cold room & extensive storage. Outside, mature landscaping, expansive lawn, deck, powered storage shed & Rain Bird irrigation create a private setting for summer gatherings. Practical luxuries include an oversized insulated garage w/ 100A EV charging pre-wire, electric-heated mudroom & basement floors, Lutron Caséta switches throughout, central vacuum, Healthy Climate ventilation & dehumidification, gutter guards and Lorex security cameras. With thoughtful updates, 955 Caldwell Ave delivers the scale, comfort and state-of-the-art features expected by the most discerning of buyers. Ideally located near Port Credit's waterfront dining, marinas & yacht clubs, premier recreation, reputable schools and QEW access. (id:43681)
房源概要
| MLS® Number | W13786076 |
| 房源类型 | 民宅 |
| 社区名字 | Lorne Park |
| 附近的便利设施 | 公园, 学校, 近高尔夫球场 |
| 社区特征 | 社区活动中心 |
| 设备类型 | 热水器 |
| 特征 | Guest Suite |
| 总车位 | 11 |
| 租赁设备类型 | 热水器 |
| 结构 | Deck, 棚 |
详 情
| 浴室 | 6 |
| 地上卧房 | 4 |
| 地下卧室 | 1 |
| 总卧房 | 5 |
| Age | 6 To 15 Years |
| 公寓设施 | Fireplace(s) |
| 家电类 | Garage Door Opener Remote(s), 烤箱 - Built-in, Central Vacuum, 洗碗机, 烘干机, Garage Door Opener, 烤箱, Storage Shed, 炉子, 洗衣机, 窗帘, 冰箱 |
| 地下室进展 | 已装修 |
| 地下室类型 | 全完工 |
| 施工种类 | 独立屋 |
| 空调 | Central Air Conditioning, Ventilation System |
| 外墙 | 灰泥, 石 |
| 壁炉 | 有 |
| Flooring Type | Vinyl, Cushion/lino/vinyl, Hardwood |
| 地基类型 | 混凝土浇筑 |
| 客人卫生间(不包含洗浴) | 1 |
| 供暖方式 | 天然气 |
| 供暖类型 | 压力热风 |
| 储存空间 | 2 |
| 内部尺寸 | 3500 - 5000 Sqft |
| 类型 | 独立屋 |
| 设备间 | 市政供水 |
车 位
| Garage | |
| 入内式车位 | |
| Tandem |
土地
| 英亩数 | 无 |
| 围栏类型 | Fenced Yard |
| 土地便利设施 | 公园, 学校, 近高尔夫球场 |
| Landscape Features | Lawn Sprinkler, Landscaped |
| 污水道 | Sanitary Sewer |
| 土地深度 | 120 Ft |
| 土地宽度 | 80 Ft |
| 不规则大小 | 80 X 120 Ft |
| 规划描述 | R2 |
房 间
| 楼 层 | 类 型 | 长 度 | 宽 度 | 面 积 |
|---|---|---|---|---|
| 二楼 | Bedroom 4 | 4.27 m | 4.06 m | 4.27 m x 4.06 m |
| 二楼 | 主卧 | 5.54 m | 4.65 m | 5.54 m x 4.65 m |
| 二楼 | 第二卧房 | 4.27 m | 4.53 m | 4.27 m x 4.53 m |
| 二楼 | 第三卧房 | 4.5 m | 3.63 m | 4.5 m x 3.63 m |
| 地下室 | Bedroom 5 | 3.54 m | 3.22 m | 3.54 m x 3.22 m |
| 地下室 | Exercise Room | 2.99 m | 3.24 m | 2.99 m x 3.24 m |
| 地下室 | 娱乐,游戏房 | 6.53 m | 10.12 m | 6.53 m x 10.12 m |
| 一楼 | 厨房 | 3.79 m | 4.44 m | 3.79 m x 4.44 m |
| 一楼 | Eating Area | 3.08 m | 5.59 m | 3.08 m x 5.59 m |
| 一楼 | 餐厅 | 4.11 m | 4.09 m | 4.11 m x 4.09 m |
| 一楼 | 客厅 | 5.91 m | 5.64 m | 5.91 m x 5.64 m |
| 一楼 | Office | 3.54 m | 4.05 m | 3.54 m x 4.05 m |
| 一楼 | Sunroom | 2.99 m | 3.66 m | 2.99 m x 3.66 m |
| 一楼 | 洗衣房 | 1.58 m | 5.49 m | 1.58 m x 5.49 m |
https://www.realtor.ca/real-estate/30281014/955-caldwell-avenue-mississauga-lorne-park-lorne-park

The trademarks REALTOR®, REALTORS®, and the REALTOR® logo are controlled by The Canadian Real Estate Association (CREA) and identify real estate professionals who are members of CREA. The trademarks MLS®, Multiple Listing Service® and the associated logos are owned by The Canadian Real Estate Association (CREA) and identify the quality of services provided by real estate professionals who are members of CREA. The trademark DDF® is owned by The Canadian Real Estate Association (CREA) and identifies CREA's Data Distribution Facility (DDF®)
Toronto Real Estate Board
Sam Mcdadi Real Estate Inc.
September 15 2026 10:01:08
