
3012 Sylvan Glen Road Port Hope, Ontario L1A 3V5


$1,879,000
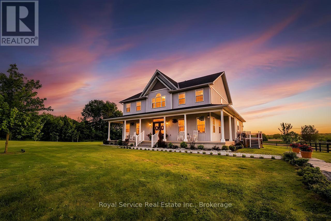
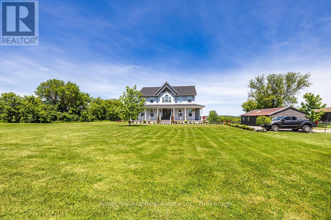
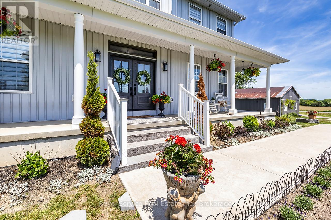
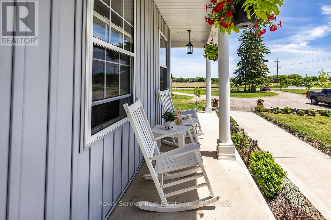
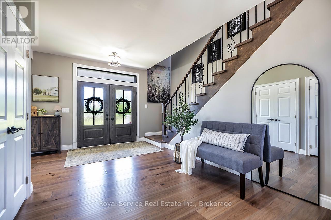
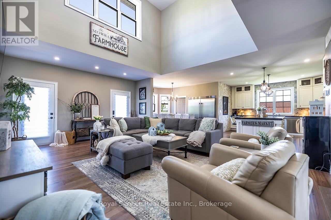
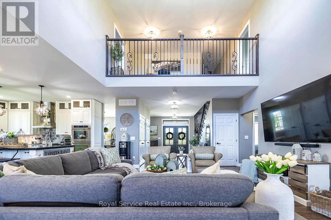
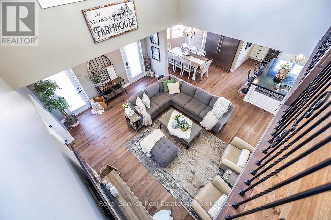
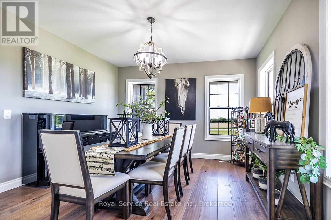
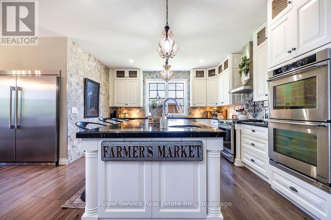
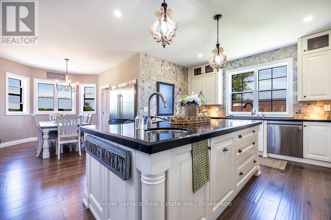
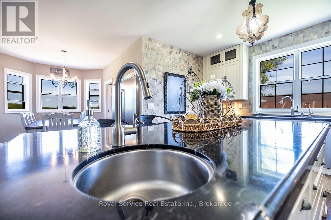
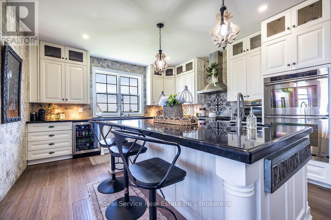
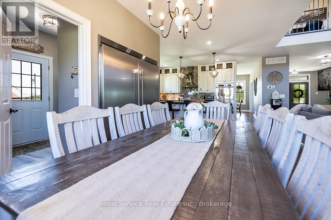
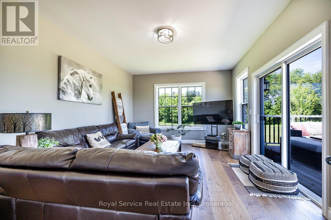
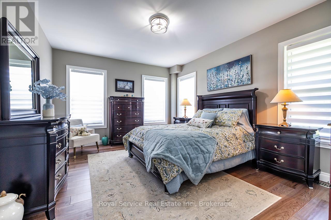
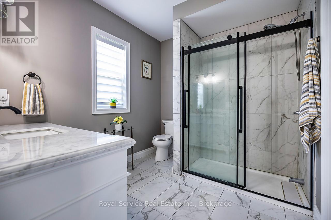
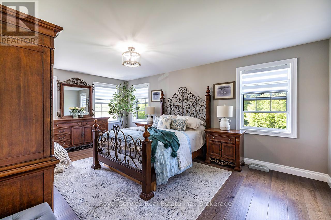
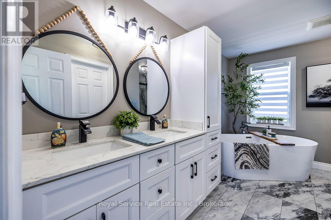
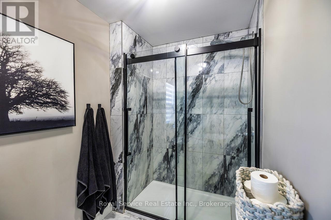
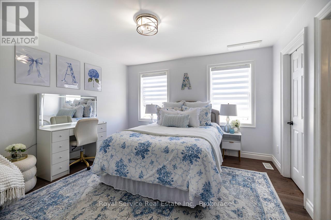
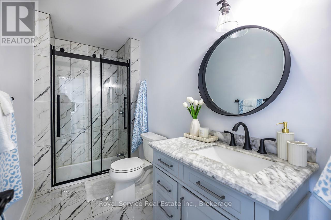
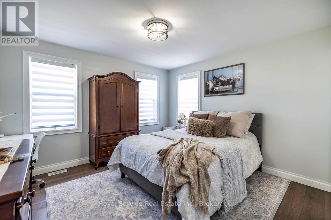
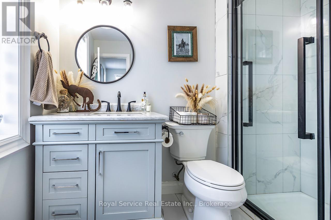
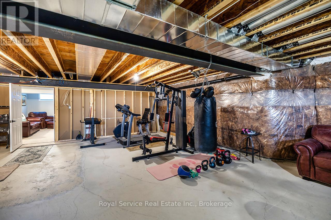
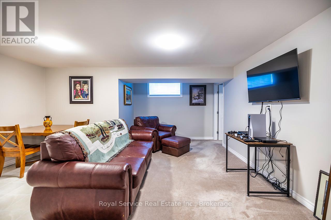
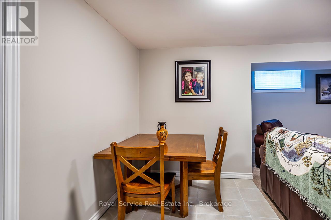
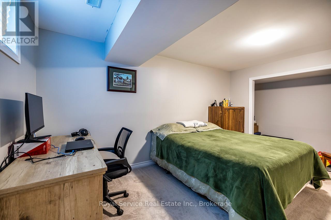
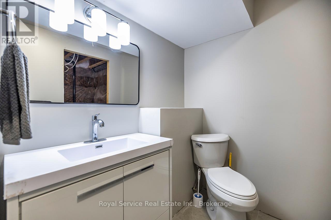
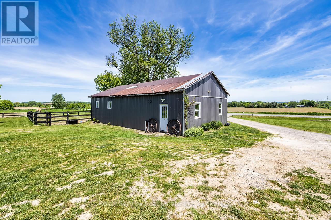
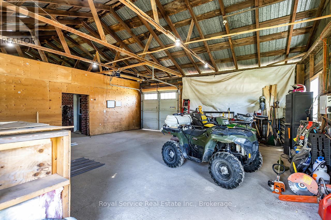
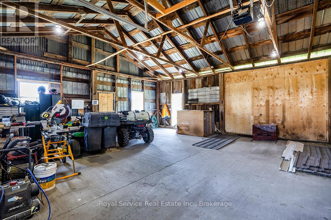
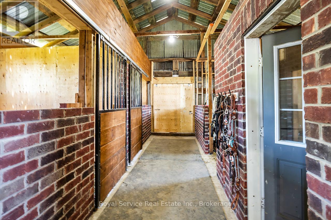
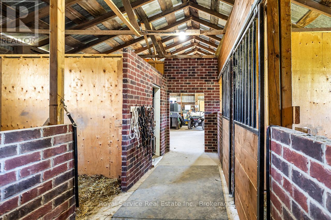
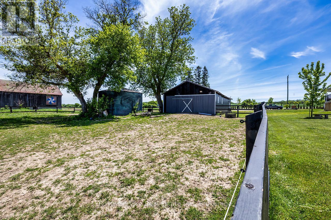
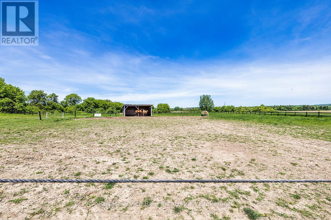
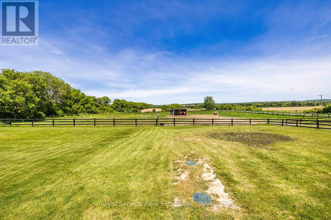
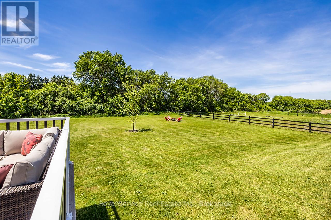
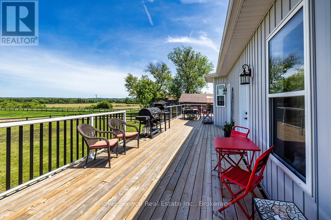
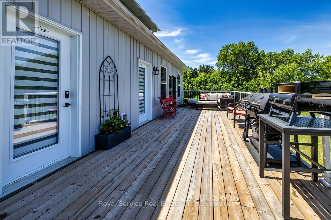
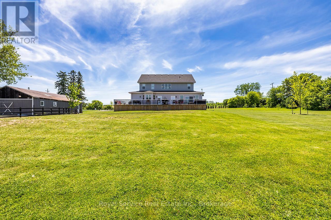
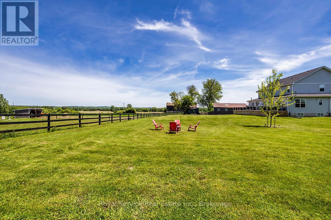
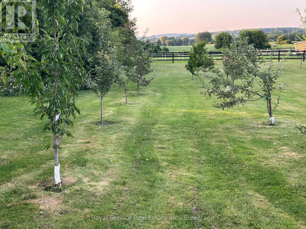
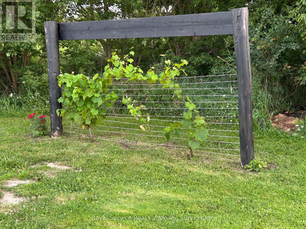
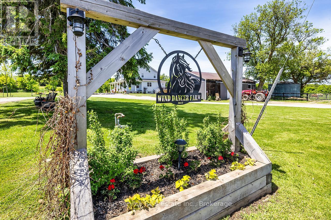
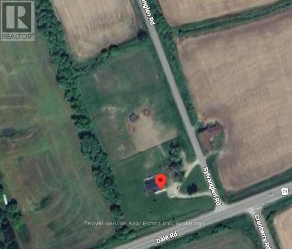
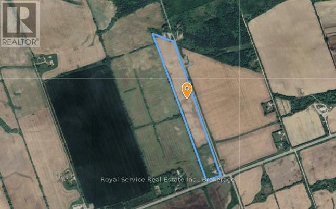
Stunning custom-built estate home completed in 2022, offering modern luxury, breathtaking views, and exceptional equestrian amenities on 22 picturesque acres. From the moment you step into the grand foyer, this impressive home showcases outstanding craftsmanship, soaring ceilings, and an elegant flowing layout designed for both everyday living and entertaining. The spectacular great room features dramatic ceilings, expansive windows, and a walk-out to the back deck overlooking the scenic property. The chef-inspired kitchen serves as the heart of the home, complete with quartz countertops, stainless steel appliances including double built-in ovens, oversized built-in refrigerators, breakfast bar, and spacious breakfast area with stunning views of the backyard and horse paddocks. Formal dining room is perfect for hosting family gatherings, while the inviting family room offers French doors and a walk-out to the private deck. Main floor also features a spacious bedroom with walk-in closet and ensuite.The second level boasts an exceptional primary retreat with walk-in closet and luxurious 5-piece ensuite. Additional bedrooms each offer their own ensuite access, including one with a walk-in closet and another with double closets. The partially finished basement provides incredible potential with a massive unfinished rec room plus a partially finished in-law suite featuring a bedroom, rough-in kitchenette, 2-piece ensuite, and shower rough-in. Perfect for equestrian enthusiasts, this 22-acre property features approximately 15 workable acres and an abundance of outdoor appeal, including 14 mature fruit trees producing cherries, apples, peaches, and a variety of other fruits. The recently re-bricked barn features 3 stalls, a tack room, and direct access to the paddock. Property also includes large and small paddocks, a grass arena, and silo for additional storage. A rare opportunity to own a truly exceptional country estate combining luxury living! Fibre internet available! (id:43681)
房源概要
| MLS® Number | X13785734 |
| 房源类型 | Agriculture |
| 社区名字 | Rural Port Hope |
| 社区特征 | School Bus |
| Farm Type | Farm |
| 特征 | Irregular Lot Size, Sump Pump |
| 总车位 | 10 |
| 结构 | Deck, Porch, Paddocks/corralls, Barn, Steel Silo |
| View Type | View |
详 情
| 浴室 | 5 |
| 地上卧房 | 4 |
| 地下卧室 | 1 |
| 总卧房 | 5 |
| Age | 0 To 5 Years |
| 家电类 | 烤箱 - Built-in, Water Softener, Water Treatment |
| 地下室进展 | 部分完成 |
| 地下室功能 | Apartment In Basement |
| 地下室类型 | N/a, N/a (partially Finished) |
| 空调 | 中央空调 |
| 外墙 | 乙烯基壁板 |
| Fire Protection | Monitored Alarm |
| Flooring Type | Hardwood, Carpeted, 混凝土, Tile |
| 地基类型 | 混凝土 |
| 客人卫生间(不包含洗浴) | 1 |
| 供暖方式 | 天然气 |
| 供暖类型 | 压力热风 |
| 储存空间 | 2 |
| 内部尺寸 | 3000 - 3500 Sqft |
| 设备间 | Dug Well |
车 位
| 没有车库 |
土地
| 英亩数 | 有 |
| Landscape Features | Landscaped |
| 污水道 | Septic System |
| 土地深度 | 2801 Ft ,10 In |
| 土地宽度 | 302 Ft |
| 不规则大小 | 302 X 2801.9 Ft ; 439.15 Ft N; 2,172.79 Ft W |
房 间
| 楼 层 | 类 型 | 长 度 | 宽 度 | 面 积 |
|---|---|---|---|---|
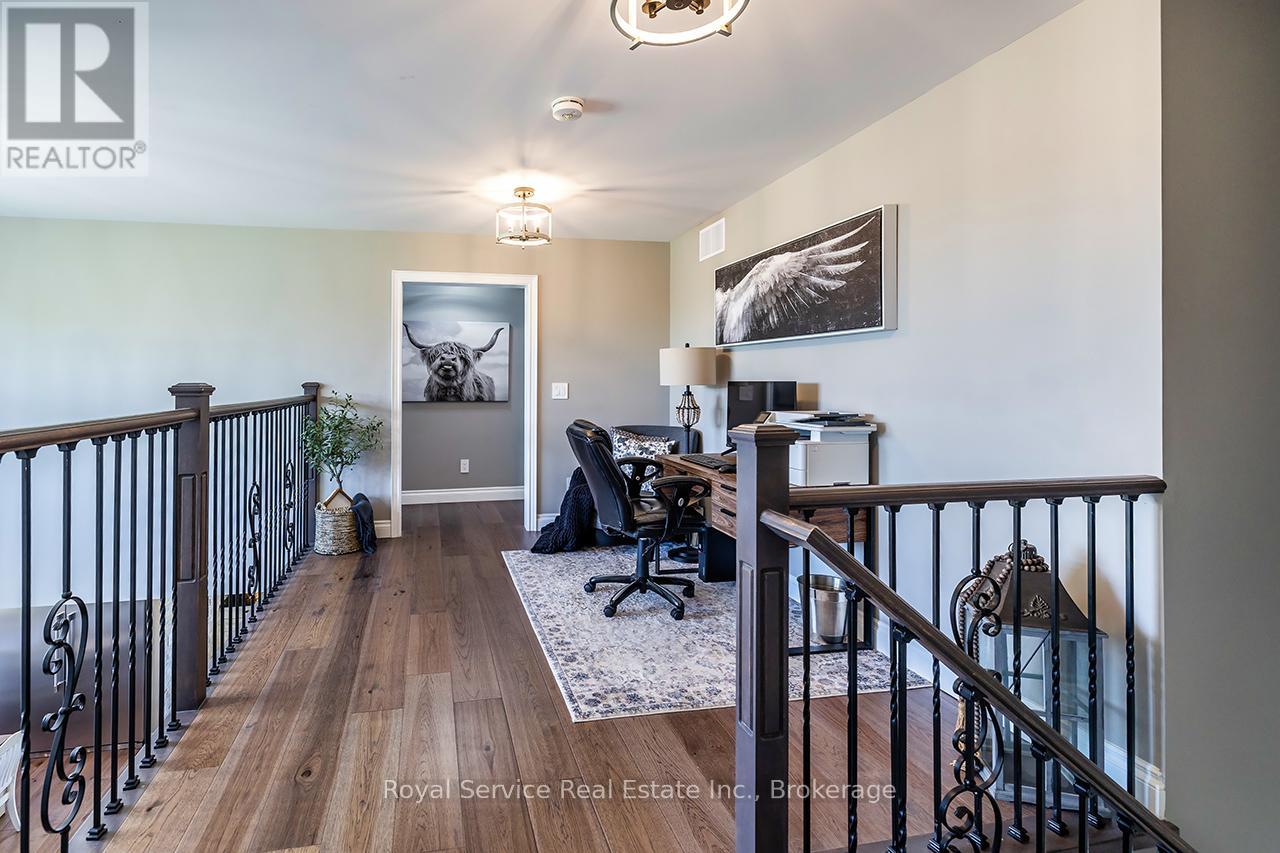
| 二楼 | Office | 3.38 m | 2.931 m | 3.38 m x 2.931 m |
| 二楼 | 主卧 | 5.761 m | 3.852 m | 5.761 m x 3.852 m |
| 二楼 | 第二卧房 | 3.79 m | 3.78 m | 3.79 m x 3.78 m |
| 二楼 | 第三卧房 | 3.78 m | 3.6 m | 3.78 m x 3.6 m |
| 地下室 | 起居室 | 5.13 m | 5.079 m | 5.13 m x 5.079 m |
| 地下室 | Furnace | 5.473 m | 4.089 m | 5.473 m x 4.089 m |
| 地下室 | 娱乐,游戏房 | 10.06 m | 11.54 m | 10.06 m x 11.54 m |
| 地下室 | 卧室 | 4.44 m | 2.74 m | 4.44 m x 2.74 m |
| 一楼 | 厨房 | 5.34 m | 4.25 m | 5.34 m x 4.25 m |
| 一楼 | 餐厅 | 3.799 m | 4.11 m | 3.799 m x 4.11 m |
| 一楼 | 卧室 | 4.881 m | 3.868 m | 4.881 m x 3.868 m |
| 一楼 | 大型活动室 | 6.942 m | 4.652 m | 6.942 m x 4.652 m |
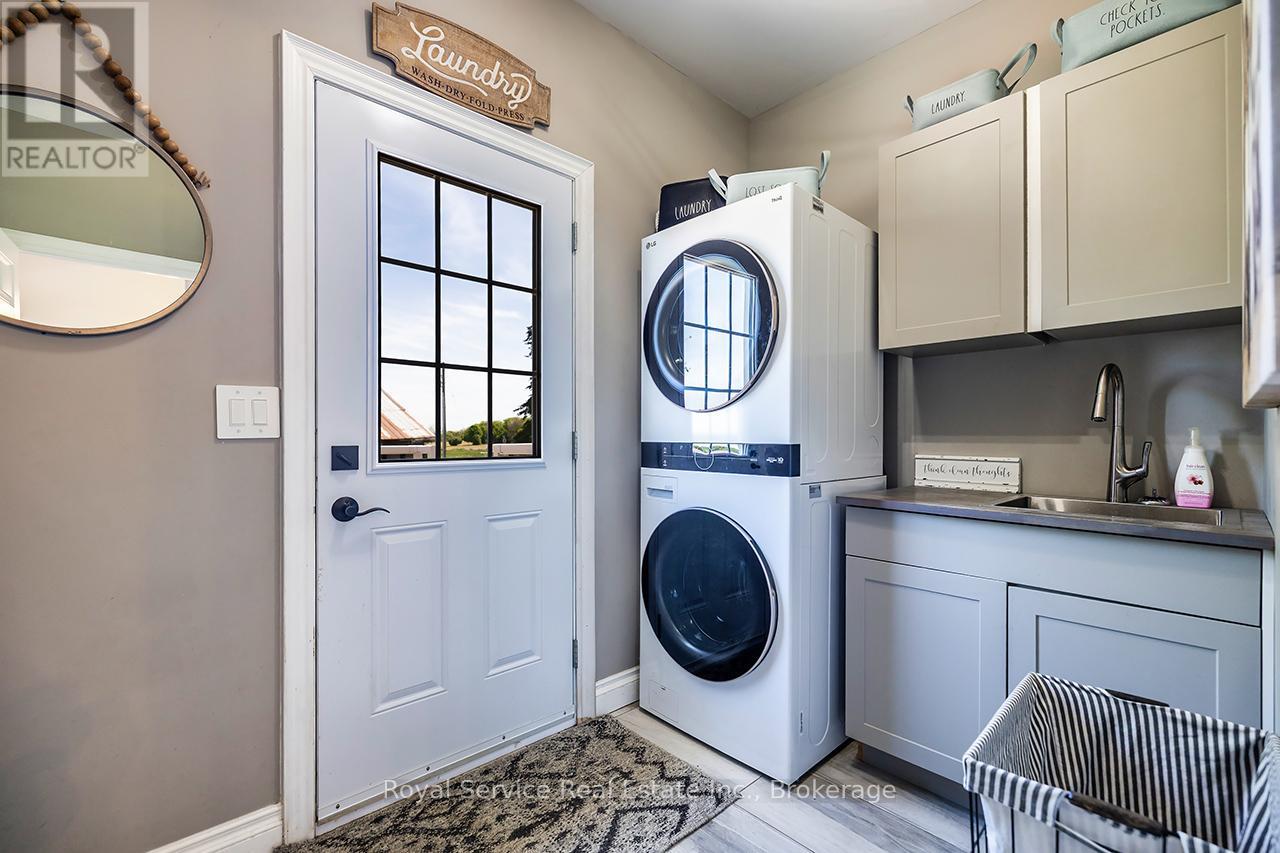
| 一楼 | 洗衣房 | 3.152 m | 1.753 m | 3.152 m x 1.753 m |
| 一楼 | 家庭房 | 5.45 m | 3.813 m | 5.45 m x 3.813 m |
| 一楼 | Eating Area | 3.689 m | 2.816 m | 3.689 m x 2.816 m |
设备间
| 有线电视 | 已安装 |
| 配电箱 | 已安装 |
https://www.realtor.ca/real-estate/30280463/3012-sylvan-glen-road-port-hope-rural-port-hope

The trademarks REALTOR®, REALTORS®, and the REALTOR® logo are controlled by The Canadian Real Estate Association (CREA) and identify real estate professionals who are members of CREA. The trademarks MLS®, Multiple Listing Service® and the associated logos are owned by The Canadian Real Estate Association (CREA) and identify the quality of services provided by real estate professionals who are members of CREA. The trademark DDF® is owned by The Canadian Real Estate Association (CREA) and identifies CREA's Data Distribution Facility (DDF®)
Durham Region Association of REALTORS®
Royal Service Real Estate Inc.
September 15 2026 04:20:21
