
2161 Devlin Drive Burlington, Ontario L7P 3C6


$1,199,000
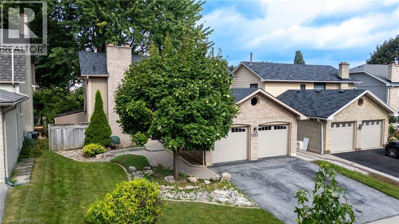
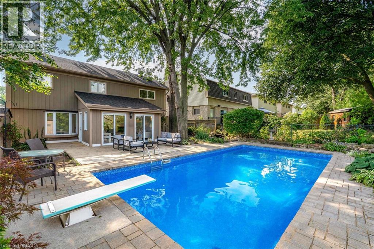
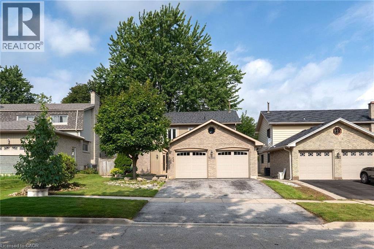
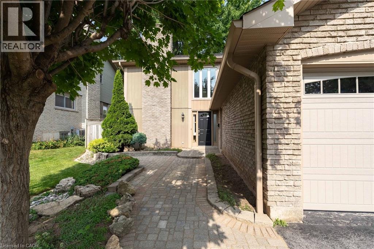
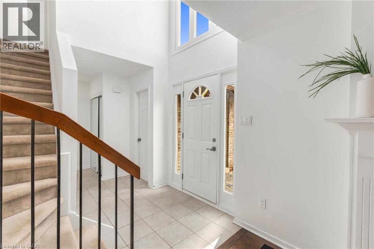
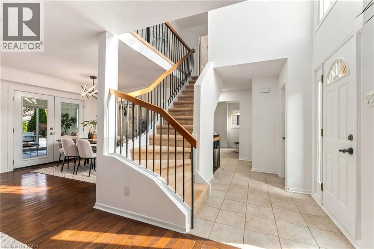
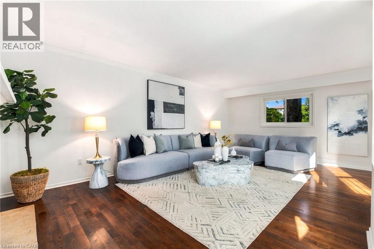
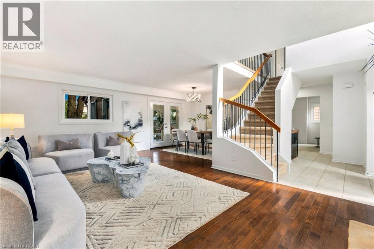
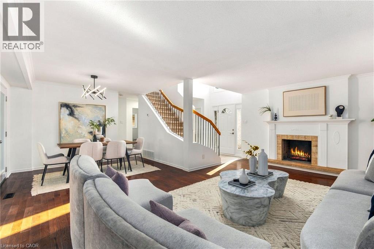
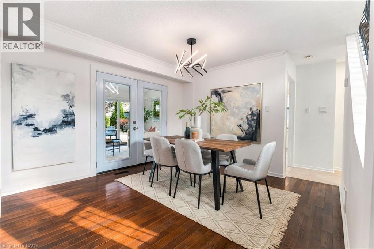
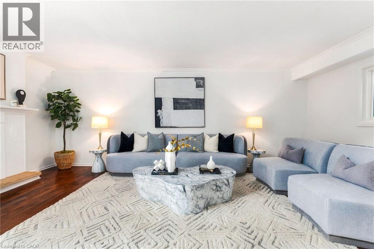
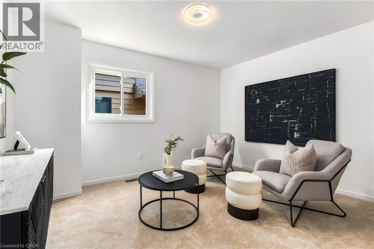
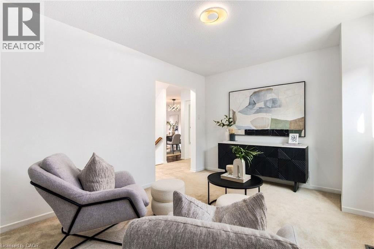
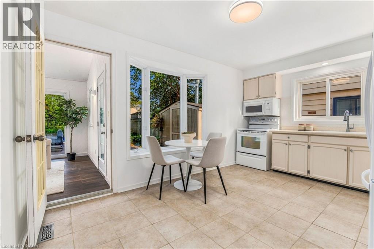
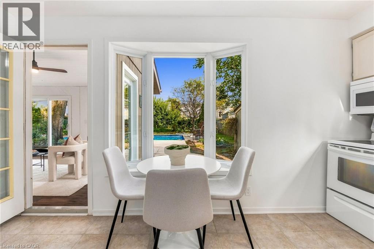
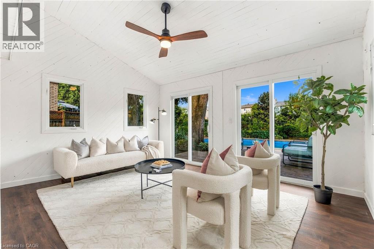
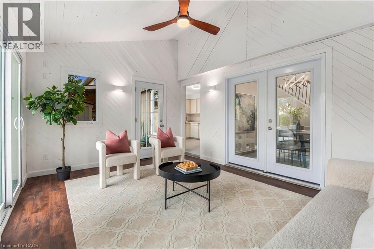
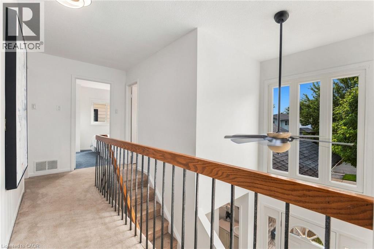
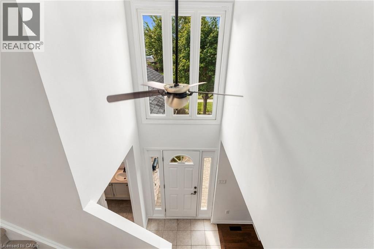
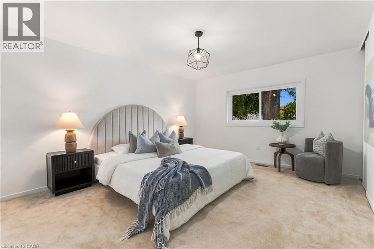
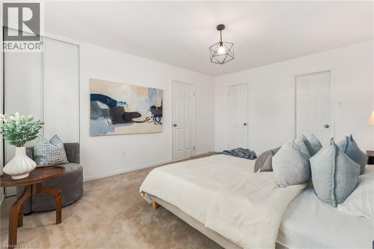
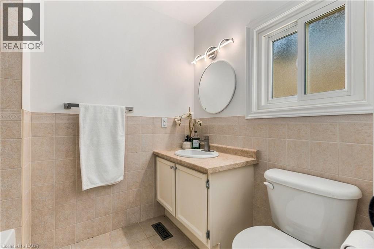
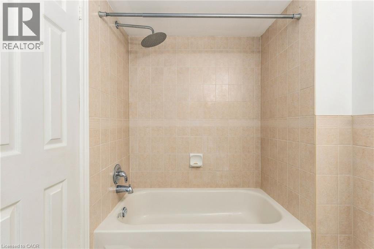
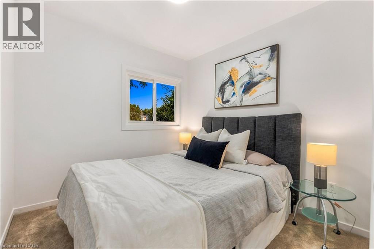
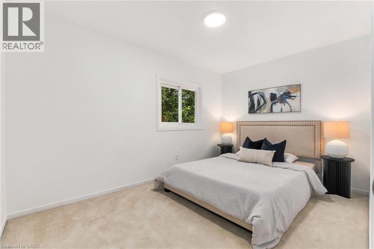
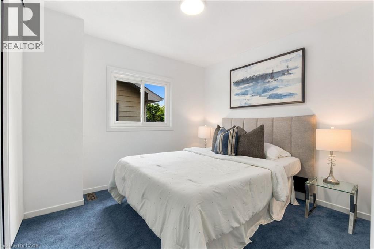
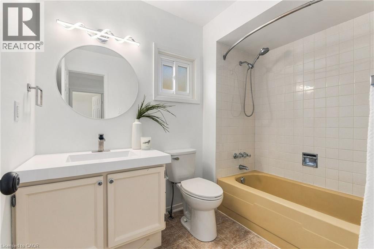
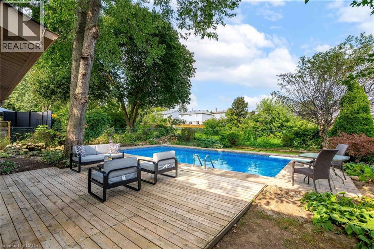
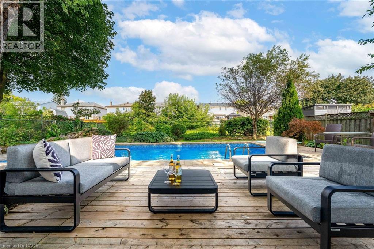
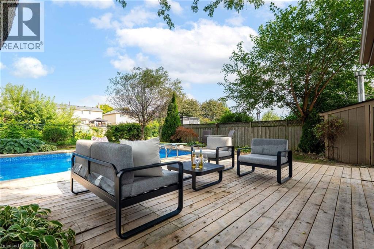
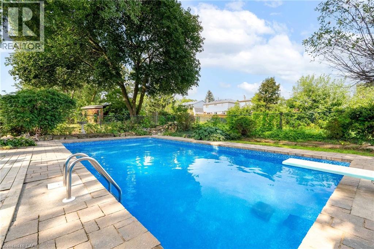
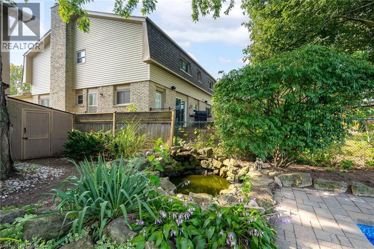
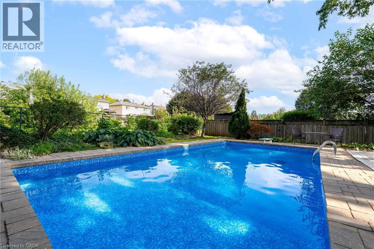
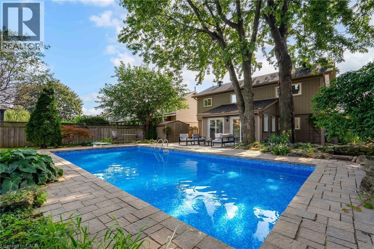
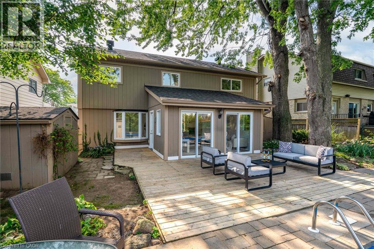
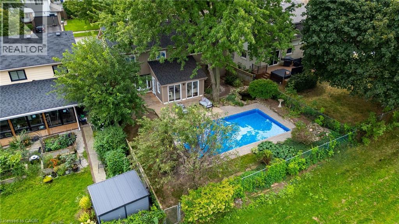
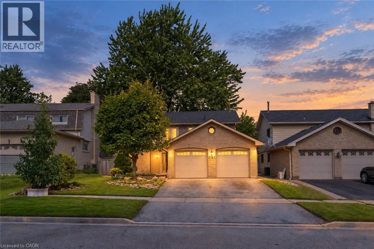
Rarely offered home backing onto green space in Brant Hills. This spacious 4-bedroom, 2.5 bathroom home offers the perfect blend of family-friendly living and outdoor enjoyment. Ideally positioned on a great street and private lot backing onto green space, this property features an inviting inground pool and a generous 2 car garage. The main level boasts beautiful hardwood flooring, a comfortable family room, separate living room, and a bright sunroom that provides the perfect connection between the home and backyard oasis. The second level features 4 spacious bedrooms, with the primary bedroom offering a 4-piece ensuite, walk-in closet, and an additional closet. Step outside to enjoy your private pool, an ideal setting for summer entertaining, relaxing, and making memories. A fantastic opportunity to own a rarely available home in Brant Hills. (id:43681)
Open House
现在这个房屋大家可以去Open House参观了!
2:00 pm
结束于:4:00 pm
2:00 pm
结束于:4:00 pm
房源概要
| MLS® Number | 40863094 |
| 房源类型 | 民宅 |
| 附近的便利设施 | 公园, 学校 |
| 设备类型 | 热水器 |
| 特征 | Southern Exposure, Conservation/green Belt, 铺设车道, Private Yard |
| 总车位 | 5 |
| 泳池类型 | Inground Pool |
| 租赁设备类型 | 热水器 |
| 结构 | 棚 |
详 情
| 浴室 | 3 |
| 地上卧房 | 4 |
| 总卧房 | 4 |
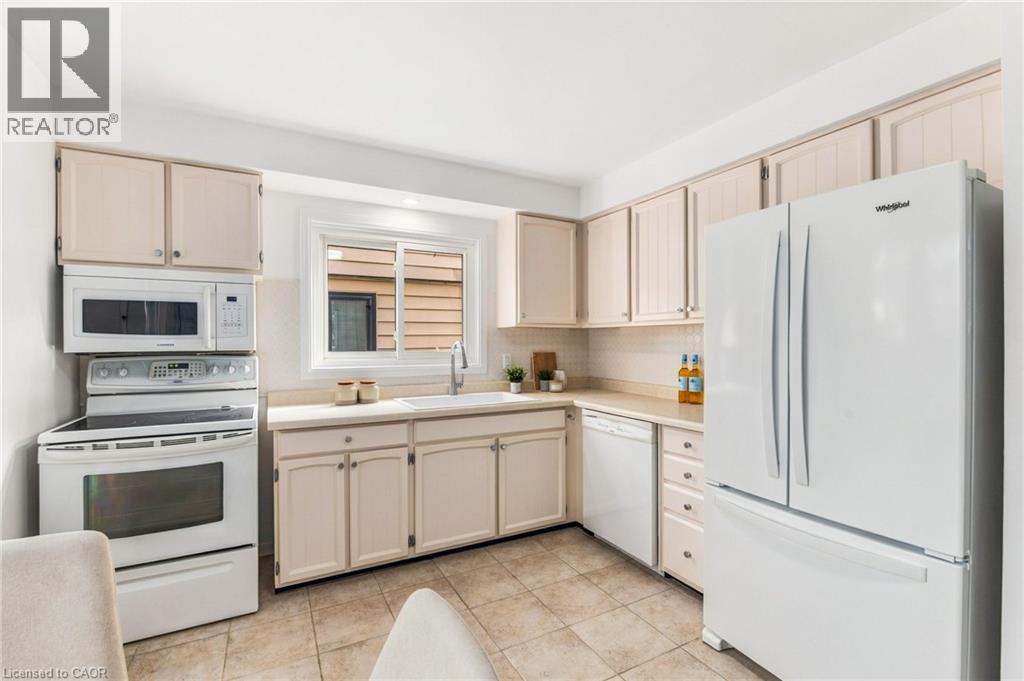
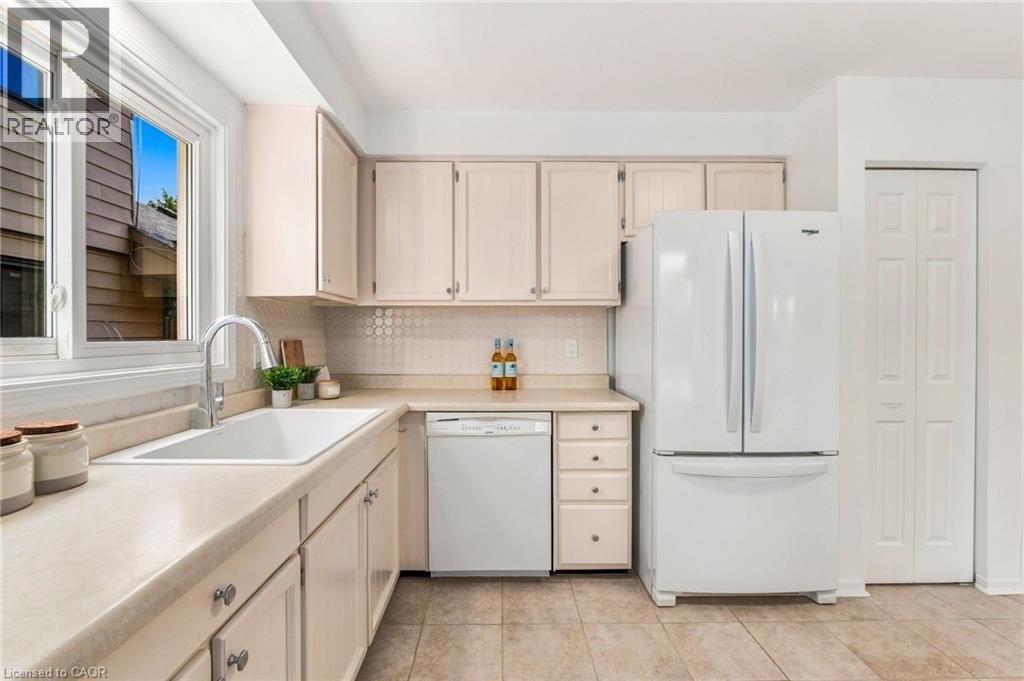
| 家电类 | 洗碗机, 烘干机, 冰箱, 洗衣机, 嵌入式微波炉 |
| 建筑风格 | Contemporary |
| 地下室进展 | 部分完成 |
| 地下室类型 | 全部完成 |
| 施工日期 | 1974 |
| 建材 | 木头 Frame |
| 施工种类 | 独立屋 |
| 空调 | 中央空调 |
| 外墙 | 砖 Veneer, 木头 |
| Fire Protection | 没有 |
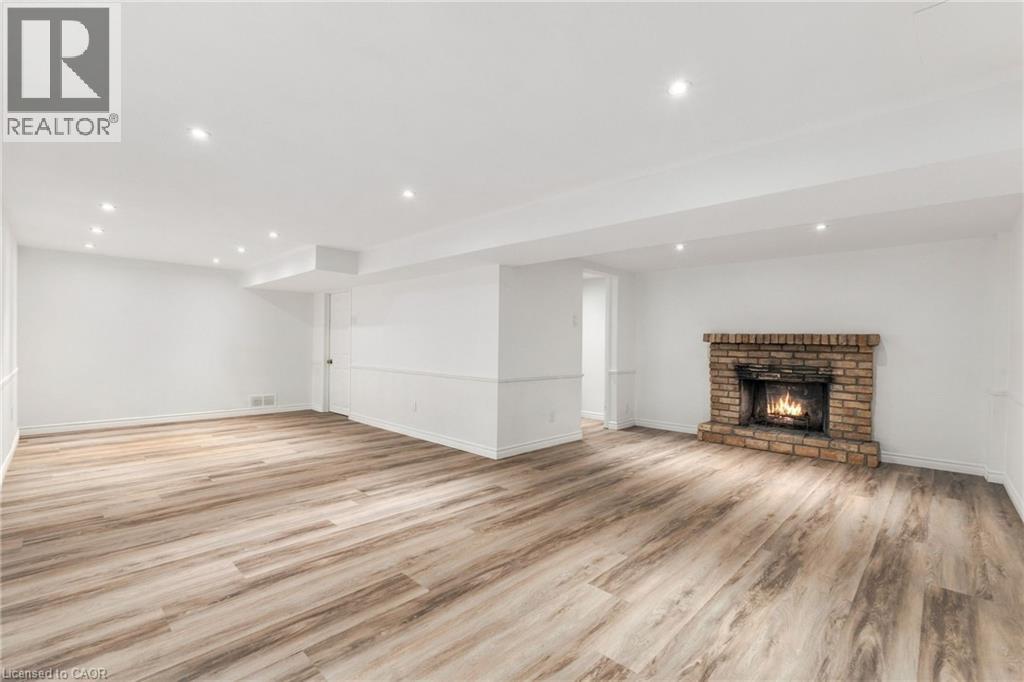
| 壁炉 | 有 |
| Fireplace Total | 2 |
| 客人卫生间(不包含洗浴) | 1 |
| 供暖方式 | 天然气 |
| 供暖类型 | 压力热风 |
| 储存空间 | 2 |
| 内部尺寸 | 2370 Sqft |
| 类型 | 独立屋 |
| 设备间 | 市政供水 |
车 位
| 附加车库 |
土地
| 入口类型 | Highway Access |
| 英亩数 | 无 |
| 土地便利设施 | 公园, 学校 |
| 污水道 | 城市污水处理系统 |
| 土地深度 | 125 Ft |
| 土地宽度 | 49 Ft |
| 规划描述 | R3.2 |
房 间
| 楼 层 | 类 型 | 长 度 | 宽 度 | 面 积 |
|---|---|---|---|---|
| 二楼 | 四件套浴室 | 7'10'' x 5'8'' | ||
| 二楼 | 四件套浴室 | 8'6'' x 5'9'' | ||
| 二楼 | 卧室 | 9'2'' x 9'9'' | ||
| 二楼 | 卧室 | 12'9'' x 8'4'' | ||
| 二楼 | 卧室 | 8'6'' x 8'4'' | ||
| 二楼 | 主卧 | 12'4'' x 12'9'' | ||
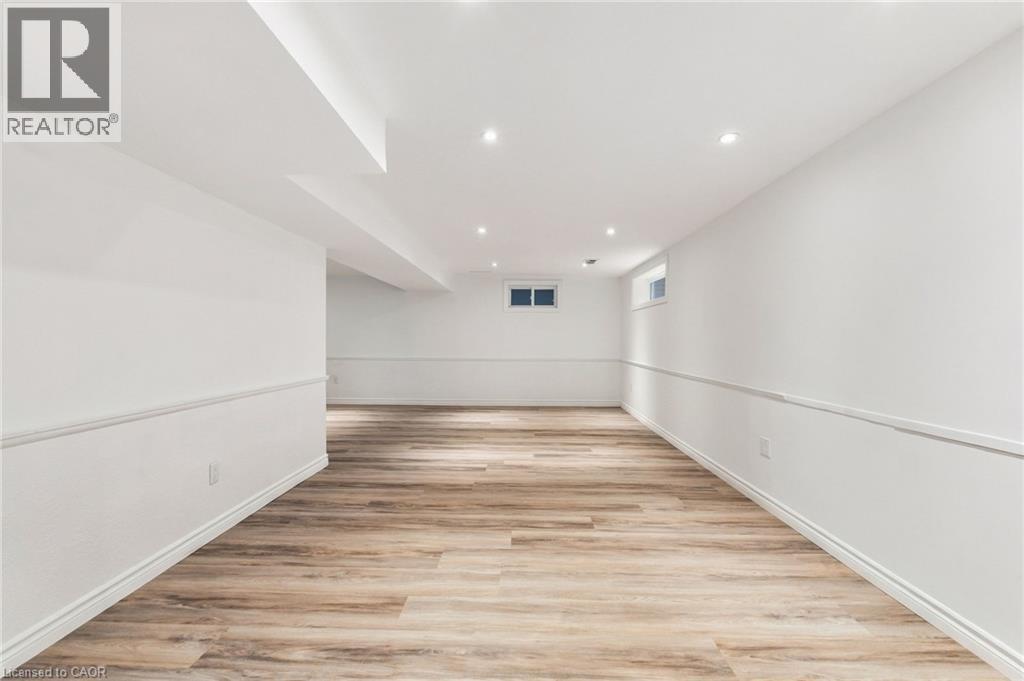
| 地下室 | 其它 | 18'1'' x 24'3'' | ||
| 地下室 | 娱乐室 | 26'1'' x 20'9'' | ||
| 一楼 | Sunroom | 15'5'' x 11'8'' | ||
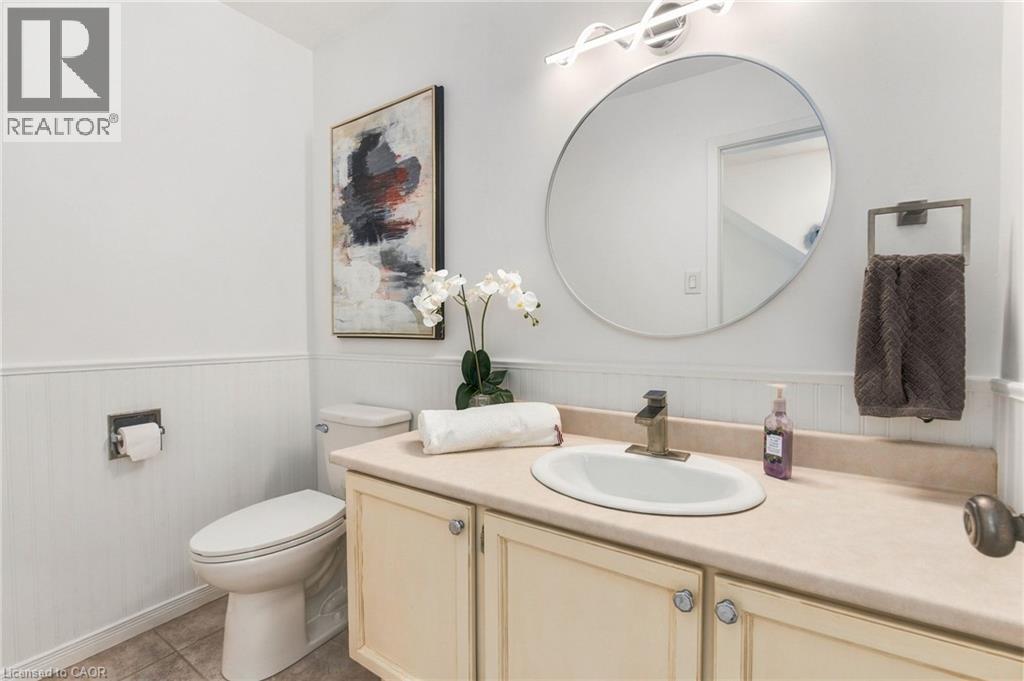
| 一楼 | 两件套卫生间 | 7'8'' x 4'5'' | ||
| 一楼 | 家庭房 | 10'1'' x 13'3'' | ||
| 一楼 | 厨房 | 14'7'' x 10'8'' | ||
| 一楼 | 餐厅 | 9'2'' x 11'5'' | ||
| 一楼 | 客厅 | 12'4'' x 20'9'' |
https://www.realtor.ca/real-estate/30280199/2161-devlin-drive-burlington

The trademarks REALTOR®, REALTORS®, and the REALTOR® logo are controlled by The Canadian Real Estate Association (CREA) and identify real estate professionals who are members of CREA. The trademarks MLS®, Multiple Listing Service® and the associated logos are owned by The Canadian Real Estate Association (CREA) and identify the quality of services provided by real estate professionals who are members of CREA. The trademark DDF® is owned by The Canadian Real Estate Association (CREA) and identifies CREA's Data Distribution Facility (DDF®)
REALTORS® Association of Hamilton-Burlington
Royal LePage Burloak Real Estate Services
September 15 2026 04:03:32
