
11 Nancy Mccredie Drive Brampton (Brampton West), Ontario L6X 2N4


$483,000
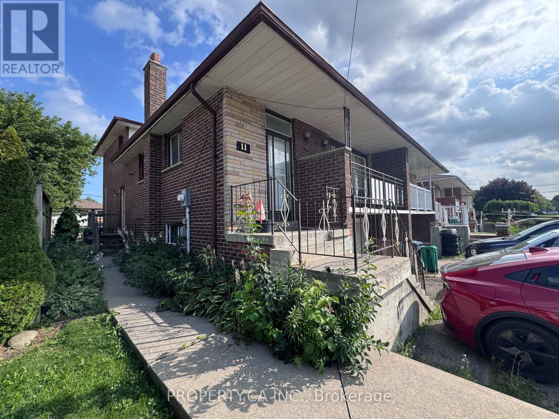
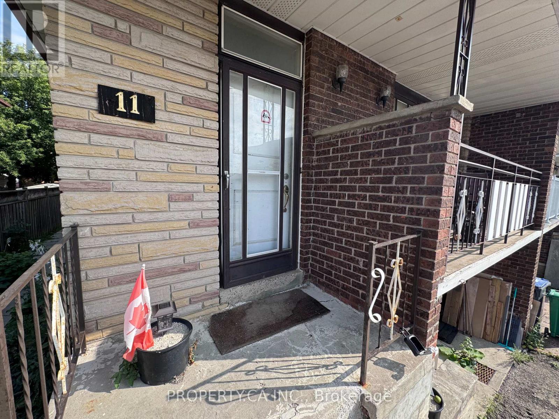
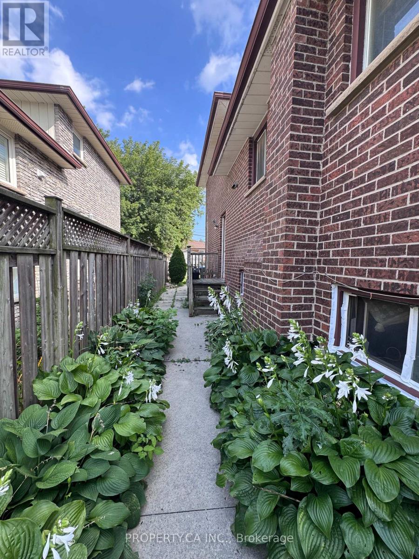
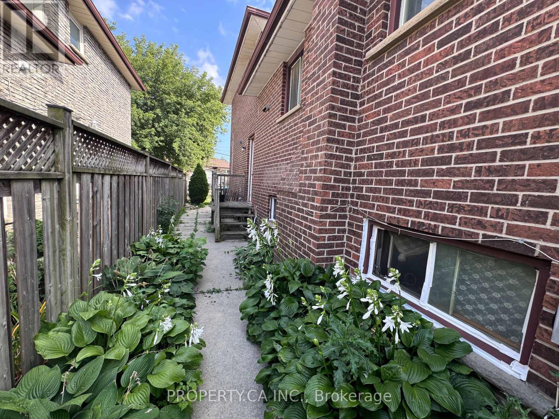
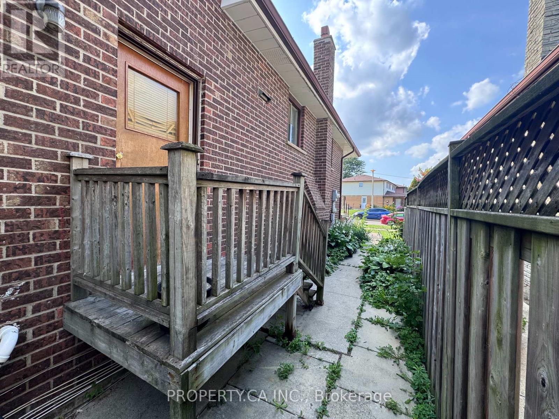
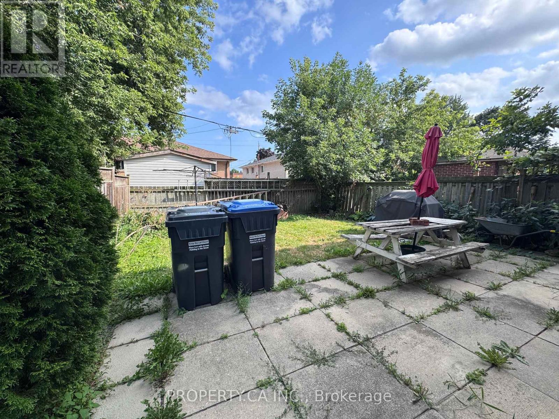
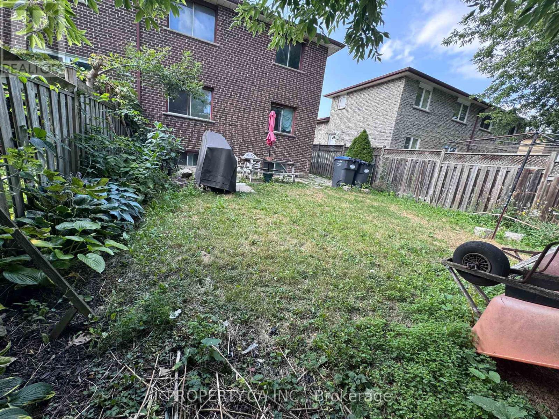
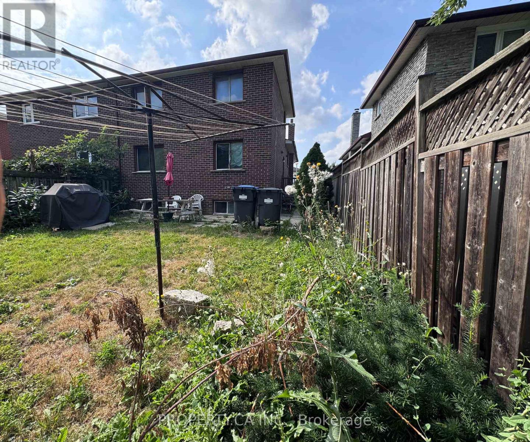
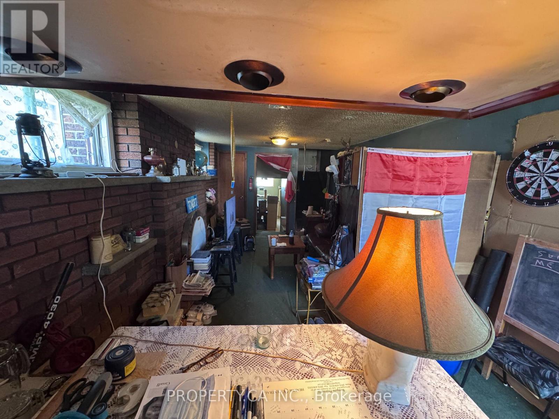
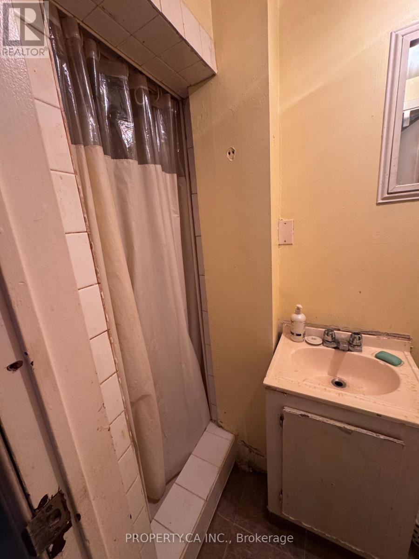
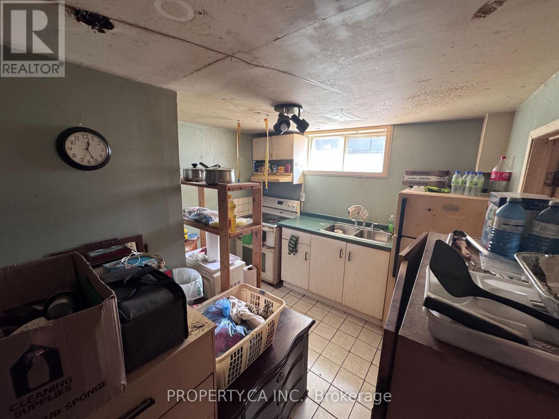
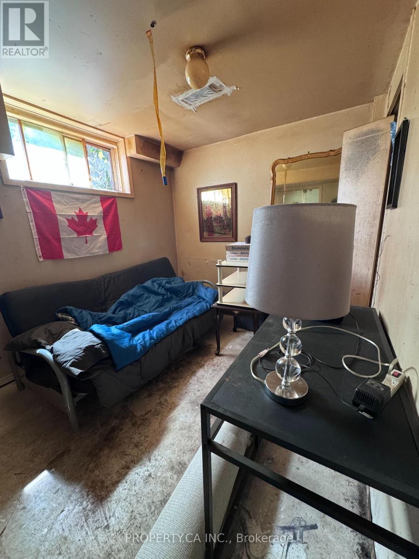
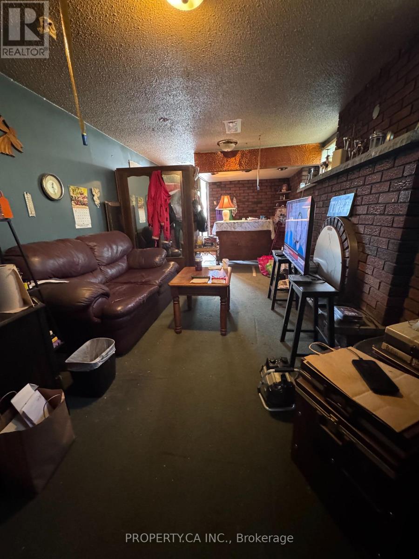
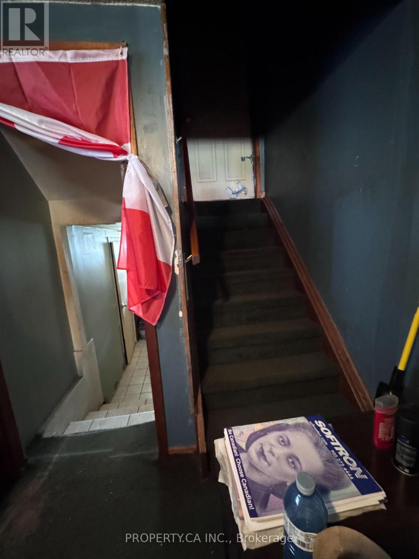
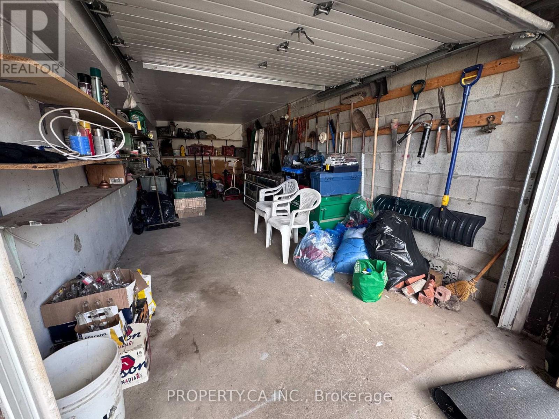
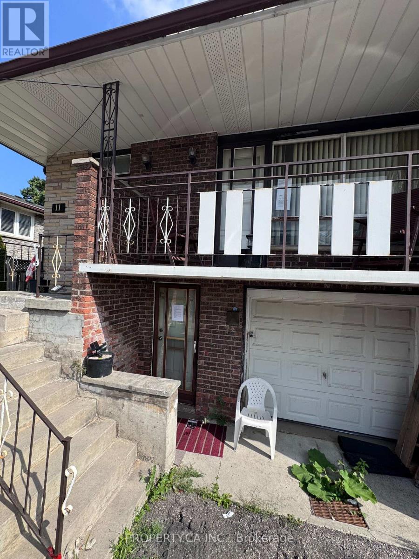
ATTENTION: renovators, contractors and investors! Spacious semi-detached three-level back-split offering four bedrooms, three full bathrooms, two kitchens, a built-in garage, private driveway, large covered front balcony and separate exterior entrance. Situated on an approximately 30 x 100 ft lot with a deep, generously sized fenced backyard offering excellent outdoor potential. Convenient to schools, parks, transit, shopping and commuter routes. An excellent opportunity to renovate, customize and unlock the property's potential. Sold strictly as-is, where-is, without representations or warranties. Upper portion vacant; lower level occupied. Seller and Listing Brokerage make no representation regarding occupancy, tenancy, retrofit status, legality or permitted use of the lower-level accommodation. Buyers must conduct their own inspections and due diligence. (id:43681)
房源概要
| MLS® Number | W13785092 |
| 房源类型 | 民宅 |
| 社区名字 | Brampton West |
| 附近的便利设施 | 公园, 学校 |
| 总车位 | 3 |
详 情
| 浴室 | 3 |
| 地上卧房 | 4 |
| 总卧房 | 4 |
| Age | 31 To 50 Years |
| 地下室进展 | 已装修 |
| 地下室功能 | Separate Entrance, Walk Out |
| 地下室类型 | N/a, N/a (finished) |
| 施工种类 | Semi-detached |
| Construction Style Split Level | Backsplit |
| 空调 | 没有 |
| 外墙 | 砖 |
| 地基类型 | Unknown |
| 供暖方式 | 天然气 |
| 供暖类型 | 压力热风 |
| 内部尺寸 | 1100 - 1500 Sqft |
| 类型 | 独立屋 |
| 设备间 | 市政供水 |
车 位
| Garage |
土地
| 英亩数 | 无 |
| 土地便利设施 | 公园, 学校 |
| 污水道 | Sanitary Sewer |
| 土地深度 | 100 Ft |
| 土地宽度 | 30 Ft |
| 不规则大小 | 30 X 100 Ft |
房 间
| 楼 层 | 类 型 | 长 度 | 宽 度 | 面 积 |
|---|---|---|---|---|
| Lower Level | 第三卧房 | 5.4 m | 2.55 m | 5.4 m x 2.55 m |
| Lower Level | Bedroom 4 | 2.8 m | 2.8 m | 2.8 m x 2.8 m |
| Lower Level | 家庭房 | 6.4 m | 3.2 m | 6.4 m x 3.2 m |
| Lower Level | 厨房 | 2.4 m | 2.4 m | 2.4 m x 2.4 m |
| 一楼 | 餐厅 | 3.48 m | 3.5 m | 3.48 m x 3.5 m |
| 一楼 | 厨房 | 6.1 m | 3.36 m | 6.1 m x 3.36 m |
| Upper Level | 主卧 | 4.72 m | 3.13 m | 4.72 m x 3.13 m |
| Upper Level | 第二卧房 | 3.3 m | 3.06 m | 3.3 m x 3.06 m |

The trademarks REALTOR®, REALTORS®, and the REALTOR® logo are controlled by The Canadian Real Estate Association (CREA) and identify real estate professionals who are members of CREA. The trademarks MLS®, Multiple Listing Service® and the associated logos are owned by The Canadian Real Estate Association (CREA) and identify the quality of services provided by real estate professionals who are members of CREA. The trademark DDF® is owned by The Canadian Real Estate Association (CREA) and identifies CREA's Data Distribution Facility (DDF®)
Toronto Real Estate Board
City-Pro Realty Inc.
September 15 2026 03:35:30
