
24 George Pipher Lane Whitchurch-Stouffville (Ballantrae), Ontario L4A 1M4


$2,199,990
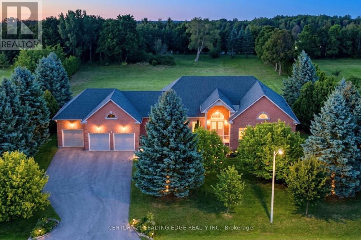
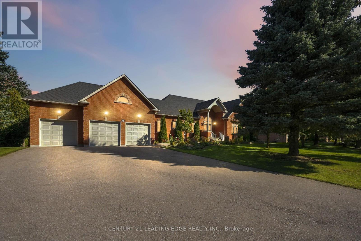
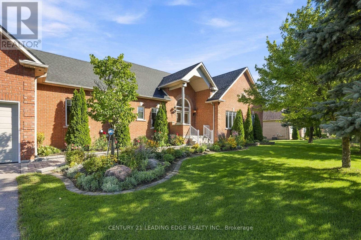
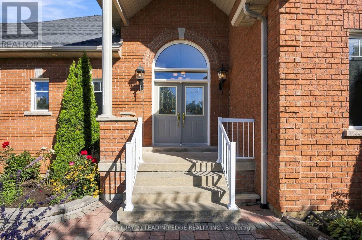
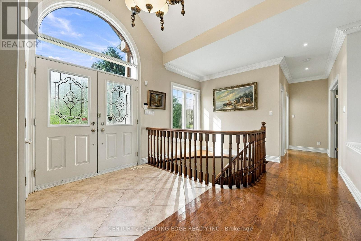
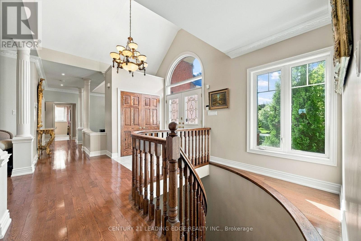
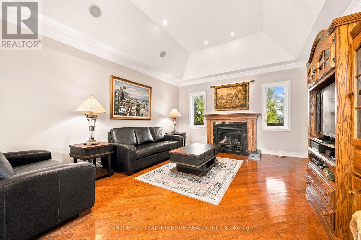
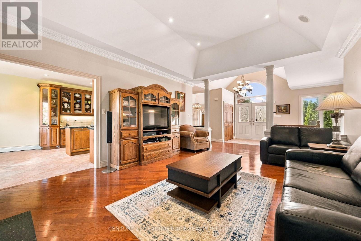
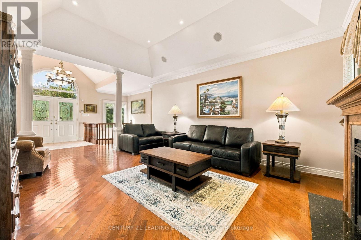
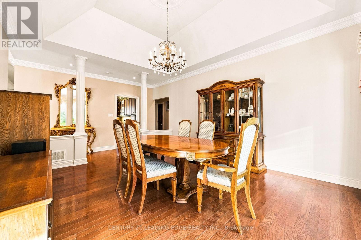
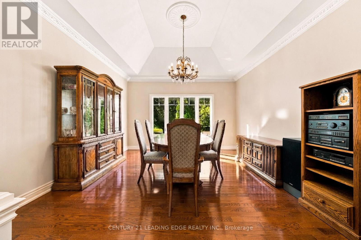
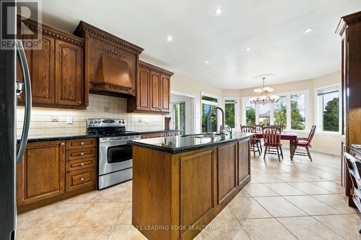
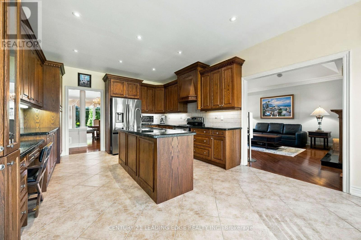
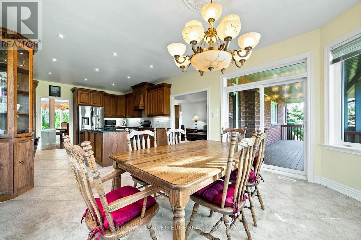
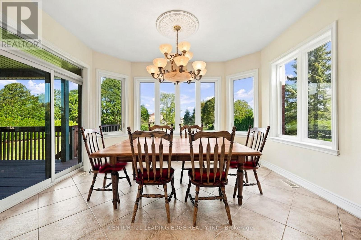
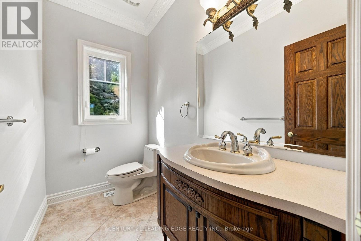
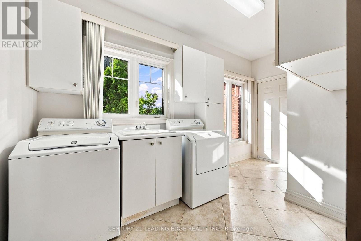
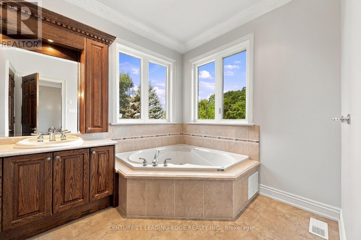
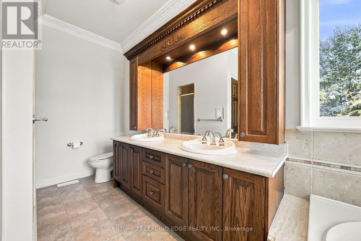
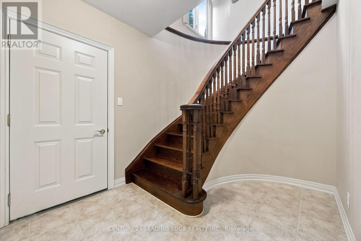
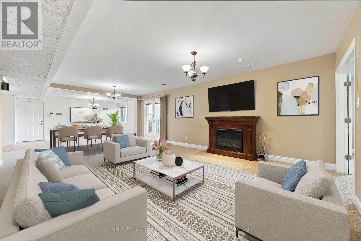
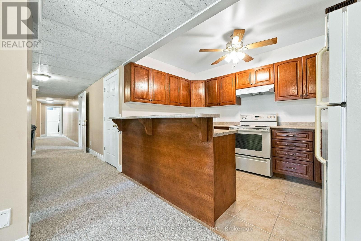
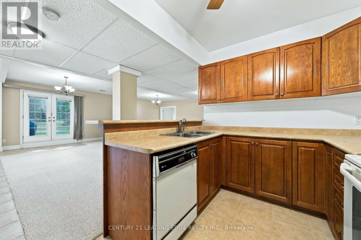
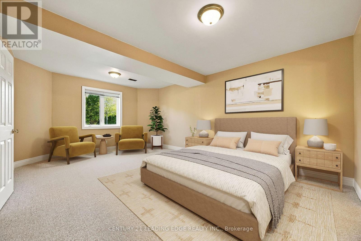
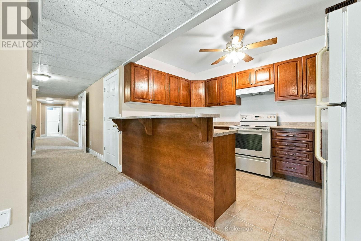
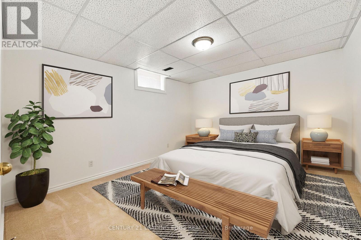
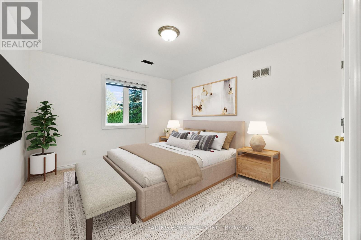
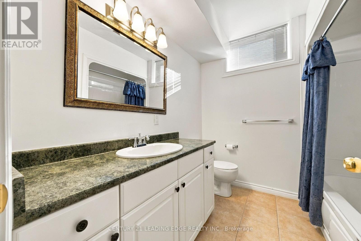
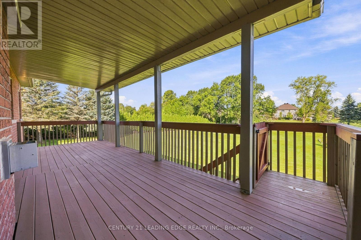
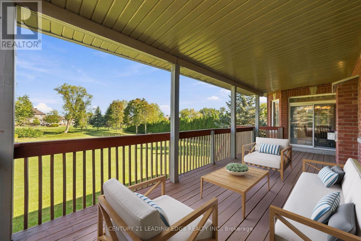
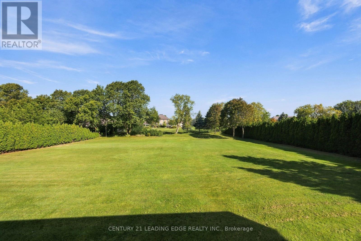
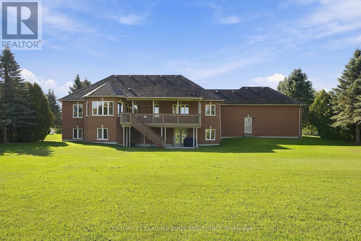
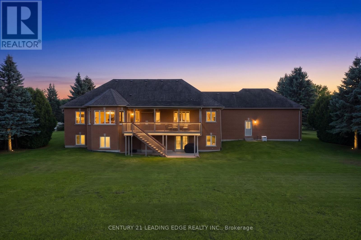
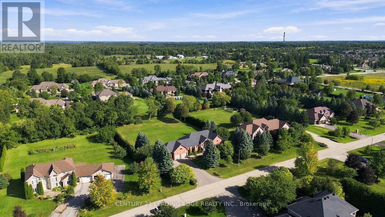
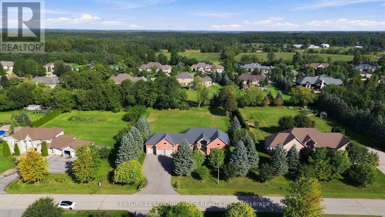
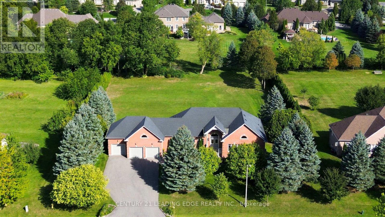
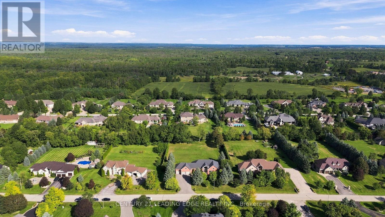
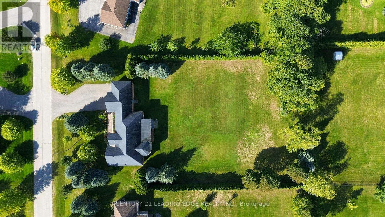
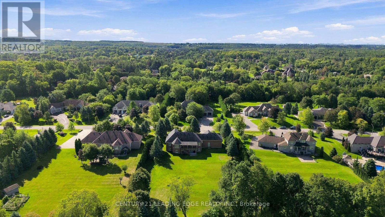
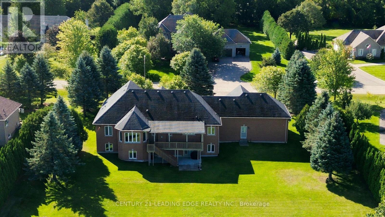
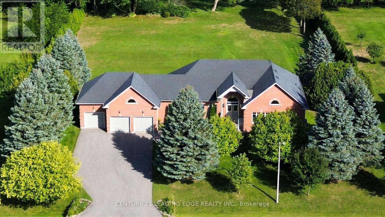
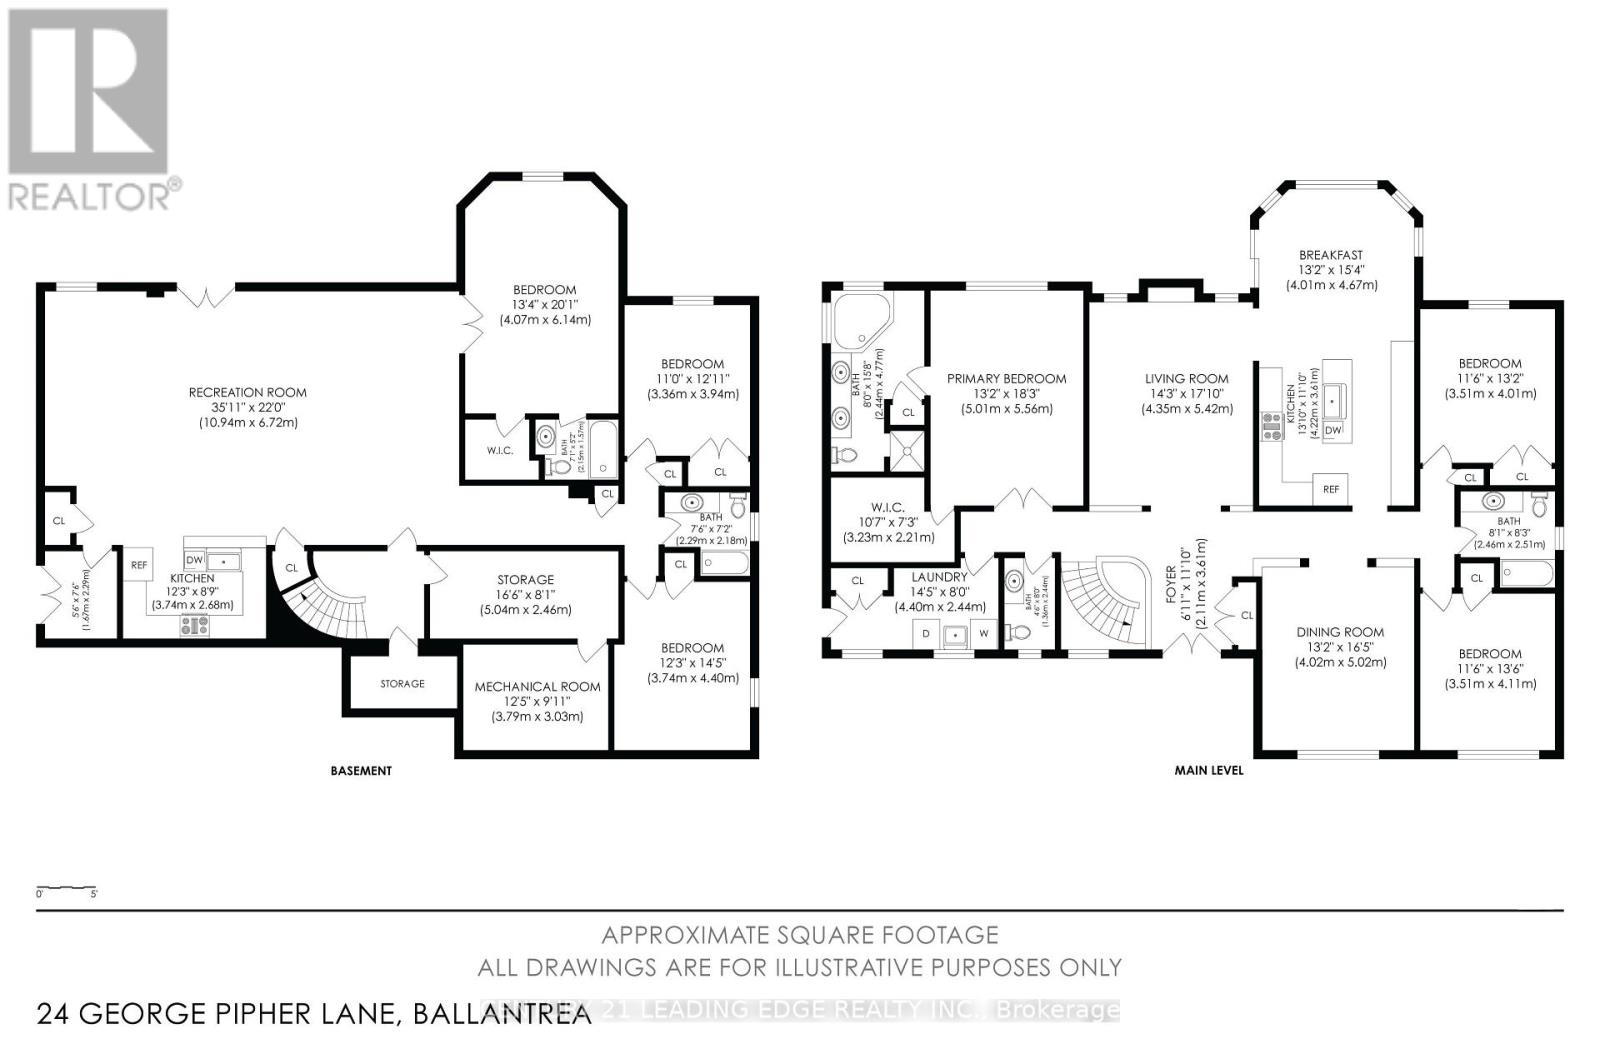
Welcome to this bright and beautifully maintained estate bungalow set on an impressive 1.25-acre lot (173 x 312 ft) within the prestigious Oak Ridges Moraine. Nestled in a quiet enclave of estate bungalows just north of Aurora Road and west of Highway 48, this exceptional property offers space, privacy and flexibility for today's family. Impressive curb appeal welcomes you with a three-car garage, widened driveway and beautifully landscaped entrance. Inside, soaring 10-ft ceilings, oversized windows and abundant natural light create an airy, open feel throughout. Refined details include coffered ceilings, crown moulding and extensive pot lighting. The spacious main level features a welcoming family room with fireplace, separate formal dining room and a generous gourmet kitchen with extensive cabinetry, pantry, granite countertops, centre island and sun-filled breakfast area overlooking the peaceful backyard.The private primary retreat features cathedral ceilings and a spacious 5-piece ensuite. Two additional generously sized bedrooms are thoughtfully positioned separately from the primary suite. The fully finished walk-out lower level offers exceptional versatility for extended family, guests or multi-generational living, complete with a second kitchen, large recreation room, three additional bedrooms, laundry room, oversized windows and private entrances from both the garage and backyard. Surrounded by mature trees, forest trails and estate homes, this move-in-ready property is just minutes from Ballantrae Golf Club, schools, parks and shopping, with convenient access to Hwy 404, Aurora, Stouffville, Markham and Richmond Hill. A rare opportunity to enjoy estate living, exceptional space and a peaceful setting. This home is a must-see. (id:43681)
房源概要
| MLS® Number | N13785562 |
| 房源类型 | 民宅 |
| 社区名字 | Ballantrae |
| 总车位 | 13 |
| 结构 | Deck |
详 情
| 浴室 | 5 |
| 地上卧房 | 3 |
| 地下卧室 | 3 |
| 总卧房 | 6 |
| Age | 16 To 30 Years |
| 公寓设施 | Fireplace(s) |
| 家电类 | Central Vacuum, 洗碗机, 烘干机, 烤箱, 洗衣机, 窗帘, 冰箱 |
| 建筑风格 | 平房 |
| 地下室进展 | 已装修 |
| 地下室功能 | Walk Out |
| 地下室类型 | N/a (finished) |
| 施工种类 | 独立屋 |
| 空调 | 中央空调 |
| 外墙 | 砖 |
| 壁炉 | 有 |
| Flooring Type | Hardwood, Carpeted, Ceramic, Tile |
| 地基类型 | Unknown |
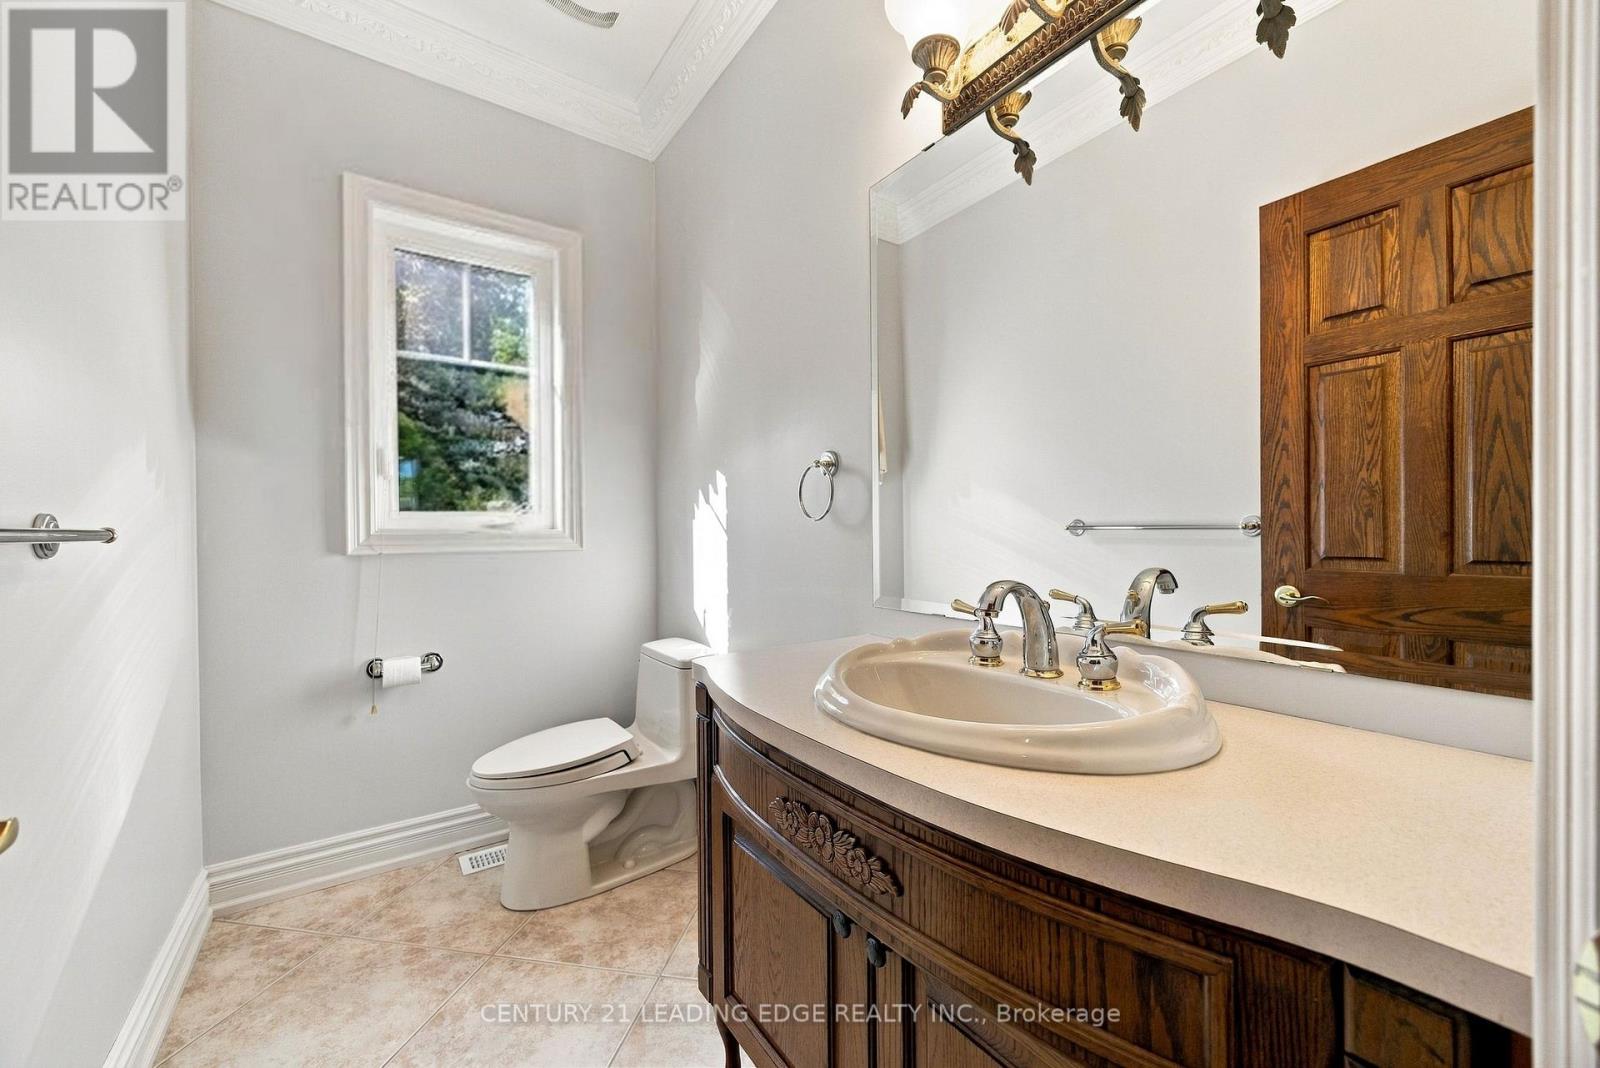
| 客人卫生间(不包含洗浴) | 1 |
| 供暖方式 | 天然气 |
| 供暖类型 | 压力热风 |
| 储存空间 | 1 |
| 内部尺寸 | 2000 - 2500 Sqft |
| 类型 | 独立屋 |
| 设备间 | 市政供水 |
车 位
| Garage |
土地
| 英亩数 | 无 |
| Landscape Features | Landscaped, Lawn Sprinkler |
| 污水道 | Septic System |
| 土地深度 | 313 Ft ,8 In |
| 土地宽度 | 172 Ft ,2 In |
| 不规则大小 | 172.2 X 313.7 Ft |
房 间
| 楼 层 | 类 型 | 长 度 | 宽 度 | 面 积 |
|---|---|---|---|---|
| Lower Level | 卧室 | 4.26 m | 3.59 m | 4.26 m x 3.59 m |
| Lower Level | 卧室 | 4.33 m | 3.61 m | 4.33 m x 3.61 m |
| Lower Level | 厨房 | 3.8 m | 2.56 m | 3.8 m x 2.56 m |
| Lower Level | 娱乐,游戏房 | 11.19 m | 6.74 m | 11.19 m x 6.74 m |
| Lower Level | 卧室 | 8.04 m | 4.22 m | 8.04 m x 4.22 m |
| 一楼 | 家庭房 | 5.72 m | 4.61 m | 5.72 m x 4.61 m |
| 一楼 | 餐厅 | 4.91 m | 4.28 m | 4.91 m x 4.28 m |
| 一楼 | 厨房 | 8.71 m | 4.25 m | 8.71 m x 4.25 m |
| 一楼 | Eating Area | 4.53 m | 4.25 m | 4.53 m x 4.25 m |
| 一楼 | 主卧 | 5.58 m | 4.11 m | 5.58 m x 4.11 m |
| 一楼 | 第二卧房 | 4.36 m | 3.64 m | 4.36 m x 3.64 m |
| 一楼 | 第三卧房 | 4.25 m | 3.7 m | 4.25 m x 3.7 m |

The trademarks REALTOR®, REALTORS®, and the REALTOR® logo are controlled by The Canadian Real Estate Association (CREA) and identify real estate professionals who are members of CREA. The trademarks MLS®, Multiple Listing Service® and the associated logos are owned by The Canadian Real Estate Association (CREA) and identify the quality of services provided by real estate professionals who are members of CREA. The trademark DDF® is owned by The Canadian Real Estate Association (CREA) and identifies CREA's Data Distribution Facility (DDF®)
Toronto Real Estate Board
Century 21 Leading Edge Realty Inc.
September 15 2026 08:02:15
