
25 Balsam Road Kawartha Lakes (Fenelon), Ontario K9V 4R6


$829,900
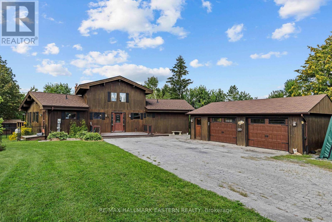
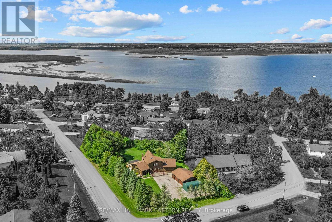
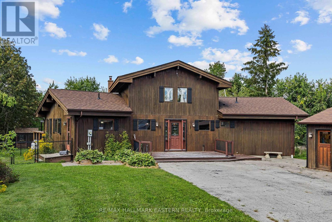
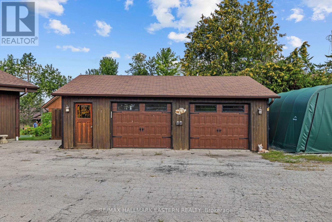
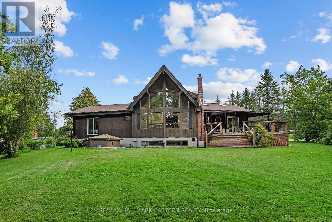
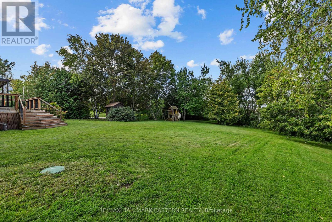
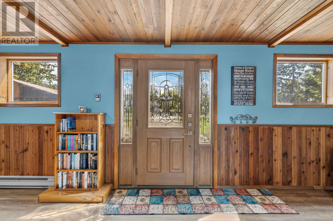
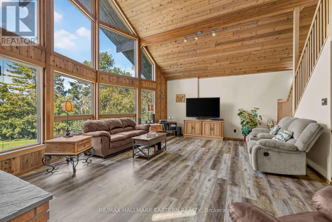
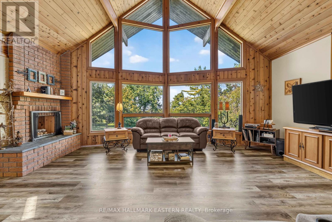
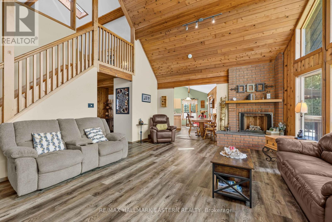
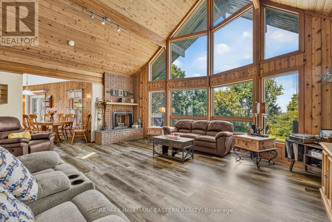
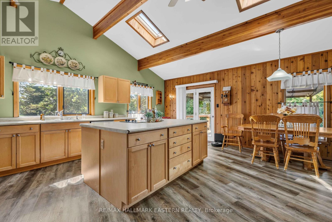
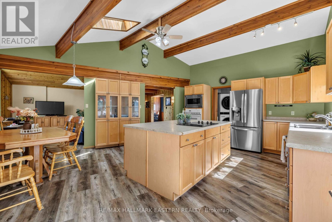
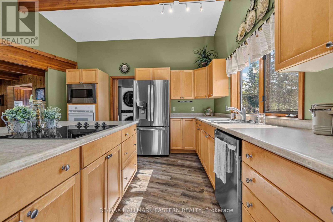
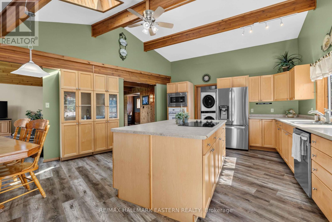
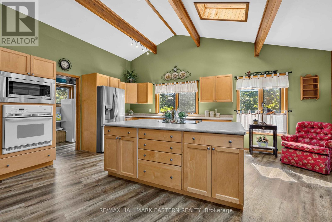
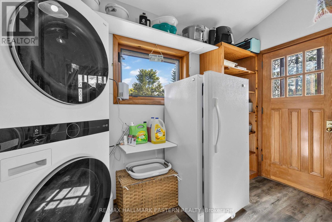
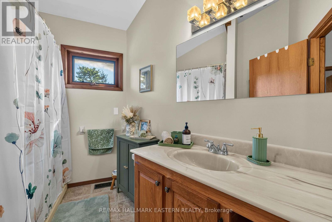
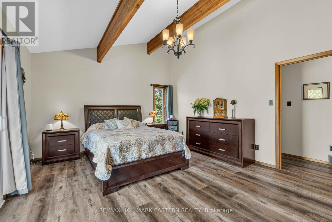
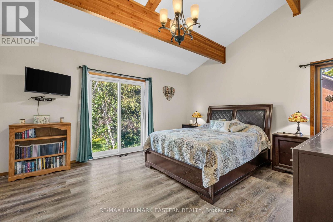
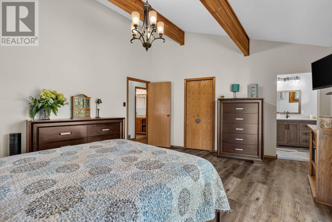
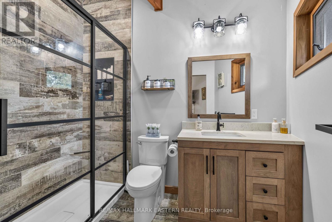
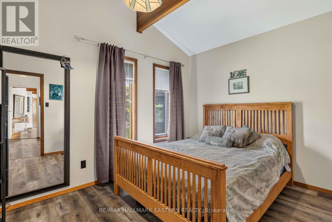
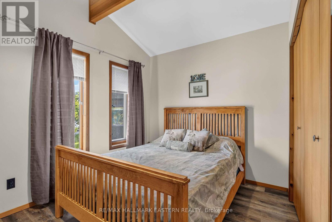
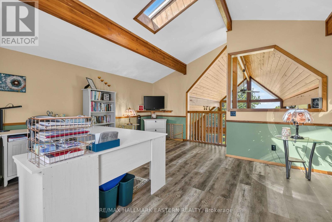
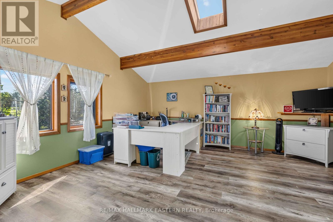
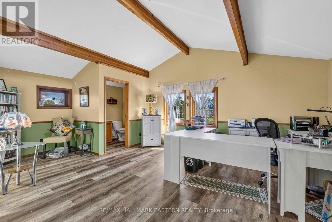
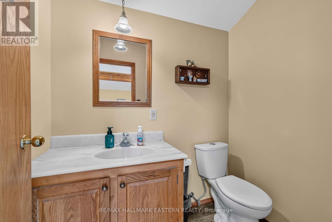
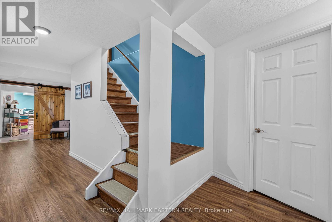
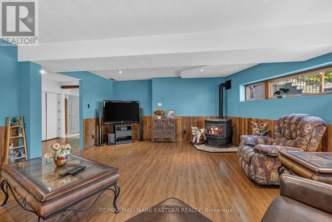
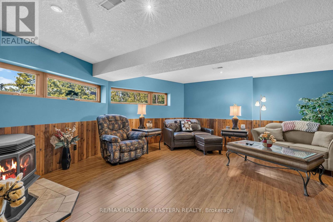
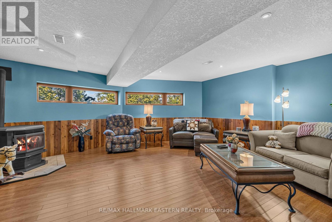
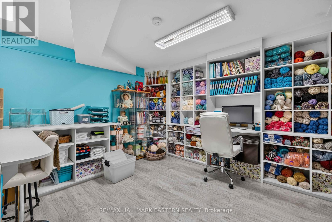
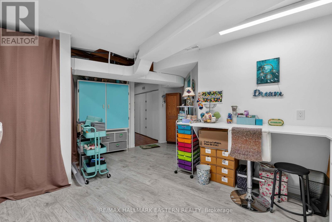
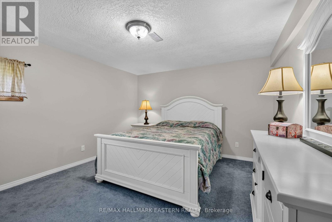
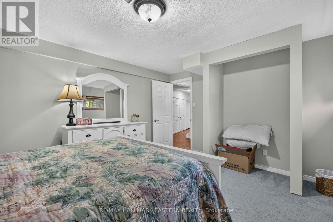
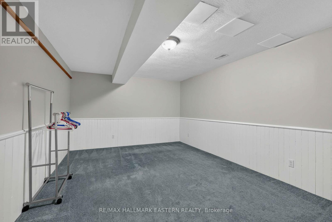
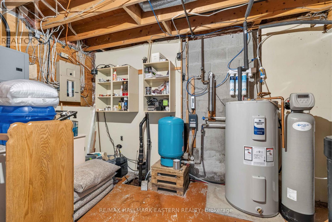
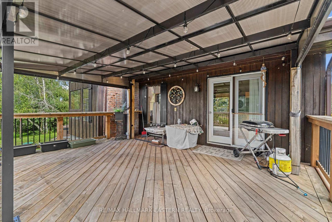
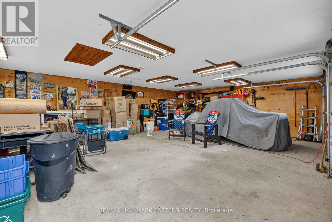
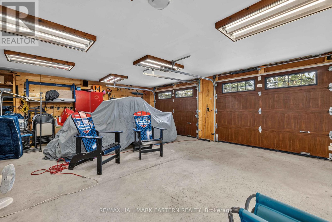
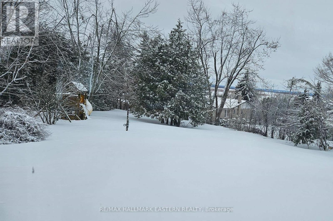
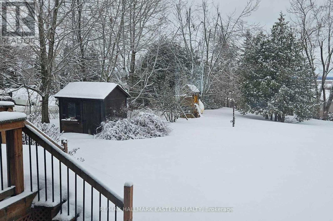
Welcome to 25 Balsam Road in Snug Harbour Estates, where space, privacy and access to Sturgeon Lake come together on a beautiful 0.6 acre property. This chalet-style home offers 1,957 sq. ft. above grade with 3+1 bedrooms and 2.5 bathrooms. Step inside to cathedral ceilings and a bright, open living room, overlooked by a loft that adds character and flexible living space. The large country kitchen offers plenty of room for everyday family life and entertaining, while the primary bedroom features its own private ensuite. The fully finished basement adds even more usable space with a family room, additional bedroom, large craft room or home office, plenty of built-in storage cupboards, and a spacious workshop or storage room. There is also a rough-in for a fourth bathroom, giving the next owner even more options. Outside, the home sits privately on approximately 0.6 acres with an oversized, heated 2.5 car detached garage complete with loft storage. One of the highlights of living in Snug Harbour Estates is the deeded waterfront access to Sturgeon Lake. Enjoy access to a private dock as well as the waterfront association's lakefront cottage, complete with a kitchen and available for private functions. With generous living space, exceptional storage, a heated garage and the added benefit of Sturgeon Lake access, 25 Balsam Road offers plenty of room to live, work, entertain and enjoy the Kawarthas. A prelisting home inspection has been completed by AmeriSpec for your peace of mind. Floor plans and video tours are available for your convenience through the BROCHURE BUTTON on realtor.ca. Book your private showing today! (id:43681)
Open House
现在这个房屋大家可以去Open House参观了!
1:00 pm
结束于:2:30 pm
房源概要
| MLS® Number | X13785542 |
| 房源类型 | 民宅 |
| 社区名字 | Fenelon |
| Easement | Unknown |
| 设备类型 | Propane Tank |
| 特征 | Irregular Lot Size, 无地毯 |
| 总车位 | 12 |
| 租赁设备类型 | Propane Tank |
| 结构 | Dock |
| Water Front Name | Sturgeon Lake |
| 湖景类型 | 湖景房 |
详 情
| 浴室 | 3 |
| 地上卧房 | 3 |
| 地下卧室 | 1 |
| 总卧房 | 4 |
| 家电类 | Garage Door Opener Remote(s), 烤箱 - Built-in, Water Heater, Water Softener, 洗碗机, Garage Door Opener, 微波炉, 烤箱, 炉子, 窗帘, 冰箱 |
| 地下室进展 | 已装修 |
| 地下室类型 | 全完工 |
| 施工种类 | 独立屋 |
| 空调 | 中央空调 |
| 外墙 | 木头 |
| 壁炉燃料 | Pellet |
| 壁炉 | 有 |
| Fireplace Total | 2 |
| 壁炉类型 | 炉子 |
| 地基类型 | 水泥 |
| 客人卫生间(不包含洗浴) | 1 |
| 供暖方式 | Propane |
| 供暖类型 | 压力热风 |
| 储存空间 | 2 |
| 内部尺寸 | 1500 - 2000 Sqft |
| 类型 | 独立屋 |
车 位
| Detached Garage | |
| Garage |
土地
| 入口类型 | Public Road, Private Docking |
| 英亩数 | 无 |
| 污水道 | Septic System |
| 土地深度 | 212 Ft |
| 土地宽度 | 98 Ft |
| 不规则大小 | 98 X 212 Ft |
| 规划描述 | Rr3 |
房 间
| 楼 层 | 类 型 | 长 度 | 宽 度 | 面 积 |
|---|---|---|---|---|
| 二楼 | 第三卧房 | 6.26 m | 5.26 m | 6.26 m x 5.26 m |
| 二楼 | 浴室 | 2.01 m | 1.35 m | 2.01 m x 1.35 m |
| 地下室 | 家庭房 | 6.33 m | 5.23 m | 6.33 m x 5.23 m |
| 地下室 | Bedroom 4 | 4.81 m | 3.96 m | 4.81 m x 3.96 m |
| 地下室 | 衣帽间 | 5.76 m | 3.84 m | 5.76 m x 3.84 m |
| 地下室 | Office | 5.58 m | 5.46 m | 5.58 m x 5.46 m |
| 地下室 | 设备间 | 4 m | 3.93 m | 4 m x 3.93 m |
| 地下室 | 其它 | 2.86 m | 2.58 m | 2.86 m x 2.58 m |
| 一楼 | 客厅 | 6.32 m | 5.24 m | 6.32 m x 5.24 m |
| 一楼 | 厨房 | 5.21 m | 4.05 m | 5.21 m x 4.05 m |
| 一楼 | 餐厅 | 5.85 m | 2.09 m | 5.85 m x 2.09 m |
| 一楼 | 洗衣房 | 3.49 m | 1.79 m | 3.49 m x 1.79 m |
| 一楼 | 主卧 | 5.42 m | 4.14 m | 5.42 m x 4.14 m |
| 一楼 | 浴室 | 2.72 m | 1.84 m | 2.72 m x 1.84 m |
| 一楼 | 第二卧房 | 3.67 m | 2.69 m | 3.67 m x 2.69 m |
| 一楼 | 浴室 | 2.51 m | 2.49 m | 2.51 m x 2.49 m |
设备间
| 配电箱 | 已安装 |
https://www.realtor.ca/real-estate/30280232/25-balsam-road-kawartha-lakes-fenelon-fenelon

The trademarks REALTOR®, REALTORS®, and the REALTOR® logo are controlled by The Canadian Real Estate Association (CREA) and identify real estate professionals who are members of CREA. The trademarks MLS®, Multiple Listing Service® and the associated logos are owned by The Canadian Real Estate Association (CREA) and identify the quality of services provided by real estate professionals who are members of CREA. The trademark DDF® is owned by The Canadian Real Estate Association (CREA) and identifies CREA's Data Distribution Facility (DDF®)
Durham Region Association of REALTORS®
RE/MAX Hallmark Eastern Realty
September 16 2026 12:49:41
