
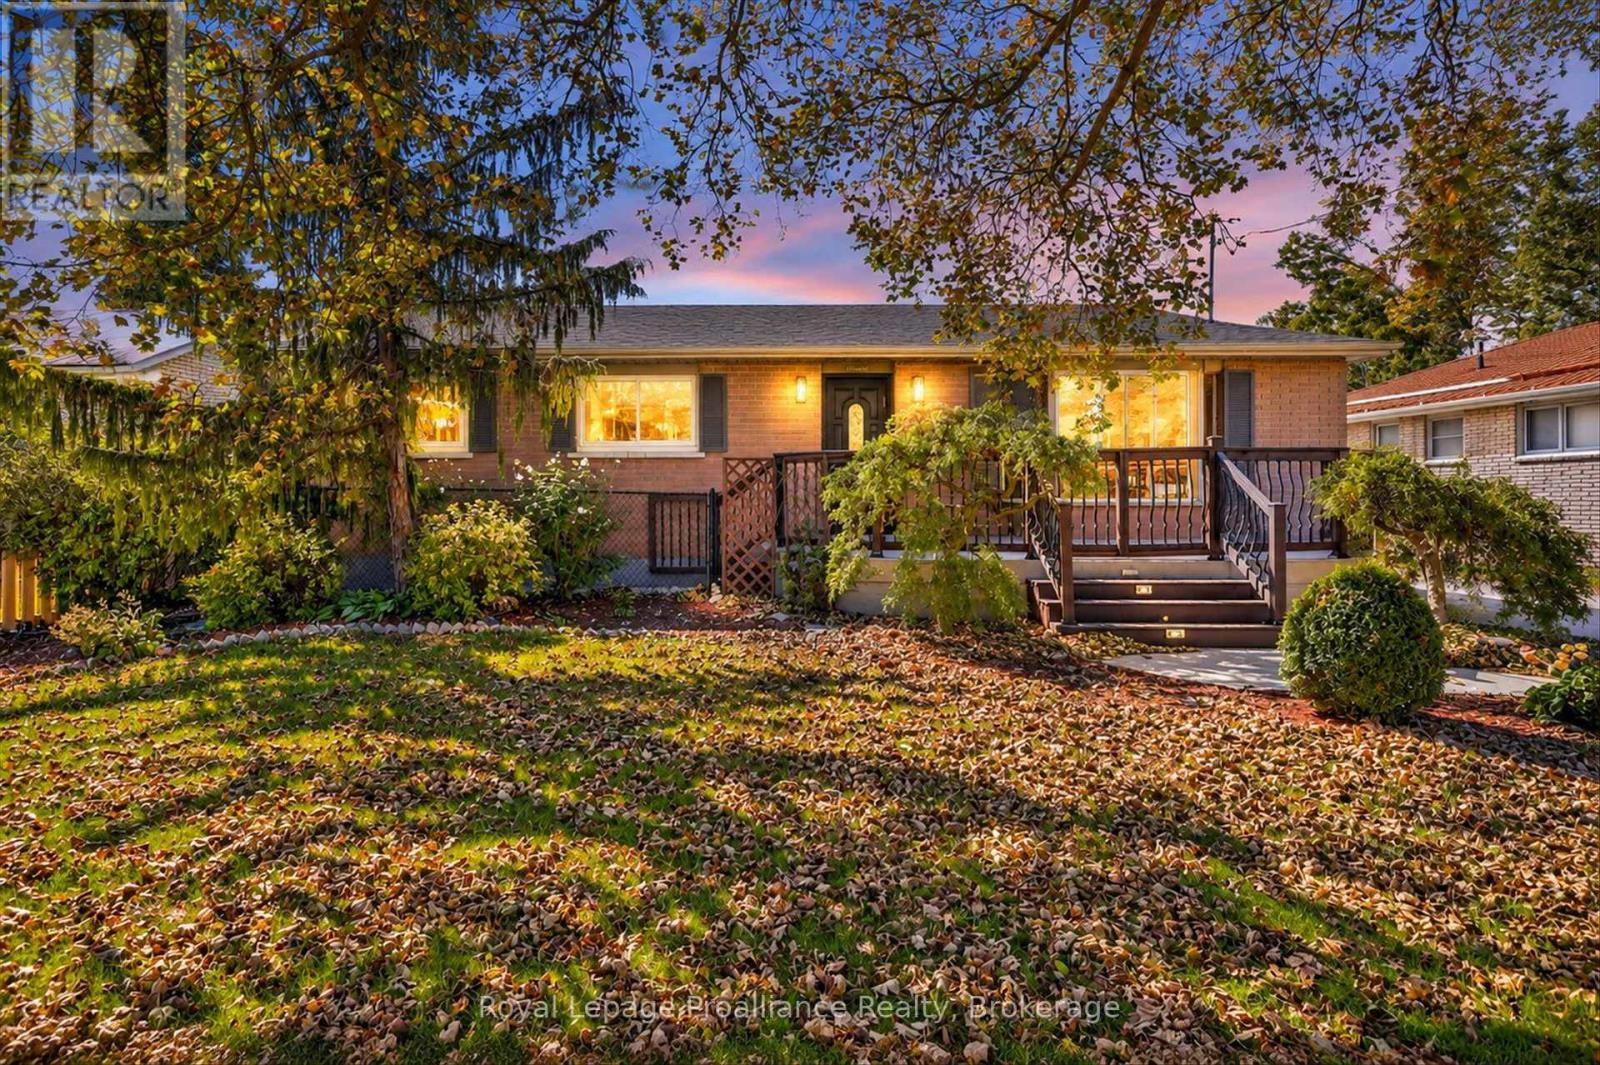
70 Elmore Street Trent Hills (Campbellford), Ontario K0L 1L0


$659,900
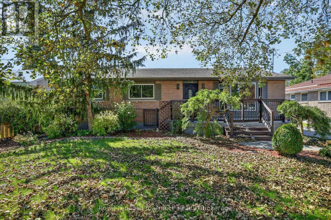
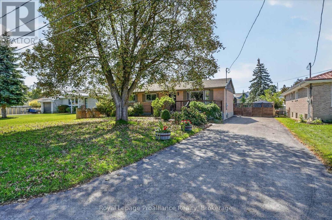
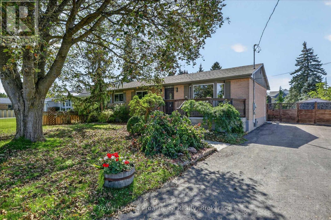
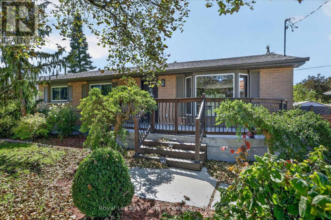
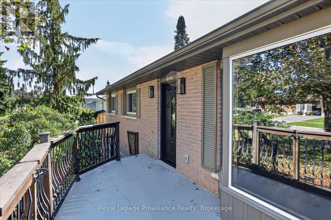
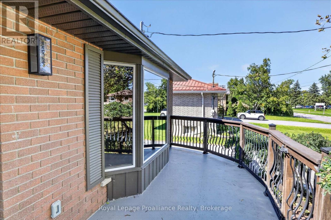
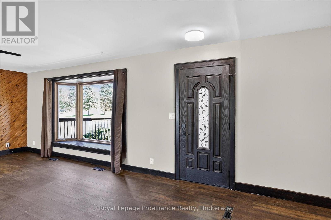
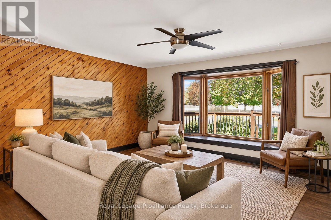
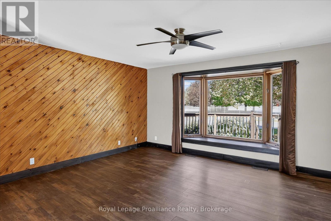
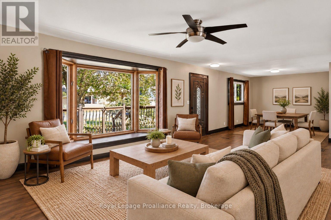
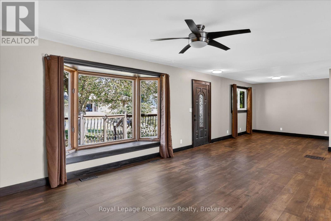
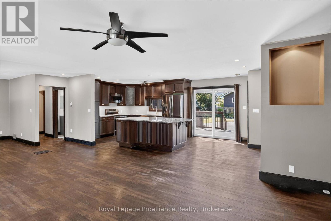
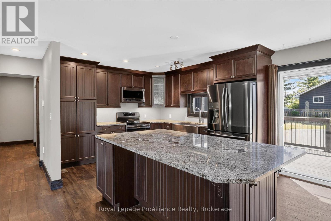
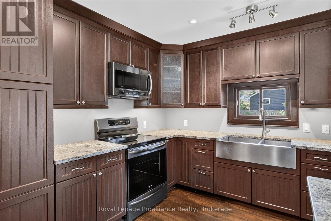
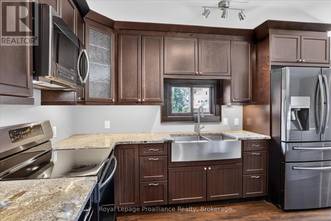
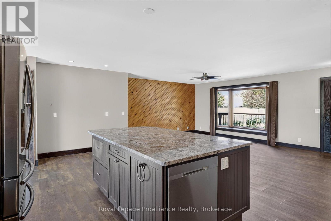
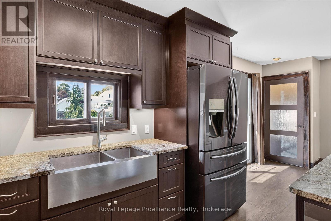
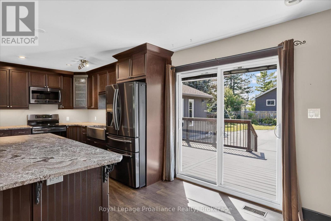
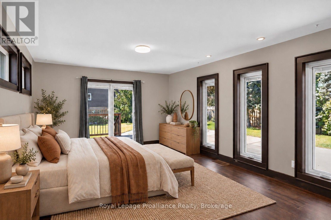
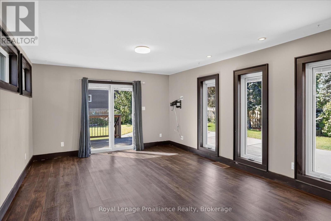
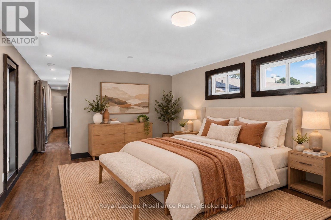
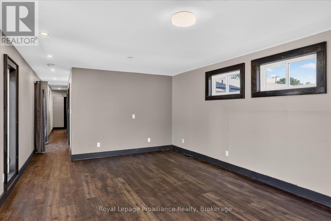
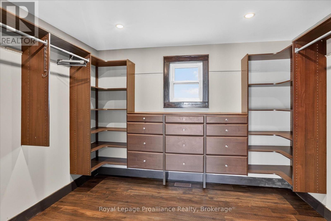
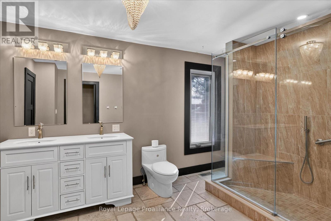
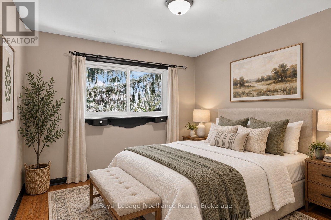
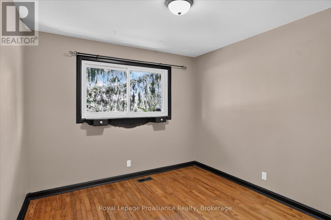
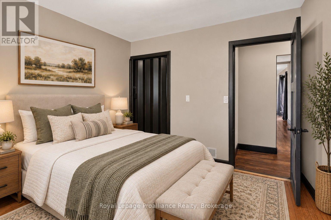
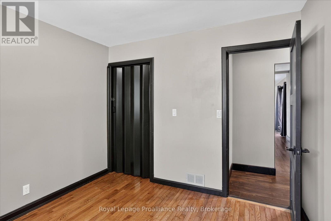
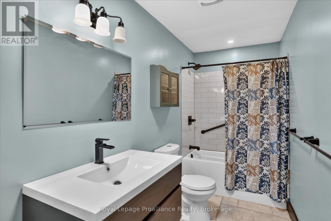
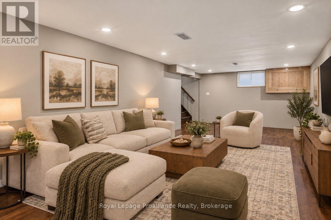
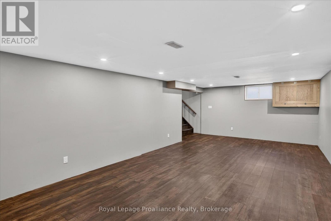
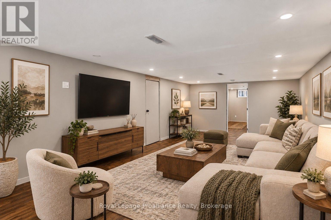
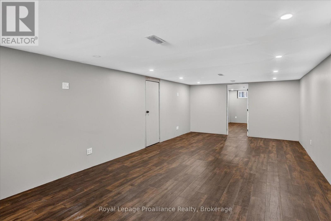
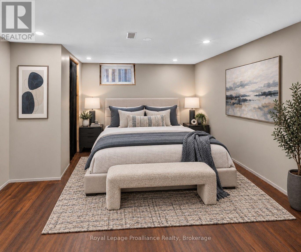
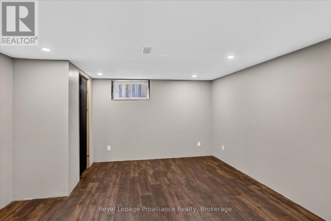
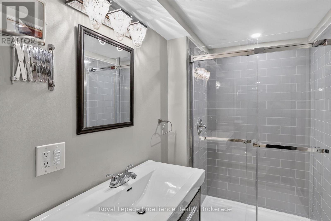
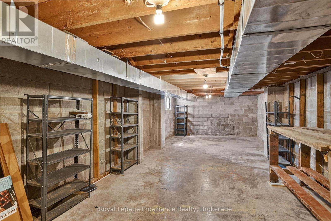
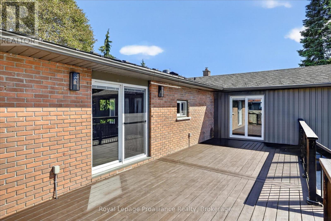
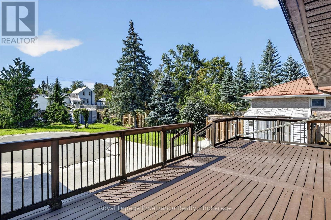
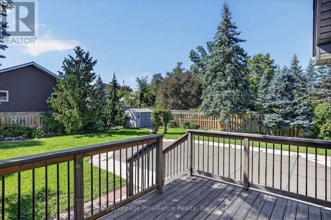
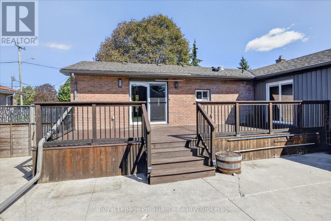
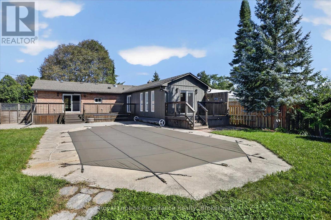
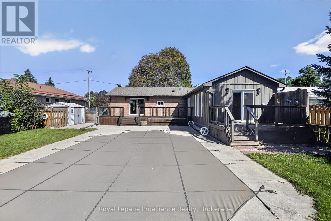
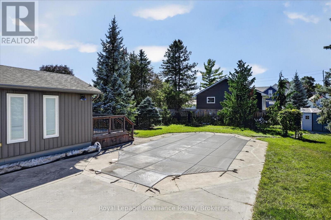
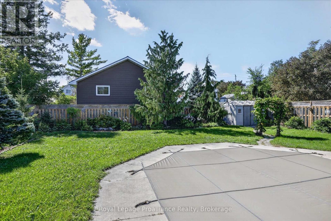
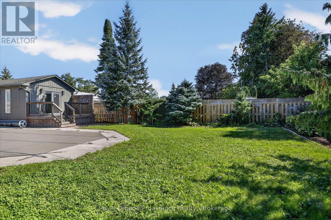
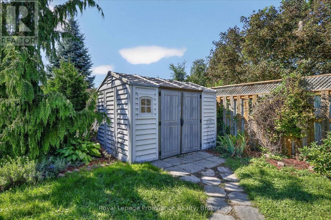
TURNKEY & EXTENSIVELY RENOVATED! Welcome to 70 Elmore Street, Campbellford - an impressive 2+1 bedroom home offering approximately 1,700 sq. ft. on the main level, extensive recent renovations, and incredible outdoor living. The heart of the home is the stunning custom kitchen with beautiful granite countertops, a large island, and plenty of space for cooking, entertaining, and gathering with family and friends. Beautiful flooring and pot lights throughout create a fresh, polished feel, while extensive updates make this a truly move-in-ready property.The massive primary bedroom is a private retreat, complete with an enormous walk-in dressing closet offering exceptional storage. The extra-large washroom features a remarkably spacious shower with corner seat, tempered glass, gorgeous tile work, waterfall, and body jets.Step outside to a gorgeous backyard with multiple walkouts and deck areas leading to a beautifully landscaped yard surrounded by mature trees. Enjoy the fantastic heated saltwater in-ground pool - perfect for summer entertaining, relaxing, and making memories.The lower level offers additional living space with a separate side entrance, providing excellent potential for an in-law suite or flexible living arrangement. A huge storage area provides abundant space and could easily serve as a workshop or hobby area.Highlights include 200-amp electrical, newer shingles with heat cables, natural gas BBQ hookup, extensive recent renovations, finished basement, and exceptional outdoor living space. With approximately 1,700 sq. ft. on the main level, 2+1 bedrooms, a gorgeous custom kitchen, and spectacular heated saltwater pool, 70 Elmore Street offers the perfect combination of turnkey living, functionality, and backyard enjoyment. Simply move in, unpack, and enjoy! (id:43681)
房源概要
| MLS® Number | X13785320 |
| 房源类型 | 民宅 |
| 社区名字 | Campbellford |
| 附近的便利设施 | 公园, 礼拜场所, 学校 |
| 总车位 | 10 |
| 泳池类型 | Inground Pool |
| 结构 | 棚 |
详 情
| 浴室 | 3 |
| 地上卧房 | 2 |
| 地下卧室 | 1 |
| 总卧房 | 3 |
| Age | 51 To 99 Years |
| 家电类 | Central Vacuum, 洗碗机, 烘干机, 微波炉, 炉子, 洗衣机, 冰箱 |
| 建筑风格 | 平房 |
| 地下室进展 | 部分完成 |
| 地下室类型 | 全部完成 |
| 施工种类 | 独立屋 |
| 空调 | 中央空调 |
| 外墙 | 砖 |
| 地基类型 | 混凝土, 水泥 |
| 供暖方式 | 天然气 |
| 供暖类型 | 压力热风 |
| 储存空间 | 1 |
| 内部尺寸 | 1500 - 2000 Sqft |
| 类型 | 独立屋 |
| 设备间 | 市政供水 |
车 位
| 没有车库 |
土地
| 英亩数 | 无 |
| 围栏类型 | Fully Fenced |
| 土地便利设施 | 公园, 宗教场所, 学校 |
| Landscape Features | Landscaped |
| 污水道 | Sanitary Sewer |
| 土地深度 | 165 Ft |
| 土地宽度 | 66 Ft |
| 不规则大小 | 66 X 165 Ft |
| 规划描述 | R1 |
房 间
| 楼 层 | 类 型 | 长 度 | 宽 度 | 面 积 |
|---|---|---|---|---|
| 地下室 | 浴室 | 3.04 m | 1.41 m | 3.04 m x 1.41 m |
| 地下室 | 其它 | 9.25 m | 3.54 m | 9.25 m x 3.54 m |
| 地下室 | 其它 | 3.86 m | 9.56 m | 3.86 m x 9.56 m |
| 地下室 | 娱乐,游戏房 | 8.18 m | 4.03 m | 8.18 m x 4.03 m |
| 地下室 | 第三卧房 | 4.64 m | 4.03 m | 4.64 m x 4.03 m |
| 一楼 | 厨房 | 6.71 m | 3.54 m | 6.71 m x 3.54 m |
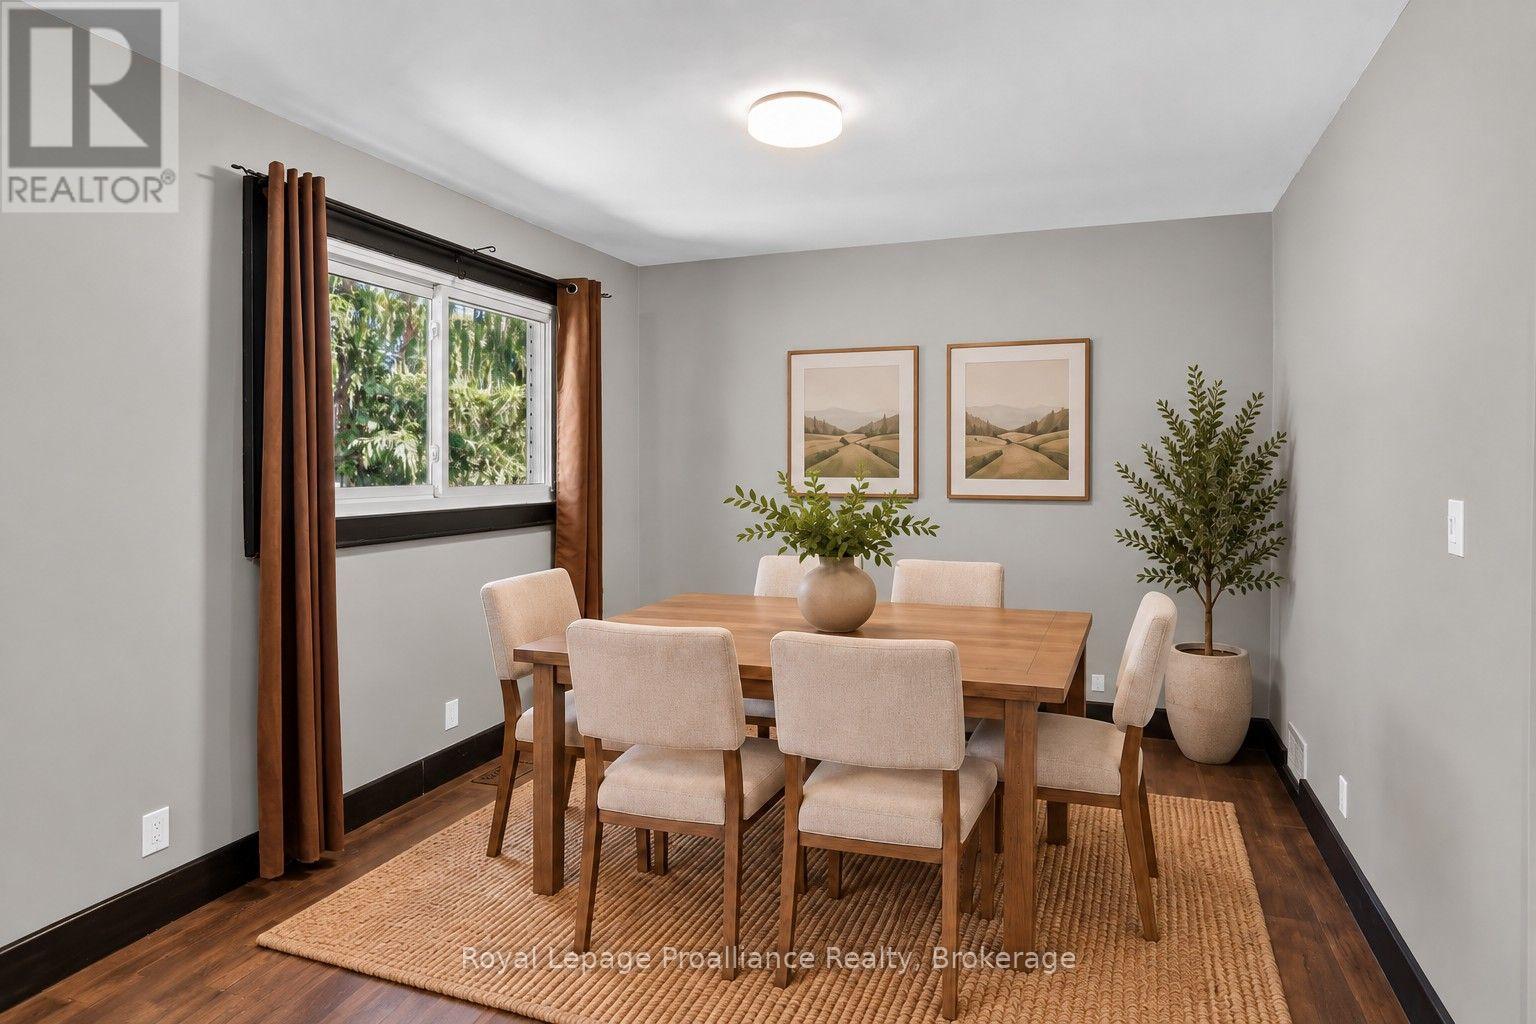
| 一楼 | 餐厅 | 3.76 m | 4.18 m | 3.76 m x 4.18 m |
| 一楼 | 客厅 | 6.27 m | 4.2 m | 6.27 m x 4.2 m |
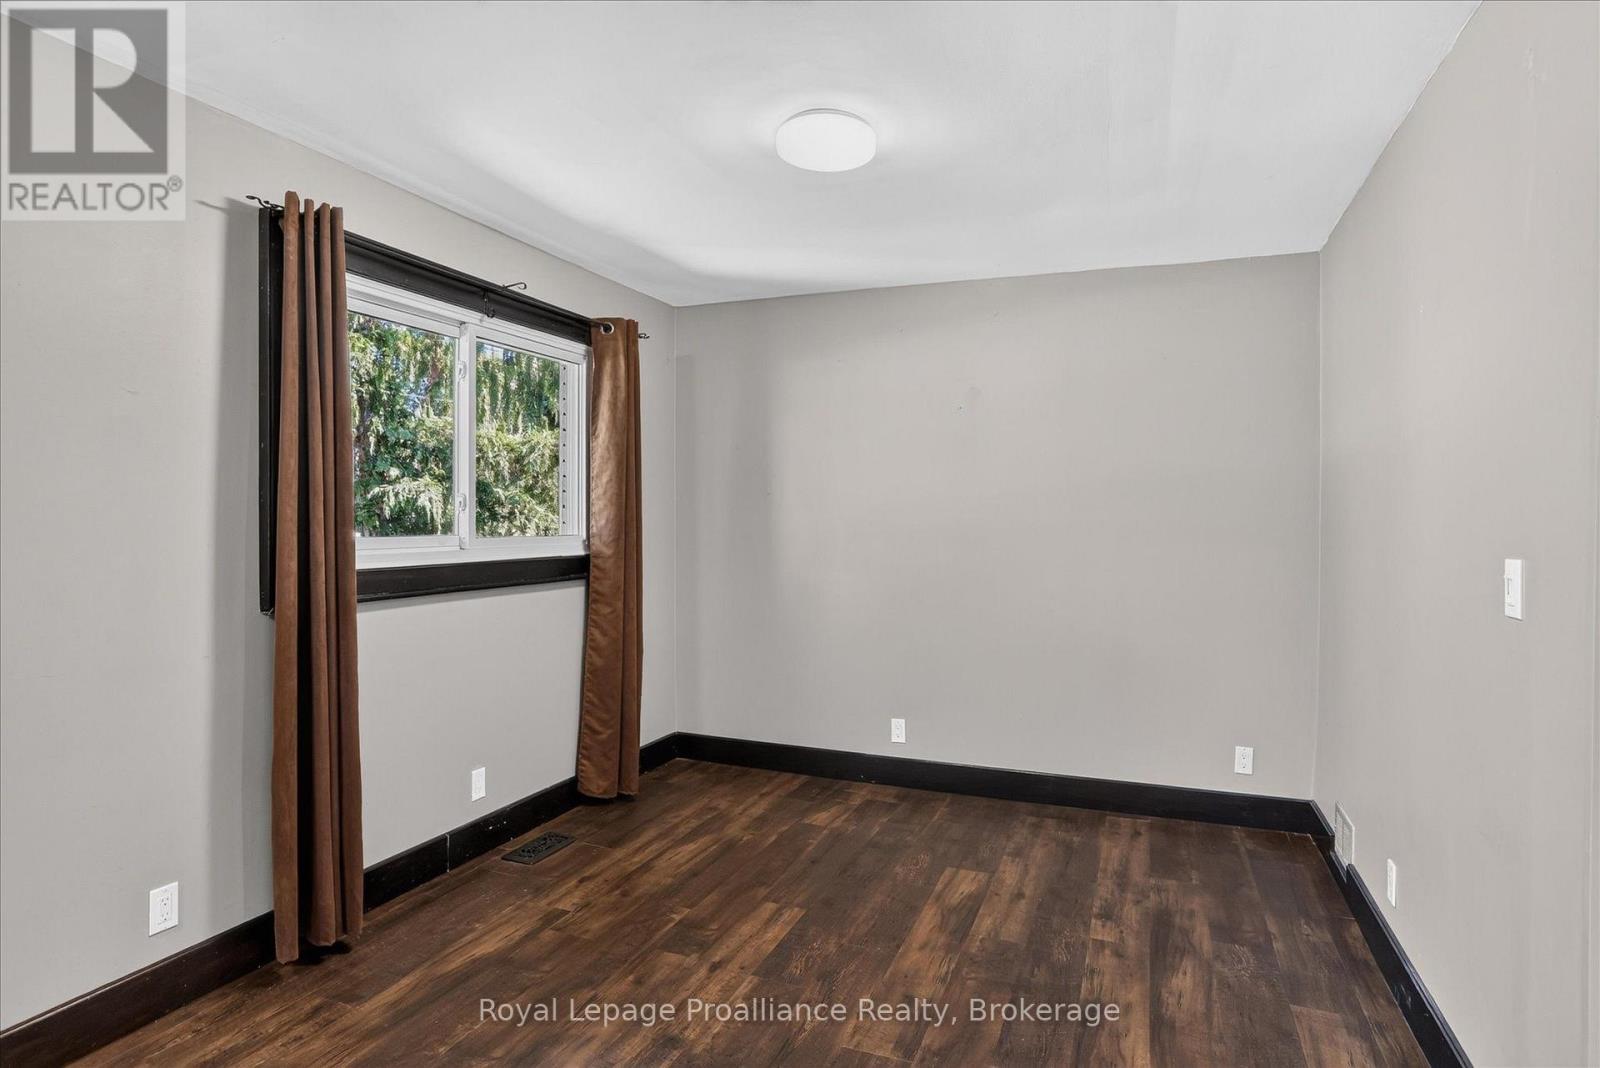
| 一楼 | 主卧 | 3.99 m | 5.93 m | 3.99 m x 5.93 m |
| 一楼 | 浴室 | 2.79 m | 3.85 m | 2.79 m x 3.85 m |
| 一楼 | 第二卧房 | 3.06 m | 3.04 m | 3.06 m x 3.04 m |
| 一楼 | Mud Room | 1.7 m | 1.7 m | 1.7 m x 1.7 m |
| 一楼 | 浴室 | 1.52 m | 3.42 m | 1.52 m x 3.42 m |
设备间
| 有线电视 | 可用 |
| 配电箱 | 已安装 |
| 污水道 | 已安装 |
https://www.realtor.ca/real-estate/30279977/70-elmore-street-trent-hills-campbellford-campbellford

The trademarks REALTOR®, REALTORS®, and the REALTOR® logo are controlled by The Canadian Real Estate Association (CREA) and identify real estate professionals who are members of CREA. The trademarks MLS®, Multiple Listing Service® and the associated logos are owned by The Canadian Real Estate Association (CREA) and identify the quality of services provided by real estate professionals who are members of CREA. The trademark DDF® is owned by The Canadian Real Estate Association (CREA) and identifies CREA's Data Distribution Facility (DDF®)
Durham Region Association of REALTORS®
Royal LePage Proalliance Realty
September 15 2026 03:49:52
