
34 Fifeshire Road Toronto (St. Andrew-Windfields), Ontario M2L 2G6


$45,000 Monthly
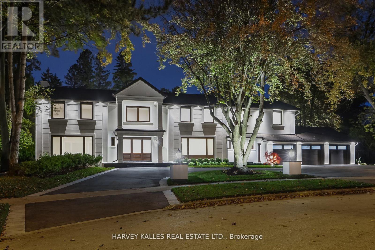
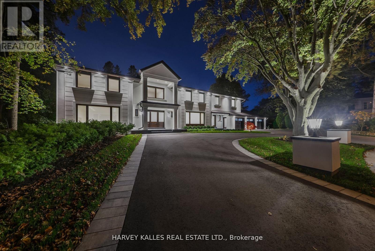
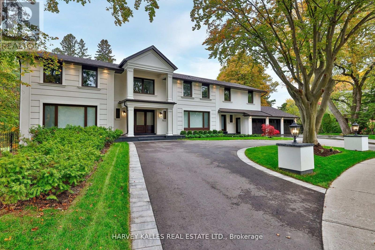
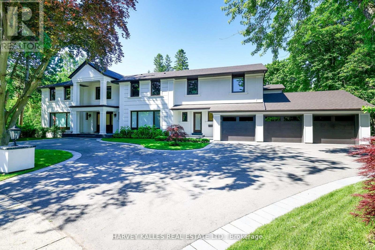
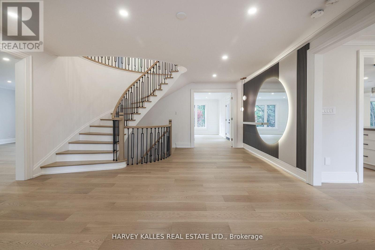
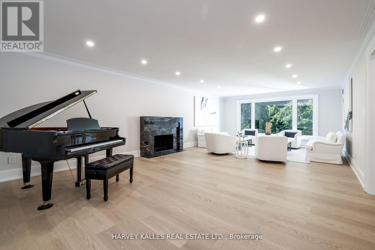
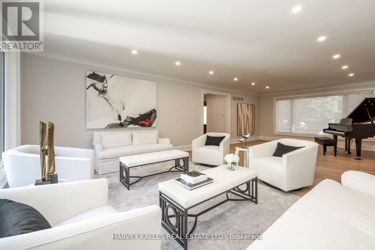
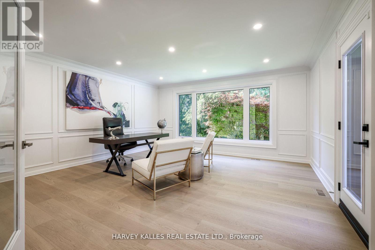
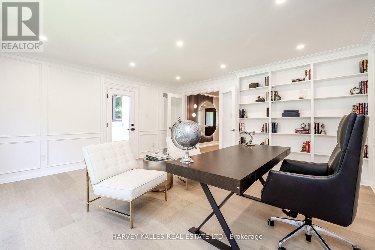
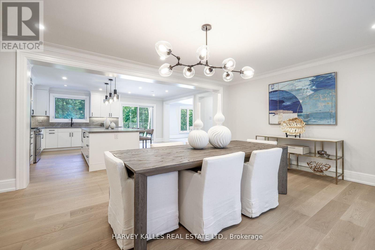
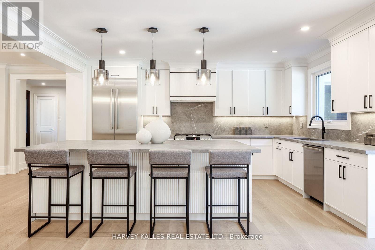
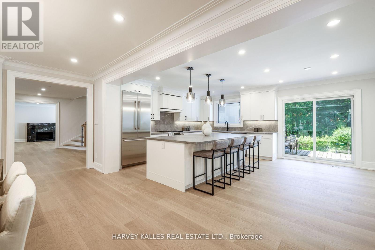
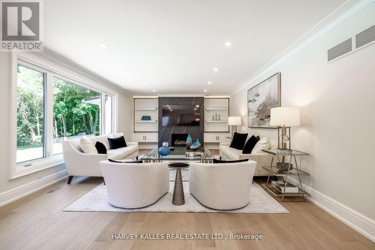
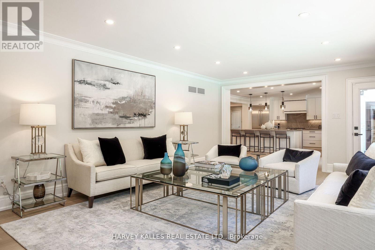
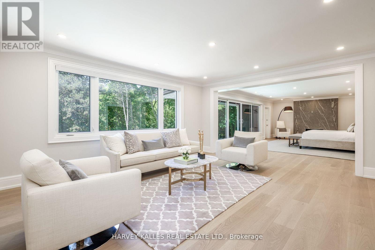
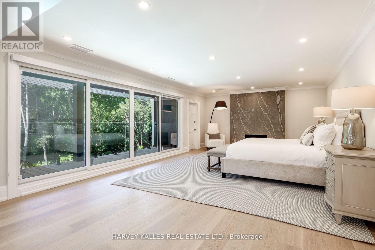
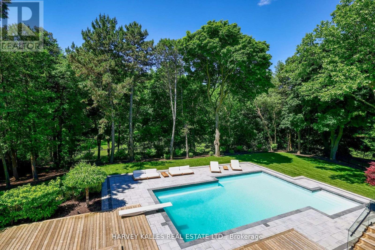
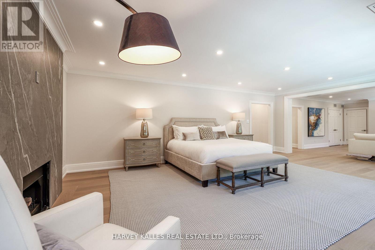
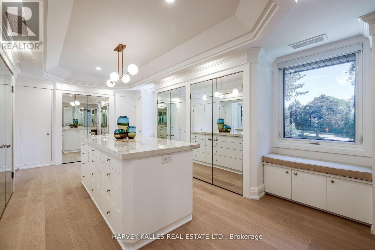
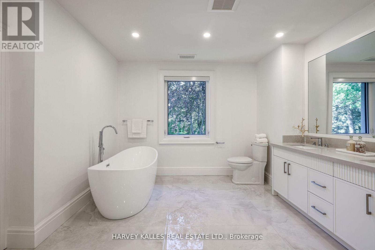
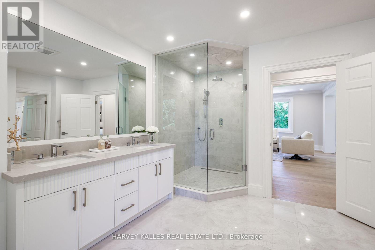
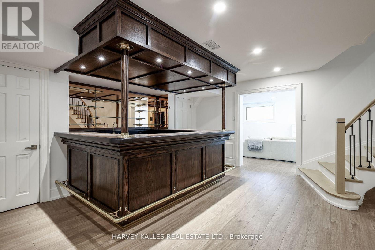
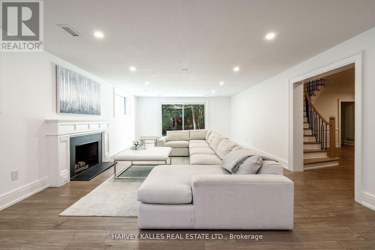
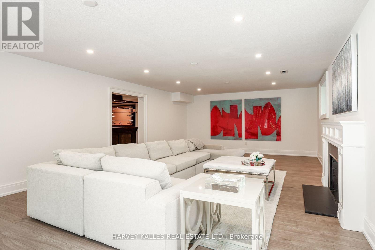
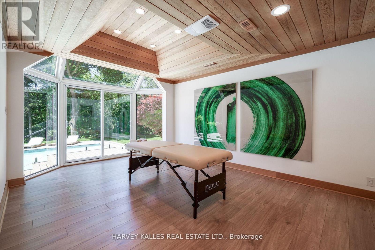
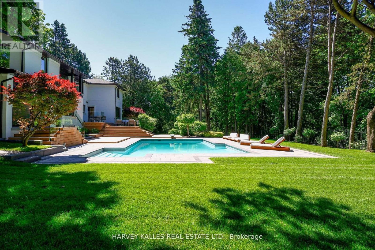
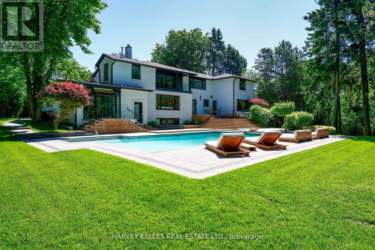
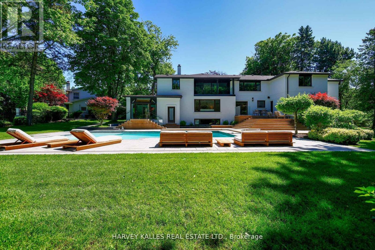
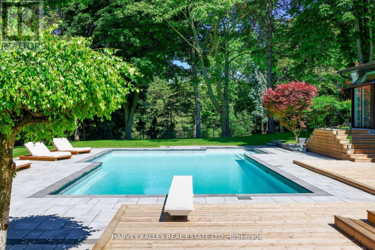
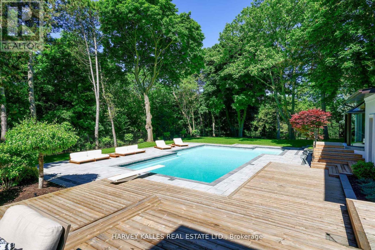
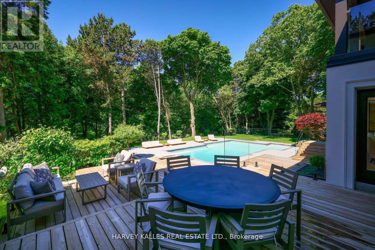
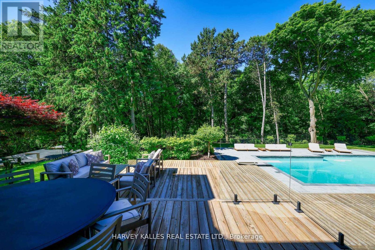
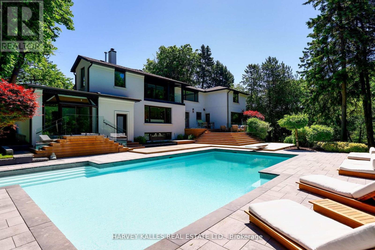
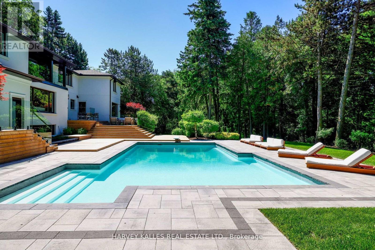
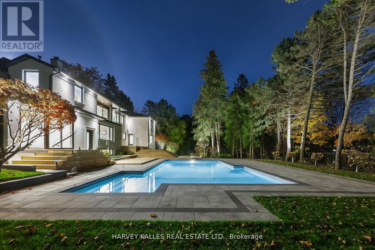
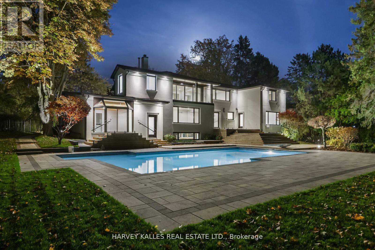
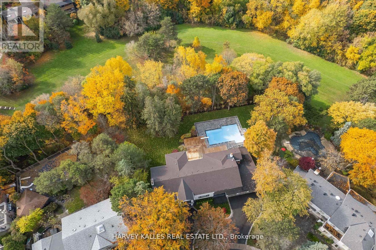
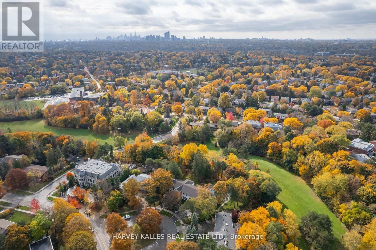
FULLY FURNISHED WITH BRAND-NEW DESIGNER FURNITURE! Experience the ultimate in luxury living in this exceptional , newly renovated 5+1 bedroom estate in prestigious St. Andrews. Beautifully appointed throughout with brand-new, high-end furniture and sophisticated designer finishes, this residence is truly move-in ready and designed for effortless elegance. From the moment you arrive, you'll be captivated by the breathtaking backyard oasis, featuring a sparkling swimming pool, lush surroundings, and a spectacular ravine setting that expands to an impressive 223 feet at the rear-offering exceptional privacy and a rare connection to nature. Every detail has been thoughtfully curated to deliver and elevated living experience. Fully furnished with all-new, carefully selected furniture, this remarkable home combines contemporary luxury, exceptional craftsmanship, and a extraordinary natural setting. (id:43681)
房源概要
| MLS® Number | C13785262 |
| 房源类型 | 民宅 |
| 社区名字 | St. Andrew-Windfields |
| 附近的便利设施 | 医院, 公园, 礼拜场所, 公共交通 |
| 特征 | Conservation/green Belt |
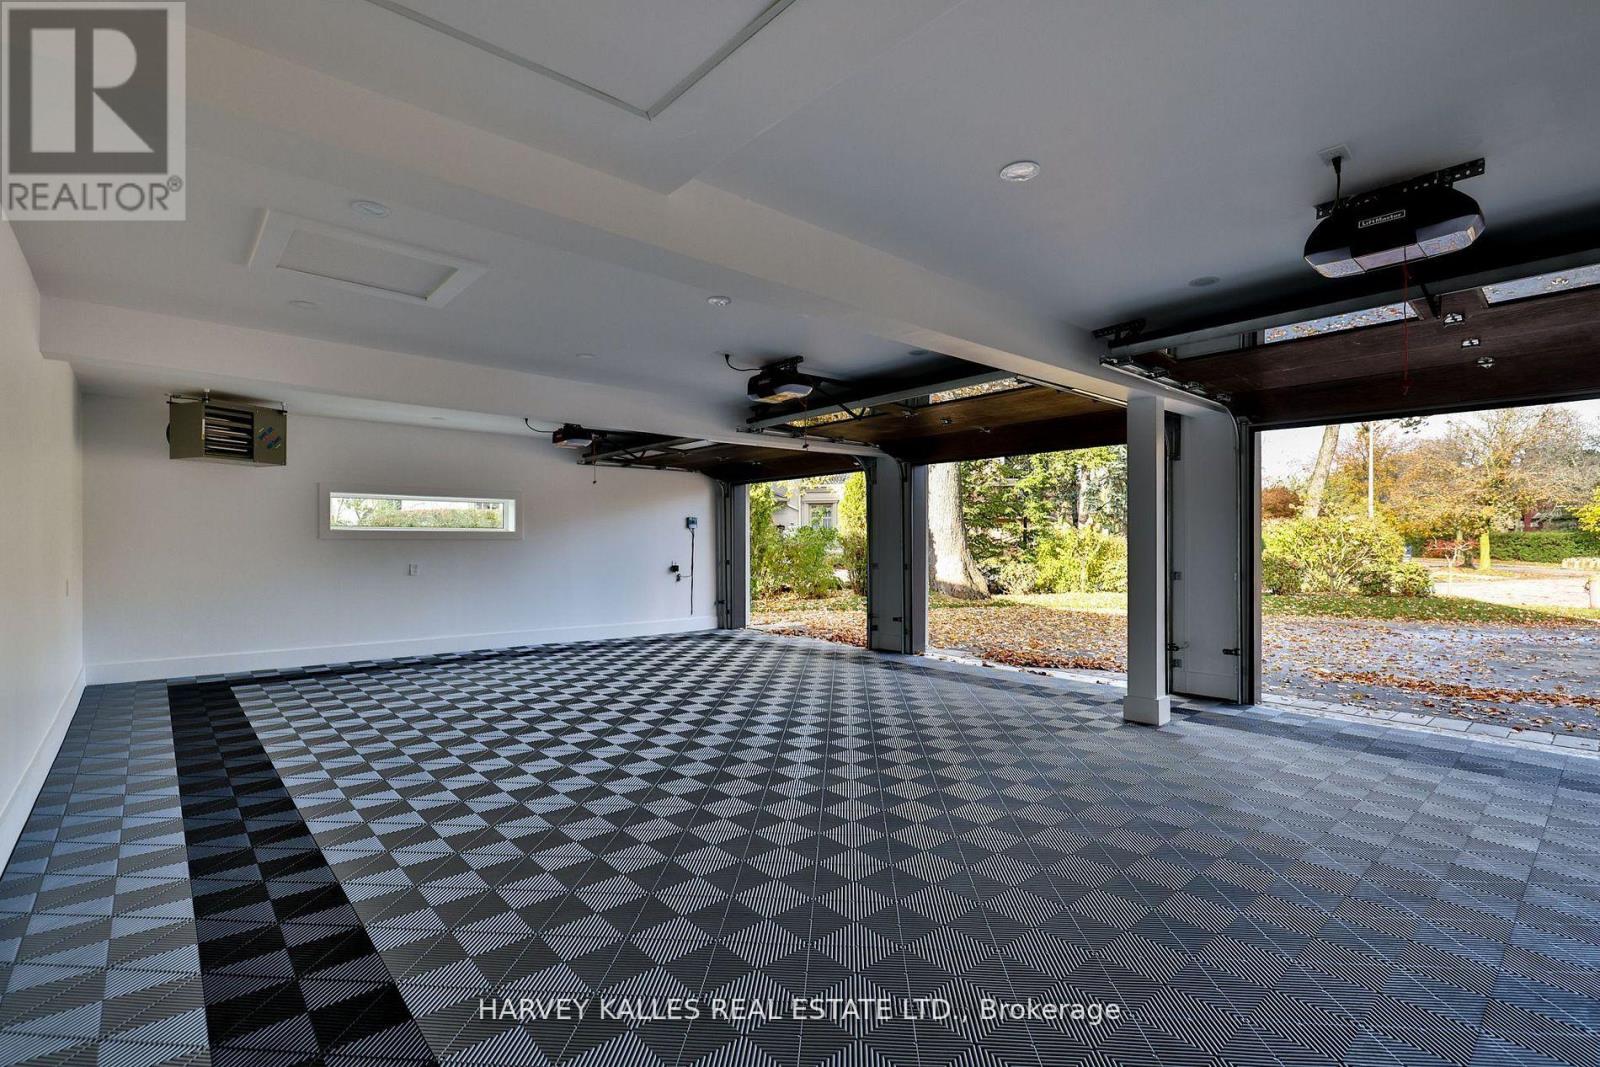
| 总车位 | 15 |
| 泳池类型 | Inground Pool |
详 情
| 浴室 | 7 |
| 地上卧房 | 5 |
| 地下卧室 | 1 |
| 总卧房 | 6 |
| 家电类 | Central Vacuum |
| 地下室进展 | 已装修 |
| 地下室功能 | Walk Out |
| 地下室类型 | N/a (finished) |
| 施工种类 | 独立屋 |
| 空调 | 中央空调 |
| 外墙 | 灰泥 |
| 壁炉 | 有 |
| Flooring Type | Hardwood |
| 客人卫生间(不包含洗浴) | 2 |
| 供暖方式 | 天然气 |
| 供暖类型 | 压力热风 |
| 储存空间 | 2 |
| 内部尺寸 | 5000 - 100000 Sqft |
| 类型 | 独立屋 |
| 设备间 | 市政供水 |
车 位
| Garage |
土地
| 英亩数 | 无 |
| 围栏类型 | Fenced Yard |
| 土地便利设施 | 医院, 公园, 宗教场所, 公共交通 |
| 污水道 | Sanitary Sewer |
房 间
| 楼 层 | 类 型 | 长 度 | 宽 度 | 面 积 |
|---|---|---|---|---|
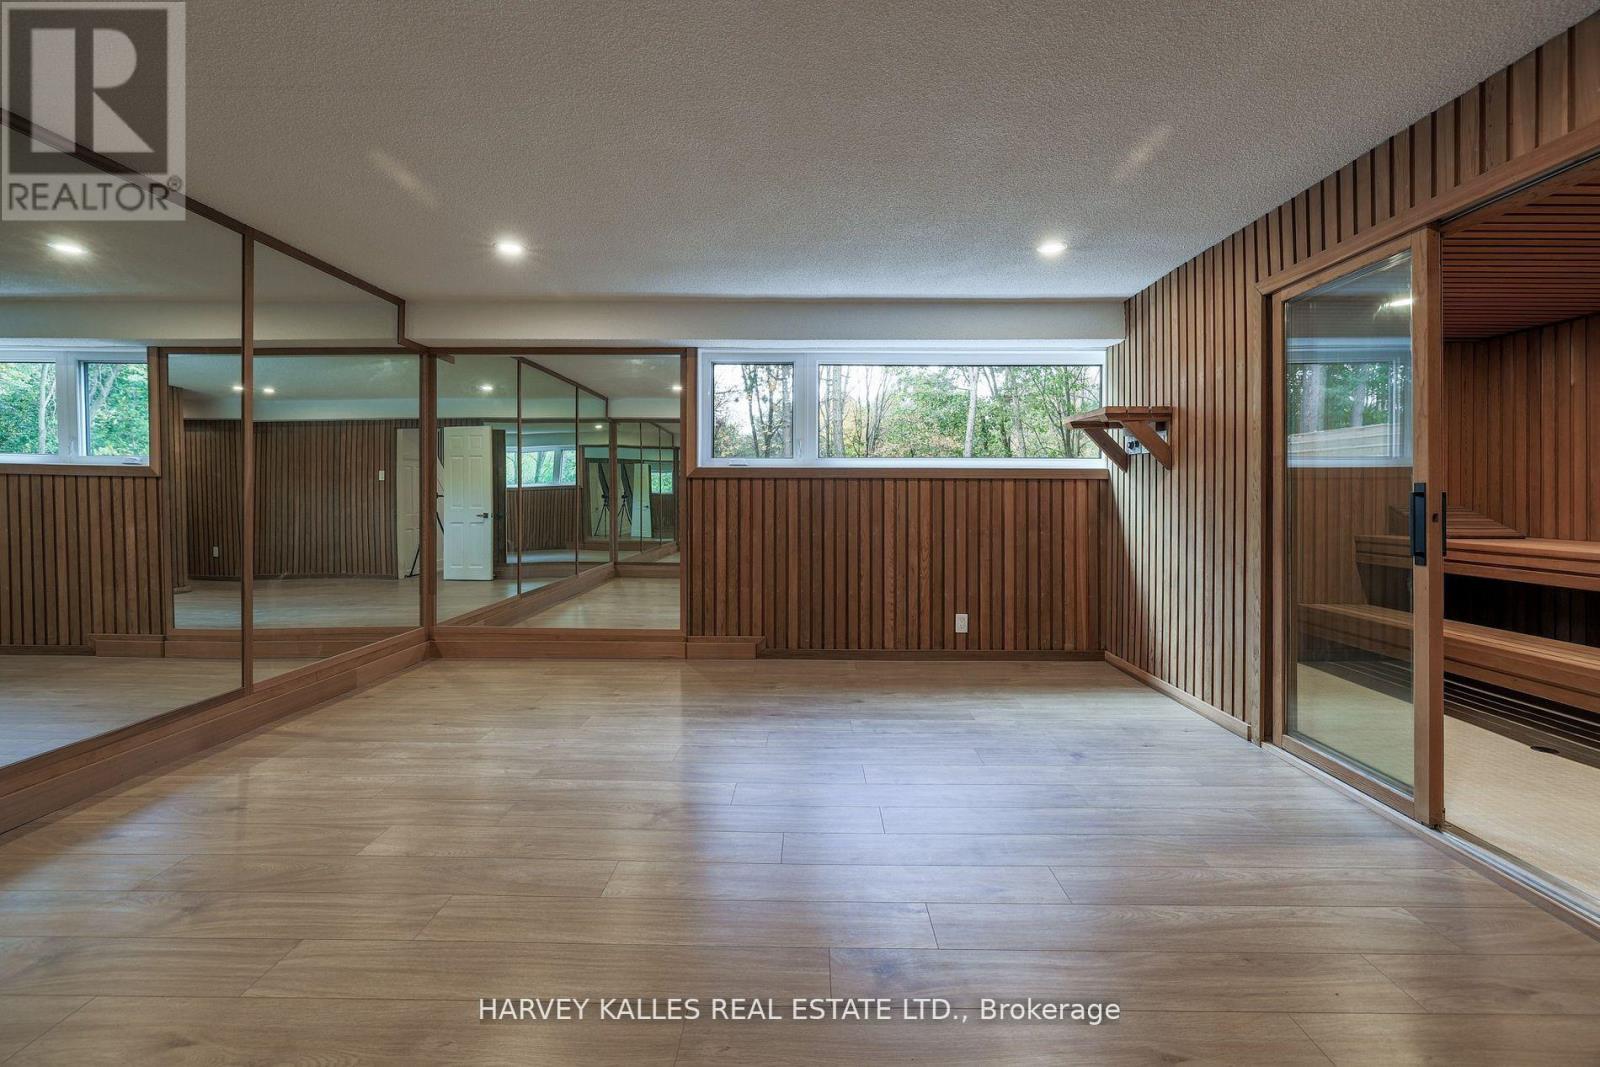
| Lower Level | 娱乐,游戏房 | 9.15 m | 4.88 m | 9.15 m x 4.88 m |
| Lower Level | 卧室 | 4.97 m | 3.47 m | 4.97 m x 3.47 m |
| 一楼 | 客厅 | 9.3 m | 5.01 m | 9.3 m x 5.01 m |
| 一楼 | 餐厅 | 5.81 m | 4.58 m | 5.81 m x 4.58 m |
| 一楼 | 厨房 | 6.05 m | 4.74 m | 6.05 m x 4.74 m |
| 一楼 | 家庭房 | 7.4 m | 4.51 m | 7.4 m x 4.51 m |
| 一楼 | Office | 5.04 m | 5.09 m | 5.04 m x 5.09 m |
| Upper Level | 主卧 | 12.78 m | 4.57 m | 12.78 m x 4.57 m |
| Upper Level | 第二卧房 | 5.01 m | 4.56 m | 5.01 m x 4.56 m |
| Upper Level | 第三卧房 | 4.18 m | 4.75 m | 4.18 m x 4.75 m |
| Upper Level | Bedroom 4 | 3.98 m | 3.54 m | 3.98 m x 3.54 m |
| Upper Level | Bedroom 5 | 4.34 m | 3.22 m | 4.34 m x 3.22 m |

The trademarks REALTOR®, REALTORS®, and the REALTOR® logo are controlled by The Canadian Real Estate Association (CREA) and identify real estate professionals who are members of CREA. The trademarks MLS®, Multiple Listing Service® and the associated logos are owned by The Canadian Real Estate Association (CREA) and identify the quality of services provided by real estate professionals who are members of CREA. The trademark DDF® is owned by The Canadian Real Estate Association (CREA) and identifies CREA's Data Distribution Facility (DDF®)
Toronto Real Estate Board
Harvey Kalles Real Estate Ltd.
September 15 2026 04:30:59
