
36 Zachary Place Whitby (Brooklin), Ontario L1M 1E1


$899,900
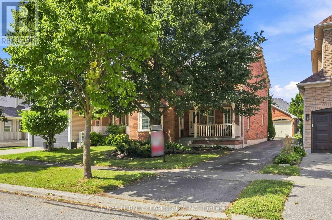
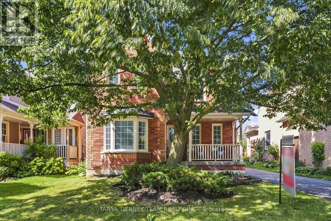
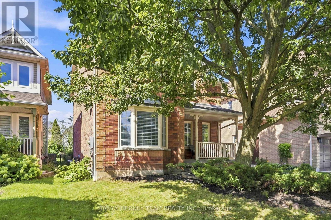
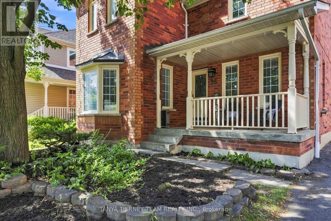
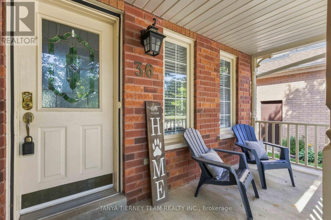
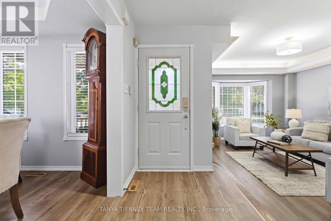
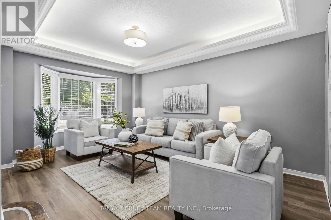
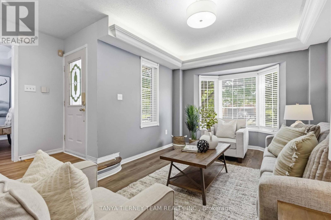
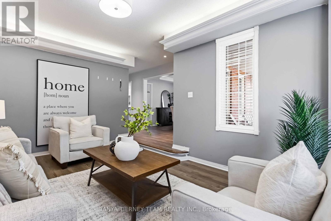
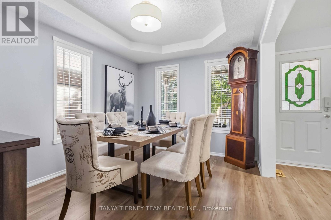
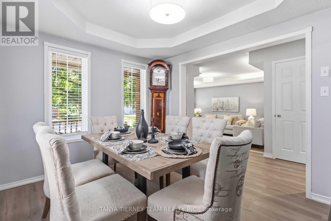
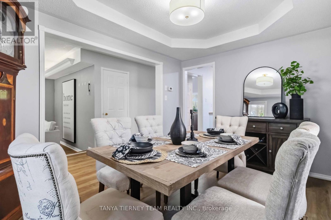
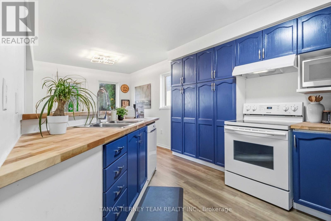
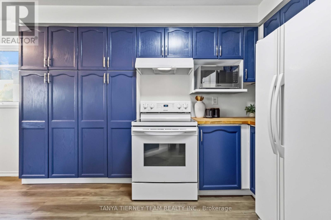
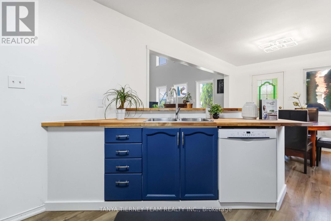
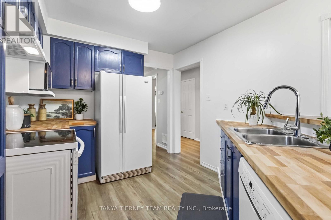
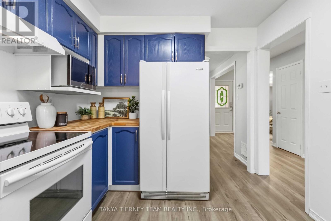
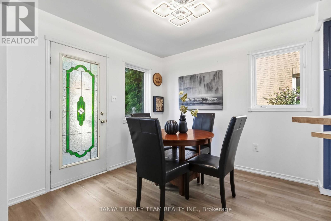
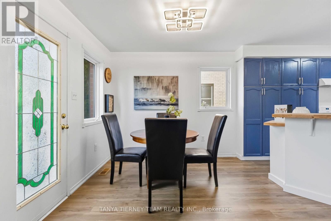
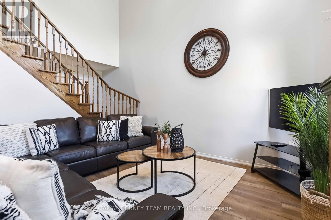
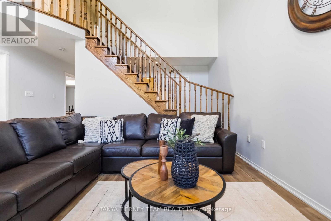
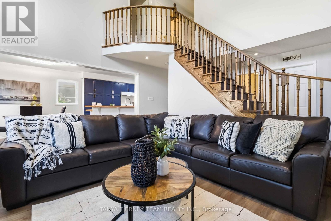
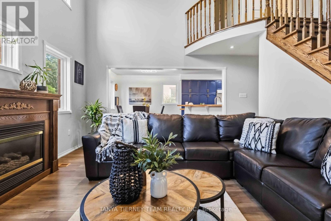
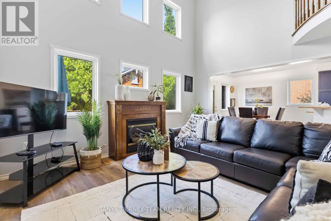
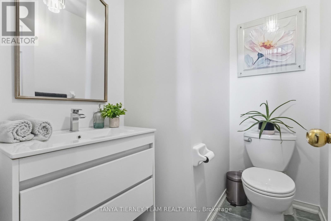
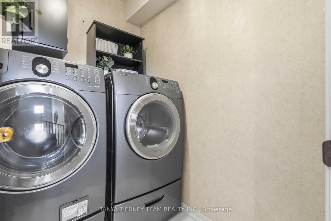
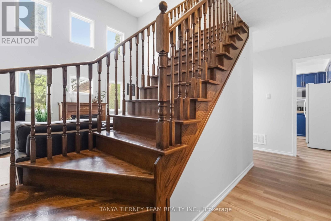
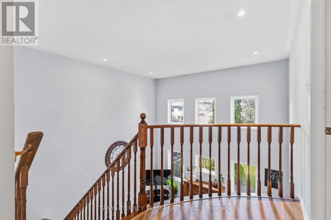
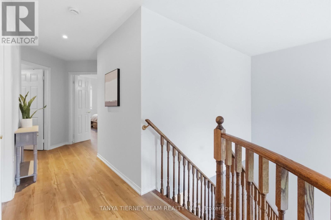
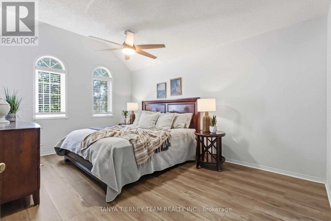
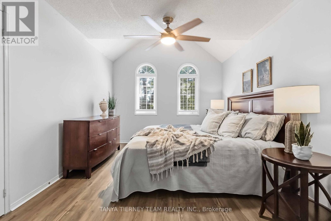
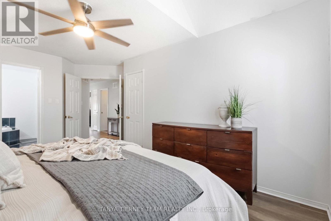
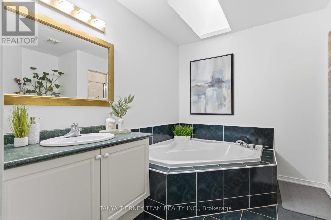
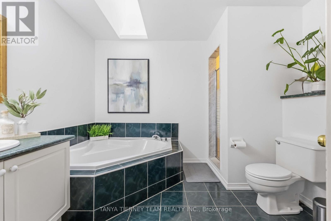
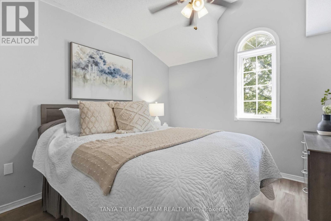
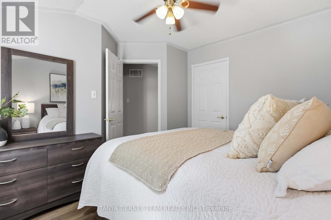
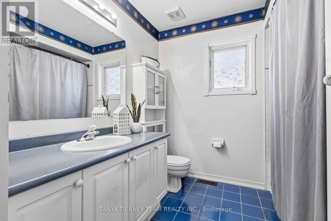
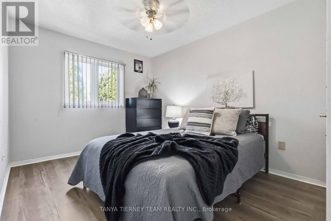
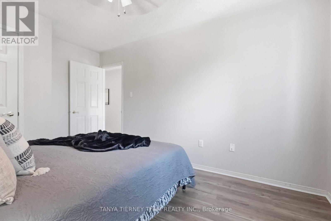
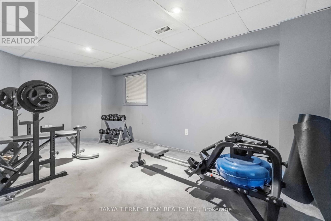
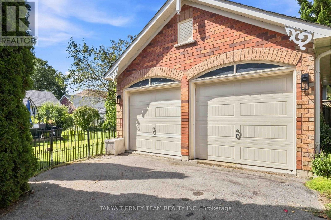
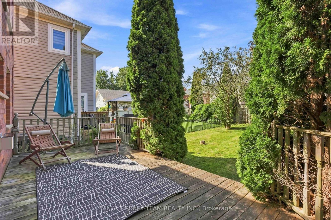
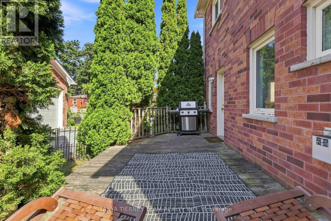
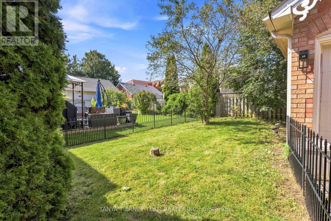
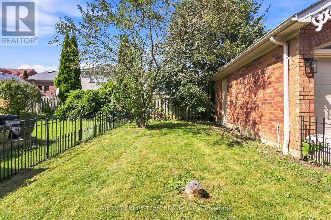
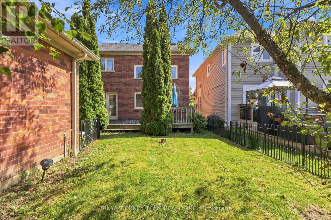
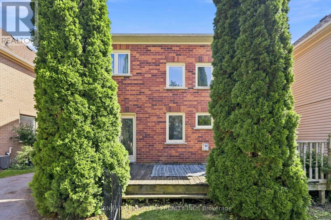
Welcome to this spectacular all brick Tribute built family home, ideally situated in the highly sought after Brooklin community. Offering 3 spacious bedrooms, 4 bathrooms and a detached double garage, this sun-filled home combines generous living space with an inviting, functional layout. The bright, open-concept main floor features extensive laminate flooring and a grand open hardwood staircase. The formal sunken living room showcases an elegant coffered ceiling, crown moulding and a beautiful bow window overlooking the front gardens, while the separate dining room is enhanced by its own coffered ceiling. At the heart of the home, the family-sized kitchen boasts butcher block counters, a large pantry, breakfast bar and a spacious breakfast area with a garden-door walkout to the deck and backyard. The impressive family room is highlighted by soaring cathedral ceilings, a cozy gas fireplace, pot lighting and backyard views. Convenient main-floor laundry and garage access complete this level. Upstairs, you'll find three generously sized bedrooms, including a spacious primary retreat with a vaulted ceiling, organized walk-in closet and a spa-inspired 4-piece ensuite featuring a relaxing corner soaker tub.The partially finished basement provides even more versatility, with ample storage, a roughed-in bathroom and an exercise room/den. Enjoy an exceptional Brooklin location just steps from schools, parks and the shops and amenities of downtown Brooklin, with easy access to Highway 407 for commuters. A wonderful family home in a community you'll love! (id:43681)
房源概要
| MLS® Number | E13785412 |
| 房源类型 | 民宅 |
| 社区名字 | Brooklin |
| 附近的便利设施 | 公园, 公共交通, 学校, 近高尔夫球场 |
| 社区特征 | 社区活动中心, School Bus |
| 设备类型 | 热水器 |
| 总车位 | 6 |
| 租赁设备类型 | 热水器 |
| 结构 | Deck, Porch |
详 情
| 浴室 | 4 |
| 地上卧房 | 3 |
| 总卧房 | 3 |
| Age | 31 To 50 Years |
| 公寓设施 | Fireplace(s) |
| 家电类 | All, 窗帘 |
| 地下室进展 | 部分完成 |
| 地下室类型 | 全部完成 |
| 施工种类 | 独立屋 |
| 空调 | 中央空调 |
| 外墙 | 砖 |
| 壁炉 | 有 |
| Fireplace Total | 1 |
| Flooring Type | Laminate, Carpeted, Linoleum |
| 地基类型 | Unknown |
| 客人卫生间(不包含洗浴) | 2 |
| 供暖方式 | 天然气 |
| 供暖类型 | 压力热风 |
| 储存空间 | 2 |
| 内部尺寸 | 2000 - 2500 Sqft |
| 类型 | 独立屋 |
| 设备间 | 市政供水 |
车 位
| Detached Garage | |
| Garage |
土地
| 英亩数 | 无 |
| 围栏类型 | 部分围栏 |
| 土地便利设施 | 公园, 公共交通, 学校, 近高尔夫球场 |
| 污水道 | Sanitary Sewer |
| 土地深度 | 114 Ft ,9 In |
| 土地宽度 | 39 Ft ,4 In |
| 不规则大小 | 39.4 X 114.8 Ft |
| 规划描述 | 住宅 |
房 间
| 楼 层 | 类 型 | 长 度 | 宽 度 | 面 积 |
|---|---|---|---|---|
| 二楼 | 第二卧房 | 4.33 m | 2.89 m | 4.33 m x 2.89 m |
| 二楼 | 主卧 | 4.89 m | 3.32 m | 4.89 m x 3.32 m |
| 二楼 | 第三卧房 | 3.33 m | 2.93 m | 3.33 m x 2.93 m |
| 地下室 | Exercise Room | 5.19 m | 2.68 m | 5.19 m x 2.68 m |
| 一楼 | 家庭房 | 3.96 m | 3.4 m | 3.96 m x 3.4 m |
| 一楼 | 洗衣房 | 1.95 m | 1.61 m | 1.95 m x 1.61 m |
| 一楼 | 餐厅 | 3.63 m | 2.84 m | 3.63 m x 2.84 m |
| 一楼 | 厨房 | 3.62 m | 2.83 m | 3.62 m x 2.83 m |
| 一楼 | Eating Area | 2.92 m | 2.83 m | 2.92 m x 2.83 m |
| 一楼 | 客厅 | 5.3 m | 3.3 m | 5.3 m x 3.3 m |
设备间
| 有线电视 | 可用 |
| 配电箱 | 已安装 |
| 污水道 | 已安装 |
https://www.realtor.ca/real-estate/30280102/36-zachary-place-whitby-brooklin-brooklin

The trademarks REALTOR®, REALTORS®, and the REALTOR® logo are controlled by The Canadian Real Estate Association (CREA) and identify real estate professionals who are members of CREA. The trademarks MLS®, Multiple Listing Service® and the associated logos are owned by The Canadian Real Estate Association (CREA) and identify the quality of services provided by real estate professionals who are members of CREA. The trademark DDF® is owned by The Canadian Real Estate Association (CREA) and identifies CREA's Data Distribution Facility (DDF®)
Toronto Real Estate Board
Tanya Tierney Team Realty Inc.
September 15 2026 03:30:56
