
10 Churchill Crescent W Centre Wellington (Fergus), Ontario N1M 2J4


$649,900
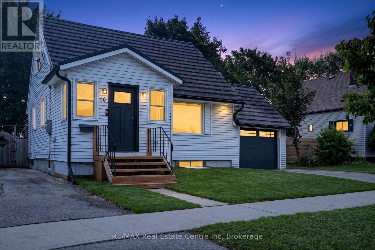
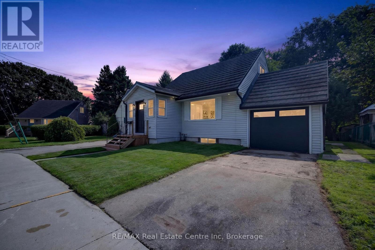
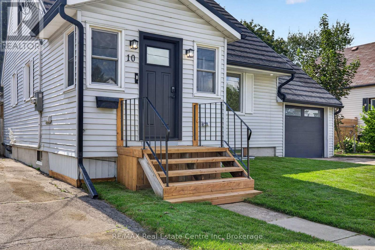
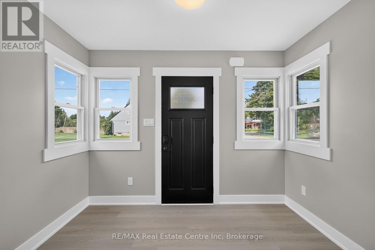
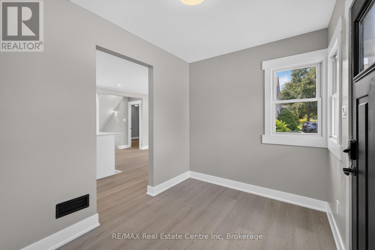
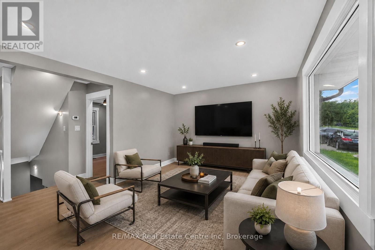
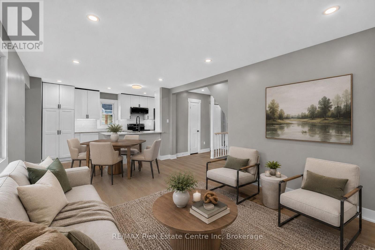
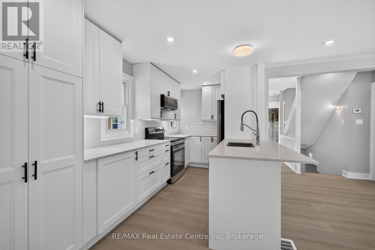
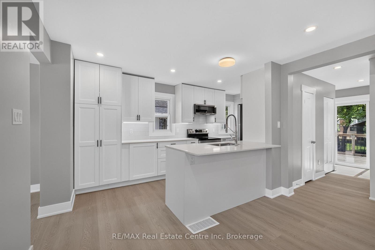
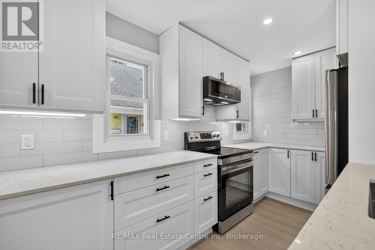
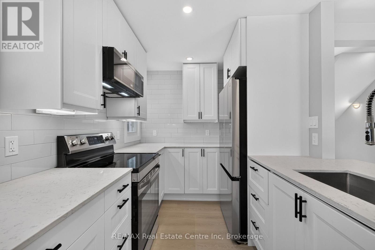
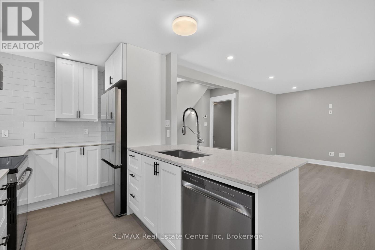
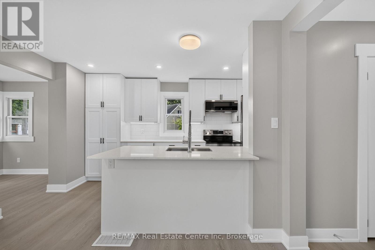
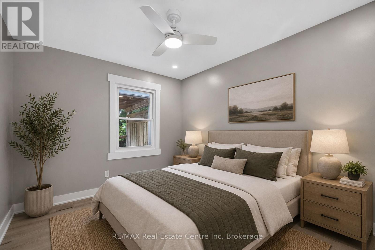
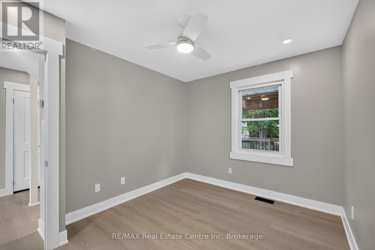
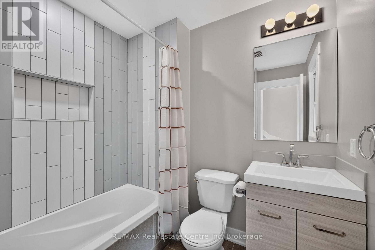
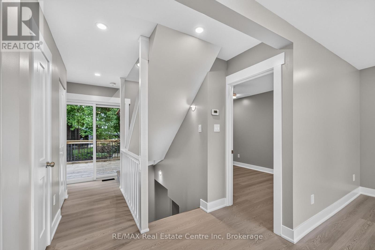
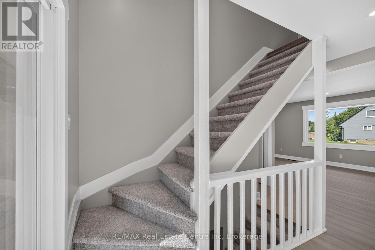
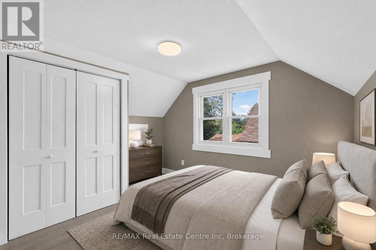
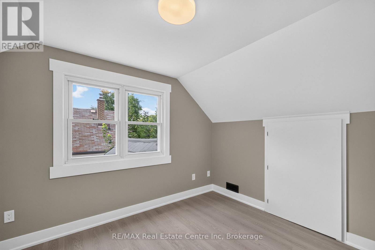
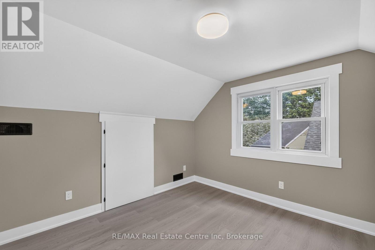
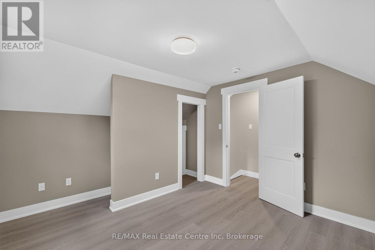
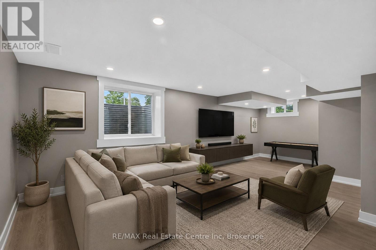
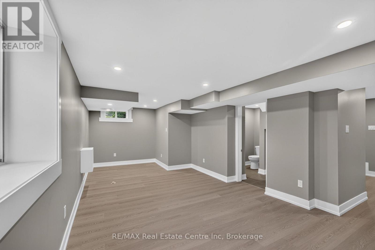
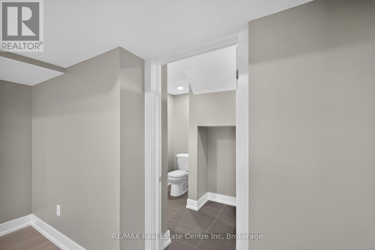
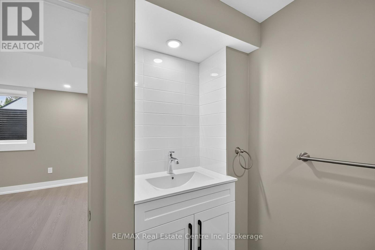
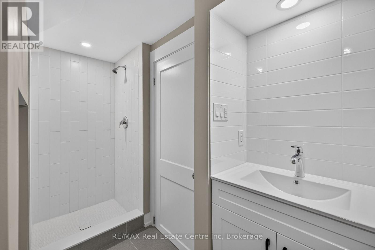
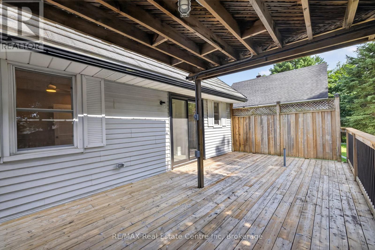
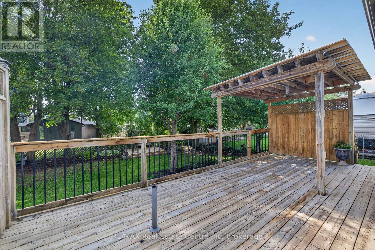
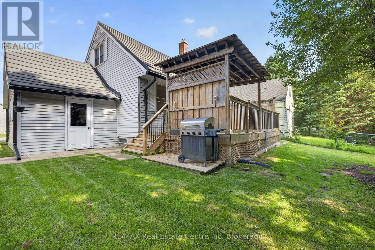
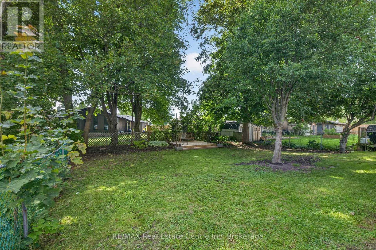
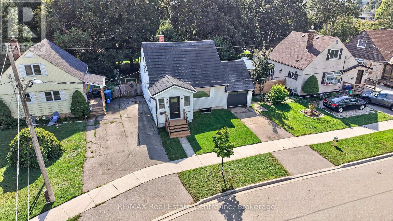
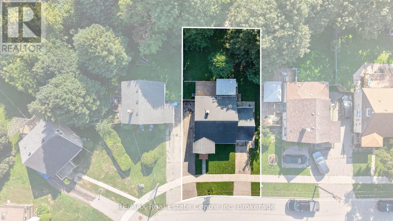
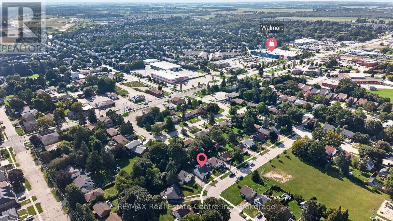
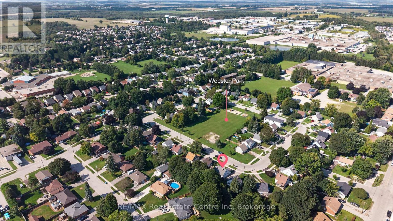
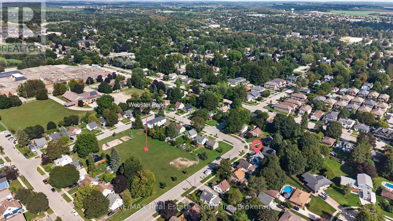
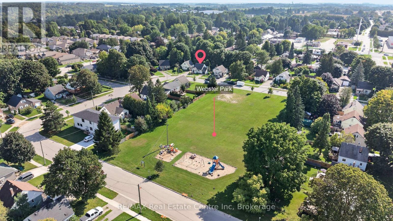
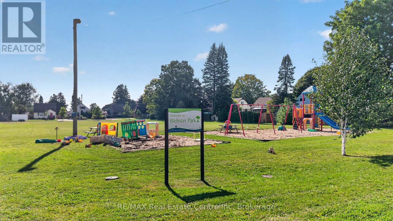
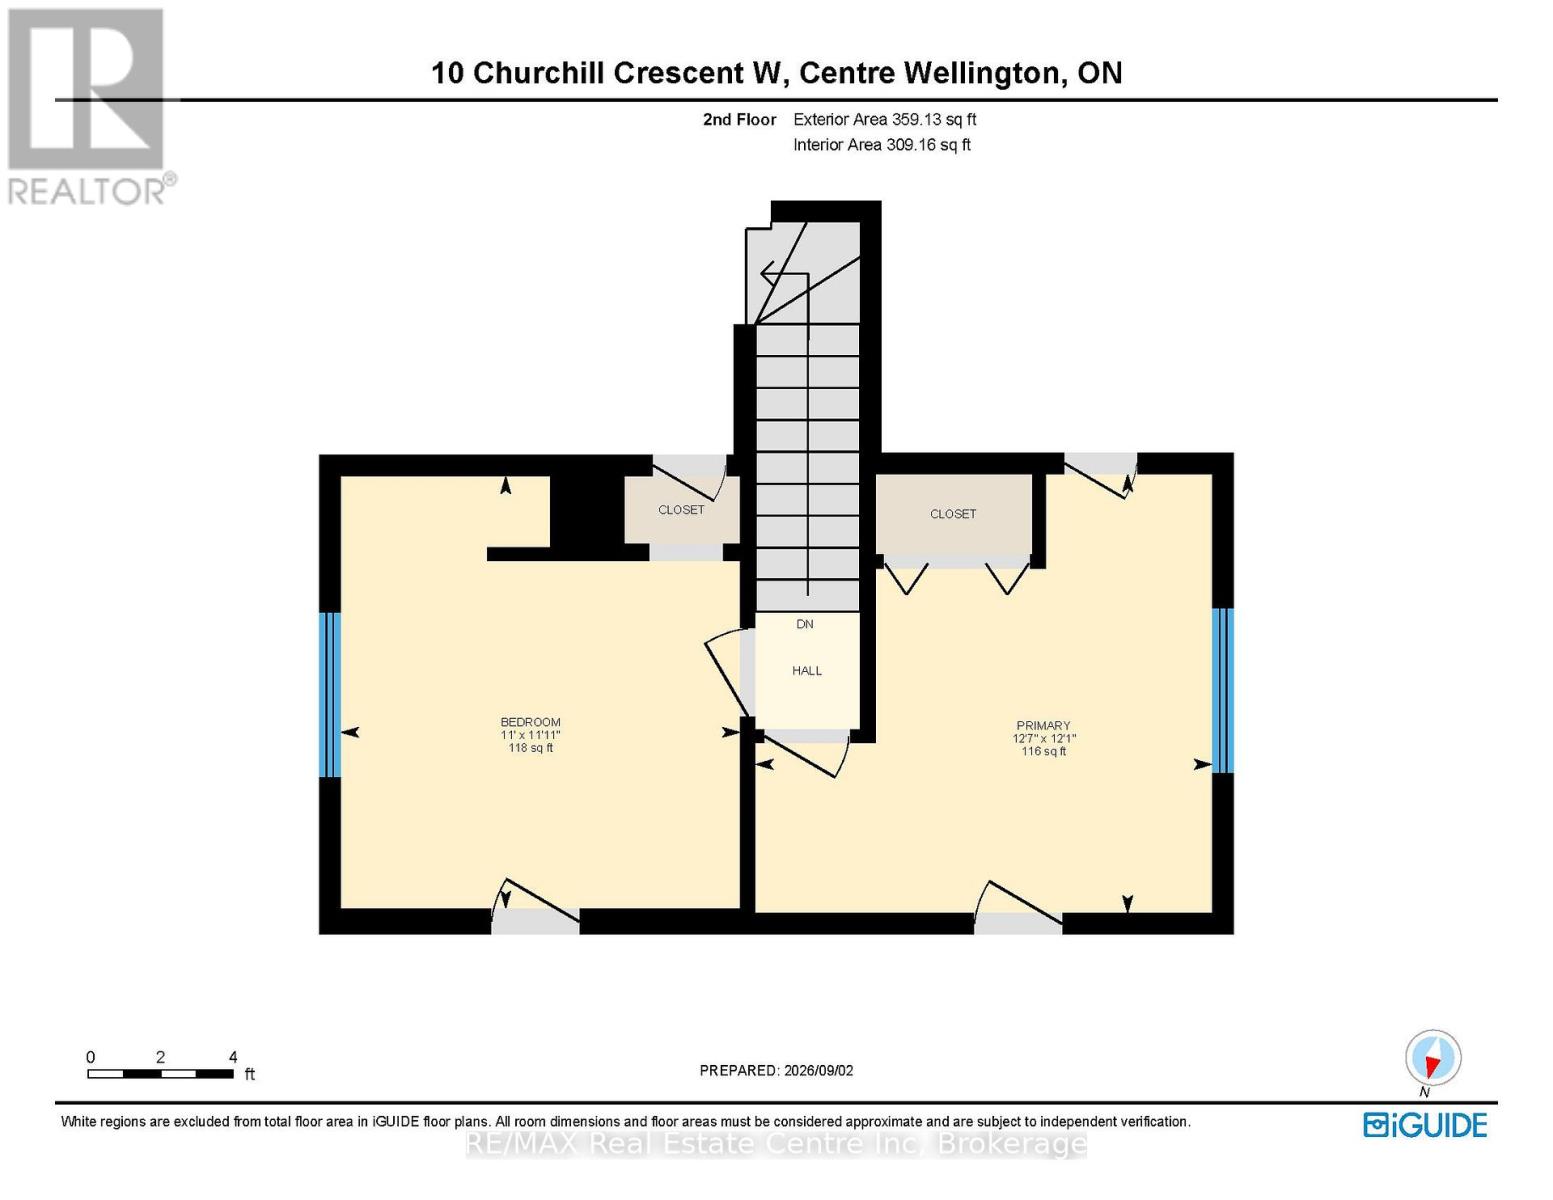
Welcome to 10 Churchill Cres West. Completely renovated and move-in ready, this charming 1.5-storey detached home offers modern living, timeless character, and an incredible lot in the heart of Fergus. Featuring three bedrooms and two full bathrooms, this beautifully updated home has been thoughtfully renovated from top to bottom. Major upgrades include new electrical, new plumbing, new flooring, a fully renovated kitchen with brand-new cabinetry and kitchen appliances complimented by stunning quartz countertops and tile backsplash. Beautifully refreshed, the living spaces throughout the bright and inviting main floor offers a functional layout with plenty of space for everyday living and entertaining. The updated kitchen is the heart of the home, combining stylish finishes with excellent functionality. Upstairs, you'll find comfortable bedrooms offering privacy and flexibility for family or guests. Outside, the large lot provides an abundance of space to relax, entertain, garden, or simply enjoy the outdoors. Ideally located just minutes from downtown Fergus, with parks, trails, shops, restaurants, and everyday conveniences close by. Enjoy the best of small-town living with everything you need right at your doorstep. Beautifully renovated, thoughtfully updated, and set on a fantastic lot, this Fergus gem is ready for you to move in and make it home. (id:43681)
Open House
现在这个房屋大家可以去Open House参观了!
2:00 pm
结束于:4:00 pm
房源概要
| MLS® Number | X13785326 |
| 房源类型 | 民宅 |
| 社区名字 | Fergus |
| 设备类型 | 热水器 |
| 总车位 | 4 |
| 租赁设备类型 | 热水器 |
详 情
| 浴室 | 2 |
| 地上卧房 | 3 |
| 总卧房 | 3 |
| 家电类 | Water Heater, 洗碗机, 烘干机, 炉子, 洗衣机, 冰箱 |
| 地下室进展 | 已装修 |
| 地下室类型 | N/a (finished) |
| 施工种类 | 独立屋 |
| 空调 | 中央空调 |
| 外墙 | 乙烯基壁板 |
| 地基类型 | 水泥 |
| 供暖方式 | 天然气 |
| 供暖类型 | 压力热风 |
| 储存空间 | 2 |
| 内部尺寸 | 700 - 1100 Sqft |
| 类型 | 独立屋 |
| 设备间 | 市政供水 |
车 位
| 附加车库 | |
| Garage |
土地
| 英亩数 | 无 |
| 污水道 | Sanitary Sewer |
| 土地深度 | 105 Ft ,8 In |
| 土地宽度 | 50 Ft |
| 不规则大小 | 50 X 105.7 Ft |
房 间
| 楼 层 | 类 型 | 长 度 | 宽 度 | 面 积 |
|---|---|---|---|---|
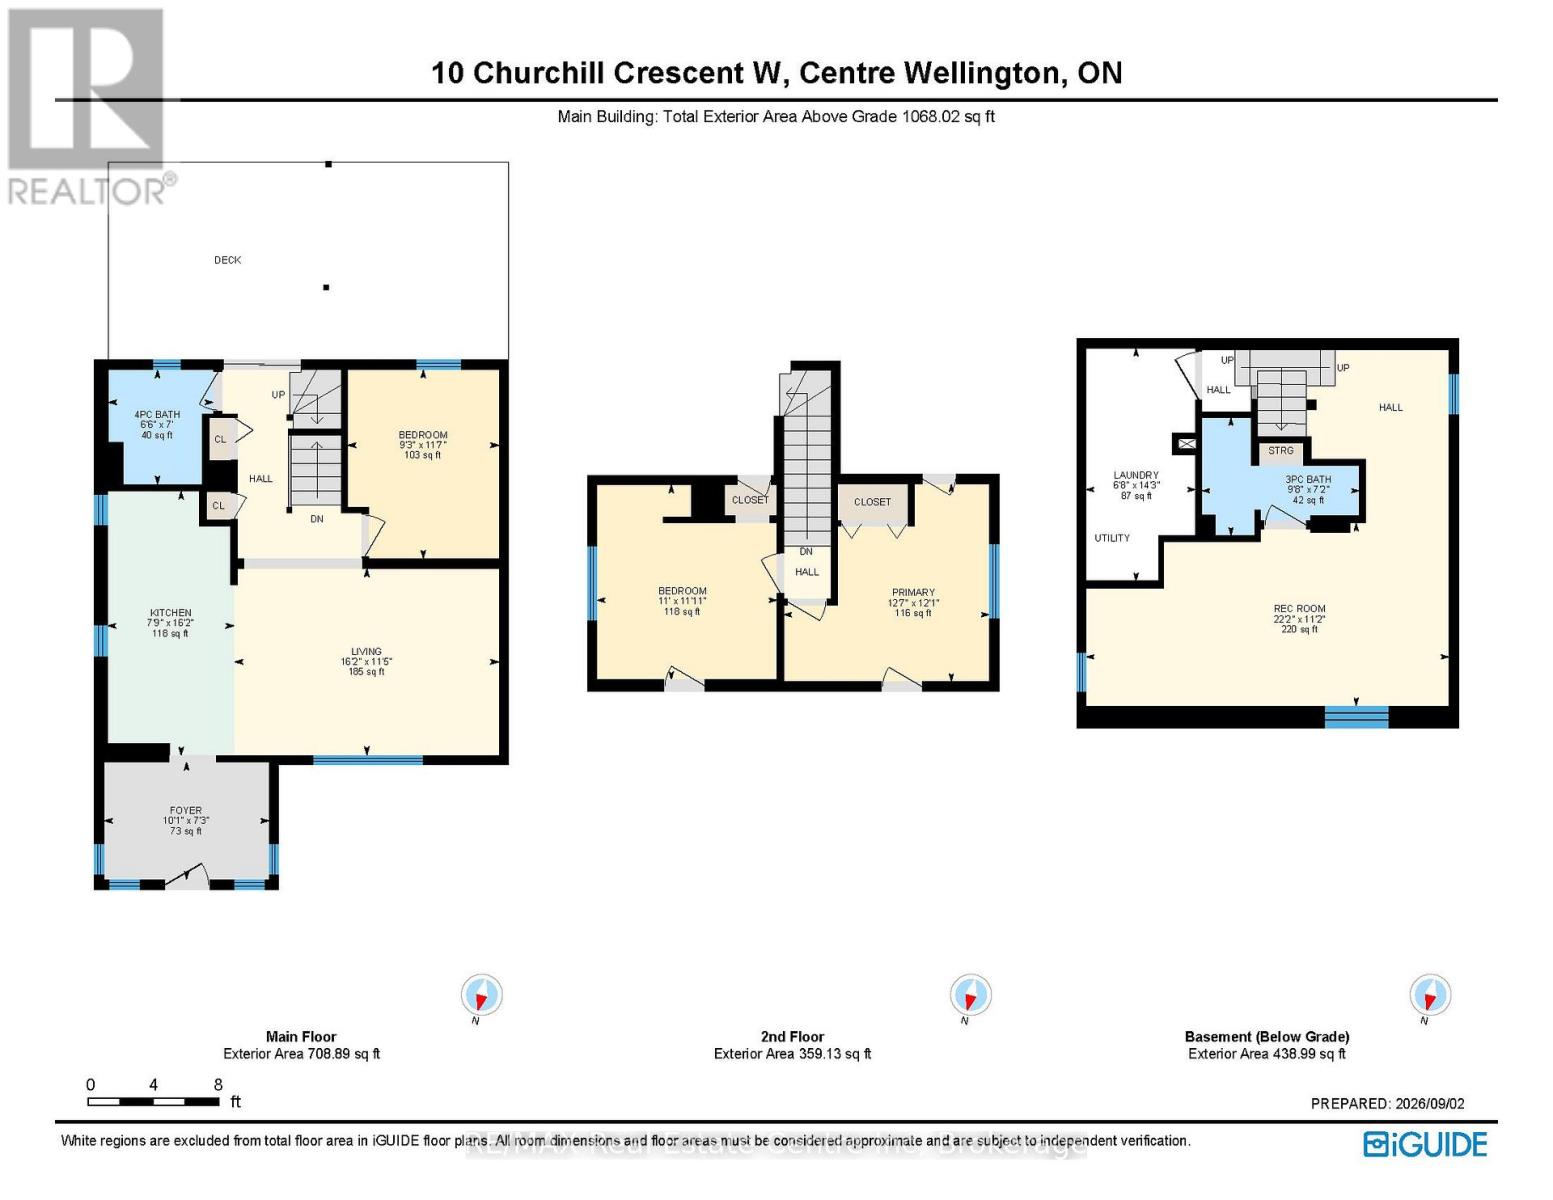
| 二楼 | 主卧 | 3.84 m | 3.68 m | 3.84 m x 3.68 m |
| 二楼 | 卧室 | 3.35 m | 3.63 m | 3.35 m x 3.63 m |
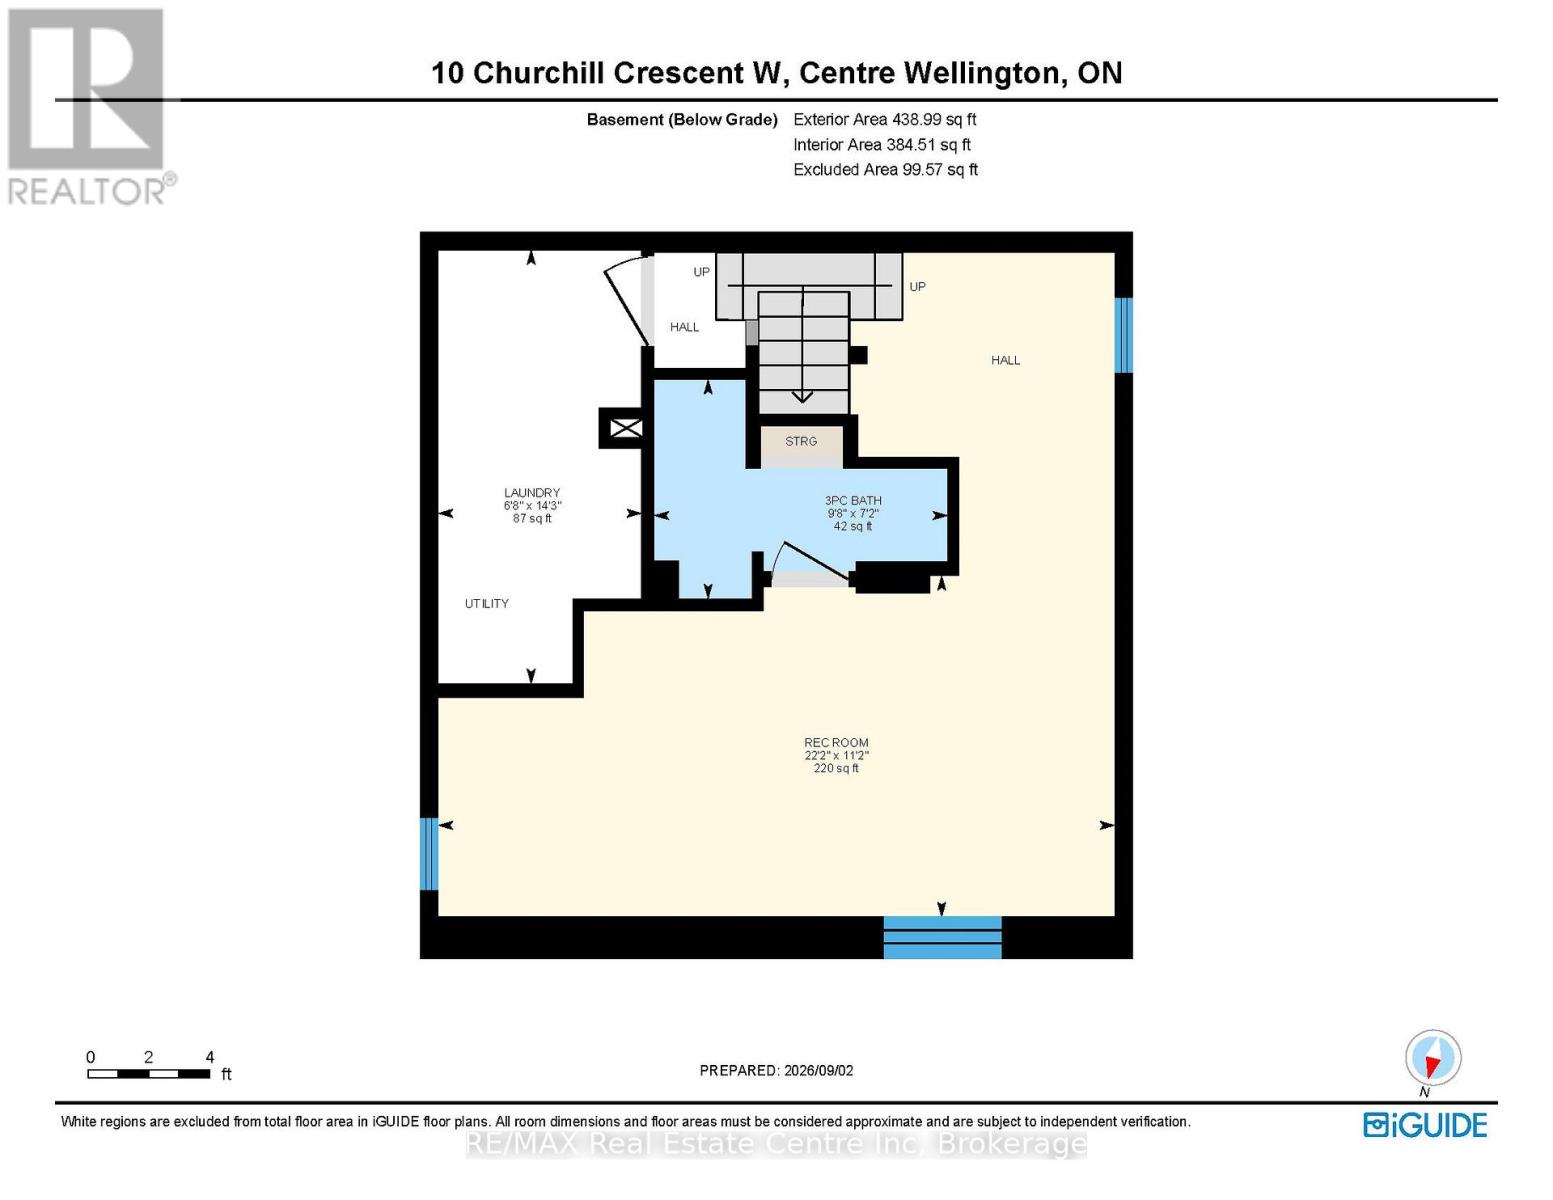
| 地下室 | 娱乐,游戏房 | 6.76 m | 3.4 m | 6.76 m x 3.4 m |
| 地下室 | 浴室 | 2.92 m | 2.18 m | 2.92 m x 2.18 m |
| 地下室 | 洗衣房 | 4.34 m | 2.03 m | 4.34 m x 2.03 m |
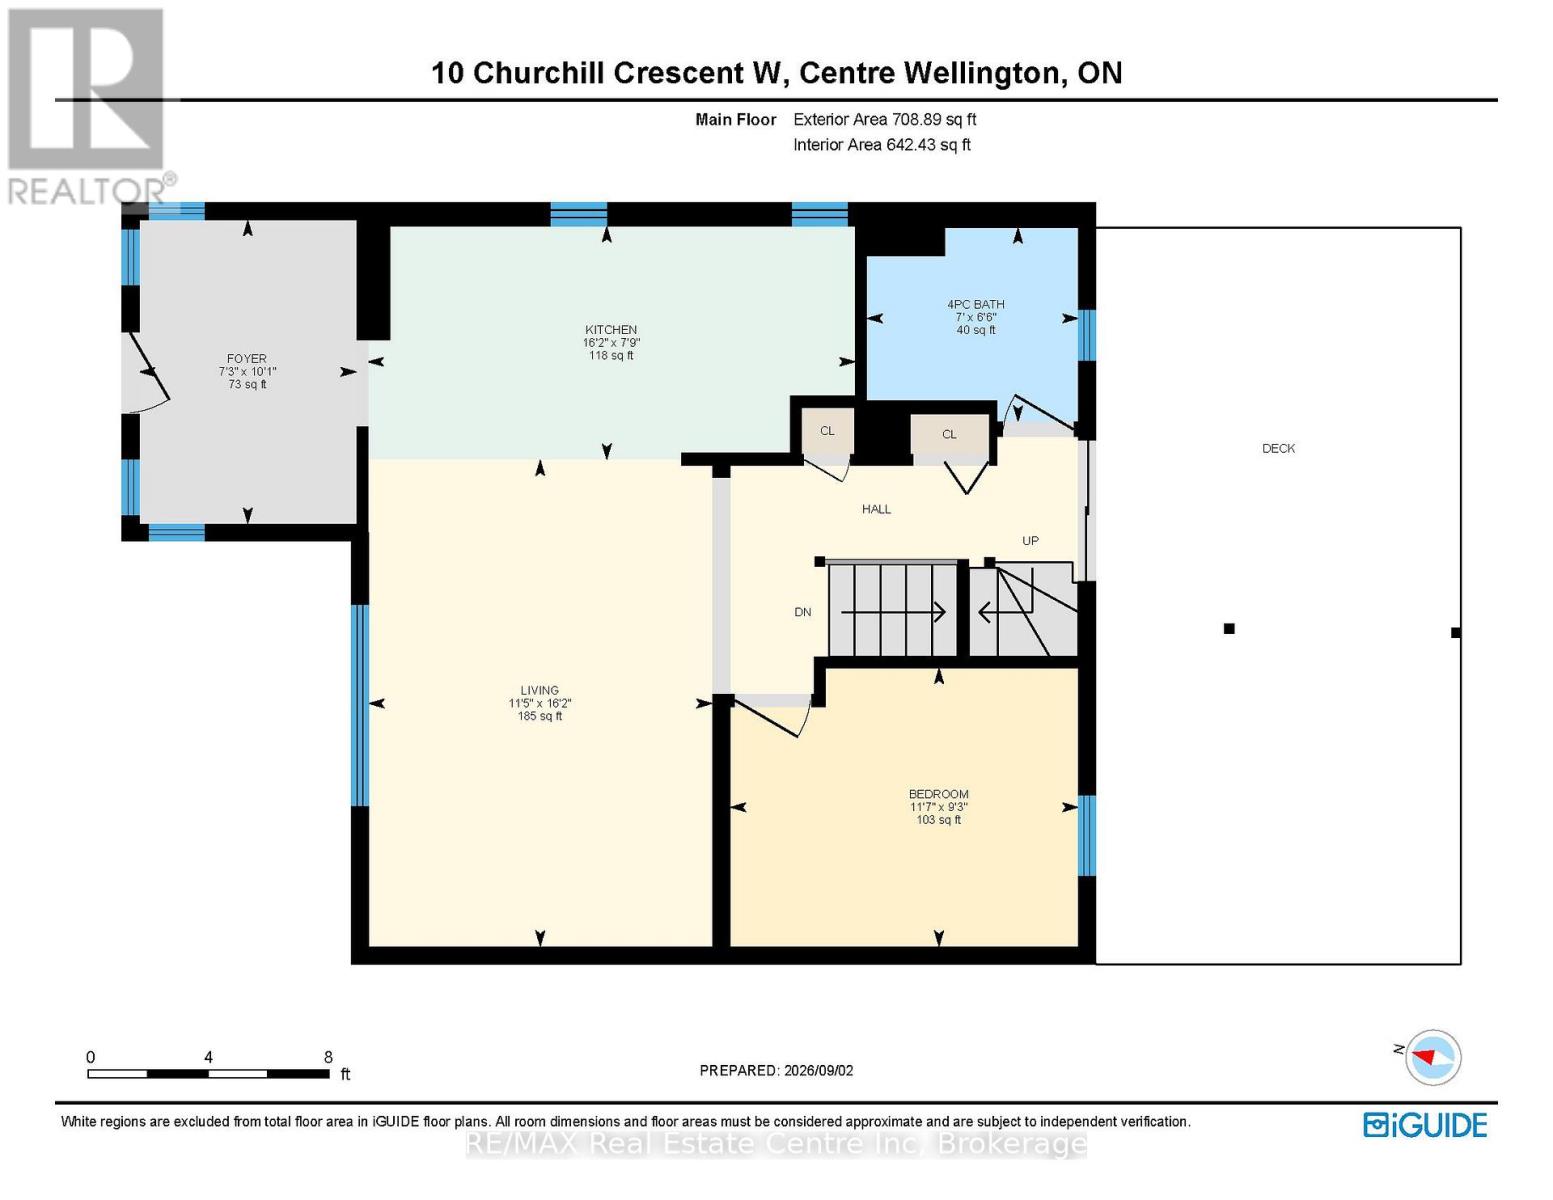
| 一楼 | 厨房 | 4.93 m | 1.98 m | 4.93 m x 1.98 m |
| 一楼 | 客厅 | 4.93 m | 3.48 m | 4.93 m x 3.48 m |
| 一楼 | 门厅 | 2.21 m | 3.07 m | 2.21 m x 3.07 m |
| 一楼 | 浴室 | 1.98 m | 2.13 m | 1.98 m x 2.13 m |
| 一楼 | 卧室 | 2.82 m | 3.53 m | 2.82 m x 3.53 m |
设备间
| 有线电视 | 可用 |
| 配电箱 | 已安装 |
| 污水道 | 已安装 |
https://www.realtor.ca/real-estate/30280107/10-churchill-crescent-w-centre-wellington-fergus-fergus

The trademarks REALTOR®, REALTORS®, and the REALTOR® logo are controlled by The Canadian Real Estate Association (CREA) and identify real estate professionals who are members of CREA. The trademarks MLS®, Multiple Listing Service® and the associated logos are owned by The Canadian Real Estate Association (CREA) and identify the quality of services provided by real estate professionals who are members of CREA. The trademark DDF® is owned by The Canadian Real Estate Association (CREA) and identifies CREA's Data Distribution Facility (DDF®)
Muskoka Haliburton Orillia – The Lakelands Association of REALTORS®
RE/MAX Real Estate Centre Inc
September 17 2026 01:29:35
