
2511 - 4011 Brickstone Mews Mississauga (Creditview), Ontario L5B 0J7


$2,350 Monthly
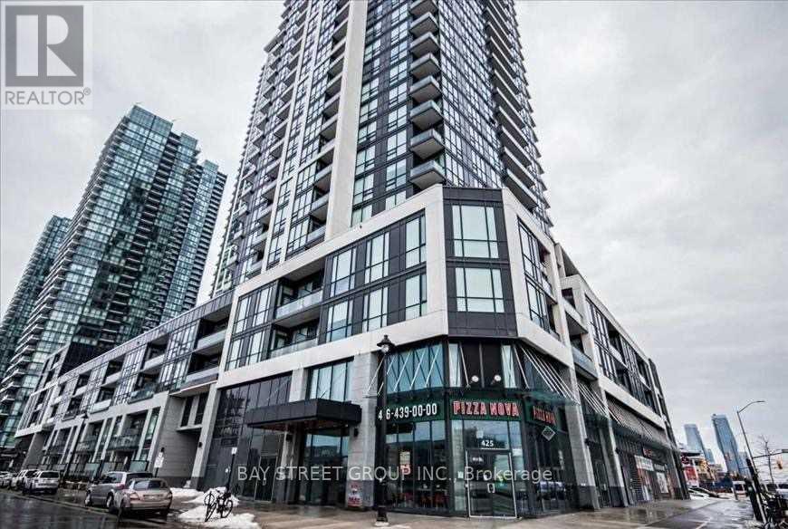
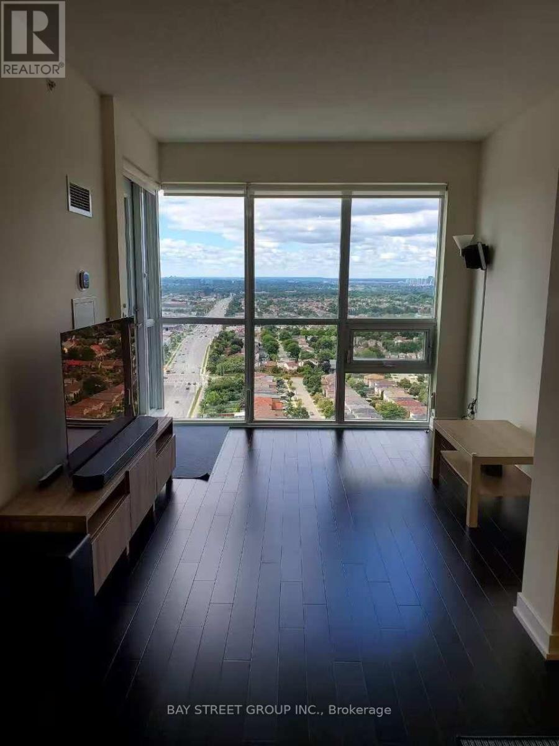
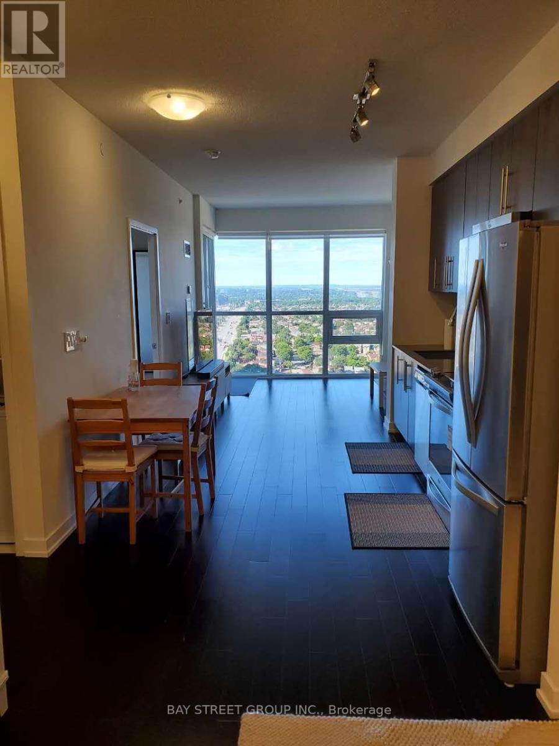
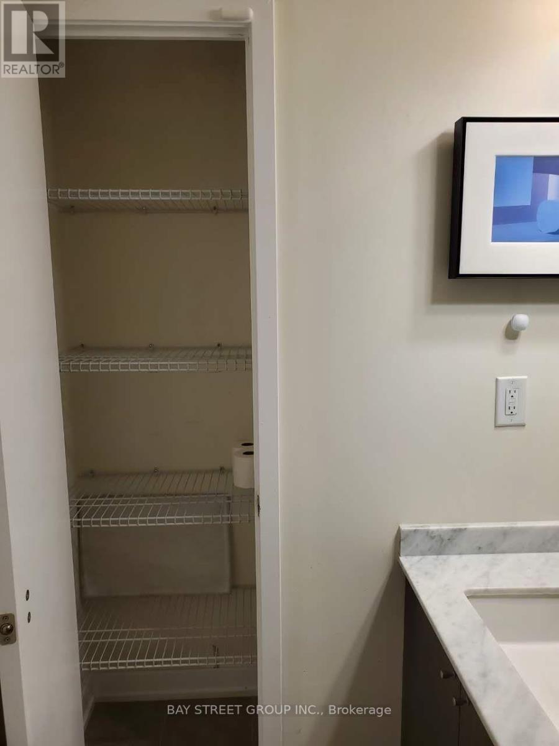
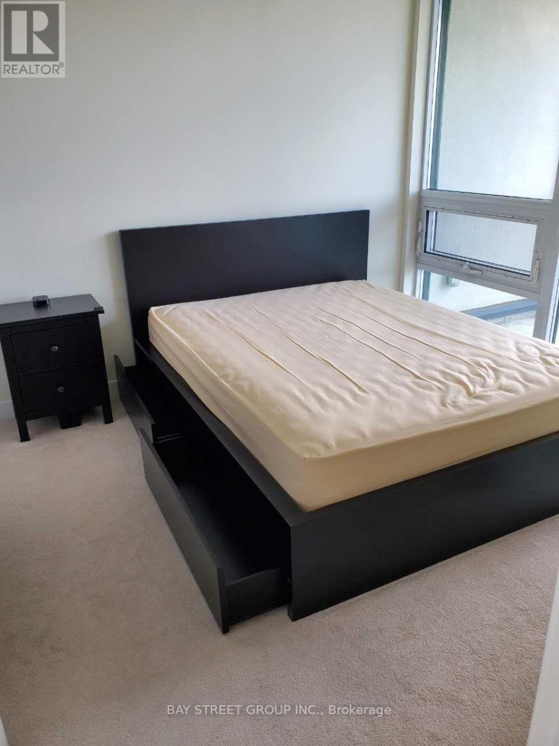
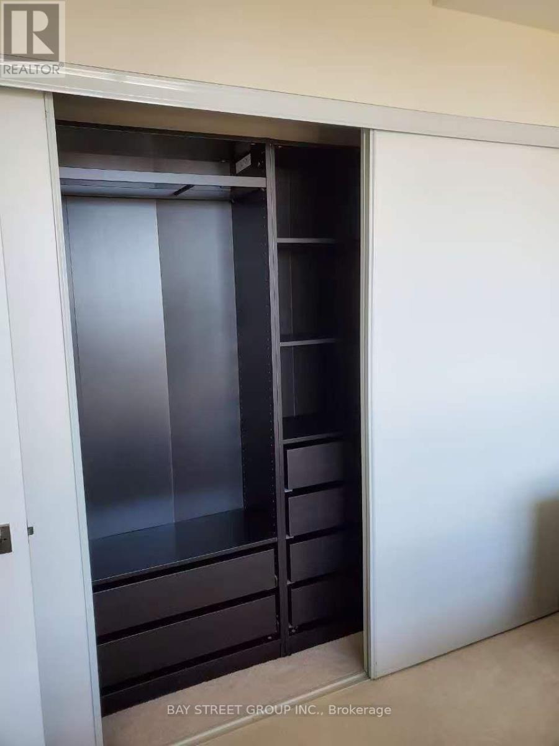
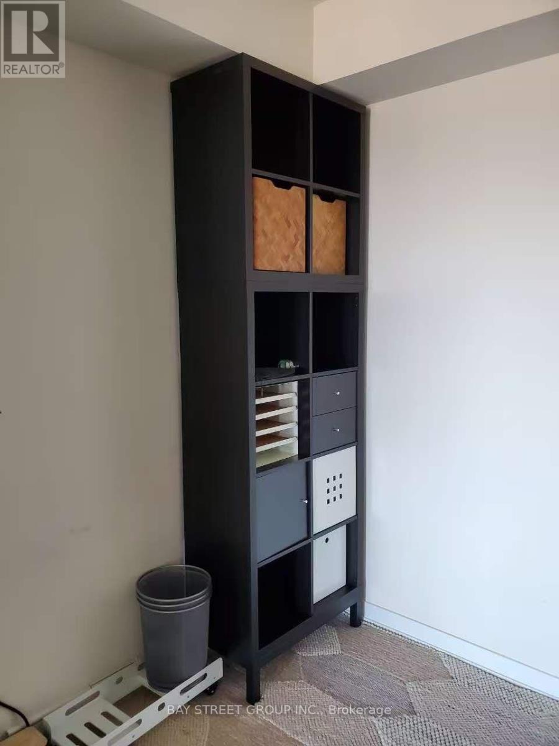
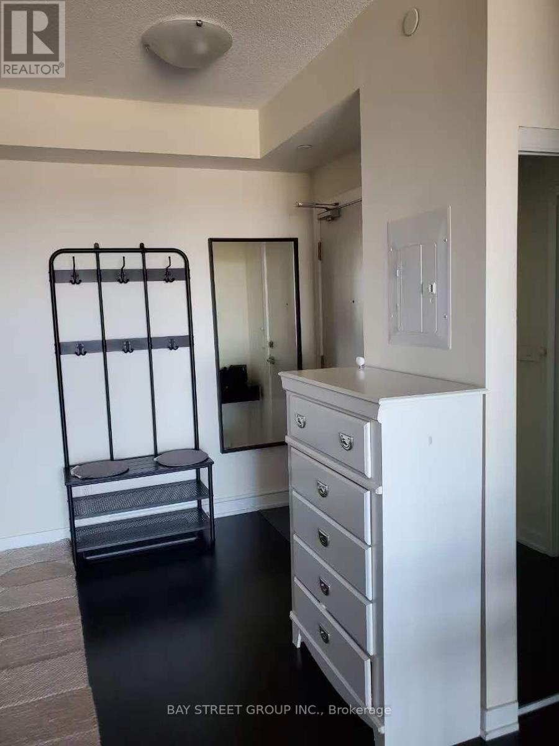
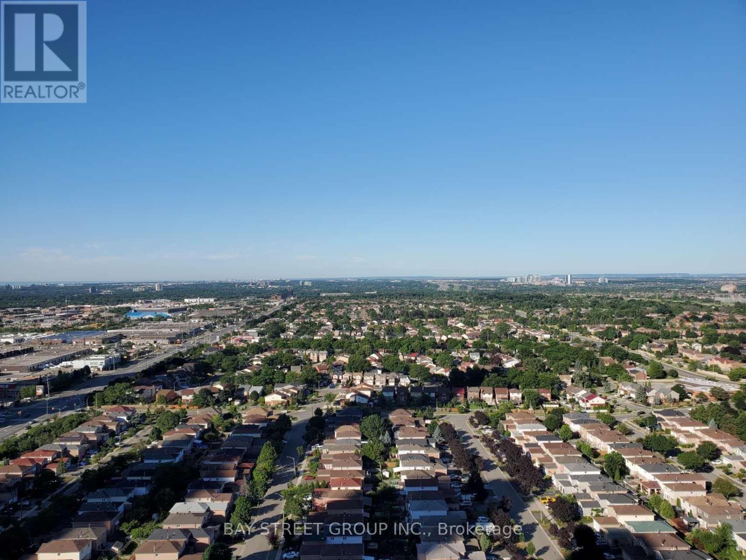
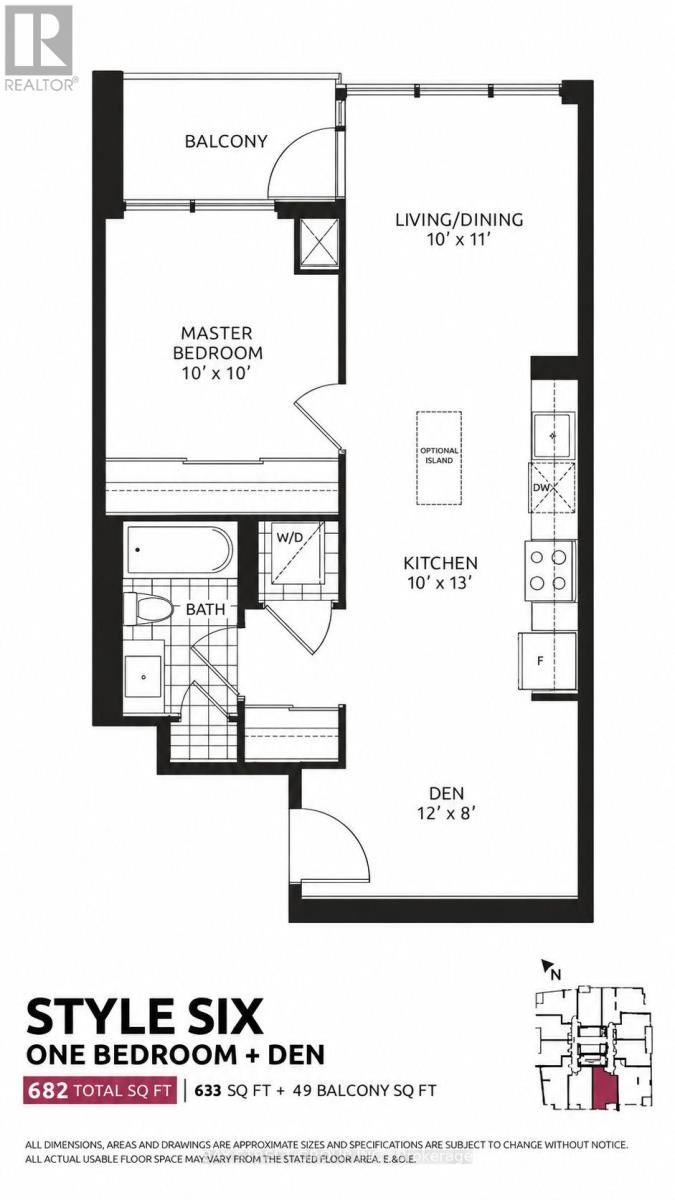
4011 Brickstone Mews Mid-Level Condo, Available For November 1, 2026! A Bright And Stunning One-Bedroom Suite With A Perfect Floor Plan And Beautiful Views. The Den Is Ideal For A Home Office Or Formal Dining Area. Enjoy An Open-Concept Layout, 10-Foot Ceilings, And Floor-To-Ceiling Windows With Roll-Up Coverings. The Southwest-Facing Balcony Extends The Living Space And Offers An Abundance Of Natural Light. The Modern Kitchen Features Sleek Cabinetry, A Ceramic Backsplash, Stainless Steel Appliances, And A Laundry Room With A Washer And Dryer. The Spacious Primary Bedroom Includes An Upgraded Double-Door Closet. Includes One Underground Parking Space And One Same-Floor Locker. Exceptional Building Amenities Include An Indoor Pool, Gym, Sauna, Party/Meeting Room, Recreation Room, BBQ Area, And More. Unbeatable Location Within Walking Distance Of The YMCA, Square One Shopping Centre, Public Transit, Restaurants, Shopping, Sheridan College, The Living Arts Centre, And Everyday Conveniences. Highlights Include An Upgraded Bedroom Closet, Additional Bathroom Storage, Beautiful Views, And Abundant Natural Light. (id:43681)
房源概要
| MLS® Number | W13785354 |
| 房源类型 | 民宅 |
| 社区名字 | Creditview |
| 社区特征 | Pets Allowed With Restrictions |
| 特征 | 阳台, 无地毯 |
| 总车位 | 1 |
详 情
| 浴室 | 1 |
| 地上卧房 | 1 |
| 地下卧室 | 1 |
| 总卧房 | 2 |
| Age | 6 To 10 Years |
| 公寓设施 | Storage - Locker |
| 家电类 | 烘干机, 洗衣机, 窗帘 |
| 地下室类型 | 没有 |
| 空调 | 中央空调 |
| 外墙 | 混凝土 |
| Flooring Type | Laminate |
| 供暖方式 | 天然气 |
| 供暖类型 | 压力热风 |
| 内部尺寸 | 600 - 699 Sqft |
| 类型 | 公寓 |
车 位
| 地下 | |
| Garage |
土地
| 英亩数 | 无 |
房 间
| 楼 层 | 类 型 | 长 度 | 宽 度 | 面 积 |
|---|---|---|---|---|
| 一楼 | 客厅 | 3.05 m | 3.35 m | 3.05 m x 3.35 m |
| 一楼 | 餐厅 | 3.05 m | 3.35 m | 3.05 m x 3.35 m |
| 一楼 | 卧室 | 3.05 m | 3.05 m | 3.05 m x 3.05 m |
| 一楼 | 厨房 | 3.98 m | 3.05 m | 3.98 m x 3.05 m |
| 一楼 | 衣帽间 | 3.66 m | 2.44 m | 3.66 m x 2.44 m |

The trademarks REALTOR®, REALTORS®, and the REALTOR® logo are controlled by The Canadian Real Estate Association (CREA) and identify real estate professionals who are members of CREA. The trademarks MLS®, Multiple Listing Service® and the associated logos are owned by The Canadian Real Estate Association (CREA) and identify the quality of services provided by real estate professionals who are members of CREA. The trademark DDF® is owned by The Canadian Real Estate Association (CREA) and identifies CREA's Data Distribution Facility (DDF®)
Toronto Real Estate Board
Bay Street Group Inc.
September 15 2026 03:35:33
