
162 Joseph Street Kitchener, Ontario N2G 1J4


$599,000
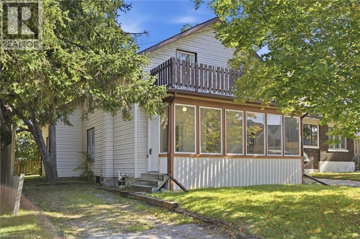
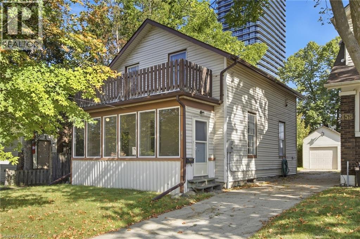
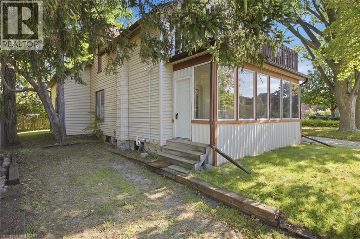
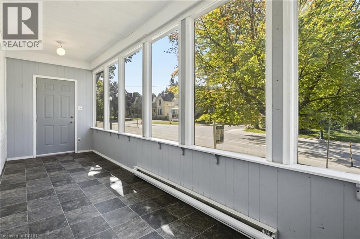
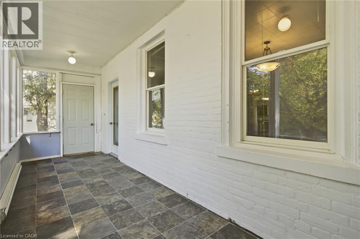
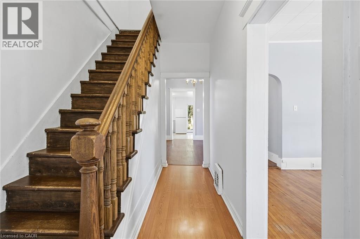
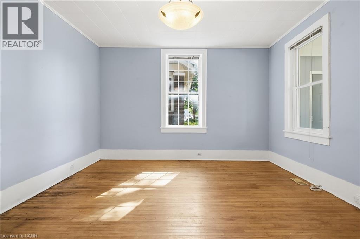
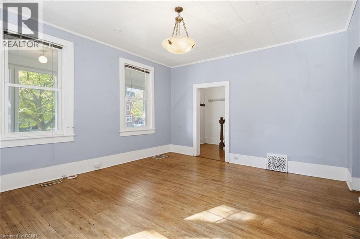
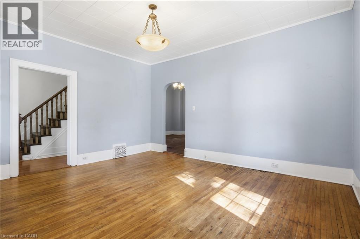
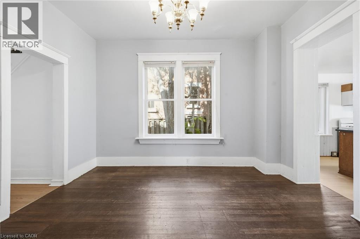
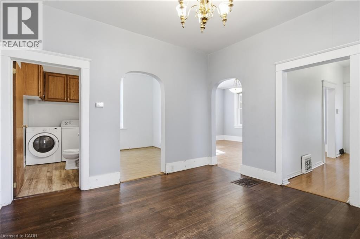
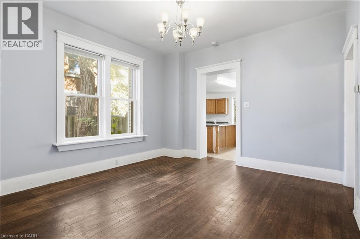
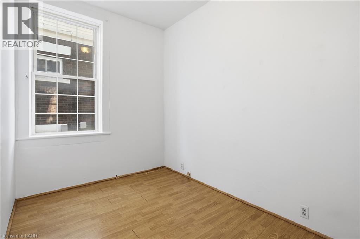
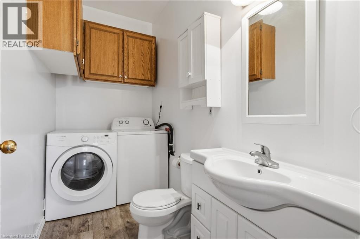
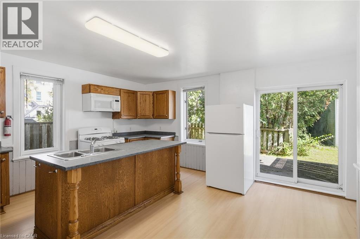
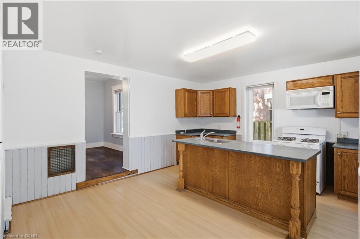
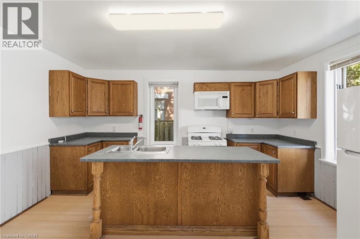
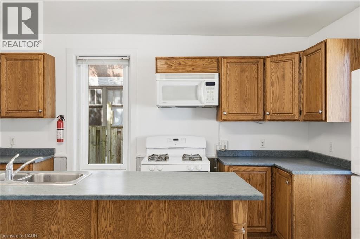
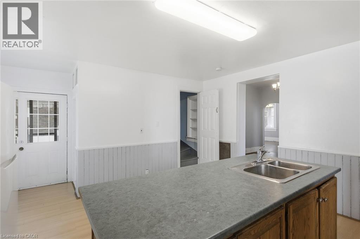
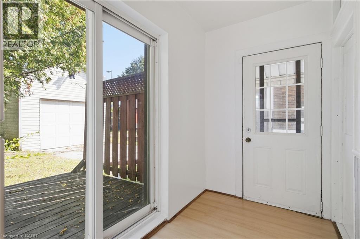
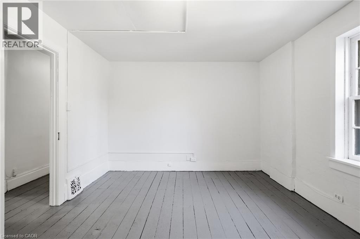
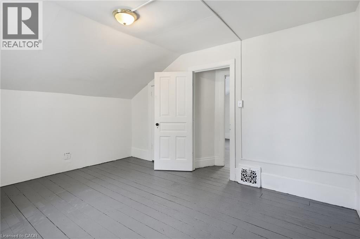
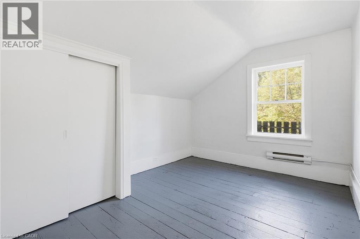
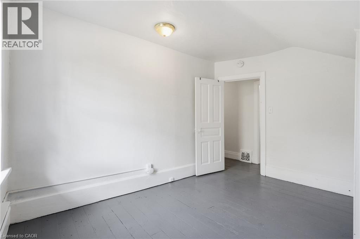
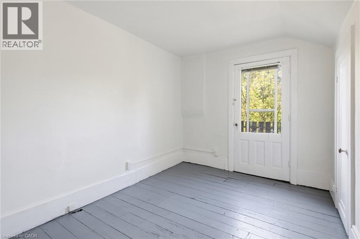
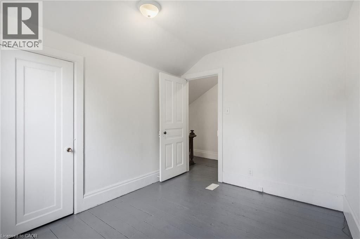
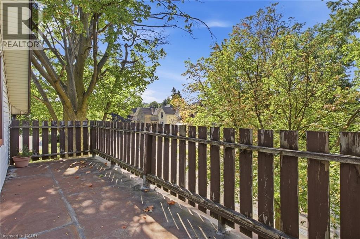
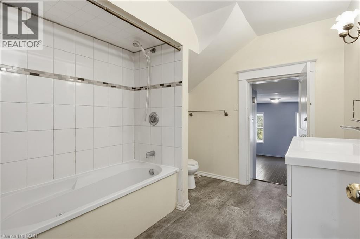
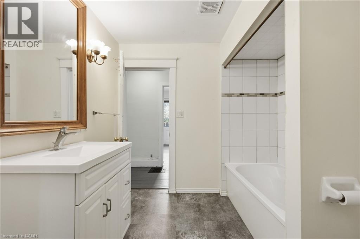
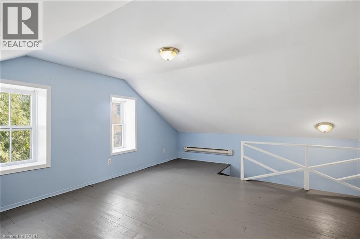
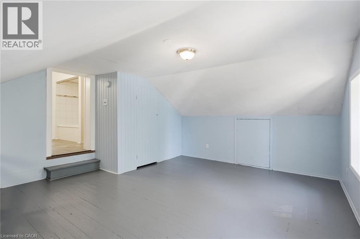
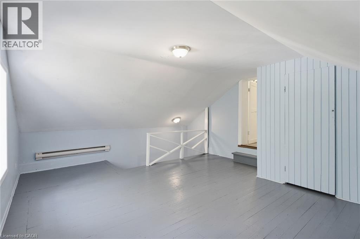
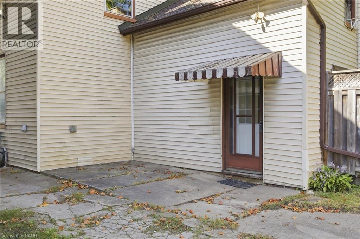
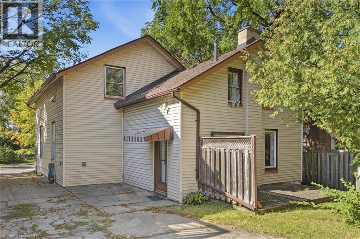
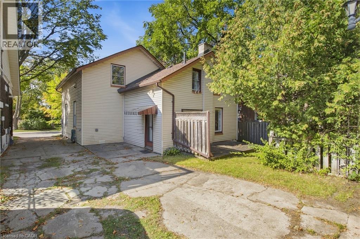
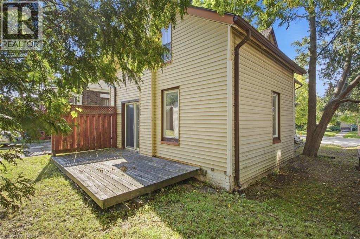
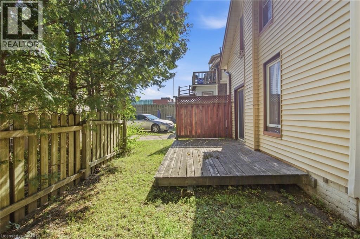
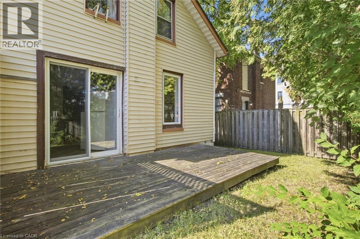
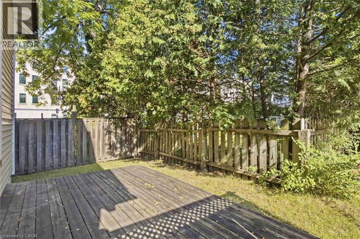
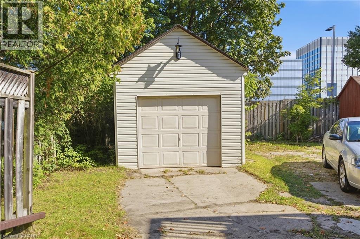
Welcome to 162 Joseph Street, a 4-bedroom, 2-bathroom home full of classic character in one of Kitchener's most sought-after neighbourhoods. Move-in ready as-is, it's also a great opportunity for a buyer looking to add their own personal touch and build in something truly their own — a project with real upside in a prime location. Tucked into a walkable pocket of Kitchener, this home is minutes from the historic Victoria Park and close to an ION LRT stop, putting downtown Kitchener and Waterloo within easy reach. You're also near to the Kitchener Market, Centre In The Square, Grand River Hospital, and the Innovation District around the Tannery - home to Google Kitchener and a growing tech scene. Inside, original hardwood floors, tall baseboards, an arched doorway, and a striking wood staircase set the tone. The kitchen offers a large centre island and a walkout to the back deck, while sun-filled living and dining rooms offer great everyday space. A main-floor bathroom and side entrance complete the first level. Upstairs, a roomy primary bedroom with its own walk-in closet leads three more well-proportioned bedrooms and a second full bathroom - great for family, roommates, or rental income. Outside - a fenced backyard with deck and mature trees, a detached single-car garage, and a long driveway with excellent parking. With its unbeatable location near great amenities, classic character, and strong investment potential, 162 Joseph Street is worth seeing for yourself. (id:43681)
Open House
现在这个房屋大家可以去Open House参观了!
2:00 pm
结束于:4:00 pm
房源概要
| MLS® Number | 40862658 |
| 房源类型 | 民宅 |
| 附近的便利设施 | 医院, 公园, 礼拜场所, 游乐场, 公共交通, 学校, 购物 |
| 特征 | Sump Pump |
| 总车位 | 4 |
详 情
| 浴室 | 2 |
| 地上卧房 | 4 |
| 总卧房 | 4 |
| 家电类 | 烘干机, 微波炉, 冰箱, 炉子, 洗衣机, 窗帘 |
| 建筑风格 | Other |
| 地下室进展 | 已完成 |
| 地下室类型 | Full (unfinished) |
| 施工日期 | 1910 |
| 施工种类 | 独立屋 |
| 空调 | 没有 |
| 外墙 | 乙烯基壁板 |
| 客人卫生间(不包含洗浴) | 1 |
| 供暖方式 | 天然气 |
| 供暖类型 | Baseboard Heaters, Forced Air |
| 储存空间 | 2 |
| 内部尺寸 | 1855 Sqft |
| 类型 | 独立屋 |
| 设备间 | 市政供水 |
车 位
| Detached Garage |
土地
| 英亩数 | 无 |
| 土地便利设施 | 医院, 公园, 宗教场所, 游乐场, 公共交通, 学校, 购物 |
| 污水道 | 城市污水处理系统 |
| 土地宽度 | 43 Ft |
| 不规则大小 | 0.089 |
| Size Total | 0.089 Ac|under 1/2 Acre |
| 规划描述 | R2 |
房 间
| 楼 层 | 类 型 | 长 度 | 宽 度 | 面 积 |
|---|---|---|---|---|
| 二楼 | 主卧 | 17'8'' x 15'5'' | ||
| 二楼 | 四件套浴室 | 5'2'' x 9'10'' | ||
| 二楼 | 卧室 | 14'0'' x 10'4'' | ||
| 二楼 | 卧室 | 10'2'' x 13'4'' | ||
| 二楼 | 卧室 | 8'8'' x 11'4'' | ||
| 地下室 | 设备间 | 21'5'' x 13'6'' | ||
| 地下室 | 其它 | 21'5'' x 14'7'' | ||
| 一楼 | 厨房 | 19'3'' x 15'5'' | ||
| 一楼 | 餐厅 | 12'4'' x 12'8'' | ||
| 一楼 | 两件套卫生间 | 10'1'' x 4'9'' | ||
| 一楼 | Office | 10'5'' x 7'6'' | ||
| 一楼 | 客厅 | 15'5'' x 13'3'' | ||
| 一楼 | 门厅 | 7'0'' x 13'3'' |
https://www.realtor.ca/real-estate/30280332/162-joseph-street-kitchener

The trademarks REALTOR®, REALTORS®, and the REALTOR® logo are controlled by The Canadian Real Estate Association (CREA) and identify real estate professionals who are members of CREA. The trademarks MLS®, Multiple Listing Service® and the associated logos are owned by The Canadian Real Estate Association (CREA) and identify the quality of services provided by real estate professionals who are members of CREA. The trademark DDF® is owned by The Canadian Real Estate Association (CREA) and identifies CREA's Data Distribution Facility (DDF®)
REALTORS® Association of Hamilton-Burlington
Real Broker Ontario Ltd.
September 16 2026 04:38:52
