
81 Teal Drive Guelph (Kortright Hills), Ontario N1C 1H2


$1,059,900
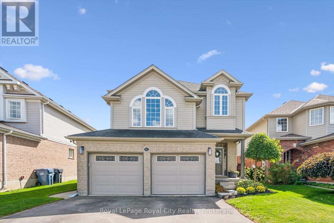
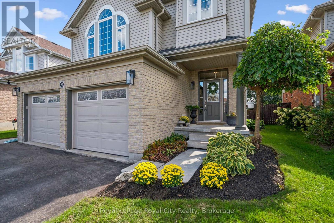
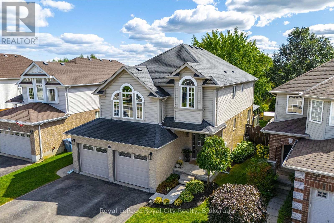
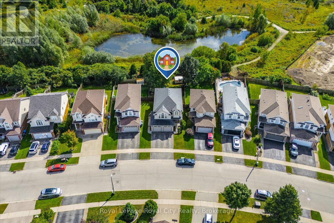
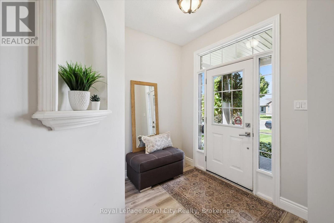
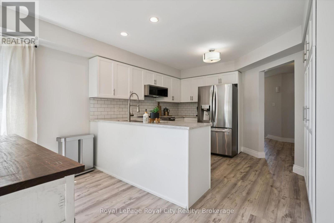
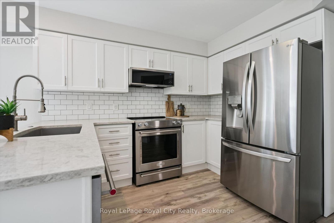
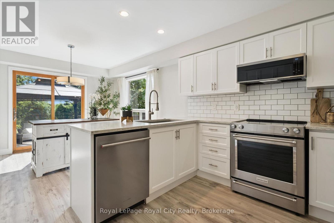
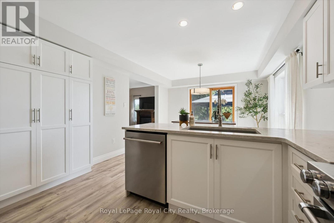
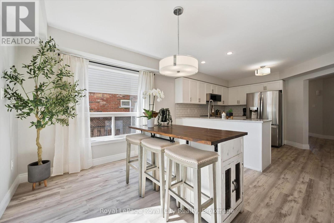
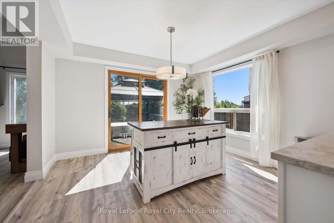
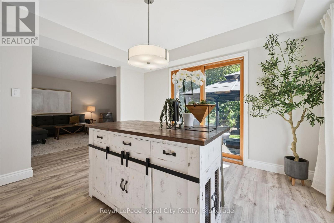
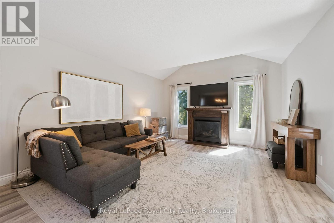
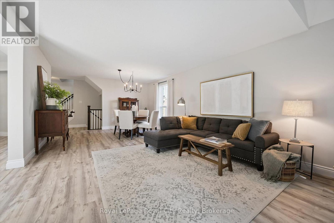
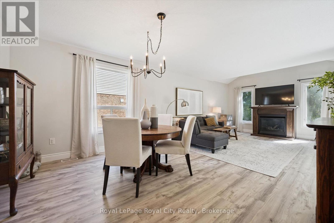
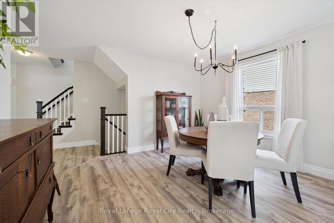
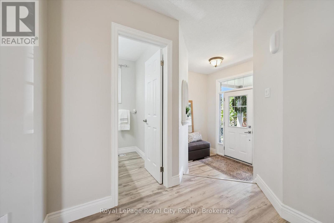
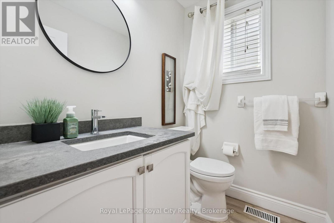
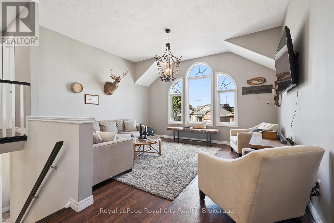
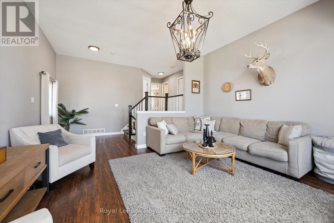
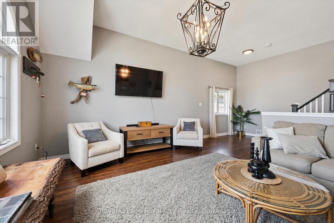
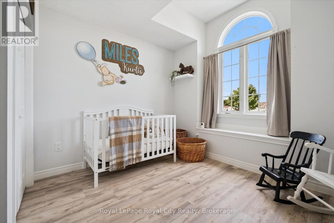
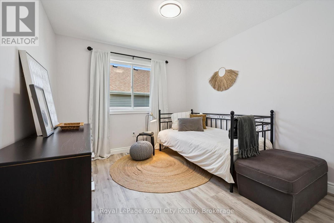
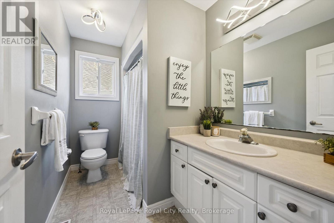
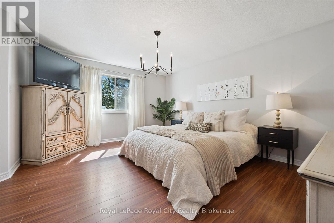
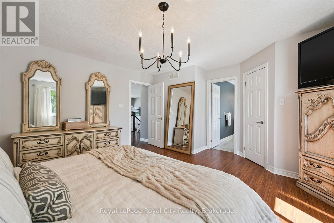
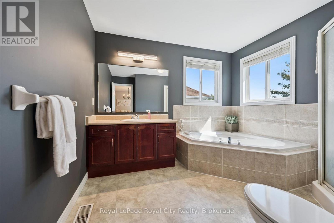
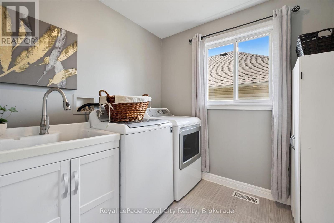
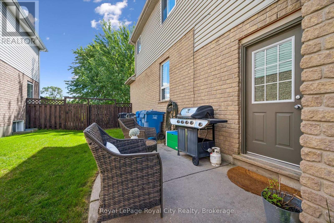
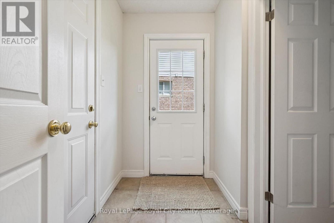
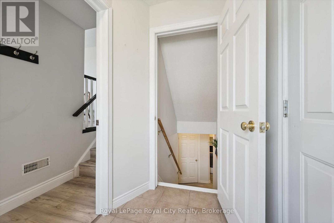
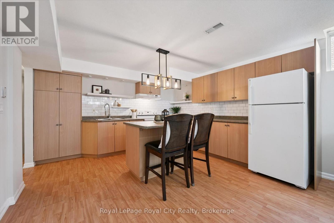
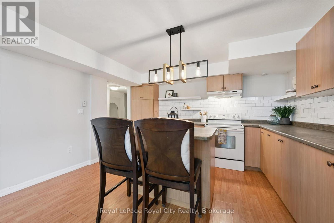
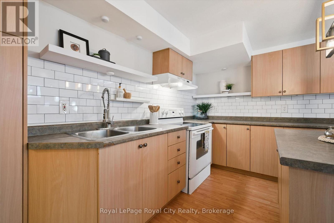
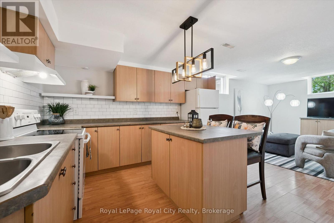
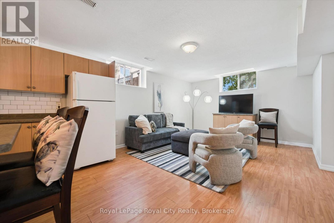
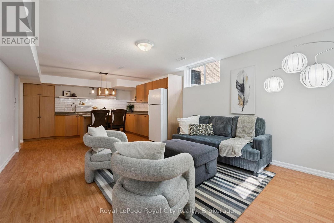
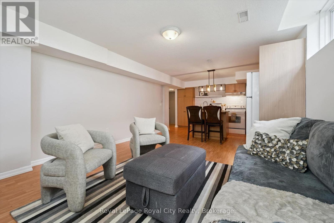
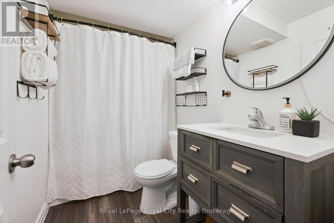
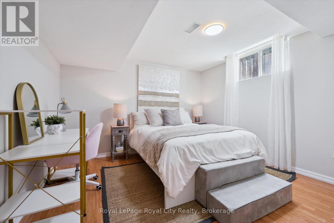
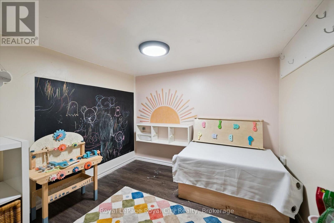
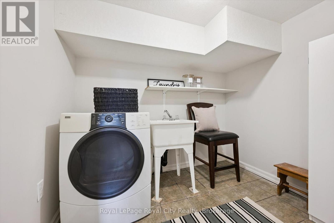
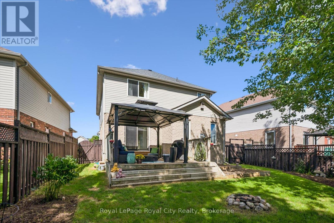
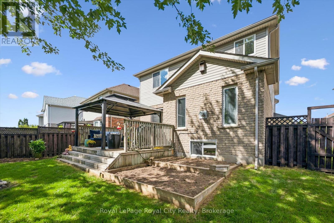
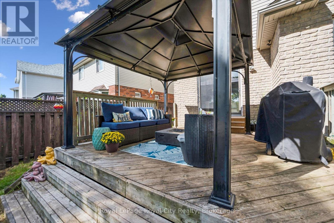
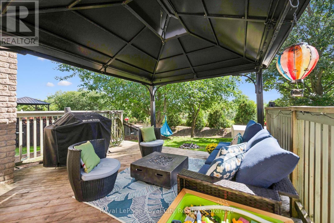
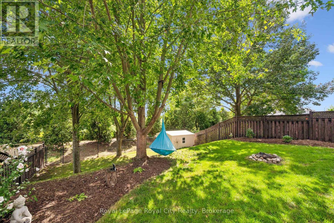
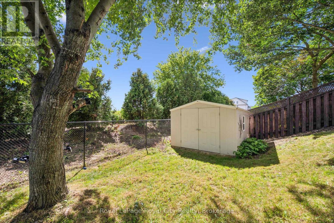
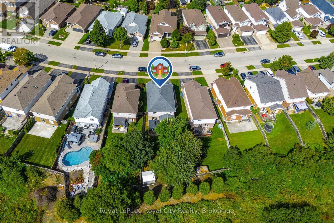
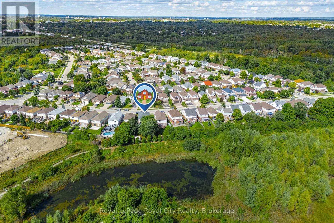
Backing on to tranquil greenspace in Guelph's desirable south end, this three bedroom, threebath home featuring an additional legal, one bedroom suite, delivers outstanding functionaldesign and exceptional versatility.The main floor features spacious foyer leading to a living room/dining room area with vinylplank flooring and gas fireplace. Kitchen has been updated with quartz countertops and dinettefor casual dining. New stove, dishwasher and microwave in 2026. Patio doors lead to deck withgazebo perfect for warm weather gatherings, cooking on the grill and quiet enjoyment ofmeadow and trees behind. Yard is fully fenced to keep the pets and kids close to home. A 2 pcbath features a stone countertop vanity, is very convenient for visitors and a must for families.Upper level has bonus family room with cathedral ceilings and dedicated space for TV andfamily entertainment. Three bedrooms up with primary suite featuring a walk-in closet, a 4 pcensuite bath with separate shower, soaker tub and view of greenspace. Additional 4 pc bath isgreat for the kids and guests. Laundry area with sink/cabinet adds to the convenience of thisideal family home design.The legal, one bedroom suite in lower level provides substantial flexibility for supplementalrental income or an extended family arrangement. The side entrance has private patio leadingto new carpet on stairs to avoid slips or falls and designated laundry room. Suite is bright andoffers open concept living/kitchen with handy breakfast bar. You will love the wee play roomwith low ceiling for kids to enjoy or perhaps you would prefer to use for storage. The 4 pc bathhas a vanity with quartz counter and tub/shower combo. There is a double car garage withindividual doors and double drive so no street parking needed.This is a great opportunity to live in a home situated in a prime, family-focused neighbourhoodmoments from scenic walking trails, shopping, top rated schools and quick connection to 401. (id:43681)
Open House
现在这个房屋大家可以去Open House参观了!
1:00 pm
结束于:3:00 pm
2:00 pm
结束于:4:00 pm
房源概要
| MLS® Number | X13785564 |
| 房源类型 | 民宅 |
| 社区名字 | Kortright Hills |
| 附近的便利设施 | 公共交通 |
| 社区特征 | School Bus |
| 设备类型 | 热水器 |
| 特征 | Backs On Greenbelt, Conservation/green Belt, Gazebo |
| 总车位 | 4 |
| 租赁设备类型 | 热水器 |
| 结构 | Deck, Porch, 棚 |
详 情
| 浴室 | 4 |
| 地上卧房 | 3 |
| 地下卧室 | 1 |
| 总卧房 | 4 |
| Age | 16 To 30 Years |
| 公寓设施 | Fireplace(s) |
| 家电类 | Garage Door Opener Remote(s), Water Softener |
| 地下室进展 | 已装修 |
| 地下室功能 | Apartment In Basement, Walk-up, Separate Entrance |
| 地下室类型 | N/a, N/a, N/a, Full, N/a (finished) |
| 施工种类 | 独立屋 |
| 空调 | 中央空调 |
| 外墙 | 乙烯基壁板, 砖 |
| 壁炉 | 有 |
| Fireplace Total | 1 |
| 地基类型 | 混凝土浇筑 |
| 客人卫生间(不包含洗浴) | 1 |
| 供暖方式 | 天然气 |
| 供暖类型 | 压力热风 |
| 储存空间 | 2 |
| 内部尺寸 | 2000 - 2500 Sqft |
| 类型 | 独立屋 |
| 设备间 | 市政供水 |
车 位
| 附加车库 | |
| Garage |
土地
| 英亩数 | 无 |
| 围栏类型 | Fully Fenced, Fenced Yard |
| 土地便利设施 | 公共交通 |
| 污水道 | Sanitary Sewer |
| 土地深度 | 136 Ft |
| 土地宽度 | 37 Ft ,10 In |
| 不规则大小 | 37.9 X 136 Ft ; Pie Shaped |
| 规划描述 | Rl.2 |
房 间
| 楼 层 | 类 型 | 长 度 | 宽 度 | 面 积 |
|---|---|---|---|---|
| 二楼 | 卧室 | 3.3 m | 3.4 m | 3.3 m x 3.4 m |
| 二楼 | 浴室 | 2.91 m | 1.7 m | 2.91 m x 1.7 m |
| 二楼 | 洗衣房 | 2.18 m | 2.24 m | 2.18 m x 2.24 m |
| 二楼 | 家庭房 | 4.86 m | 4.31 m | 4.86 m x 4.31 m |
| 二楼 | 主卧 | 4.79 m | 4.9 m | 4.79 m x 4.9 m |
| 二楼 | 浴室 | 3.35 m | 3.16 m | 3.35 m x 3.16 m |
| 二楼 | 卧室 | 4.1 m | 3.09 m | 4.1 m x 3.09 m |
| 地下室 | 客厅 | 4.03 m | 4.08 m | 4.03 m x 4.08 m |
| 地下室 | 厨房 | 4.03 m | 3.85 m | 4.03 m x 3.85 m |
| 地下室 | 卧室 | 3.7 m | 4.24 m | 3.7 m x 4.24 m |
| 地下室 | 浴室 | 2.58 m | 1.54 m | 2.58 m x 1.54 m |
| 地下室 | 洗衣房 | 2.11 m | 2.46 m | 2.11 m x 2.46 m |
| 地下室 | 设备间 | 2.05 m | 2.25 m | 2.05 m x 2.25 m |
| 地下室 | 其它 | 2.84 m | 2.32 m | 2.84 m x 2.32 m |
| 一楼 | 门厅 | 2.38 m | 2.29 m | 2.38 m x 2.29 m |
| 一楼 | 客厅 | 4.17 m | 4.31 m | 4.17 m x 4.31 m |
| 一楼 | 厨房 | 3.77 m | 4.08 m | 3.77 m x 4.08 m |
| 一楼 | 餐厅 | 4.17 m | 3.76 m | 4.17 m x 3.76 m |
| 一楼 | Eating Area | 3.77 m | 2.53 m | 3.77 m x 2.53 m |
| 一楼 | 浴室 | 1.8 m | 1.44 m | 1.8 m x 1.44 m |
https://www.realtor.ca/real-estate/30280340/81-teal-drive-guelph-kortright-hills-kortright-hills

The trademarks REALTOR®, REALTORS®, and the REALTOR® logo are controlled by The Canadian Real Estate Association (CREA) and identify real estate professionals who are members of CREA. The trademarks MLS®, Multiple Listing Service® and the associated logos are owned by The Canadian Real Estate Association (CREA) and identify the quality of services provided by real estate professionals who are members of CREA. The trademark DDF® is owned by The Canadian Real Estate Association (CREA) and identifies CREA's Data Distribution Facility (DDF®)
Muskoka Haliburton Orillia – The Lakelands Association of REALTORS®
Royal LePage Royal City Realty
September 15 2026 07:59:53
