
18b - 1084 Queen Street W Mississauga (Lorne Park), Ontario L5H 4K4


$999,988管理费,Common Area Maintenance, Parking, Insurance
$655 每月
管理费,Common Area Maintenance, Parking, Insurance
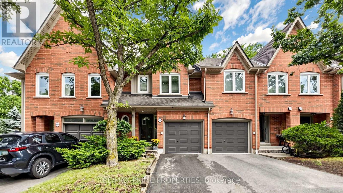
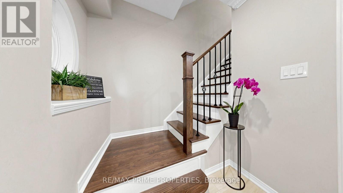
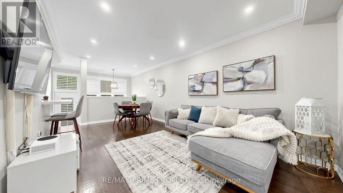
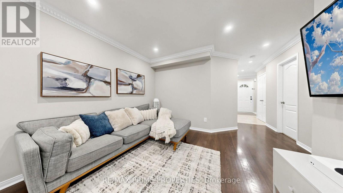
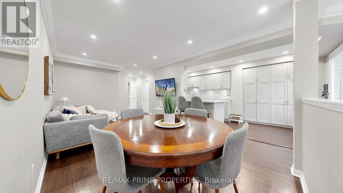
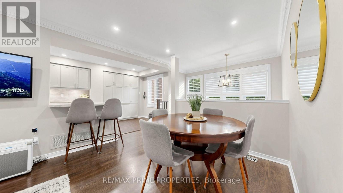
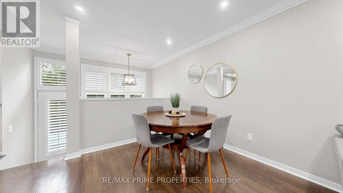
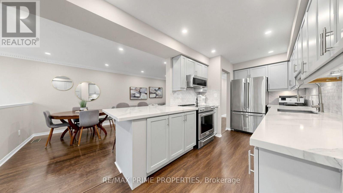
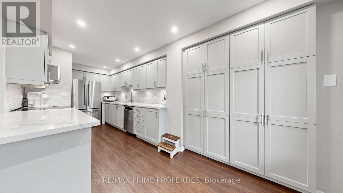
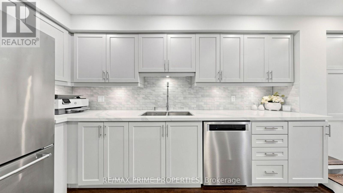
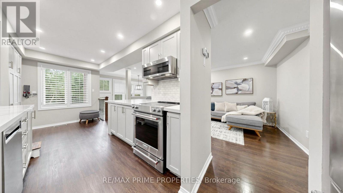
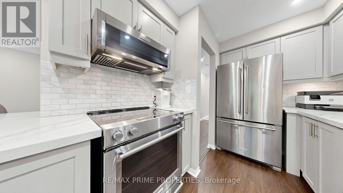
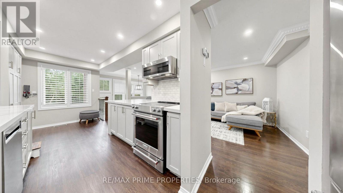
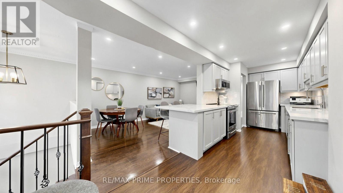
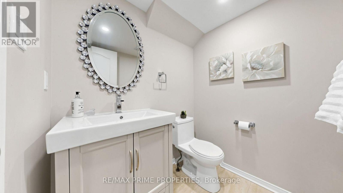
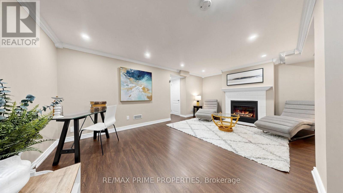
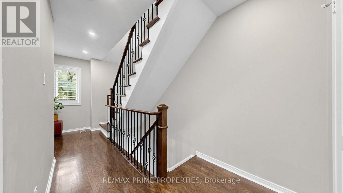
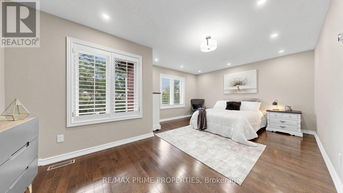
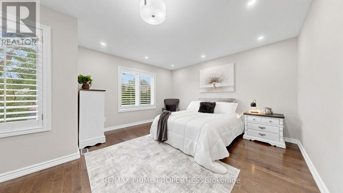
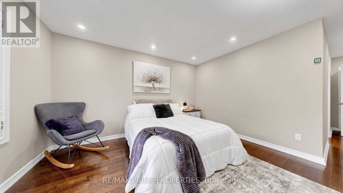
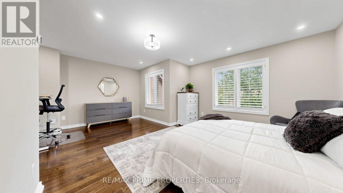
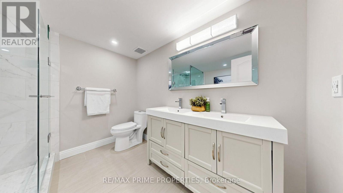
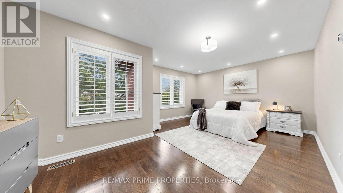
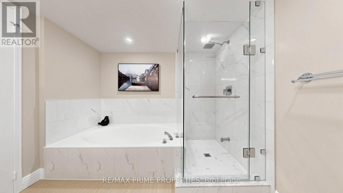
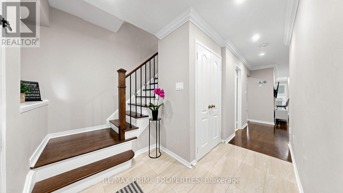
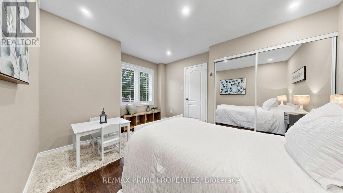
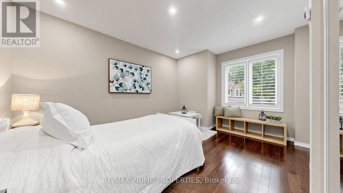
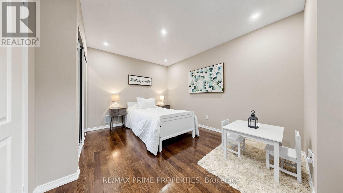
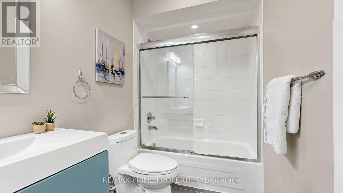
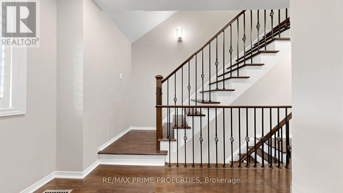
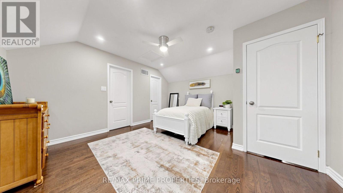
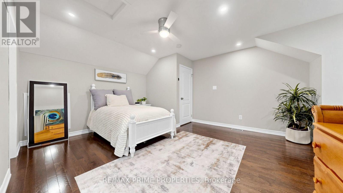
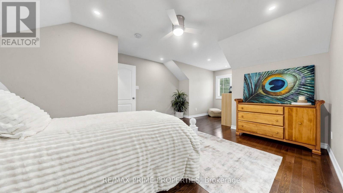
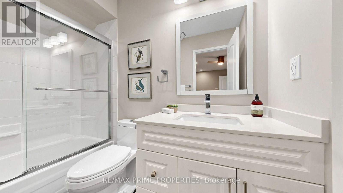
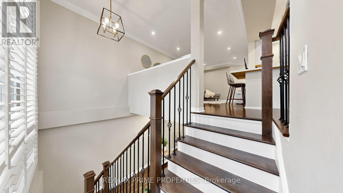
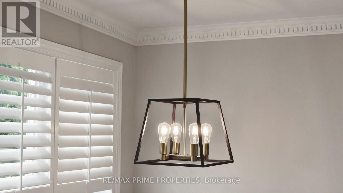
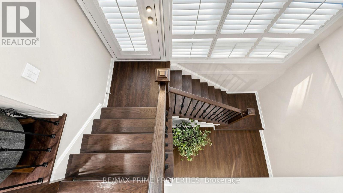
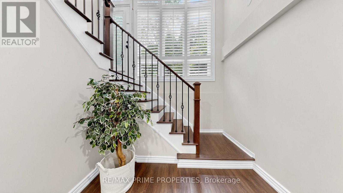
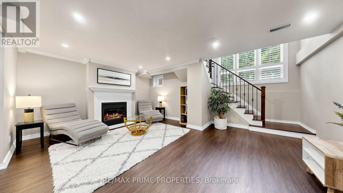
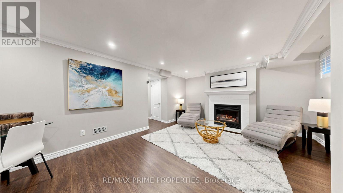
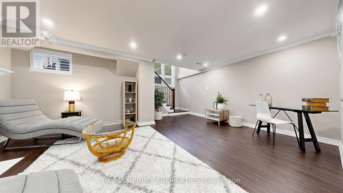
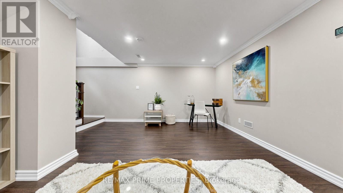
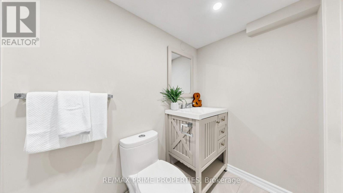
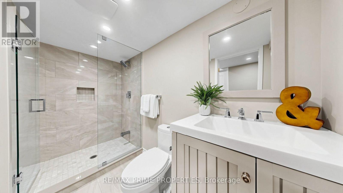
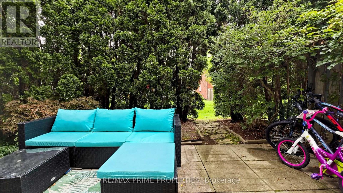
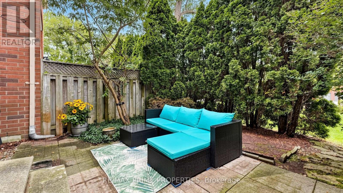
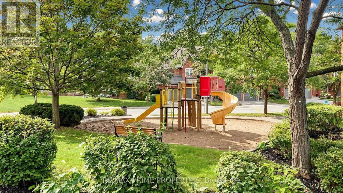
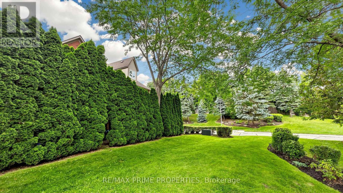
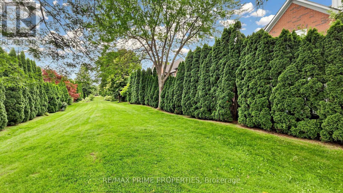
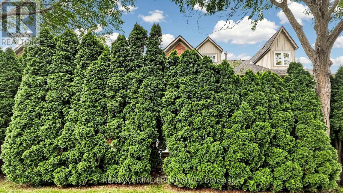
$655 每月Welcome HOME! This exceptional executive townhome offers sophisticated, turnkey living in the heart of prestigious Lorne Park-one of South Mississauga's most sought-after communities, known for excellent schools, beautiful waterfront surroundings and an exceptional quality of life. Completely renovated and meticulously maintained, this impressive home offers 2,300+ sq. ft. of luxurious living space, including 3 spacious bedrooms, a finished basement and 5 renovated bathrooms. Thoughtfully redesigned with style and functionality in mind, featuring wood flooring throughout, smooth ceilings, LED pot lights, cali shutters, crown moulding and contemporary finishes throughout. The stunning kitchen showcases quartz countertops and stainless steel appliances, while all five bathrooms have been beautifully updated. The finished lower level adds exceptional versatility with a rec room, additional bedroom or home office, full 4-piece bathroom and cozy gas fireplace-ideal for guests or extended family. Extensive upgrades include kitchen, bathrooms, flooring, paint, smooth ceilings, LED pot lights & A/C (2019); electrical outlets & attic insulation (2020); dryer & windows (2022); hot water tank & driveway (2023). Enjoy the coveted Lorne Park lifestyle just steps from beautiful Lake Ontario and the Great Lakes Waterfront Trail, perfect for walking, running and cycling. Explore nearby Jack Darling Memorial Park, Richard's Memorial Park and Rattray Marsh Conservation Area, offering beaches, waterfront trails, playgrounds and beautiful natural surroundings. Surrounded by highly regarded schools, with easy access to the QEW, Port Credit and Clarkson GO. A rare opportunity to enjoy executive living in an incredible lakeside community. Simply move in and enjoy! (id:43681)
Open House
现在这个房屋大家可以去Open House参观了!
2:00 pm
结束于:4:00 pm
2:00 pm
结束于:4:00 pm
房源概要
| MLS® Number | W13785426 |
| 房源类型 | 民宅 |
| 社区名字 | Lorne Park |
| 附近的便利设施 | 学校, 公共交通, 码头, 公园 |
| 社区特征 | Pets Allowed With Restrictions |
| 设备类型 | 热水器 |
| 特征 | Lighting, 无地毯 |
| 总车位 | 2 |
| 租赁设备类型 | 热水器 |
| 结构 | 游乐场, Porch |
详 情
| 浴室 | 5 |
| 地上卧房 | 3 |
| 地下卧室 | 1 |
| 总卧房 | 4 |
| 公寓设施 | Visitor Parking, Fireplace(s) |
| 家电类 | Garage Door Opener Remote(s), Central Vacuum, 洗碗机, 烘干机, Garage Door Opener, 炉子, 洗衣机, 窗帘, 冰箱 |
| 地下室进展 | 已装修 |
| 地下室功能 | Walk Out |
| 地下室类型 | N/a (finished) |
| 空调 | 中央空调 |
| 外墙 | 砖 |
| 壁炉 | 有 |
| Fireplace Total | 1 |
| Flooring Type | Hardwood |
| 客人卫生间(不包含洗浴) | 1 |
| 供暖方式 | 天然气 |
| 供暖类型 | 压力热风 |
| 储存空间 | 3 |
| 内部尺寸 | 1800 - 1999 Sqft |
| 类型 | 联排别墅 |
车 位
| 附加车库 | |
| Garage |
土地
| 英亩数 | 无 |
| 土地便利设施 | 学校, 公共交通, 码头, 公园 |
| Landscape Features | Landscaped |
| 地表水 | 湖泊/池塘 |
房 间
| 楼 层 | 类 型 | 长 度 | 宽 度 | 面 积 |
|---|---|---|---|---|
| 二楼 | 主卧 | 4.099 m | 3.5996 m | 4.099 m x 3.5996 m |
| 二楼 | 第二卧房 | 3.499 m | 3.099 m | 3.499 m x 3.099 m |
| 二楼 | 第三卧房 | 4.5 m | 4.2 m | 4.5 m x 4.2 m |
| Lower Level | 家庭房 | 5.8 m | 4.599 m | 5.8 m x 4.599 m |
| 一楼 | 客厅 | 5.599 m | 3.301 m | 5.599 m x 3.301 m |
| 一楼 | 餐厅 | 5.6 m | 3.3 m | 5.6 m x 3.3 m |
| 一楼 | 厨房 | 4.2 m | 2.4 m | 4.2 m x 2.4 m |
| 一楼 | Eating Area | 2.301 m | 2.4 m | 2.301 m x 2.4 m |

The trademarks REALTOR®, REALTORS®, and the REALTOR® logo are controlled by The Canadian Real Estate Association (CREA) and identify real estate professionals who are members of CREA. The trademarks MLS®, Multiple Listing Service® and the associated logos are owned by The Canadian Real Estate Association (CREA) and identify the quality of services provided by real estate professionals who are members of CREA. The trademark DDF® is owned by The Canadian Real Estate Association (CREA) and identifies CREA's Data Distribution Facility (DDF®)
Toronto Real Estate Board
RE/MAX Prime Properties
September 16 2026 08:36:17
