
537 Mathewman Crescent Burlington (Appleby), Ontario L7L 5S6


$1,319,000
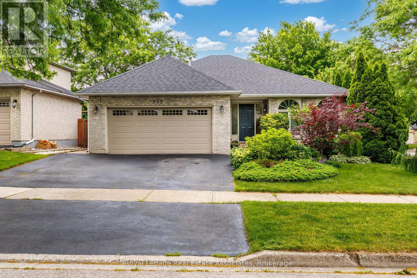
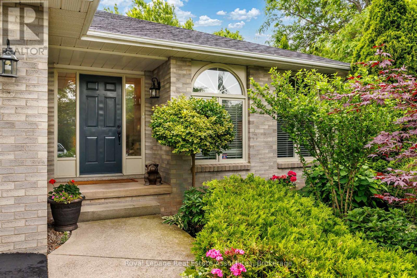
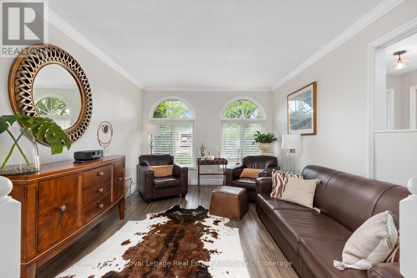
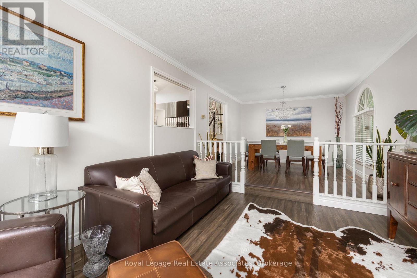
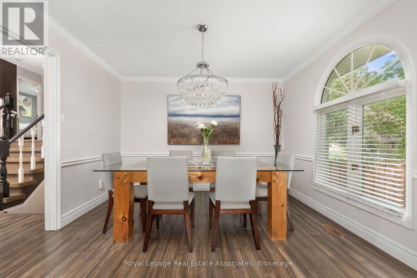
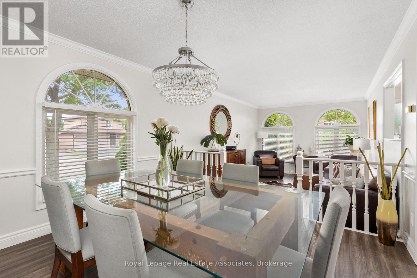
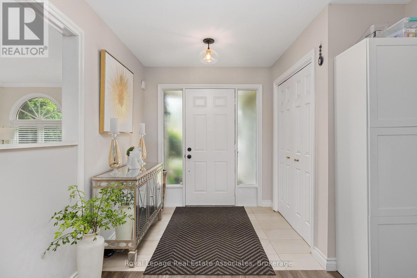
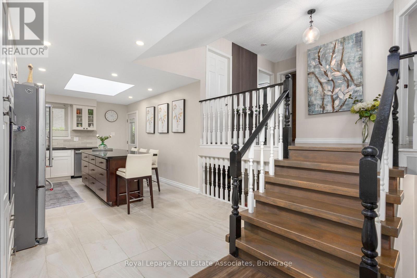
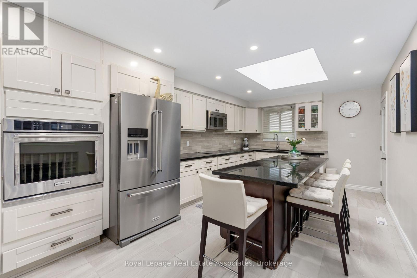
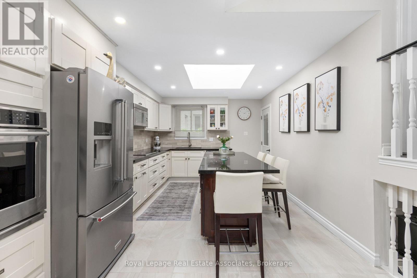
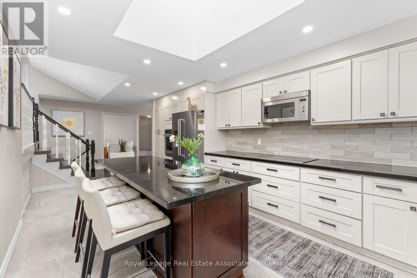
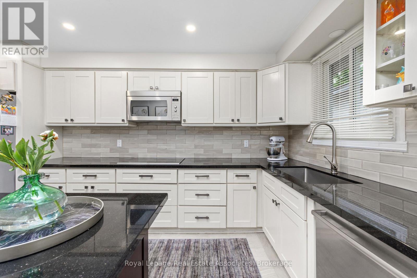
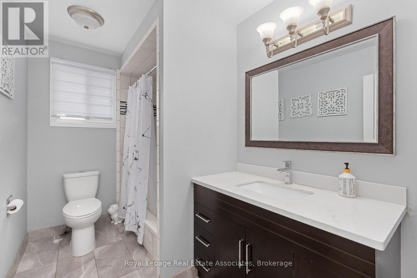
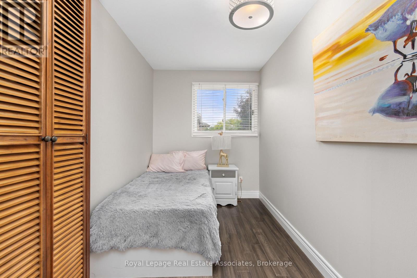
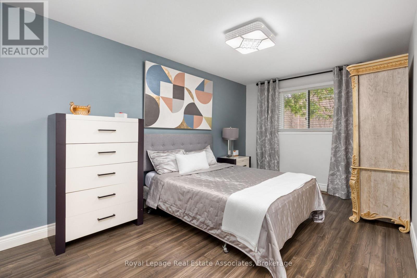
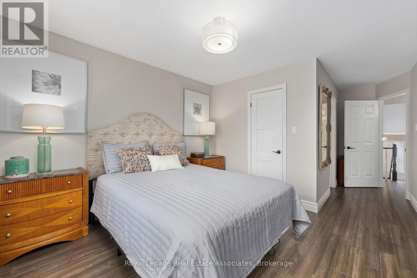
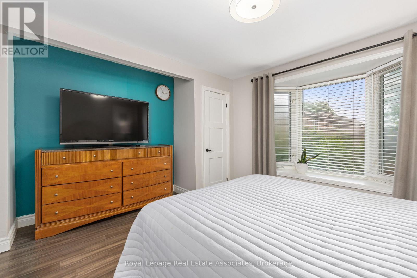
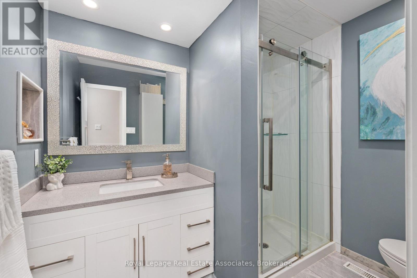
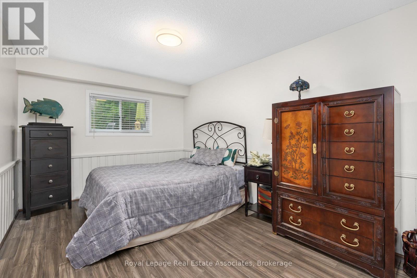
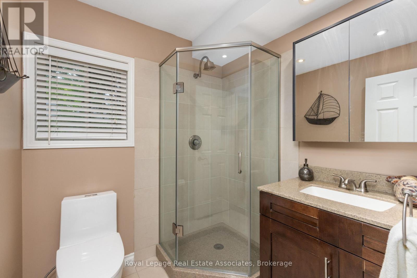
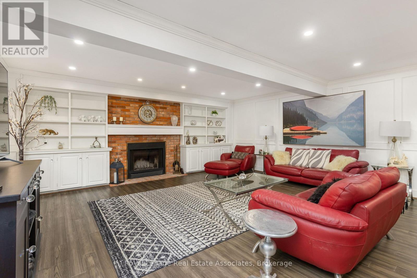
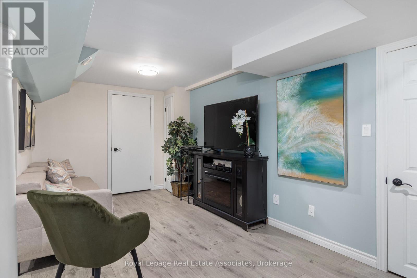
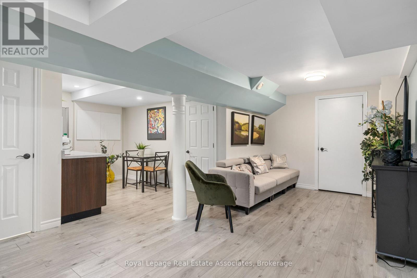
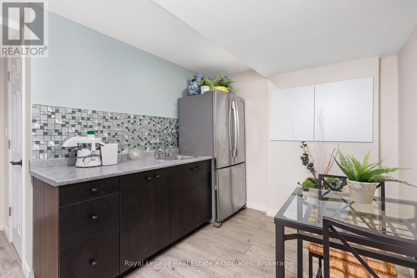
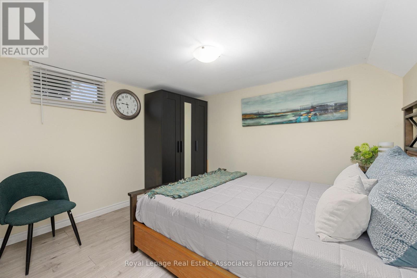
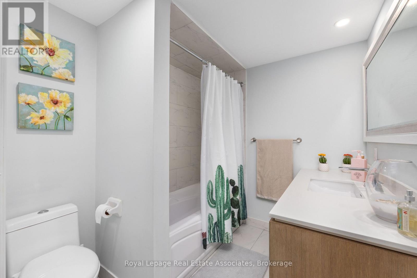
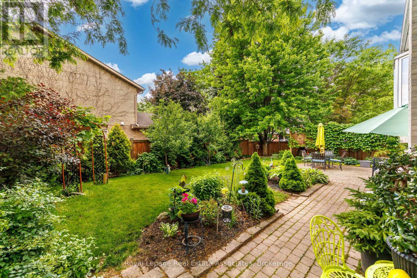
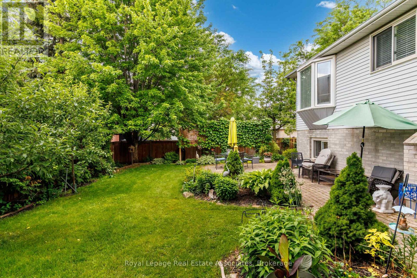
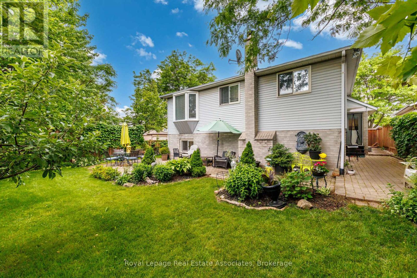
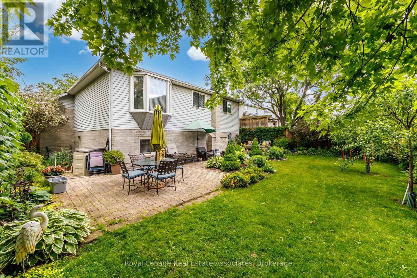
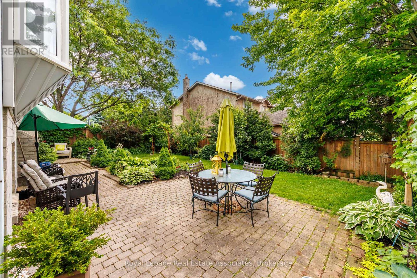
Rarely does a home offer this much space, warmth, and charm in such a sought-after Burlington location! Set on a beautiful corner lot, this spacious 4-level backsplit features 5 bedrooms, 4 bathrooms, and generously sized living spaces. The bright eat-in kitchen is highlighted by a stunning oversized skylight, while beautiful solid oak flooring adds timeless elegance throughout the bedrooms, dining room, and family room. Exceptionally fully renovated Lower-Level Basement - in addition to the above-grade square footage! Thoughtfully designed and beautifully finished, this impressive space features a spacious bedroom, sophisticated 4-piece bathroom, and convenient refrigerator and a kitchenette. Perfectly suited for guests, extended family, a private retreat, or additional living space. ...Step outside to a fully fenced private backyard surrounded by mature trees and established perennial gardens-perfect for relaxing or entertaining. Roof approximately 4.5 years old, offering added peace of mind. Ideally located close to the lake, parks, shopping, schools, and public transit. A wonderful family home in an exceptional neighbourhood! (id:43681)
房源概要
| MLS® Number | W13784774 |
| 房源类型 | 民宅 |
| 社区名字 | Appleby |
| 附近的便利设施 | 医院 |
| 设备类型 | 热水器 |
| 特征 | 无地毯, 亲戚套间 |
| 总车位 | 4 |
| 租赁设备类型 | 热水器 |
详 情
| 浴室 | 4 |
| 地上卧房 | 4 |
| 地下卧室 | 1 |
| 总卧房 | 5 |
| Age | 31 To 50 Years |
| 家电类 | All, 烘干机, 洗衣机, 冰箱 |
| 地下室进展 | 已装修 |
| 地下室类型 | 全完工 |
| 施工种类 | 独立屋 |
| 空调 | 中央空调 |
| 外墙 | 砖 |
| 壁炉 | 有 |
| Fireplace Total | 1 |
| Flooring Type | Hardwood |
| 地基类型 | 混凝土浇筑 |
| 供暖方式 | 天然气 |
| 供暖类型 | 压力热风 |
| 内部尺寸 | 1500 - 2000 Sqft |
| 类型 | 独立屋 |
| 设备间 | 市政供水 |
车 位
| 附加车库 | |
| Garage | |
| 入内式车位 |
土地
| 英亩数 | 无 |
| 围栏类型 | Fenced Yard |
| 土地便利设施 | 医院 |
| 污水道 | Sanitary Sewer |
| 土地深度 | 110 Ft ,6 In |
| 土地宽度 | 60 Ft ,1 In |
| 不规则大小 | 60.1 X 110.5 Ft |
| 规划描述 | 住宅 |
房 间
| 楼 层 | 类 型 | 长 度 | 宽 度 | 面 积 |
|---|---|---|---|---|
| 二楼 | 主卧 | 4.14 m | 3.32 m | 4.14 m x 3.32 m |
| 二楼 | 浴室 | 2.56 m | 2.05 m | 2.56 m x 2.05 m |
| 二楼 | 卧室 | 5.18 m | 3.02 m | 5.18 m x 3.02 m |
| 二楼 | 卧室 | 4.14 m | 2.74 m | 4.14 m x 2.74 m |
| 二楼 | 浴室 | 3.02 m | 1.8 m | 3.02 m x 1.8 m |
| Lower Level | 洗衣房 | 11.96 m | 6.55 m | 11.96 m x 6.55 m |
| Lower Level | 卧室 | 3.05 m | 3.35 m | 3.05 m x 3.35 m |
| Lower Level | 其它 | 4.88 m | 3.81 m | 4.88 m x 3.81 m |
| Lower Level | 浴室 | 2.13 m | 5.94 m | 2.13 m x 5.94 m |
| Lower Level | 家庭房 | 6.85 m | 5.84 m | 6.85 m x 5.84 m |
| Lower Level | 卧室 | 4.19 m | 2.97 m | 4.19 m x 2.97 m |
| Lower Level | 浴室 | 1.85 m | 1.82 m | 1.85 m x 1.82 m |
| 一楼 | 厨房 | 6.27 m | 3.35 m | 6.27 m x 3.35 m |
| 一楼 | 客厅 | 8 m | 3.5 m | 8 m x 3.5 m |
| 一楼 | 餐厅 | 8 m | 3.5 m | 8 m x 3.5 m |
https://www.realtor.ca/real-estate/30279597/537-mathewman-crescent-burlington-appleby-appleby

The trademarks REALTOR®, REALTORS®, and the REALTOR® logo are controlled by The Canadian Real Estate Association (CREA) and identify real estate professionals who are members of CREA. The trademarks MLS®, Multiple Listing Service® and the associated logos are owned by The Canadian Real Estate Association (CREA) and identify the quality of services provided by real estate professionals who are members of CREA. The trademark DDF® is owned by The Canadian Real Estate Association (CREA) and identifies CREA's Data Distribution Facility (DDF®)
Toronto Real Estate Board
Royal LePage Real Estate Associates
September 15 2026 02:35:47
