
38 Fifeshire Road Toronto (St. Andrew-Windfields), Ontario M2L 2G6

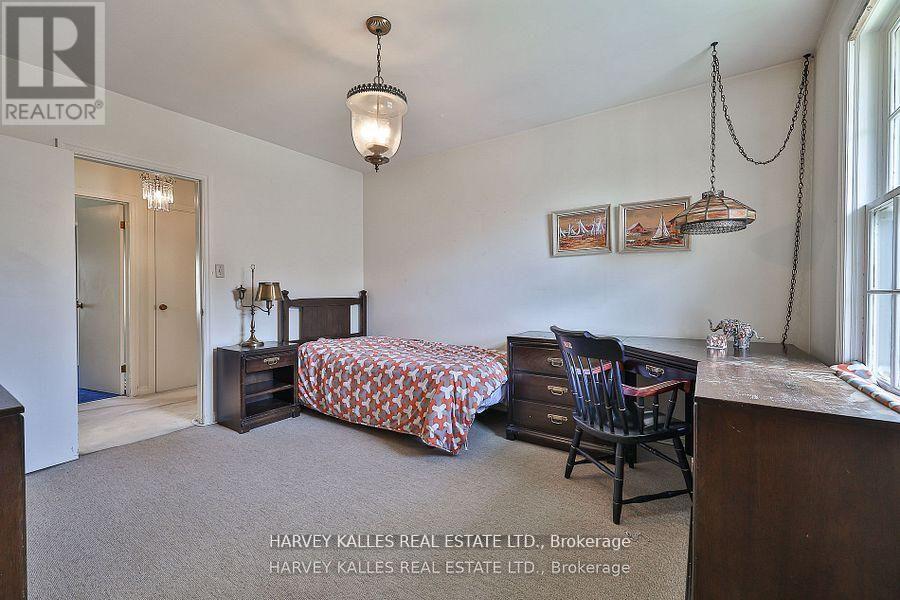
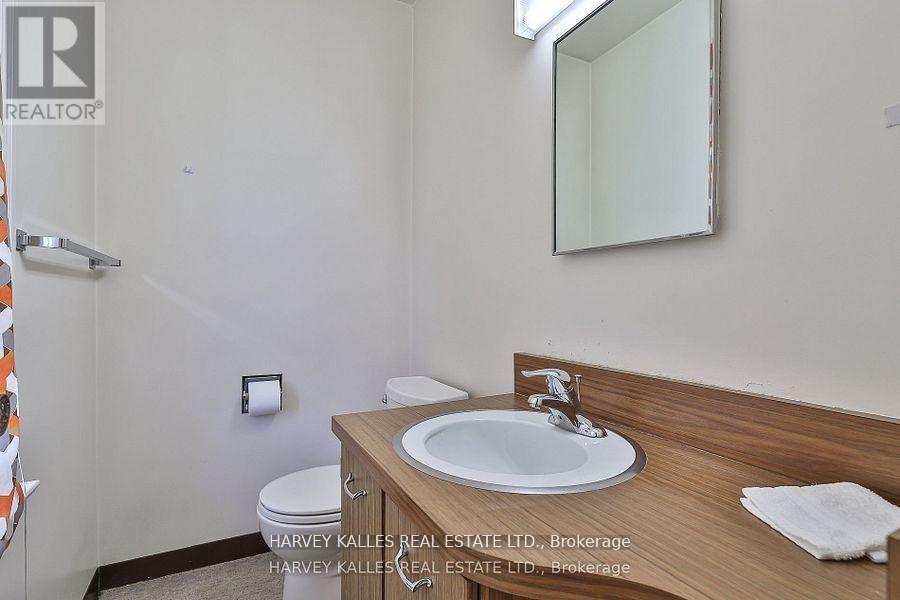
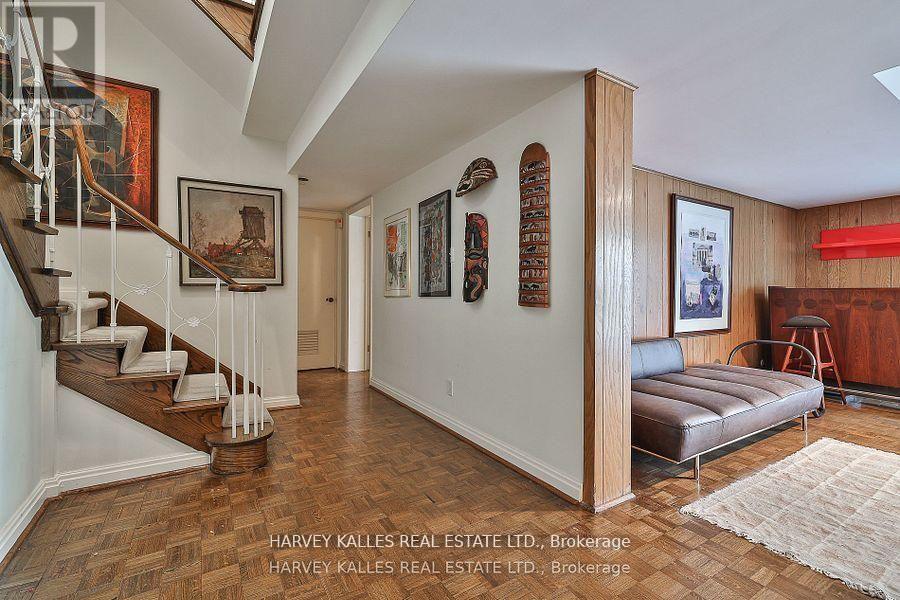
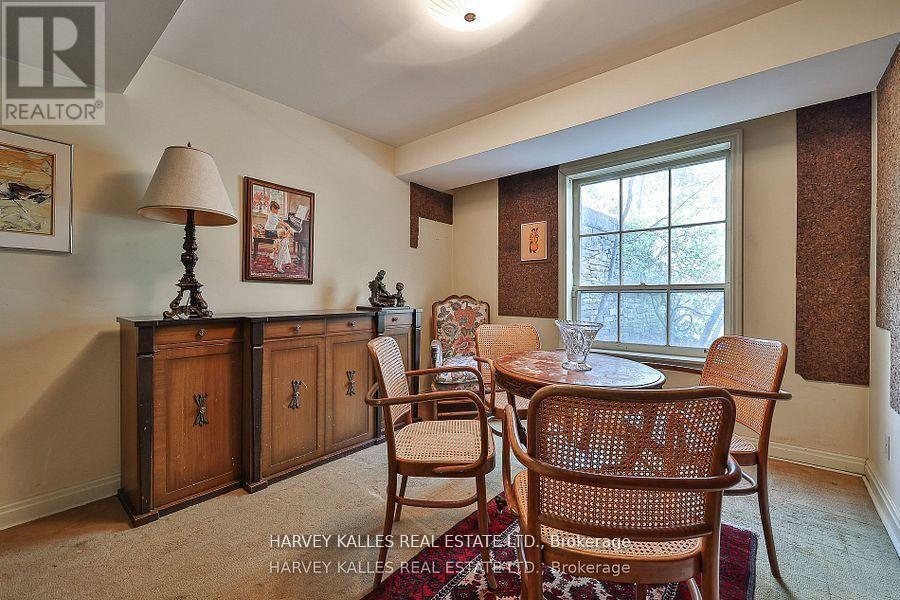

$4,549,999
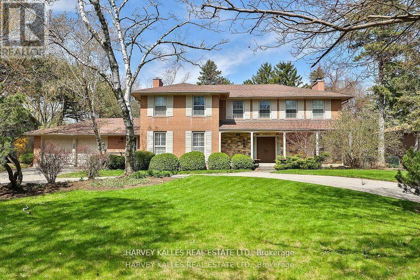
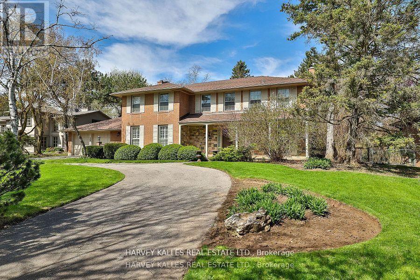
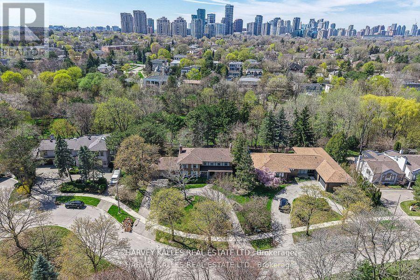
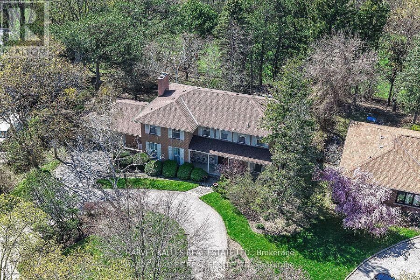
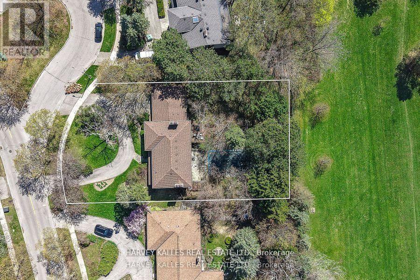
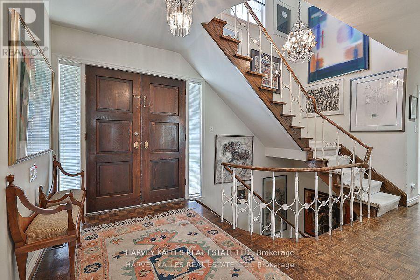
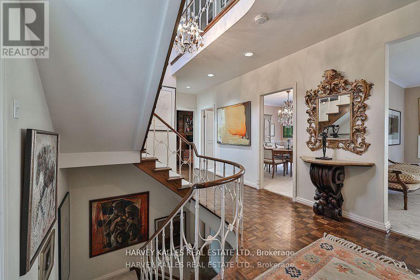
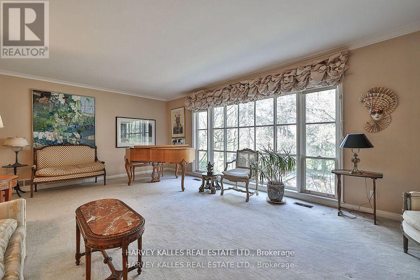
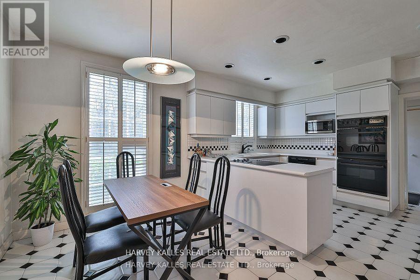
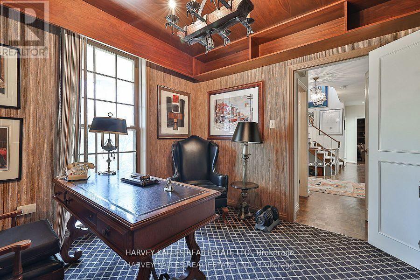
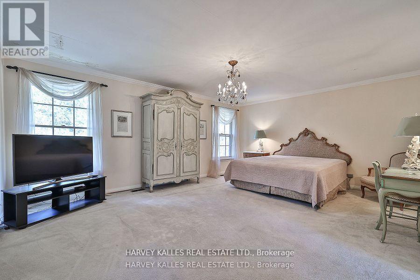
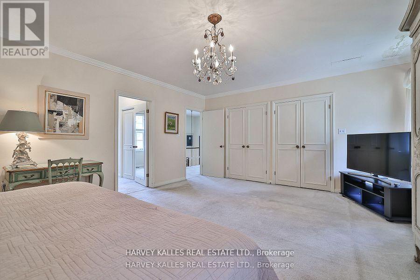
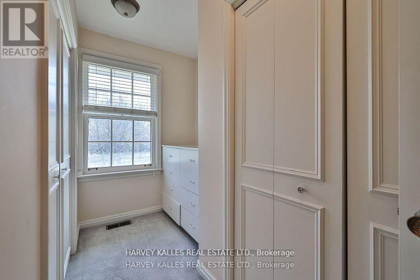
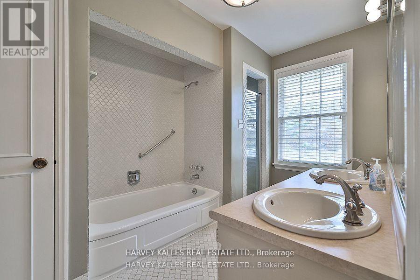
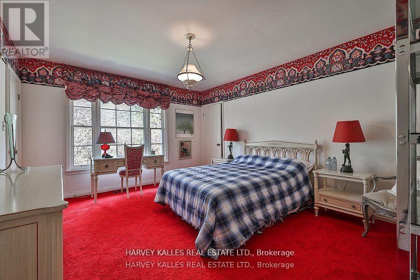
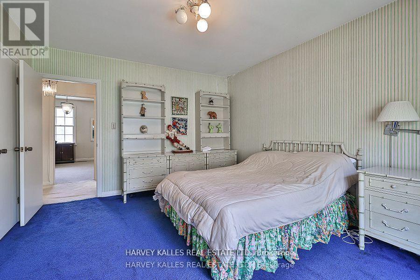
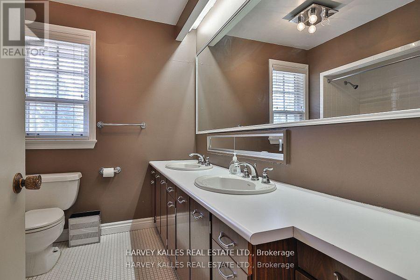
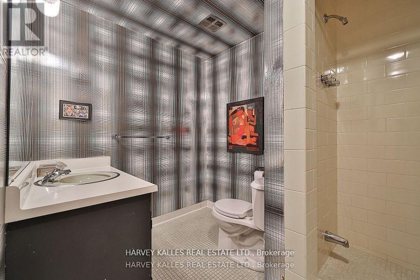
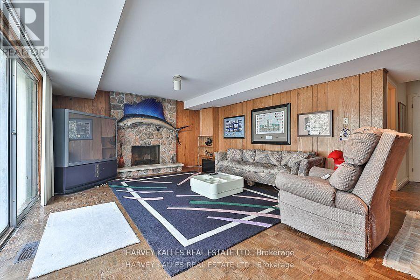
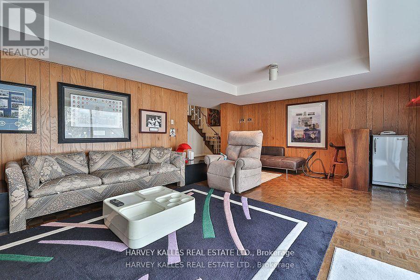
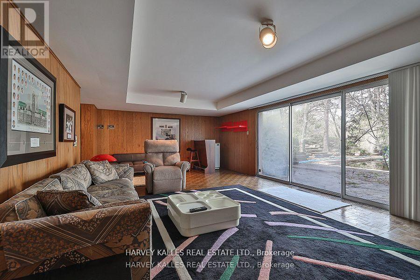
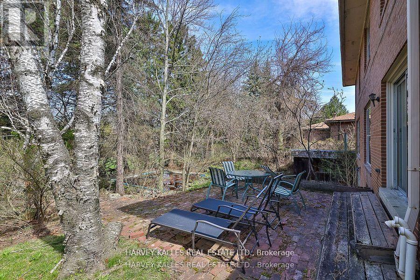
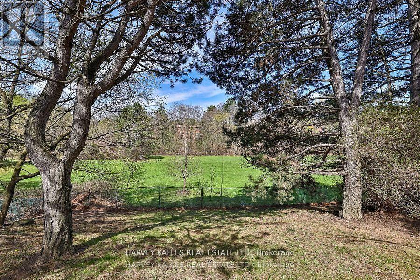
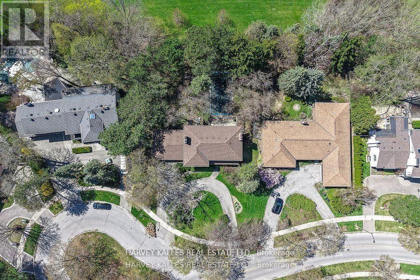
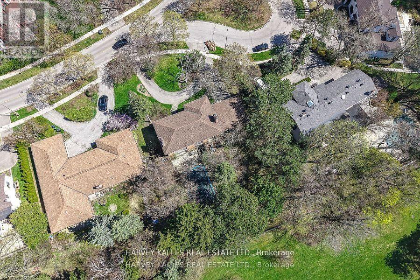
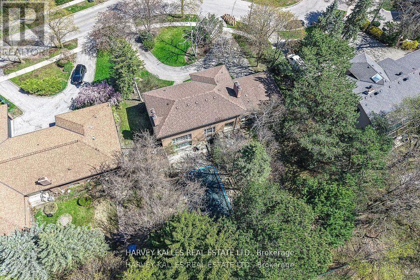
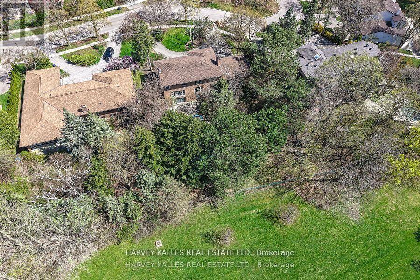
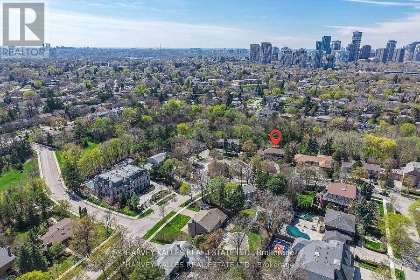
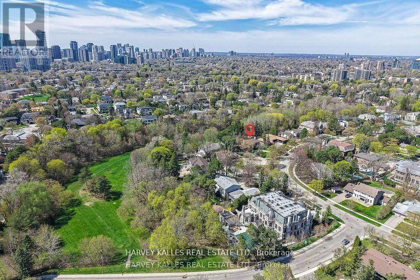
A rare ravine lot, nearly half an acre in size! Seize the opportunity to build your dream home on one of Toronto's most prestigious streets, in the coveted Bayview and York Mills enclave. 38 Fifeshire Road offers a canvas of serenity and prestige - framed by mature trees and lush natural surroundings - ideal for visionary architects and discerning homeowners. The existing residence offers nearly 5,000 square feet of living space, but the true allure lies in the land's potential: imagine a custom estate with sweeping terraces, an infinity pool, or private gardens, tailored to your vision. Just moments from Bayview Village, top schools, fine dining, and easy access to major highways. This is more than a home - it's a legacy in the making on one of Toronto's most iconic streets. (id:43681)
Open House
现在这个房屋大家可以去Open House参观了!
2:00 pm
结束于:4:00 pm
房源概要
| MLS® Number | C13784786 |
| 房源类型 | 民宅 |
| 社区名字 | St. Andrew-Windfields |
| 设备类型 | 热水器 |
| 特征 | Irregular Lot Size |
| 总车位 | 12 |
| 泳池类型 | Inground Pool |
| 租赁设备类型 | 热水器 |
详 情
| 浴室 | 5 |
| 地上卧房 | 4 |
| 地下卧室 | 1 |
| 总卧房 | 5 |
| 家电类 | 窗帘 |
| 地下室进展 | 已装修 |
| 地下室功能 | Walk Out |
| 地下室类型 | N/a (finished) |
| 施工种类 | 独立屋 |
| 空调 | 中央空调 |
| 外墙 | 砖 |
| 壁炉 | 有 |
| Flooring Type | Carpeted, Tile |
| 地基类型 | 混凝土 |
| 客人卫生间(不包含洗浴) | 2 |
| 供暖方式 | 天然气 |
| 供暖类型 | 压力热风 |
| 储存空间 | 2 |
| 内部尺寸 | 3000 - 3500 Sqft |
| 类型 | 独立屋 |
| 设备间 | 市政供水 |
车 位
| Garage |
土地
| 英亩数 | 无 |
| 污水道 | Sanitary Sewer |
| 土地深度 | 199 Ft ,6 In |
| 土地宽度 | 117 Ft ,10 In |
| 不规则大小 | 117.9 X 199.5 Ft ; 106.23 Ft Rear & 164.02 Ft On Other Side |
房 间
| 楼 层 | 类 型 | 长 度 | 宽 度 | 面 积 |
|---|---|---|---|---|
| 二楼 | 主卧 | 5.83 m | 4.54 m | 5.83 m x 4.54 m |
| 二楼 | 第二卧房 | 3.75 m | 4.56 m | 3.75 m x 4.56 m |
| 二楼 | 第三卧房 | 3.62 m | 4.28 m | 3.62 m x 4.28 m |
| 二楼 | Bedroom 4 | 3.96 m | 3.48 m | 3.96 m x 3.48 m |
| Lower Level | 卧室 | 3 m | 3.6 m | 3 m x 3.6 m |
| Lower Level | 娱乐,游戏房 | 7.55 m | 4.4 m | 7.55 m x 4.4 m |
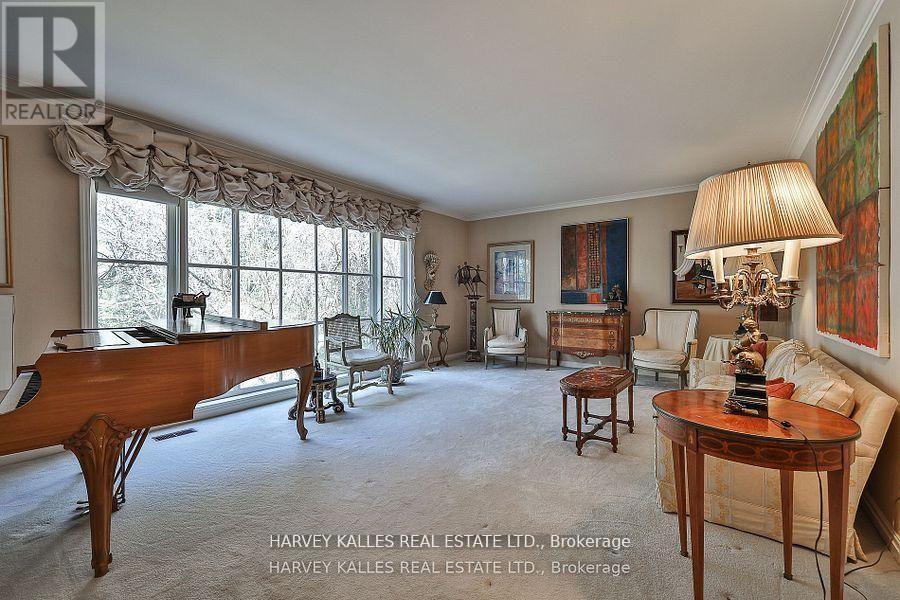
| 一楼 | 客厅 | 6.73 m | 4.54 m | 6.73 m x 4.54 m |
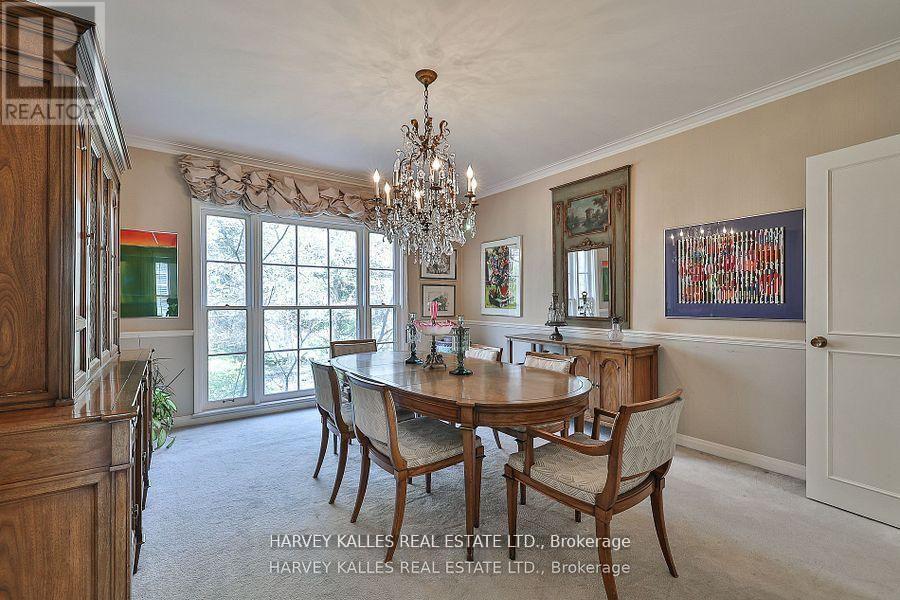
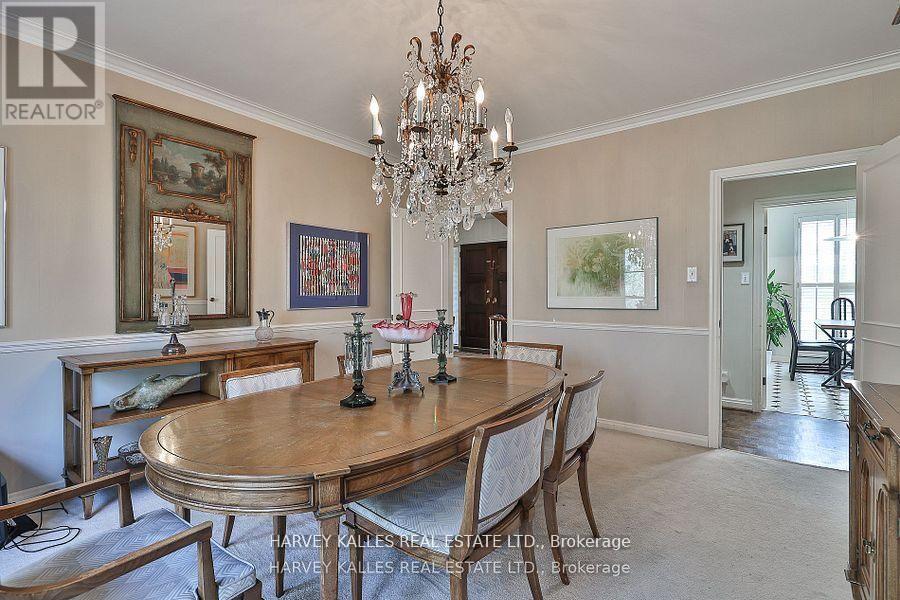
| 一楼 | 餐厅 | 4.53 m | 3.99 m | 4.53 m x 3.99 m |
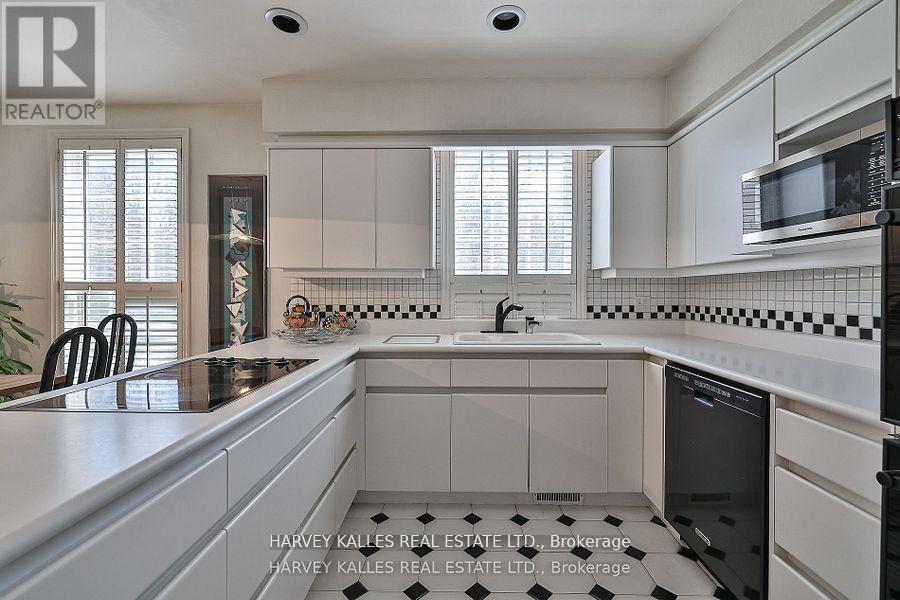
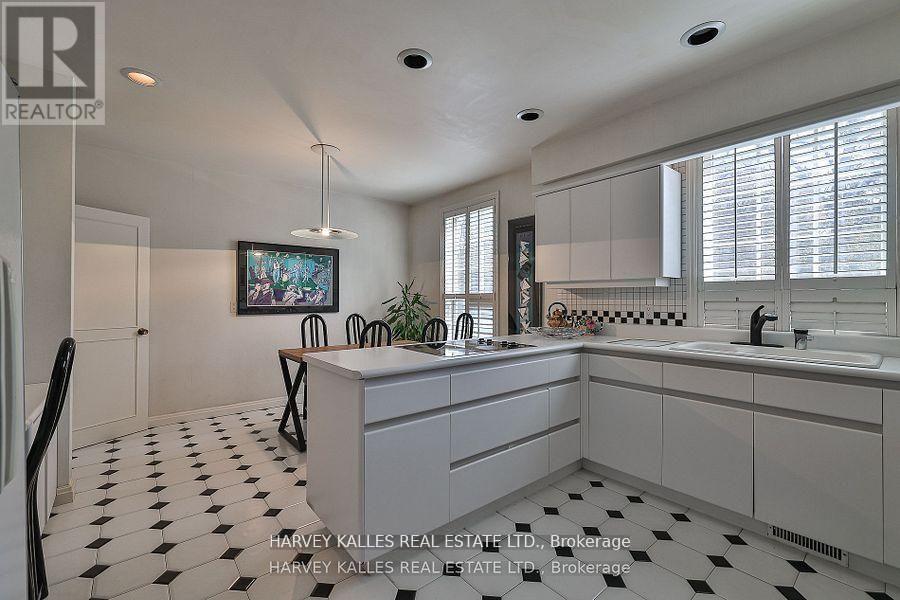
| 一楼 | 厨房 | 5.3 m | 4.04 m | 5.3 m x 4.04 m |
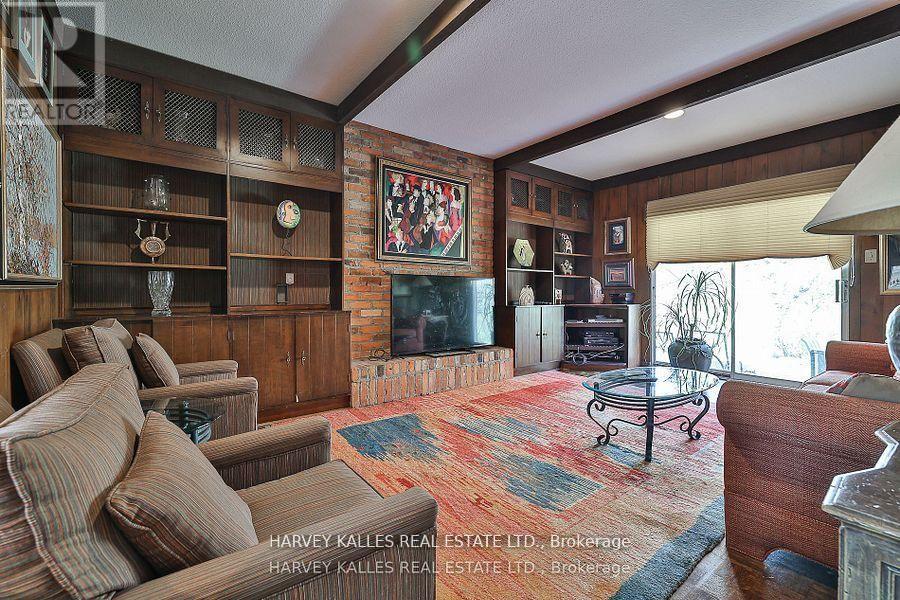
| 一楼 | 家庭房 | 5.57 m | 3.86 m | 5.57 m x 3.86 m |
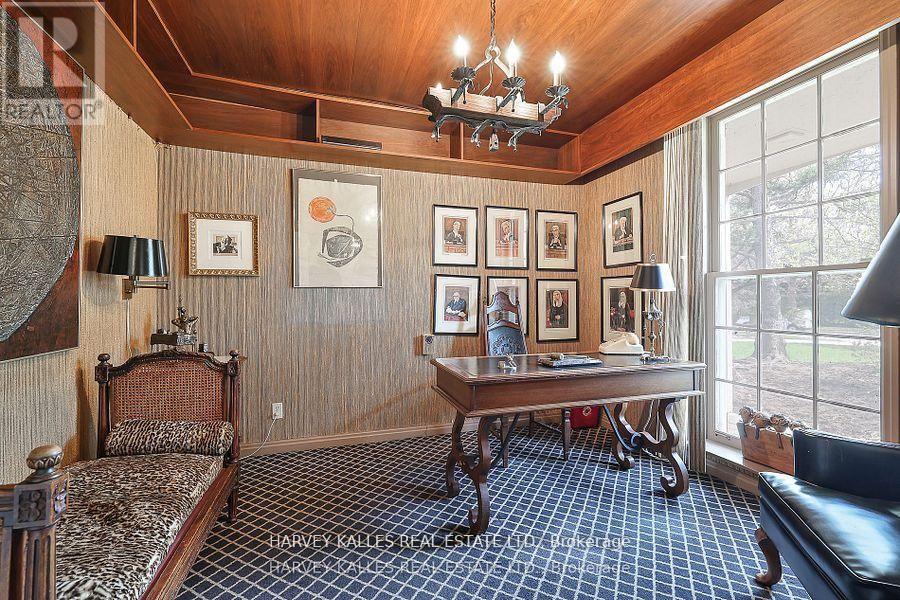
| 一楼 | Office | 3.03 m | 3.35 m | 3.03 m x 3.35 m |

The trademarks REALTOR®, REALTORS®, and the REALTOR® logo are controlled by The Canadian Real Estate Association (CREA) and identify real estate professionals who are members of CREA. The trademarks MLS®, Multiple Listing Service® and the associated logos are owned by The Canadian Real Estate Association (CREA) and identify the quality of services provided by real estate professionals who are members of CREA. The trademark DDF® is owned by The Canadian Real Estate Association (CREA) and identifies CREA's Data Distribution Facility (DDF®)
Toronto Real Estate Board
Harvey Kalles Real Estate Ltd.
November 08 2026 05:27:57
