
47 Kipling Place Barrie (Letitia Heights), Ontario L4N 4W9


$499,900
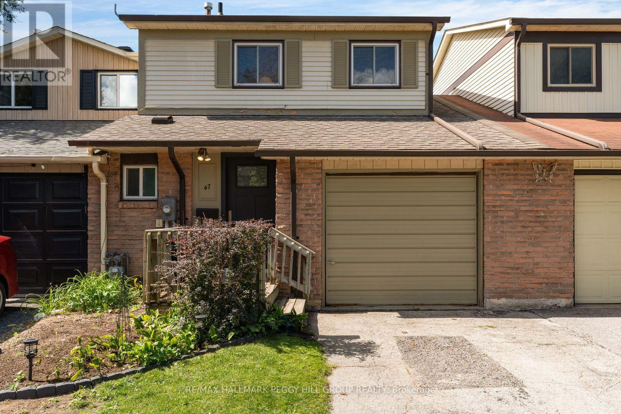
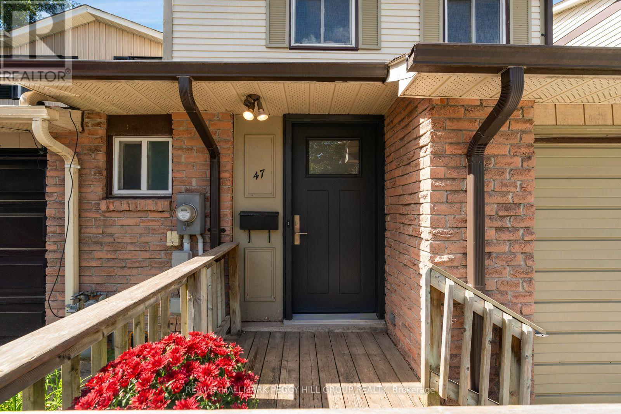
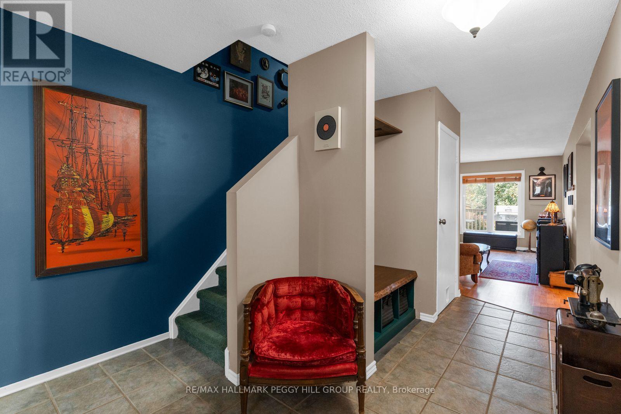
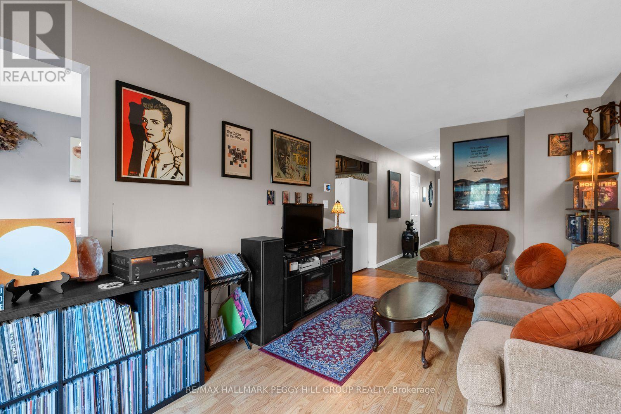
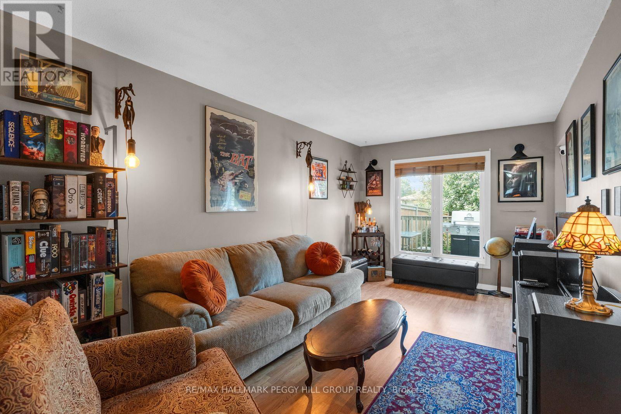
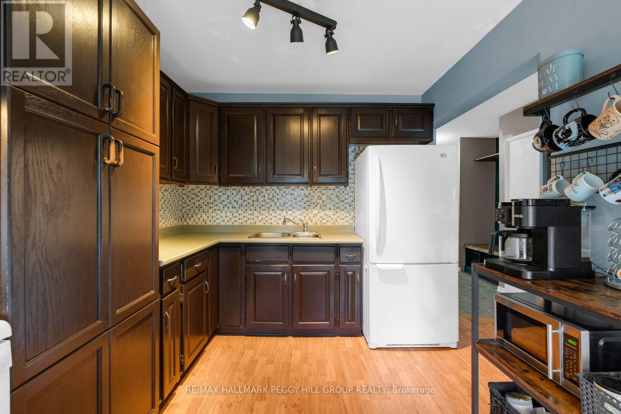
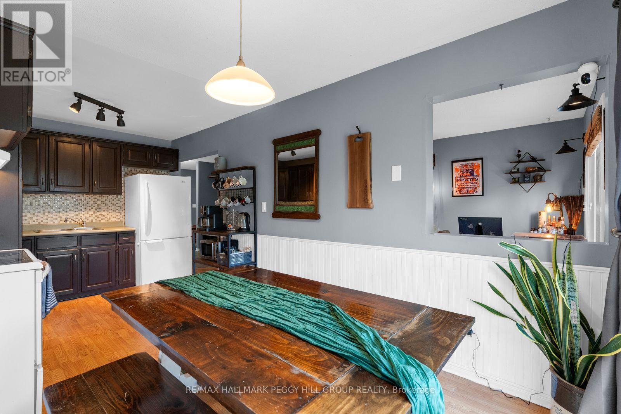
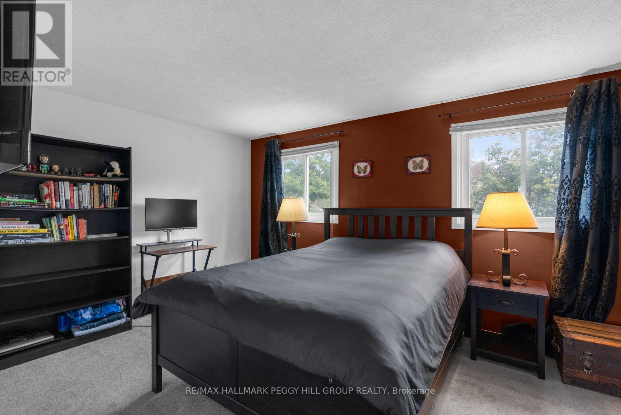
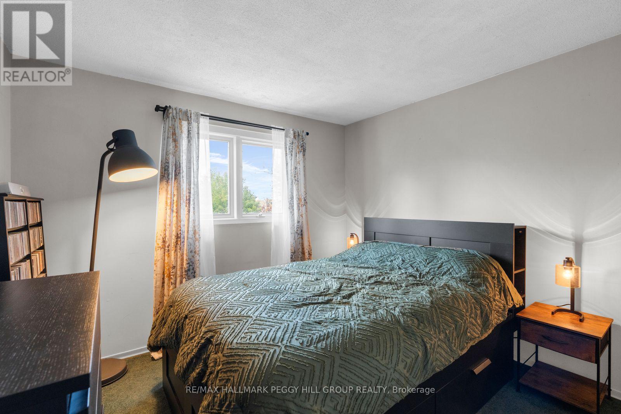
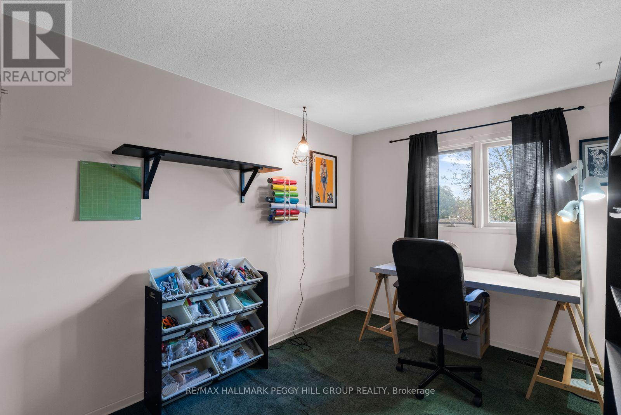
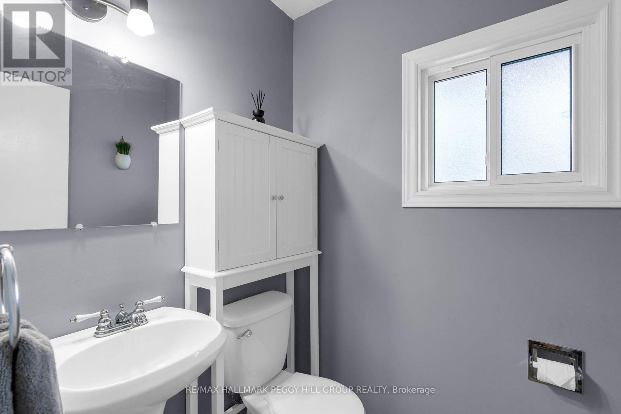
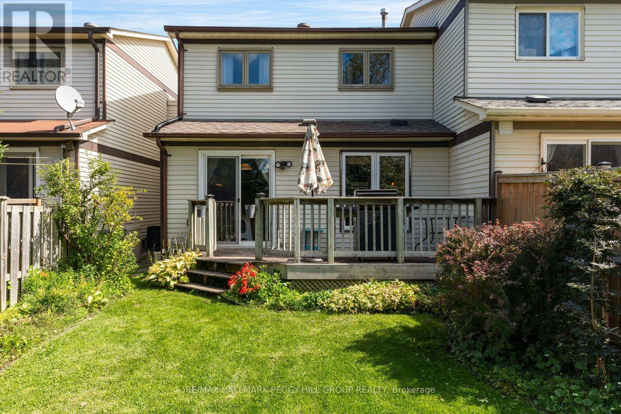
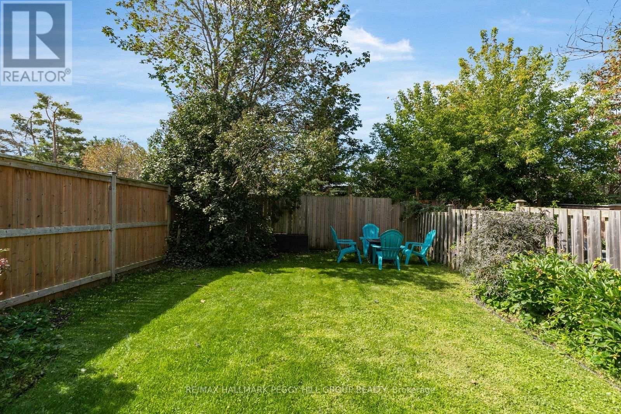
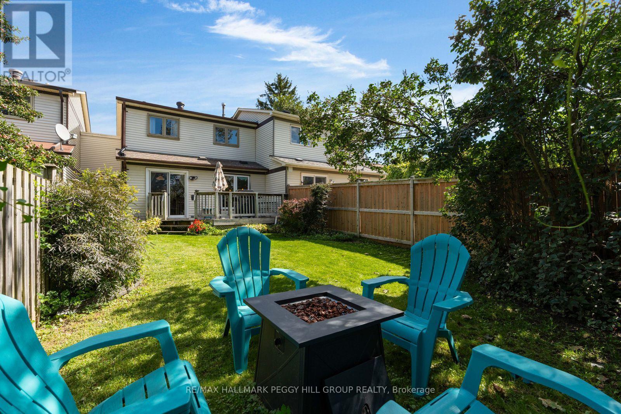
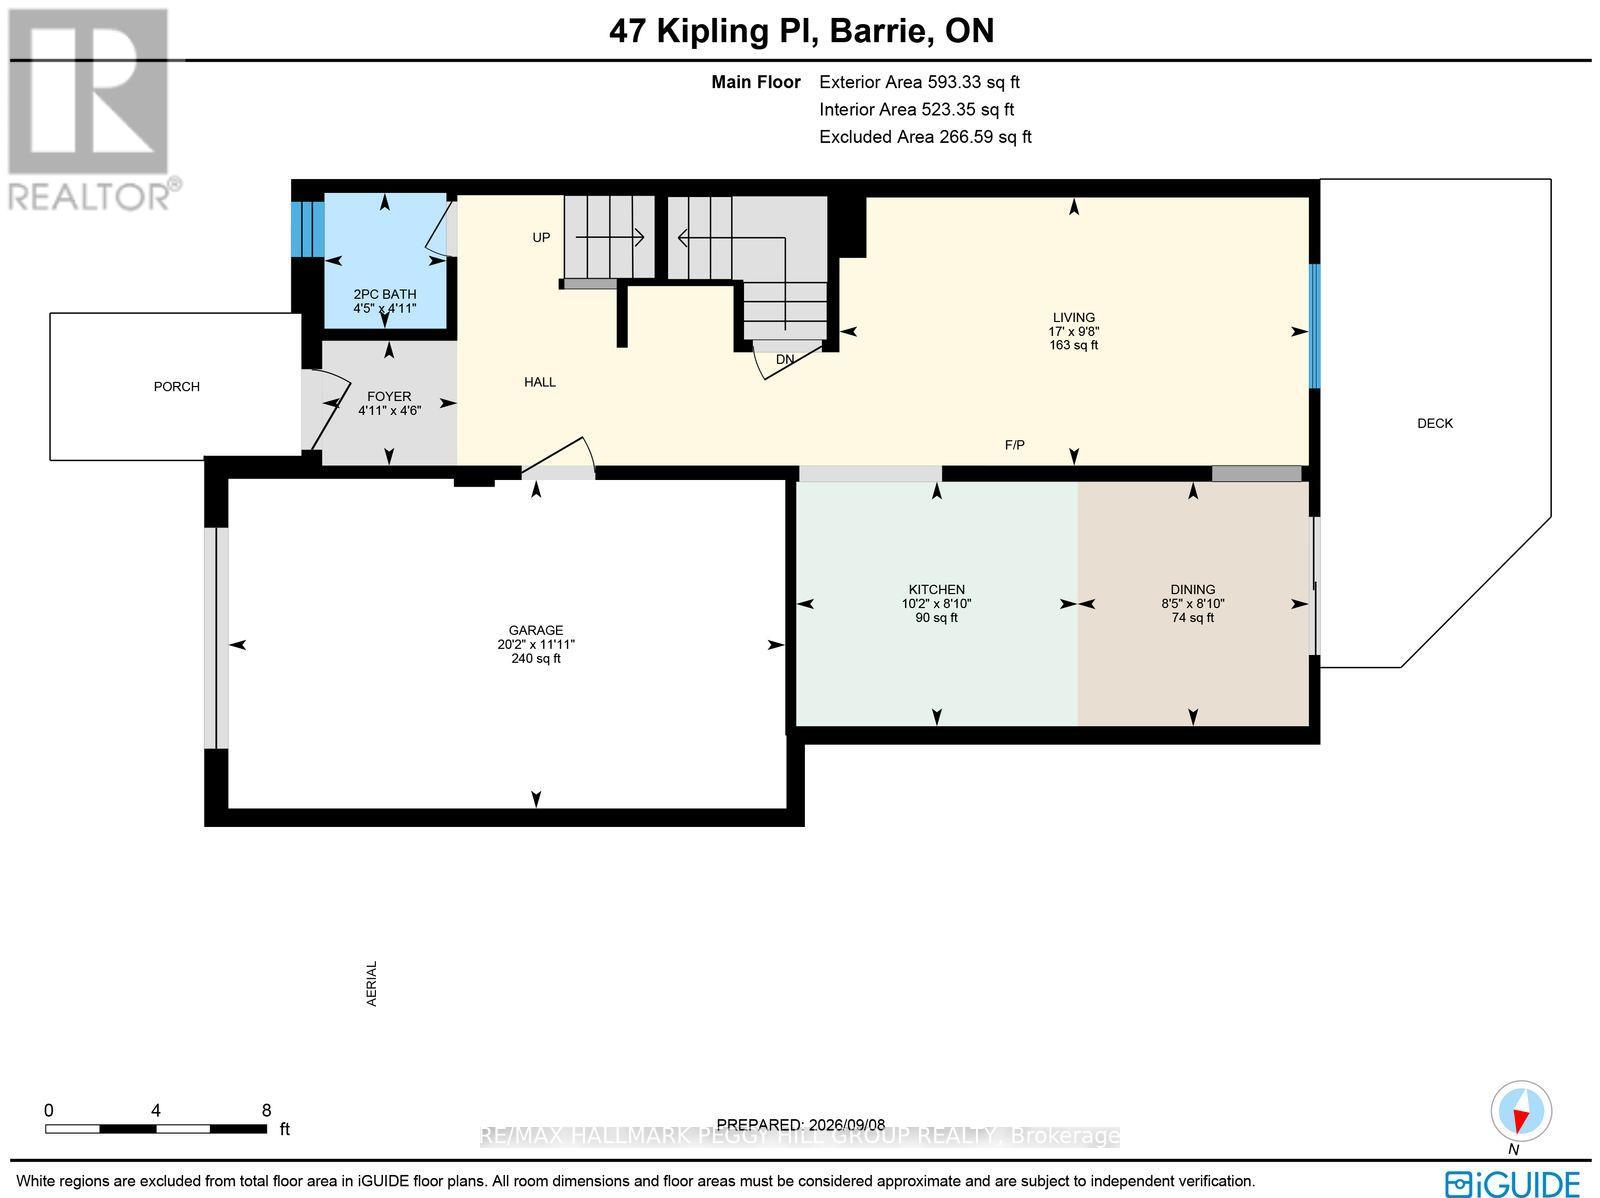
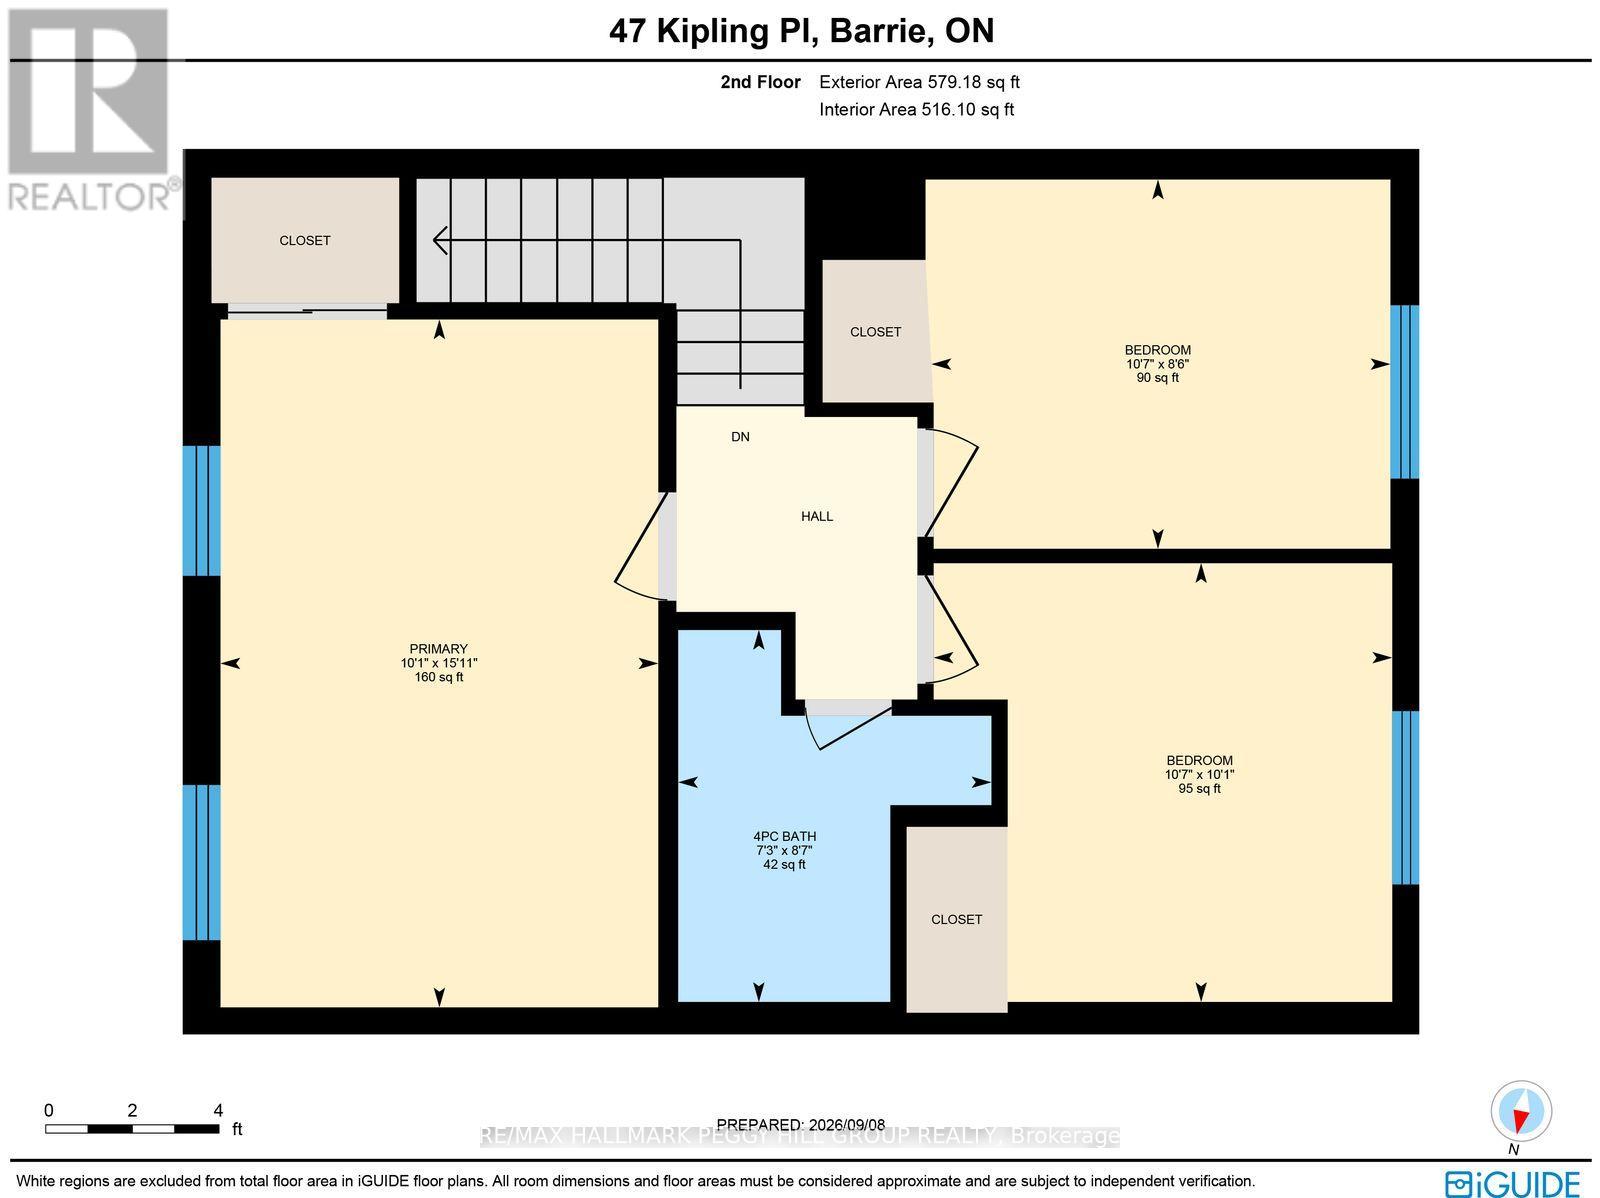
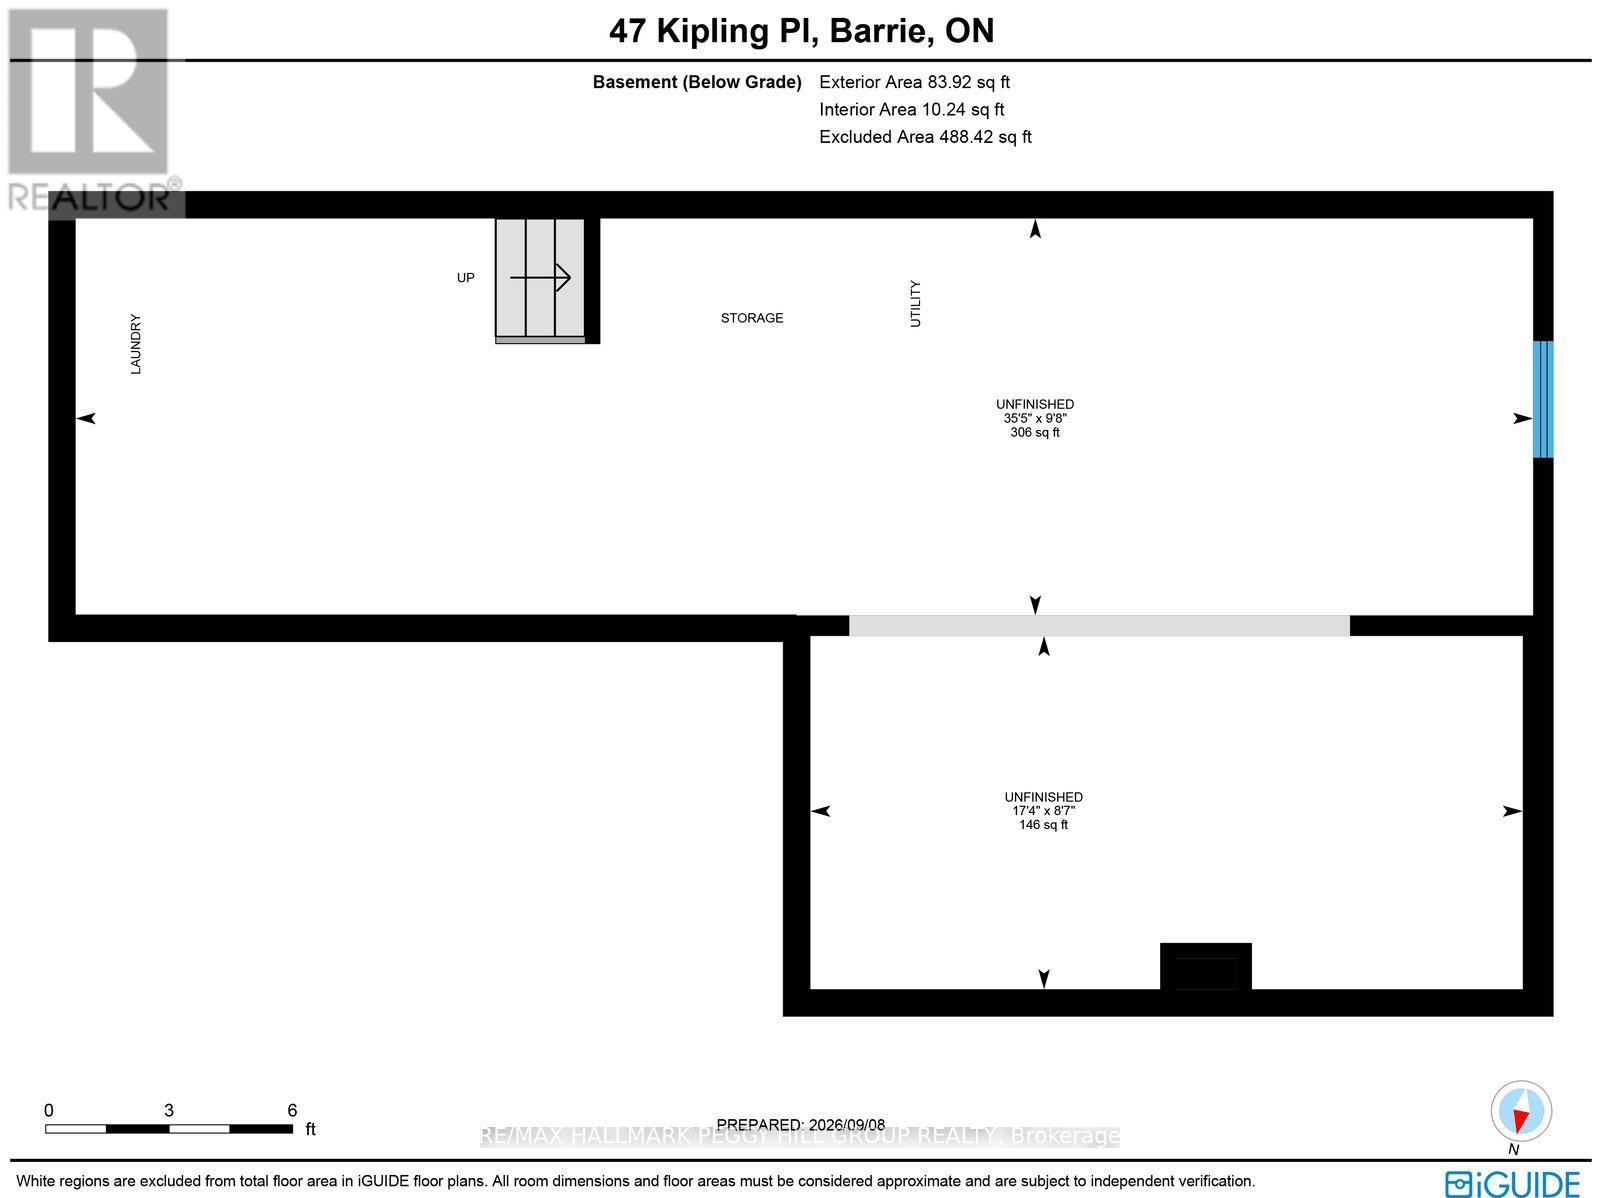
IDEALLY LOCATED 3-BEDROOM WEST BARRIE TOWNHOME WITH A FENCED BACKYARD & A PARTIALLY FINISHED LOWER LEVEL WITH ROOM TO GROW! Set on a quiet, mature street in an established neighbourhood, this townhome adds an attached garage and a rear deck overlooking a green stretch of lawn, mature trees and sunset views that give you a pretty good reason to stay outside a little longer. The kitchen offers abundant cabinetry, a mosaic tile backsplash and a double sink, while the adjoining breakfast area adds wainscotting, a pass-through to the living room and a walkout to the rear deck. The large living room easily accommodates a sectional and features an oversized rear window overlooking the backyard, with a main-floor powder room nearby. The second level features three comfortable bedrooms, each with its own closet, along with a 4-piece bathroom. The partially finished lower level adds another area to shape over time as a rec room, play area, gym or hobby room. Walk to Portage View Public School and Lampman Lane Park, where a splash pad, playgrounds, tennis courts, basketball court and skatepark put recreation right in the neighbourhood. Restaurants, a pharmacy, library and shopping are also nearby, while downtown Barrie and the GO Station are approximately 10 minutes away. (id:43681)
Open House
现在这个房屋大家可以去Open House参观了!
2:00 pm
结束于:4:00 pm
12:00 pm
结束于:2:00 pm
房源概要
| MLS® Number | S13784418 |
| 房源类型 | 民宅 |
| 社区名字 | Letitia Heights |
| 附近的便利设施 | 公园, 学校, 礼拜场所, 公共交通 |
| 设备类型 | Air Conditioner, 热水器, Furnace |
| 总车位 | 3 |
| 租赁设备类型 | Air Conditioner, 热水器, Furnace |
详 情
| 浴室 | 2 |
| 地上卧房 | 3 |
| 总卧房 | 3 |
| Age | 31 To 50 Years |
| 家电类 | 烘干机, 炉子, 洗衣机, 窗帘, 冰箱 |
| 地下室进展 | 部分完成 |
| 地下室类型 | 全部完成 |
| 施工种类 | 附加的 |
| 空调 | 中央空调 |
| 外墙 | 铝壁板, 砖 |
| 地基类型 | 混凝土浇筑 |
| 客人卫生间(不包含洗浴) | 1 |
| 供暖方式 | 天然气 |
| 供暖类型 | 压力热风 |
| 储存空间 | 2 |
| 内部尺寸 | 1100 - 1500 Sqft |
| 类型 | 联排别墅 |
| 设备间 | 市政供水 |
车 位
| 附加车库 | |
| Garage | |
| Tandem |
土地
| 英亩数 | 无 |
| 土地便利设施 | 公园, 学校, 宗教场所, 公共交通 |
| 污水道 | Sanitary Sewer |
| 土地深度 | 111 Ft ,3 In |
| 土地宽度 | 23 Ft ,1 In |
| 不规则大小 | 23.1 X 111.3 Ft |
| 规划描述 | Rm2 |
房 间
| 楼 层 | 类 型 | 长 度 | 宽 度 | 面 积 |
|---|---|---|---|---|
| 二楼 | 主卧 | 4.84 m | 3.08 m | 4.84 m x 3.08 m |
| 二楼 | 第二卧房 | 3.09 m | 3.23 m | 3.09 m x 3.23 m |
| 二楼 | 第三卧房 | 2.6 m | 3.23 m | 2.6 m x 3.23 m |
| 一楼 | 门厅 | 1.38 m | 1.49 m | 1.38 m x 1.49 m |
| 一楼 | 厨房 | 2.7 m | 3.11 m | 2.7 m x 3.11 m |
| 一楼 | 餐厅 | 2.7 m | 2.55 m | 2.7 m x 2.55 m |
| 一楼 | 客厅 | 2.96 m | 5.18 m | 2.96 m x 5.18 m |
设备间
| 有线电视 | 可用 |
| 配电箱 | 已安装 |
| 污水道 | 已安装 |
https://www.realtor.ca/real-estate/30279381/47-kipling-place-barrie-letitia-heights-letitia-heights

The trademarks REALTOR®, REALTORS®, and the REALTOR® logo are controlled by The Canadian Real Estate Association (CREA) and identify real estate professionals who are members of CREA. The trademarks MLS®, Multiple Listing Service® and the associated logos are owned by The Canadian Real Estate Association (CREA) and identify the quality of services provided by real estate professionals who are members of CREA. The trademark DDF® is owned by The Canadian Real Estate Association (CREA) and identifies CREA's Data Distribution Facility (DDF®)
Toronto Real Estate Board
RE/MAX Hallmark Peggy Hill Group Realty
September 15 2026 02:15:24
