
3114 Ernest Appelbe Boulevard Oakville (Go Glenorchy), Ontario L6H 0M8


$899,000
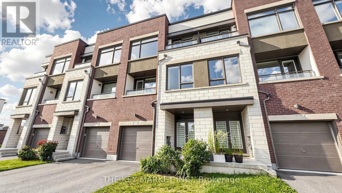
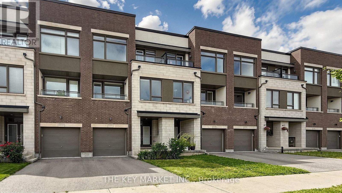
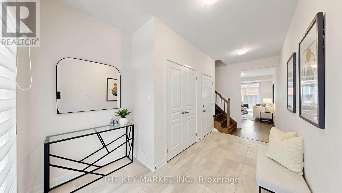
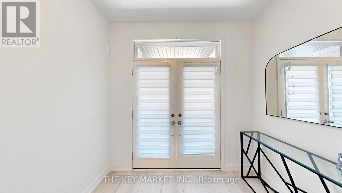
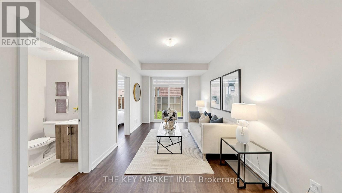
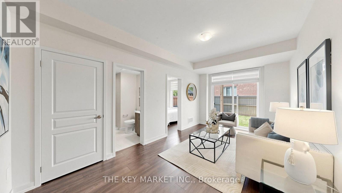
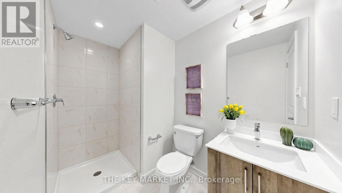
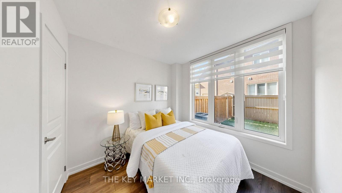
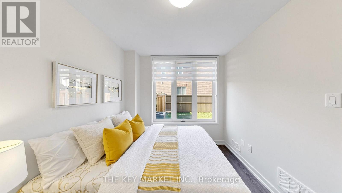
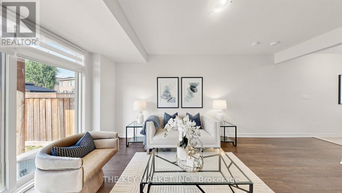
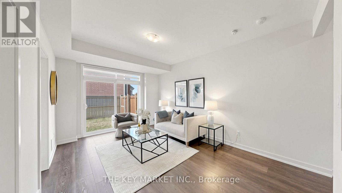
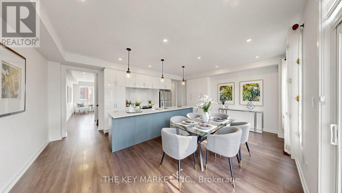
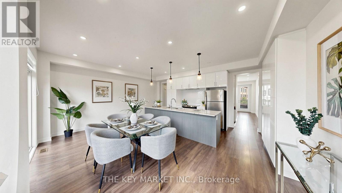
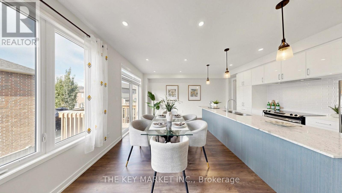
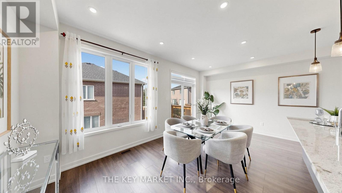
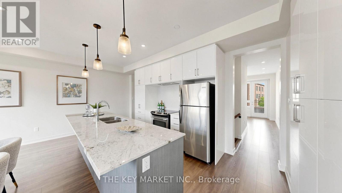
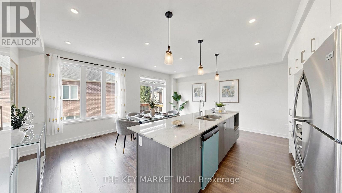
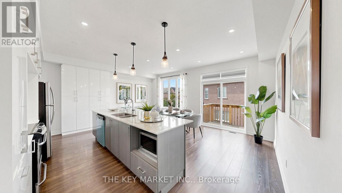
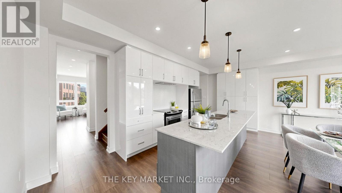
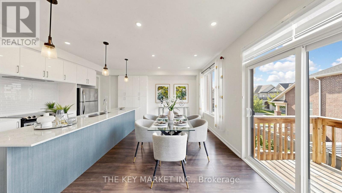
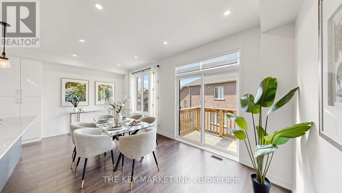
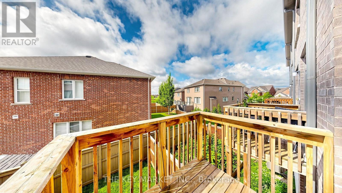
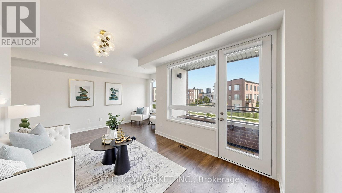
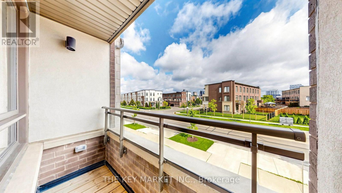
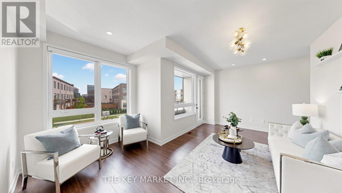
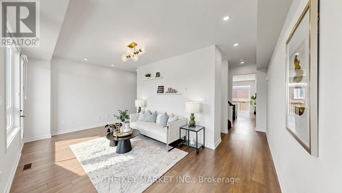
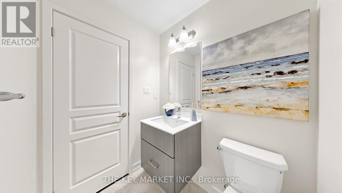
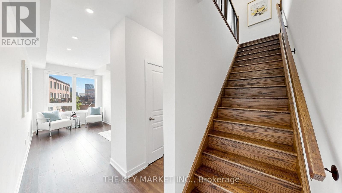
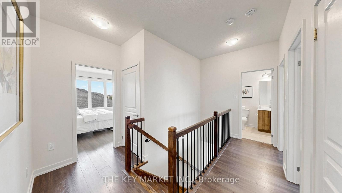
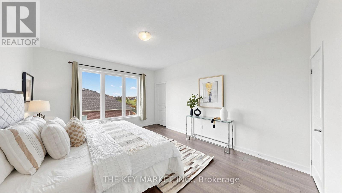
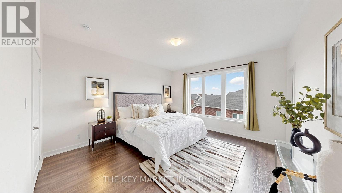
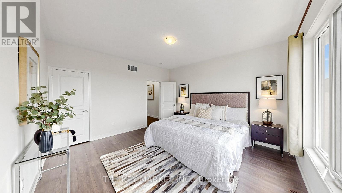
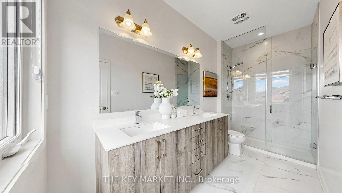
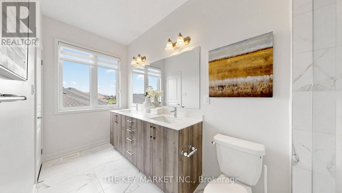
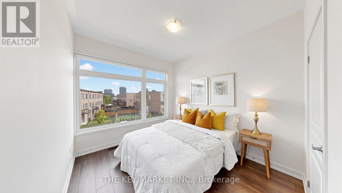
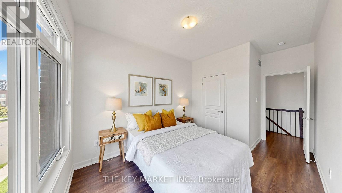
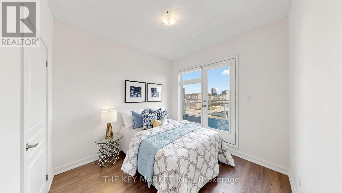
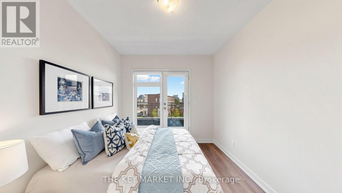
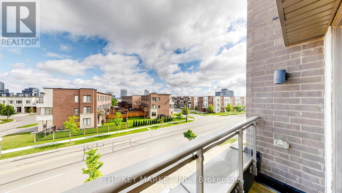
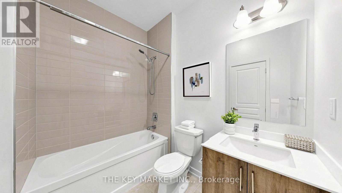
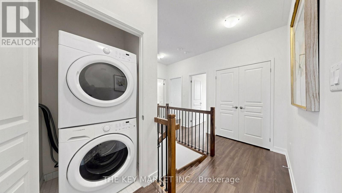
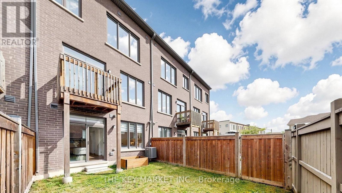
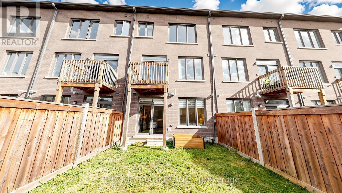
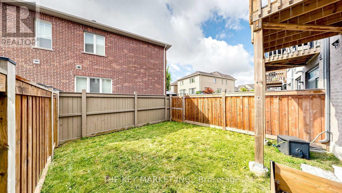
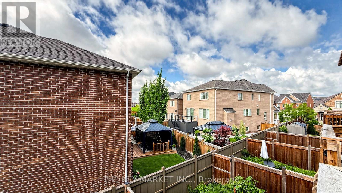
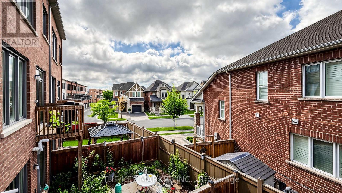
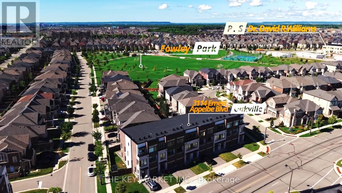
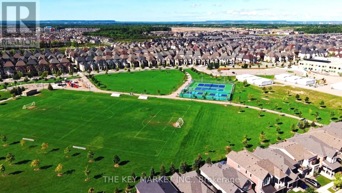
Welcome to this superbly maintained, luxuriously upgraded freehold townhome in the heart of Oakville - no POTL fees! Built in 2019 by Great Gulf, this bright, south-east facing home sits on a deeper 84.59' lot, tucked away from other condo buildings for easy street parking and a quieter, less congested setting. With 4 spacious bedrooms and 4 well-appointed bathrooms, enjoy 2,215 sqft (per builder plan) of carpet-free, open-concept living across three levels, all with 9' ceilings and walk-out decks on both the 2nd and 3rd floors. The upgraded kitchen impresses with granite counters, an extra-large centre island with pendant lighting, stainless steel appliances, a breakfast bar, wall-to-ceiling pantry, built-in microwave nook, upgraded backsplash, large windows, and a walk-out deck. The adjoining open-concept family room offers modern lighting, pot lights, large windows, office nook and its own walk-out balcony. The 3rd floor primary suite features an generous layout, spacious walk-in closet, picture window, and an upgraded spa-like ensuite with double sinks, a frameless glass shower and a large window. Two additional bright bedrooms with closets - one with a private walk-out balcony - share a 4-piece bath. The ground floor offers a large foyer with double coat closet, a living room with floor-to-ceiling walk-out patio doors, a 3-piece bath, and a versatile bedroom - ideal for in-laws, guests, or a home office - plus garage access. More highlights: a rare fully fenced backyard, fresh air ventilation system, zebra blinds, pot lights, tankless hot water heater and a spacious garage with a long/open driveway. Steps to Fowley Park (tennis, pickleball, water park, soccer), East Morrison Creek Trail, Dr. David R. Williams PS, and Smart Centre Oakville - Superstore, Walmart, Longo's, Winners, Starbucks & more. Minutes to Hwy 403/407, top-rated schools, parks, and restaurants. A rare combination of space, versatility, and convenience! (id:43681)
Open House
现在这个房屋大家可以去Open House参观了!
2:00 pm
结束于:4:00 pm
2:00 pm
结束于:4:00 pm
房源概要
| MLS® Number | W13784460 |
| 房源类型 | 民宅 |
| 社区名字 | 1008 - GO Glenorchy |
| 附近的便利设施 | 公园, 公共交通, 学校 |
| 设备类型 | 热水器, 热水器 - Tankless |
| 特征 | Ravine, Conservation/green Belt, 无地毯, Guest Suite, 亲戚套间 |
| 总车位 | 2 |
| 租赁设备类型 | 热水器, 热水器 - Tankless |
详 情
| 浴室 | 4 |
| 地上卧房 | 4 |
| 总卧房 | 4 |
| Age | 6 To 15 Years |
| 家电类 | Garage Door Opener Remote(s), Water Heater - Tankless, Blinds, 洗碗机, 烘干机, Hood 电扇, 炉子, 洗衣机, 窗帘, 冰箱 |
| 地下室进展 | 已装修 |
| 地下室功能 | Walk Out |
| 地下室类型 | N/a (finished) |
| 施工种类 | 附加的 |
| 空调 | Central Air Conditioning, Ventilation System |
| 外墙 | 砖, 灰泥 |
| 壁炉 | 有 |
| 地基类型 | 混凝土 |
| 客人卫生间(不包含洗浴) | 1 |
| 供暖方式 | 天然气 |
| 供暖类型 | 压力热风 |
| 储存空间 | 3 |
| 内部尺寸 | 2000 - 2500 Sqft |
| 类型 | 联排别墅 |
| 设备间 | 市政供水 |
车 位
| 附加车库 | |
| Garage |
土地
| 英亩数 | 无 |
| 围栏类型 | Fully Fenced |
| 土地便利设施 | 公园, 公共交通, 学校 |
| 污水道 | Sanitary Sewer |
| 土地深度 | 84 Ft ,7 In |
| 土地宽度 | 20 Ft |
| 不规则大小 | 20 X 84.6 Ft |
| 地表水 | 湖泊/池塘 |
房 间
| 楼 层 | 类 型 | 长 度 | 宽 度 | 面 积 |
|---|---|---|---|---|
| 二楼 | 浴室 | Measurements not available | ||
| 二楼 | 餐厅 | 5.89 m | 5.54 m | 5.89 m x 5.54 m |
| 二楼 | 厨房 | 5.89 m | 5.54 m | 5.89 m x 5.54 m |
| 二楼 | 家庭房 | 7.28 m | 5.89 m | 7.28 m x 5.89 m |
| 三楼 | 主卧 | 4.51 m | 4.23 m | 4.51 m x 4.23 m |
| 三楼 | 第二卧房 | 4.77 m | 2.88 m | 4.77 m x 2.88 m |
| 三楼 | 第三卧房 | 3.99 m | 2.95 m | 3.99 m x 2.95 m |
| 三楼 | 洗衣房 | Measurements not available | ||
| 一楼 | 客厅 | 5.57 m | 3.03 m | 5.57 m x 3.03 m |
| 一楼 | Bedroom 4 | 2.74 m | 2.61 m | 2.74 m x 2.61 m |
| 一楼 | 设备间 | Measurements not available |

The trademarks REALTOR®, REALTORS®, and the REALTOR® logo are controlled by The Canadian Real Estate Association (CREA) and identify real estate professionals who are members of CREA. The trademarks MLS®, Multiple Listing Service® and the associated logos are owned by The Canadian Real Estate Association (CREA) and identify the quality of services provided by real estate professionals who are members of CREA. The trademark DDF® is owned by The Canadian Real Estate Association (CREA) and identifies CREA's Data Distribution Facility (DDF®)
Toronto Real Estate Board
The Key Market Inc.
September 15 2026 02:18:15
