
4003 - 33 Bay Street Toronto (Waterfront Communities), Ontario M5J 2Z3


$3,800 Monthly
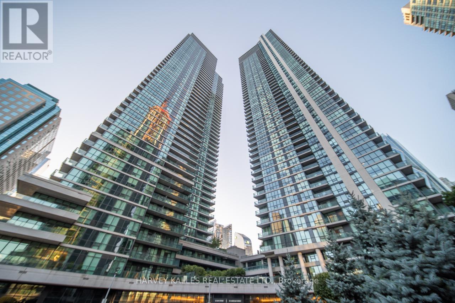
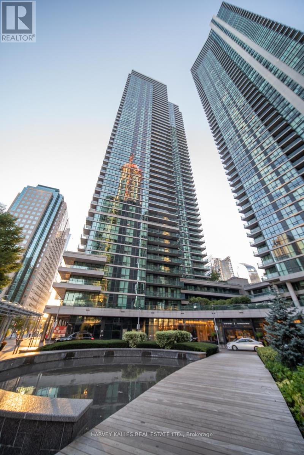
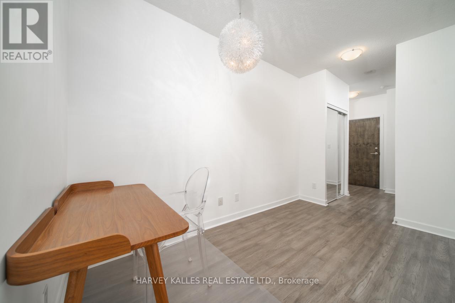
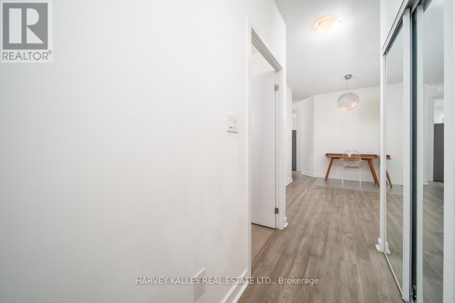
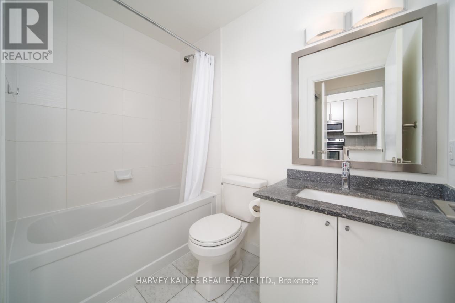
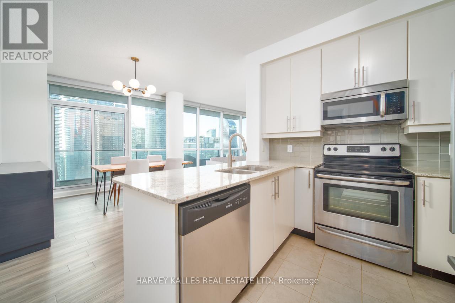
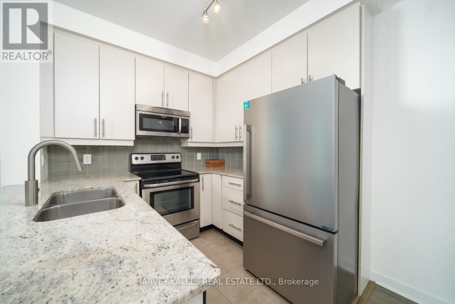
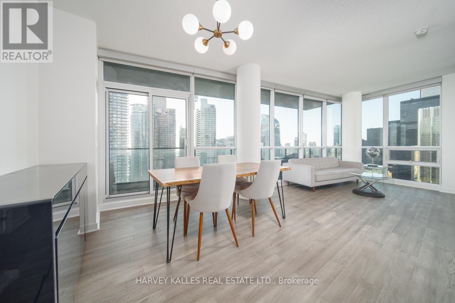
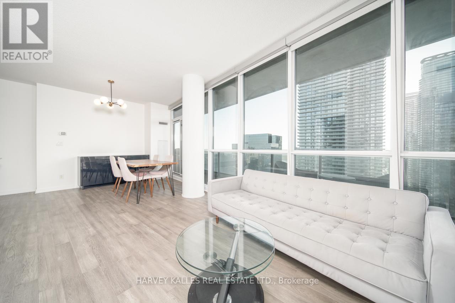
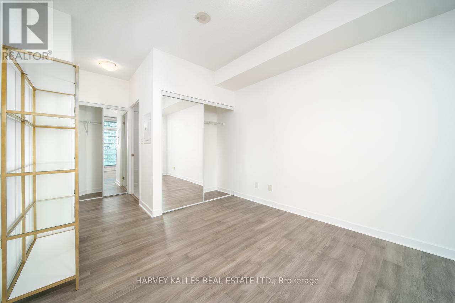
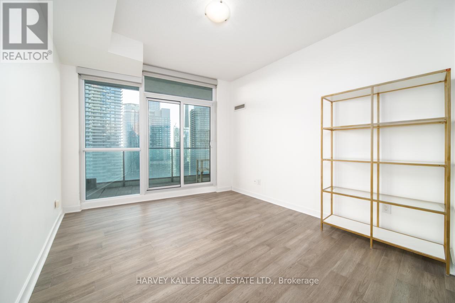
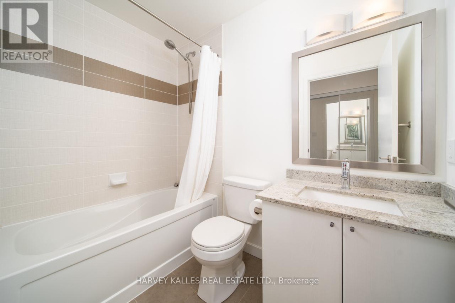
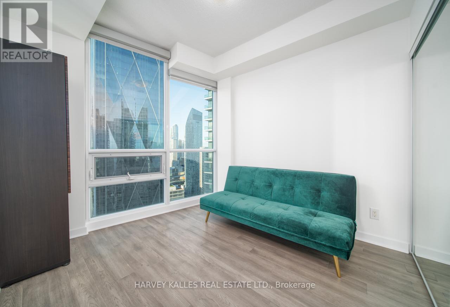
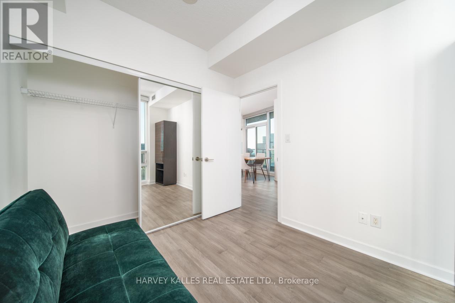
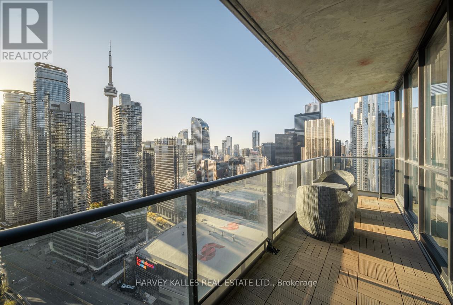
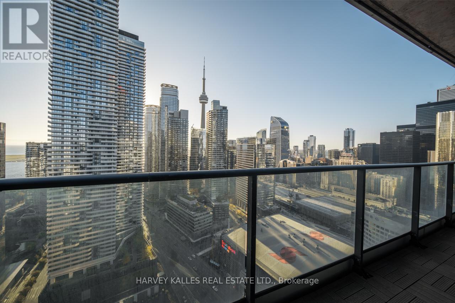
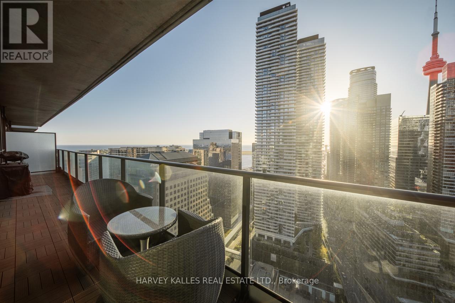
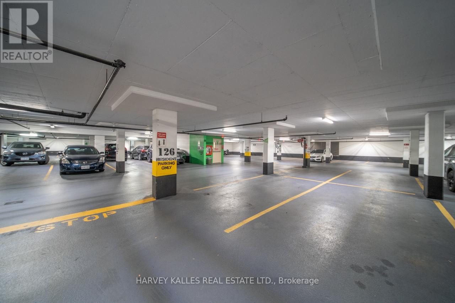
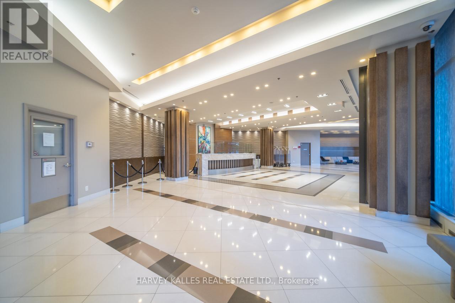
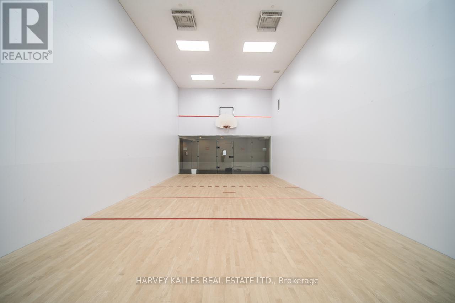
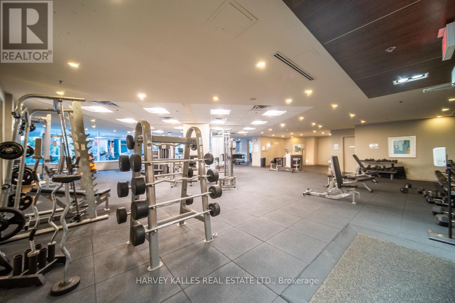
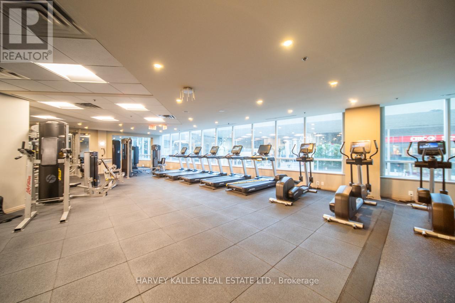
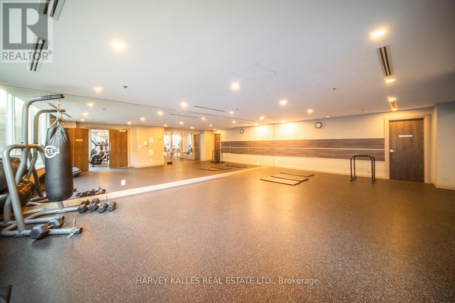
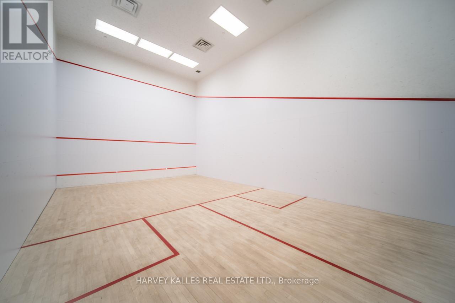
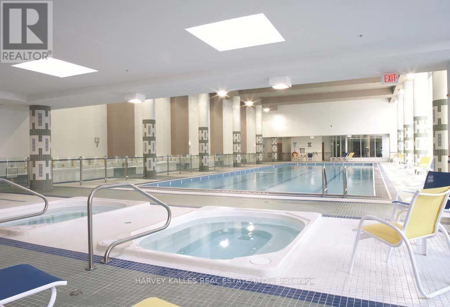
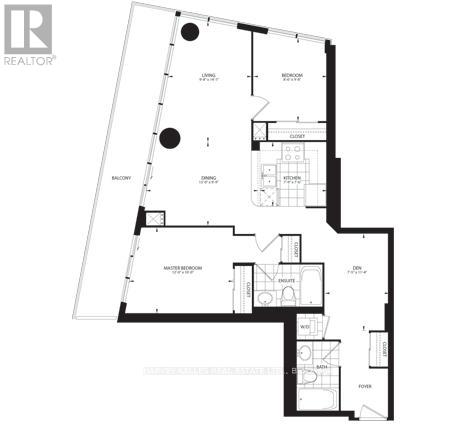
Client RemarksLuxury Living at Success Tower | 40th Floor Corner Suite with Stunning City & Lake Views. Welcome to this bright and spacious 2 Bedroom + Den corner suite with parking at the Pinnacle Centre, featuring 9 ft ceilings and floor-to-ceiling windows with breathtaking panoramic views. The open-concept layout includes a modern U-shaped kitchen with granite countertops, stainless steel appliances, breakfast bar, and ample storage perfect for everyday living and entertaining. Enjoy the expansive 188 sq. ft. balcony, ideal for relaxing and taking in the city skyline. Both bedrooms are generously sized, with the primary offering a private 3-piece ensuite. Hardwood flooring throughout adds a sleek, low-maintenance finish. Located steps from Union Station, Scotiabank Arena, CN Tower, Rogers Centre, St. Lawrence Market, Harbour front, and the PATH. Offering unbeatable access to downtown transit, Highway, dining, and entertainment. 24-hour concierge, amenities include: indoor pool, hot tub, sauna, gym, squash & tennis courts, rooftop garden, party/meeting rooms, and guest suites. Live in the heart of Torontos waterfront and enjoy world-class urban living at its best! (id:43681)
房源概要
| MLS® Number | C13784722 |
| 房源类型 | 民宅 |
| 社区名字 | Waterfront Communities C1 |
| 社区特征 | Pets Allowed With Restrictions |
| 特征 | 阳台, 无地毯 |
| 总车位 | 1 |
详 情
| 浴室 | 2 |
| 地上卧房 | 2 |
| 地下卧室 | 1 |
| 总卧房 | 3 |
| 公寓设施 | Storage - Locker |
| 地下室类型 | 没有 |
| 空调 | 中央空调 |
| 外墙 | 混凝土, 石 |
| Flooring Type | Hardwood, 混凝土 |
| 供暖方式 | 天然气 |
| 供暖类型 | Heat Pump |
| 内部尺寸 | 900 - 999 Sqft |
| 类型 | 公寓 |
车 位
| 地下 | |
| Garage |
土地
| 英亩数 | 无 |
房 间
| 楼 层 | 类 型 | 长 度 | 宽 度 | 面 积 |
|---|---|---|---|---|
| 一楼 | 主卧 | 3.66 m | 3.05 m | 3.66 m x 3.05 m |
| 一楼 | 其它 | 11.6 m | 1.46 m | 11.6 m x 1.46 m |
| 一楼 | 餐厅 | 3.96 m | 3.02 m | 3.96 m x 3.02 m |
| 一楼 | 衣帽间 | 3.69 m | 2.29 m | 3.69 m x 2.29 m |
| 一楼 | 厨房 | 2.74 m | 2.44 m | 2.74 m x 2.44 m |
| 一楼 | 第二卧房 | 2.93 m | 2.68 m | 2.93 m x 2.68 m |
| 一楼 | 客厅 | 4.27 m | 2.98 m | 4.27 m x 2.98 m |

The trademarks REALTOR®, REALTORS®, and the REALTOR® logo are controlled by The Canadian Real Estate Association (CREA) and identify real estate professionals who are members of CREA. The trademarks MLS®, Multiple Listing Service® and the associated logos are owned by The Canadian Real Estate Association (CREA) and identify the quality of services provided by real estate professionals who are members of CREA. The trademark DDF® is owned by The Canadian Real Estate Association (CREA) and identifies CREA's Data Distribution Facility (DDF®)
Toronto Real Estate Board
Harvey Kalles Real Estate Ltd.
September 15 2026 02:29:10
