
201 Linsmore Crescent Toronto (Danforth Village-East York), Ontario M4J 4L5


$799,000
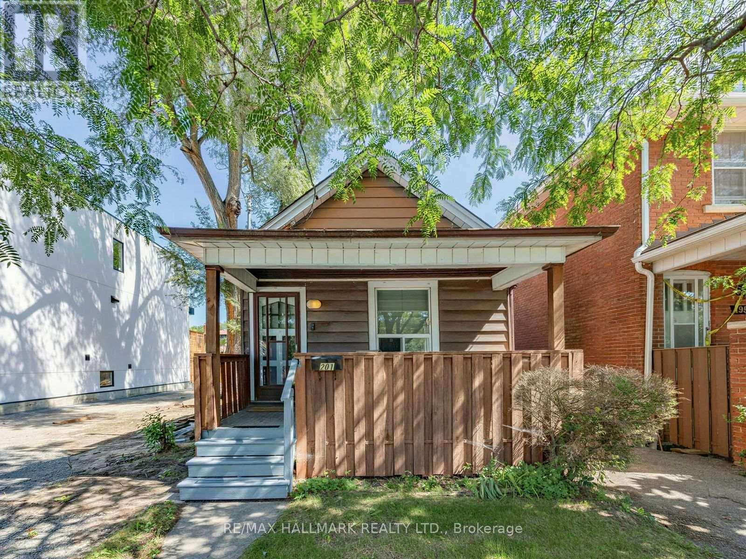
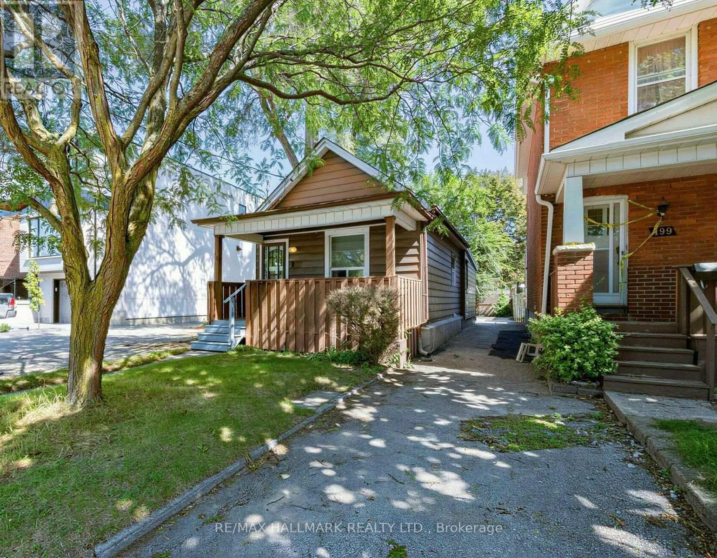
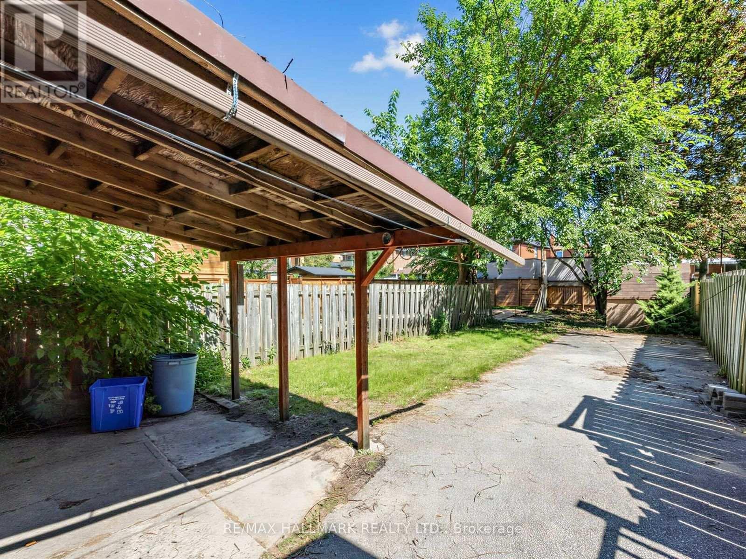
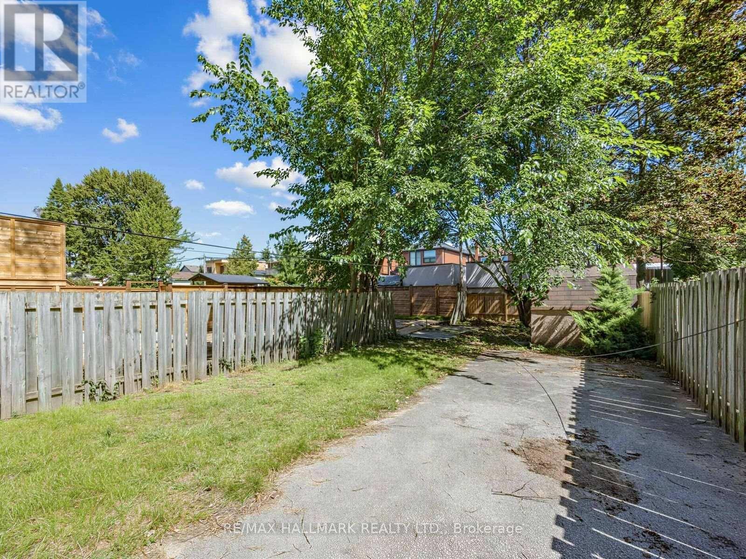
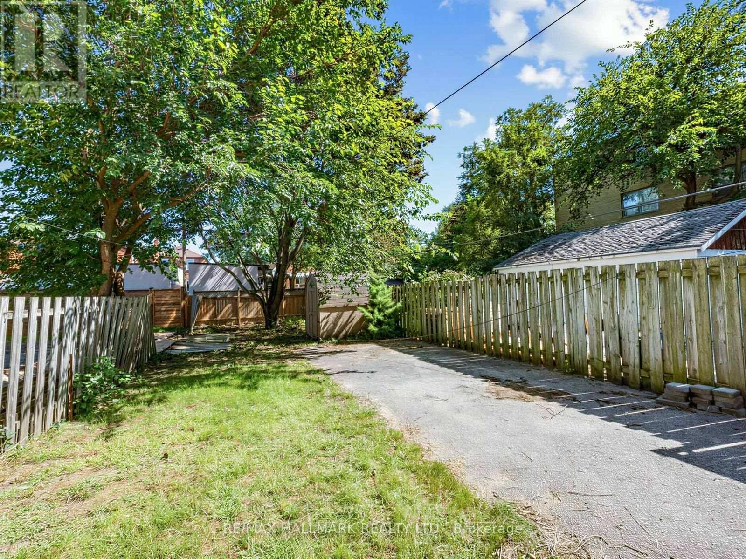
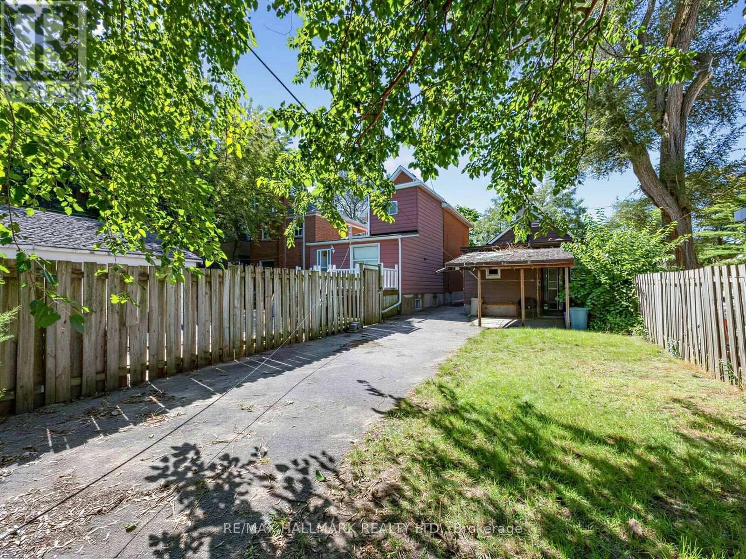
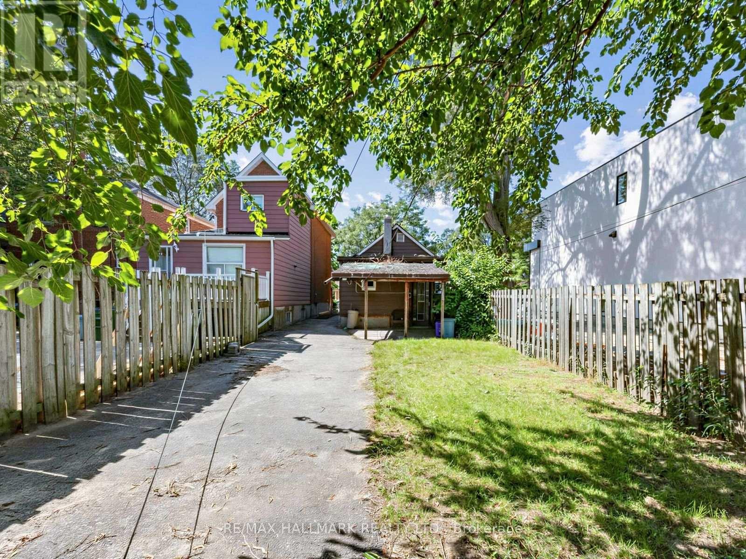
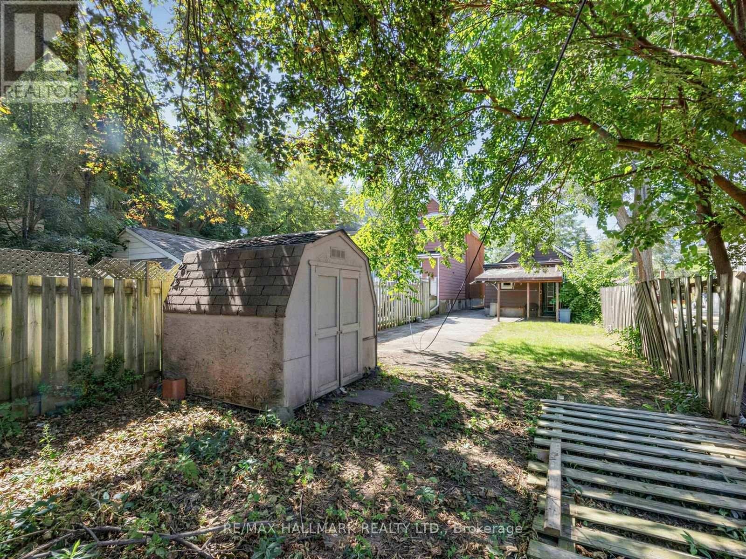
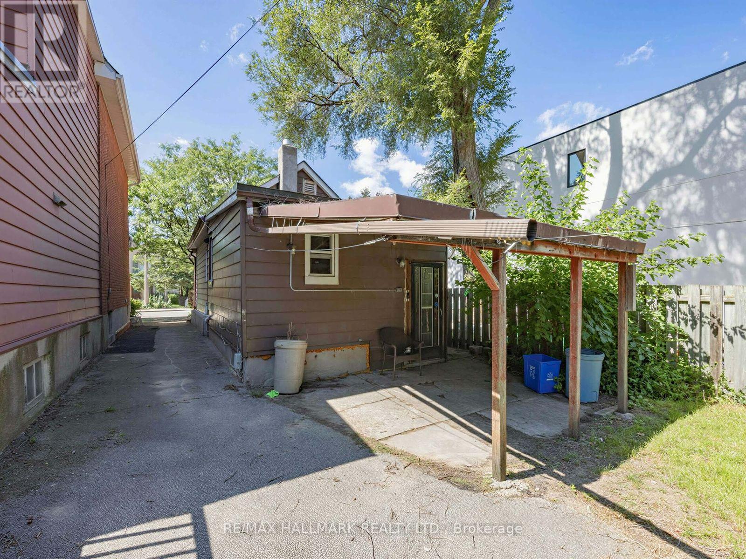
Welcome to an exciting opportunity in one of East York's most desirable neighborhoods! This well-located bungalow sits on an impressive 25 x 134.58 ft lot, offering endless potential for first-time home buyers, builders, developers, renovators and those ready to bring a custom vision to life. Whether you choose to personalize the existing home, undertake a stunning transformation or explore the possibilities of a new build, this property is an exceptional canvas for your next project. Ideally situated on sought-after Linsmore Crescent, surrounded by established residences and impressive new builds, you're just minutes from the trendy Danforth, Greenwood Station, excellent schools, parks, cafés, restaurants and shopping, with convenient access to the DVP, Highway 401 and downtown Toronto. A rare opportunity with an outstanding location-bring your imagination and unlock its full potential! (id:43681)
房源概要
| MLS® Number | E13784746 |
| 房源类型 | 民宅 |
| 社区名字 | Danforth Village-East York |
| 附近的便利设施 | 公共交通, 学校, 医院 |
| 设备类型 | Air Conditioner, Furnace |
| 总车位 | 4 |
| 租赁设备类型 | Air Conditioner, Furnace |
详 情
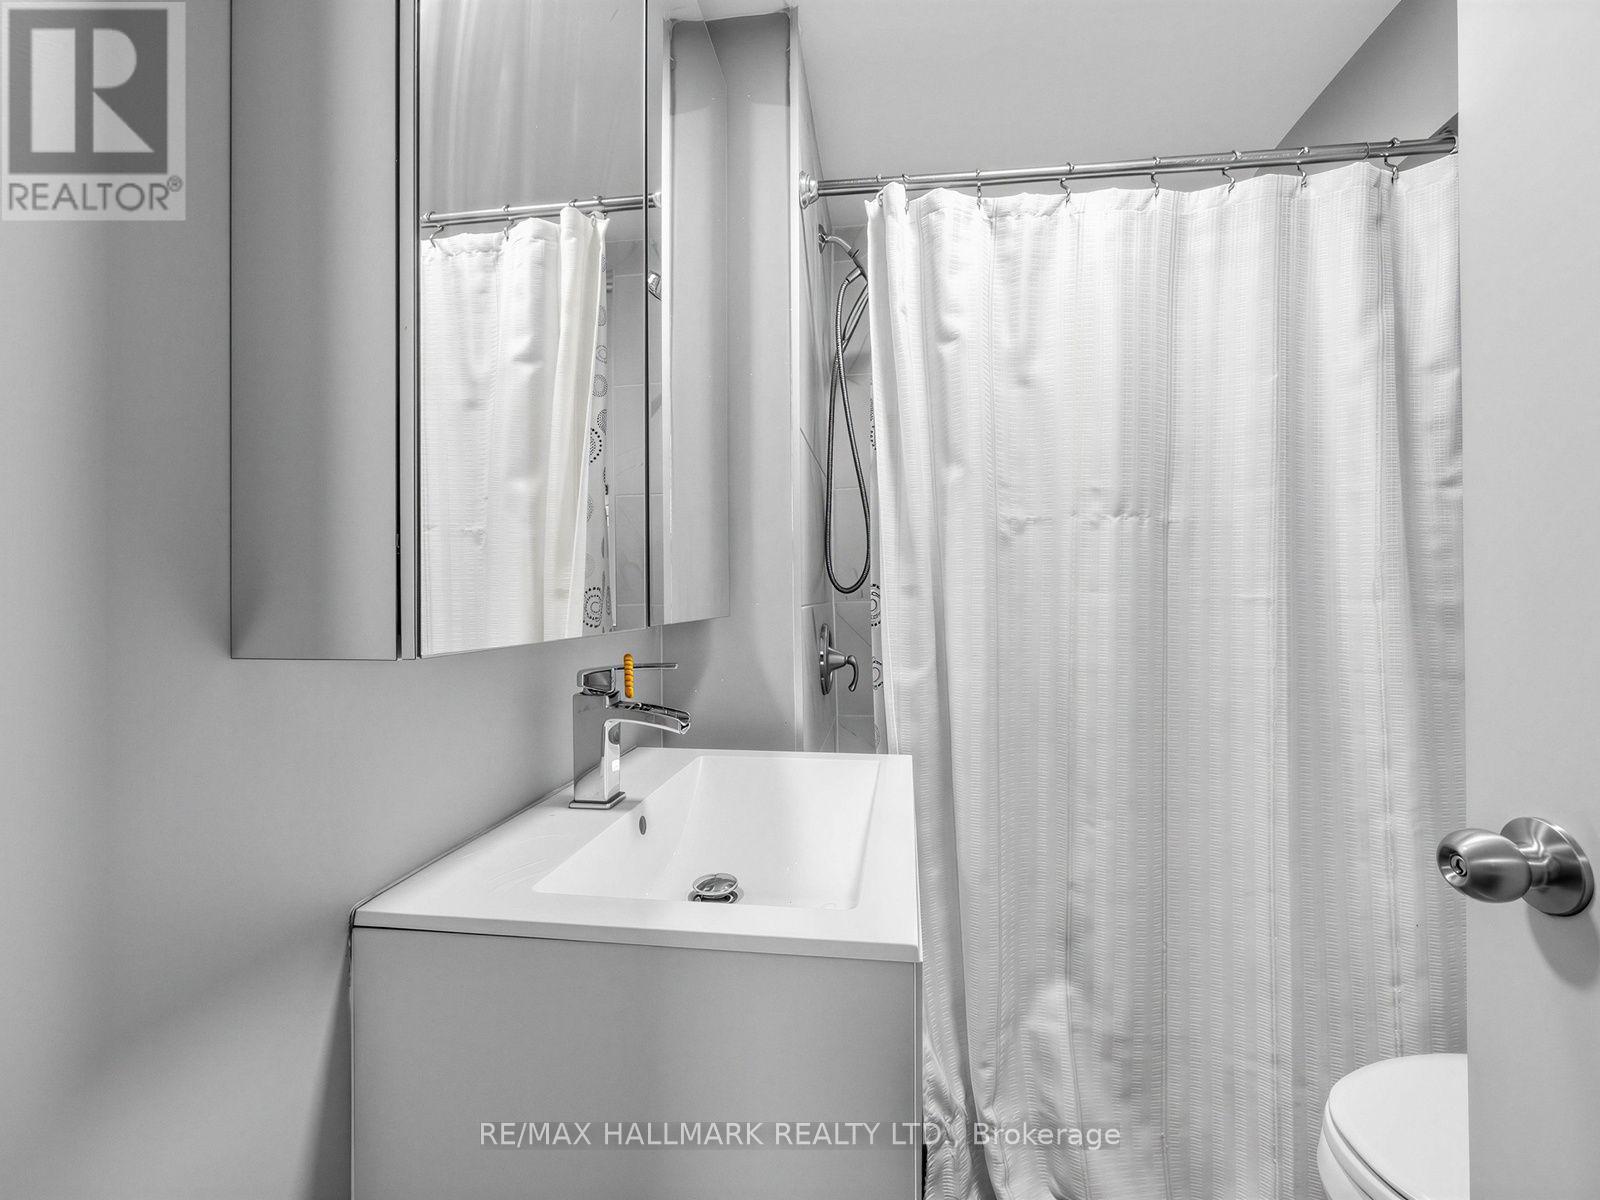
| 浴室 | 1 |
| 地上卧房 | 2 |
| 总卧房 | 2 |
| 家电类 | Water Heater, 烘干机, 微波炉, Range, 洗衣机, 冰箱 |
| 建筑风格 | 平房 |
| 地下室进展 | 已完成 |
| 地下室类型 | N/a (unfinished) |
| 施工种类 | 独立屋 |
| 空调 | 中央空调 |
| 外墙 | 乙烯基壁板 |
| Flooring Type | 乙烯基塑料 |
| 供暖方式 | 天然气 |
| 供暖类型 | 压力热风 |
| 储存空间 | 1 |
| 内部尺寸 | 0 - 699 Sqft |
| 类型 | 独立屋 |
| 设备间 | 市政供水 |
车 位
| 没有车库 |
土地
| 英亩数 | 无 |
| 土地便利设施 | 公共交通, 学校, 医院 |
| 污水道 | Sanitary Sewer |
| 土地深度 | 134 Ft ,7 In |
| 土地宽度 | 25 Ft |
| 不规则大小 | 25 X 134.6 Ft |
房 间
| 楼 层 | 类 型 | 长 度 | 宽 度 | 面 积 |
|---|---|---|---|---|
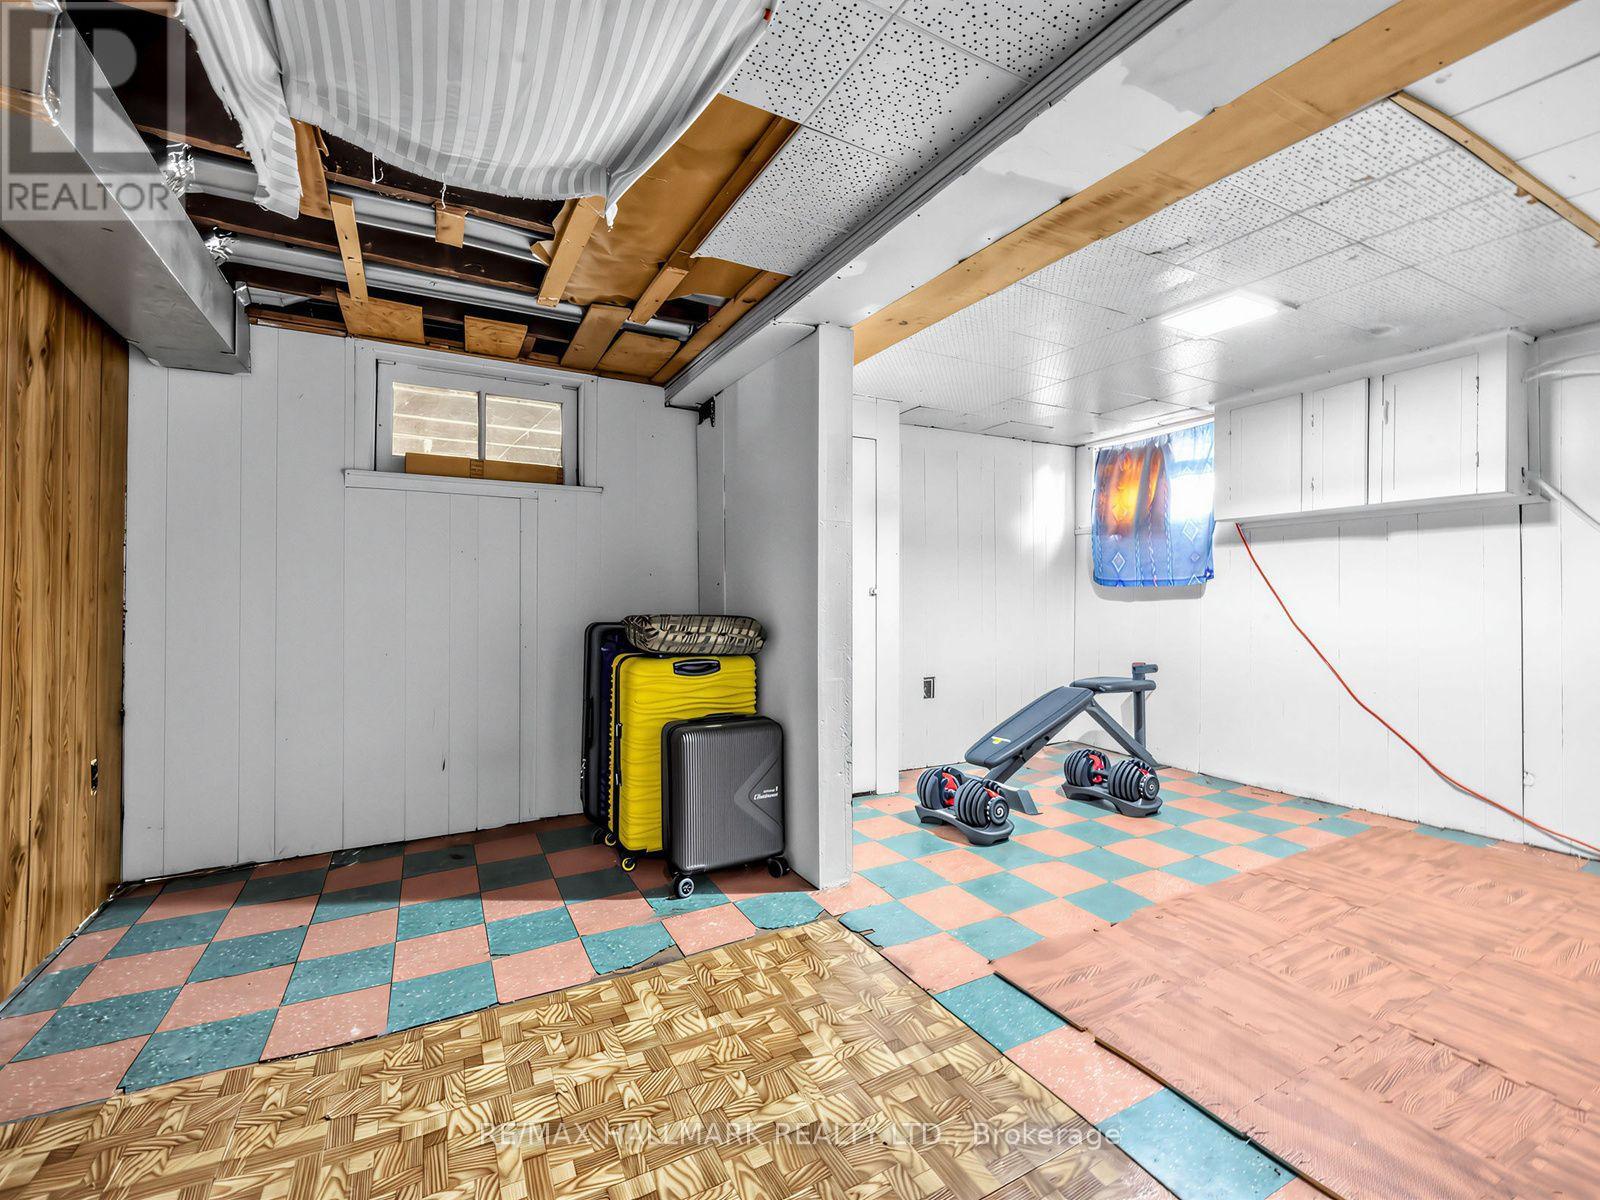
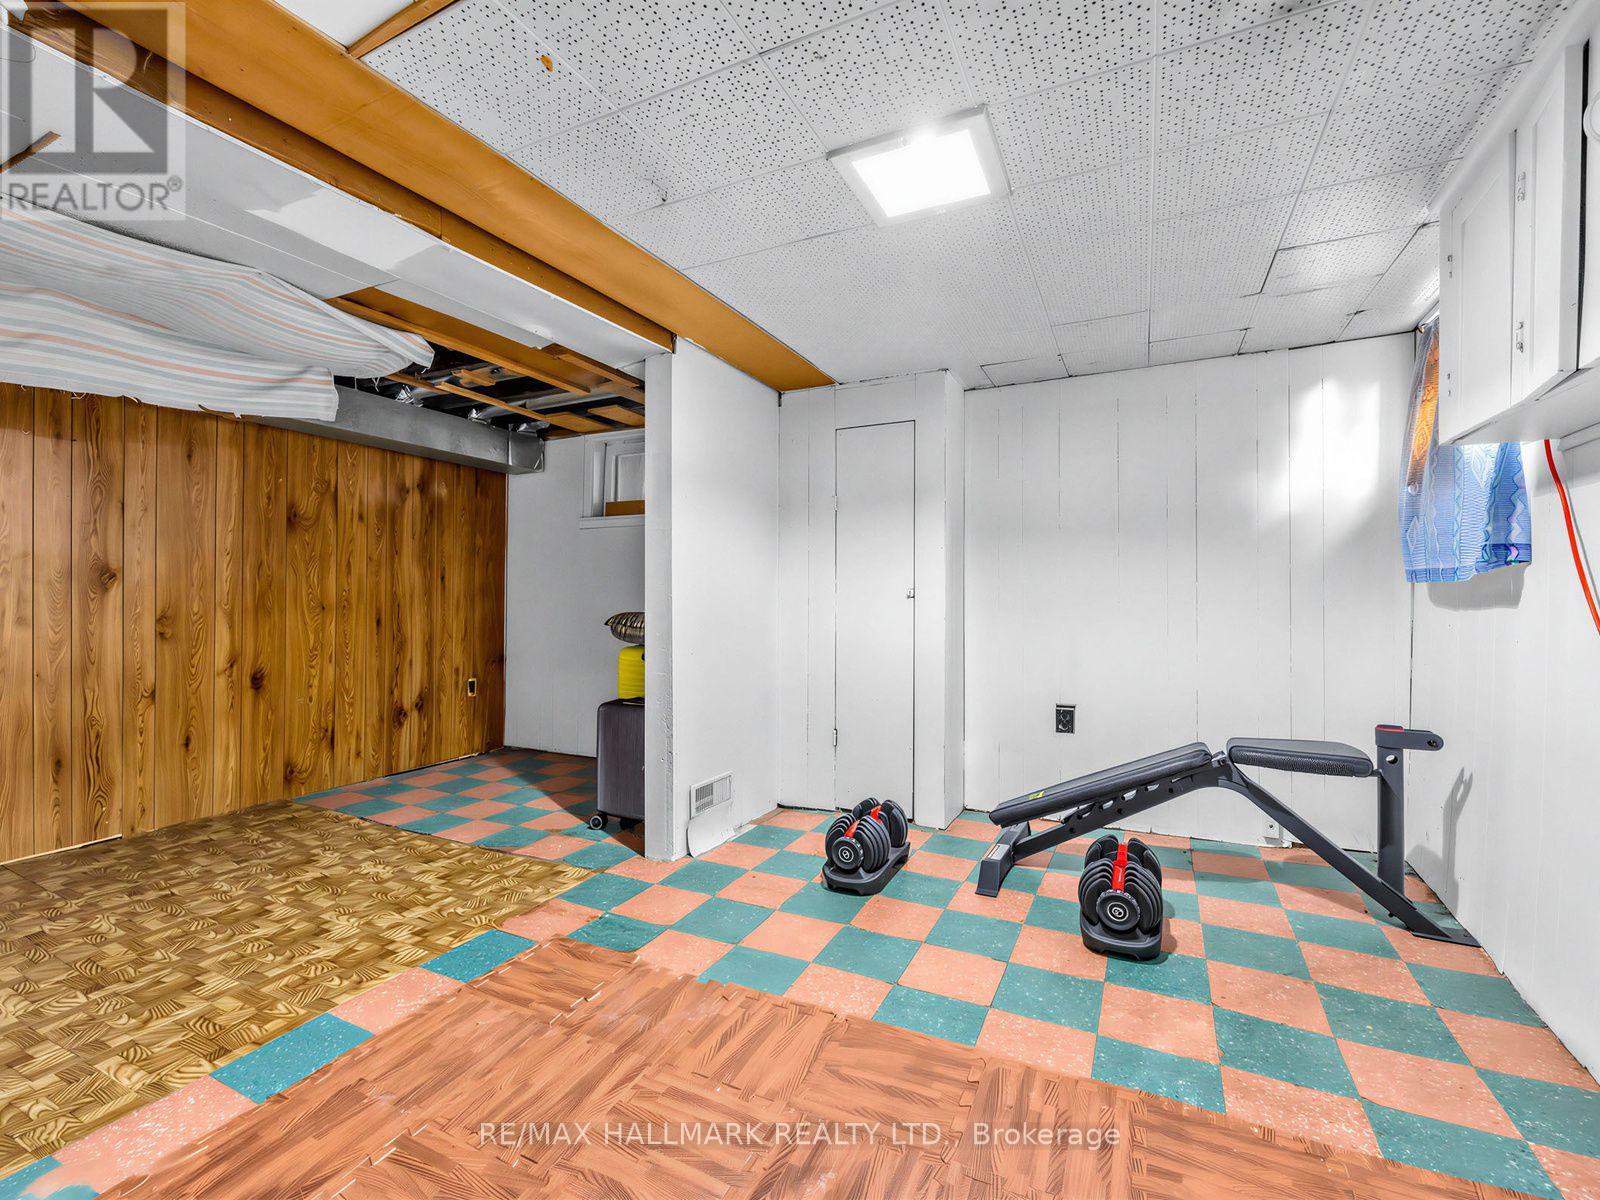
| 地下室 | 其它 | 3.85 m | 2.33 m | 3.85 m x 2.33 m |
| 地下室 | 其它 | 3.85 m | 2.2 m | 3.85 m x 2.2 m |
| 地下室 | 其它 | 5.27 m | 2.48 m | 5.27 m x 2.48 m |
| 地下室 | 设备间 | 7.85 m | 4.4 m | 7.85 m x 4.4 m |
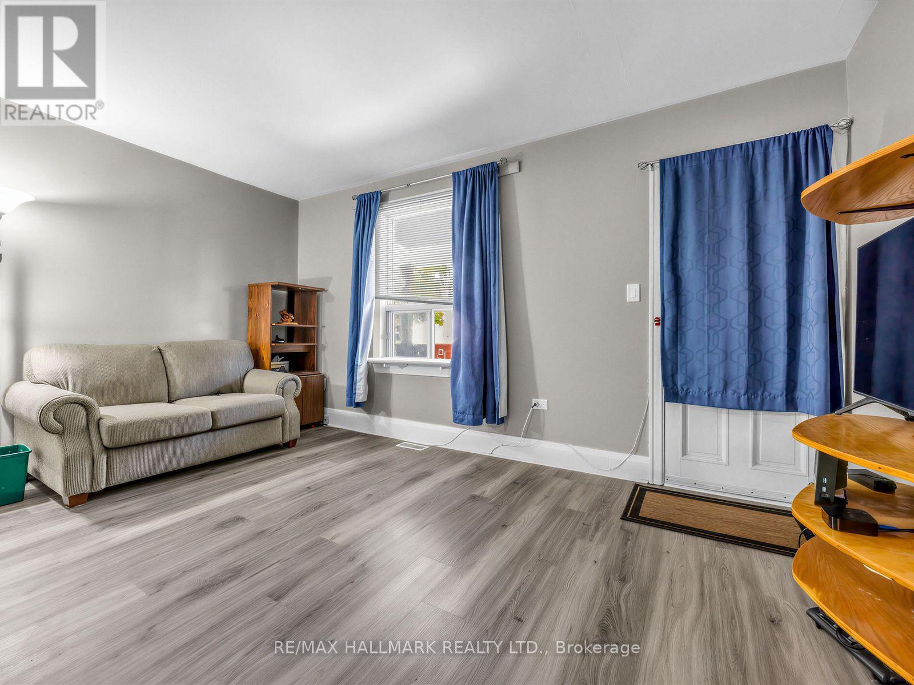
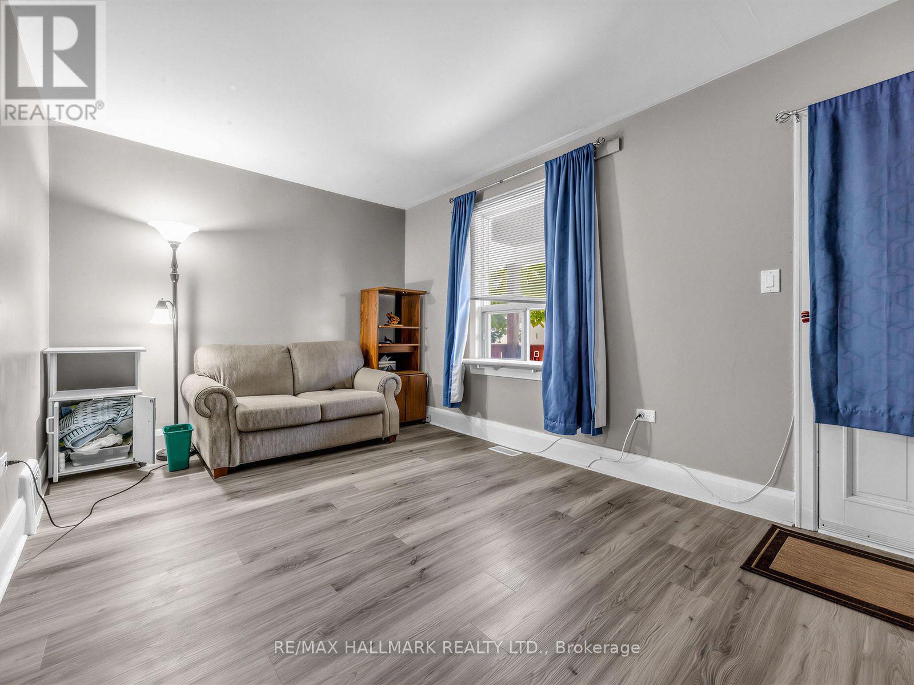
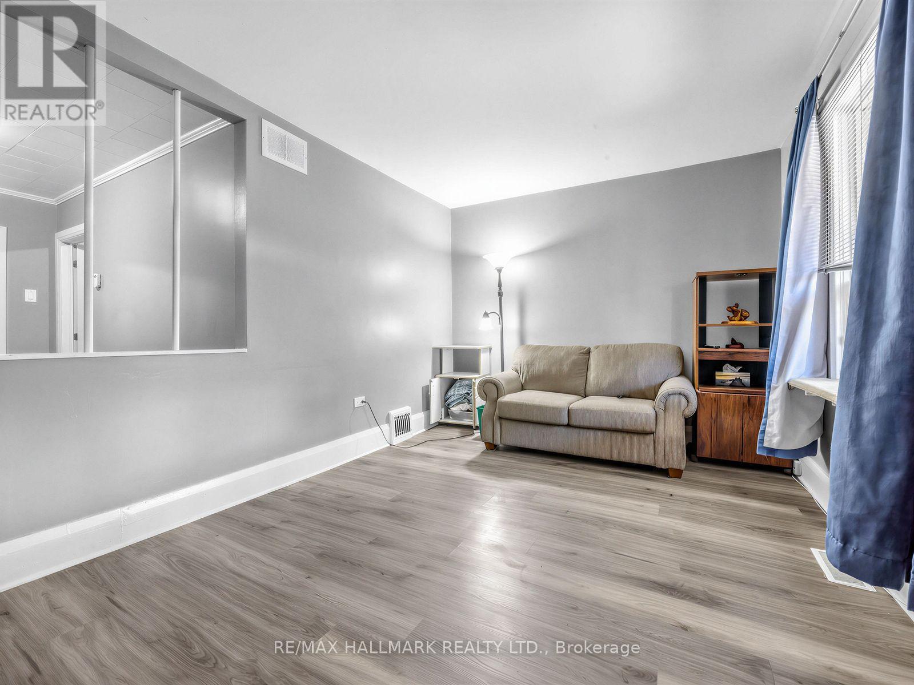
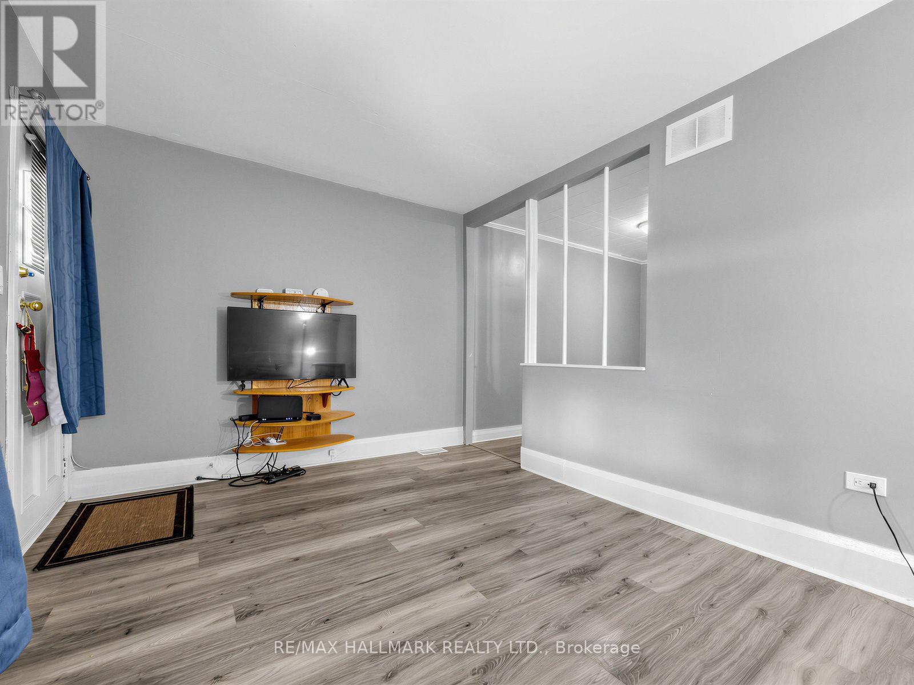
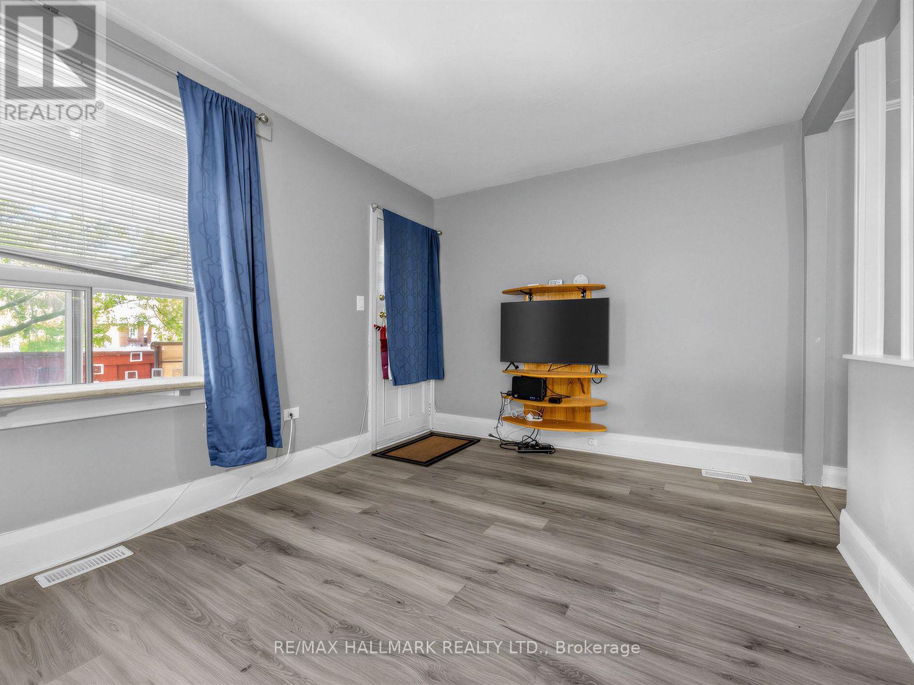
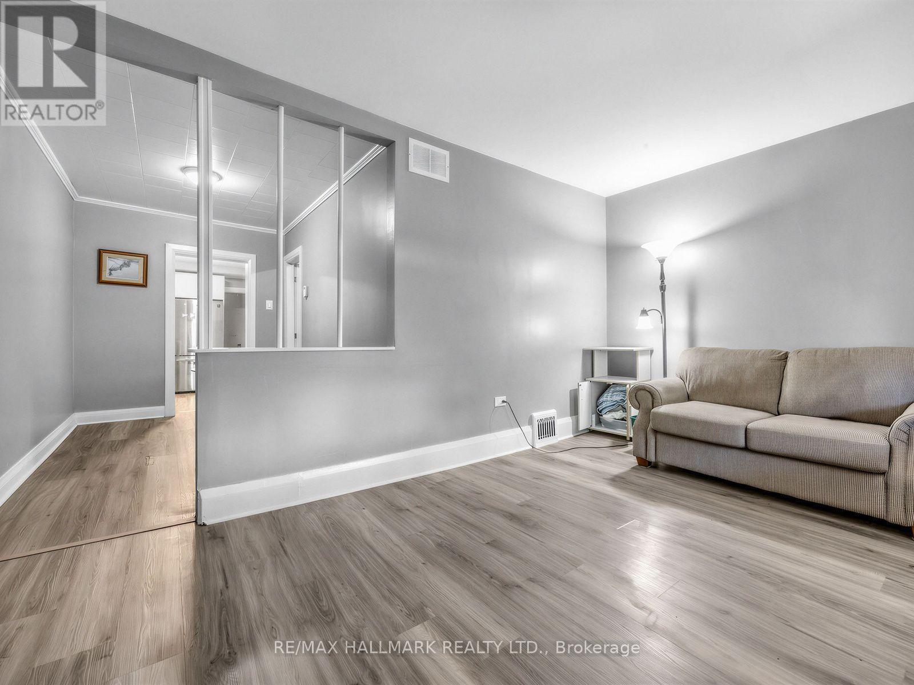
| 一楼 | 客厅 | 3.04 m | 4.68 m | 3.04 m x 4.68 m |
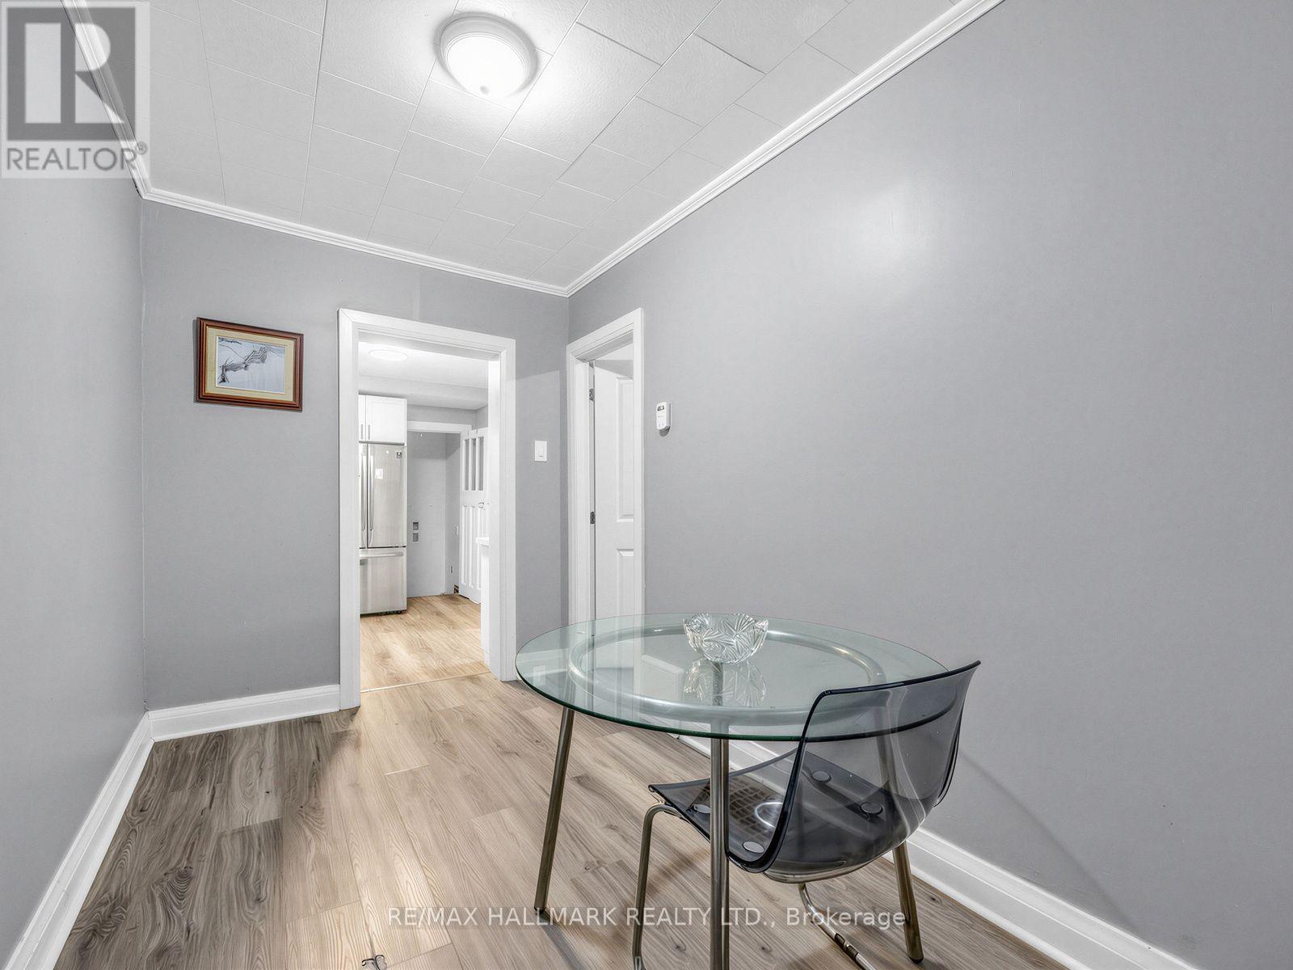
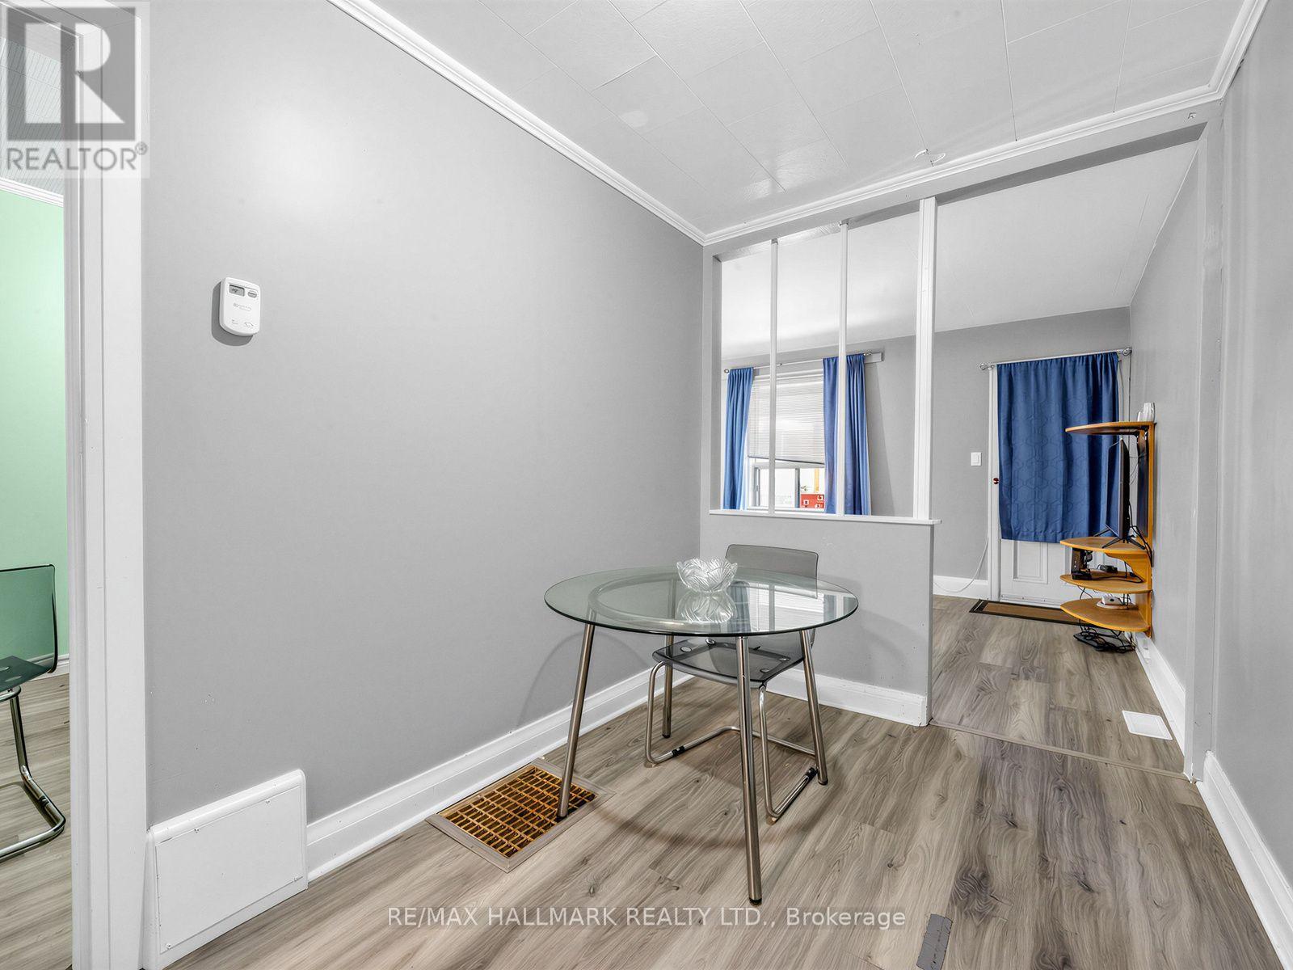
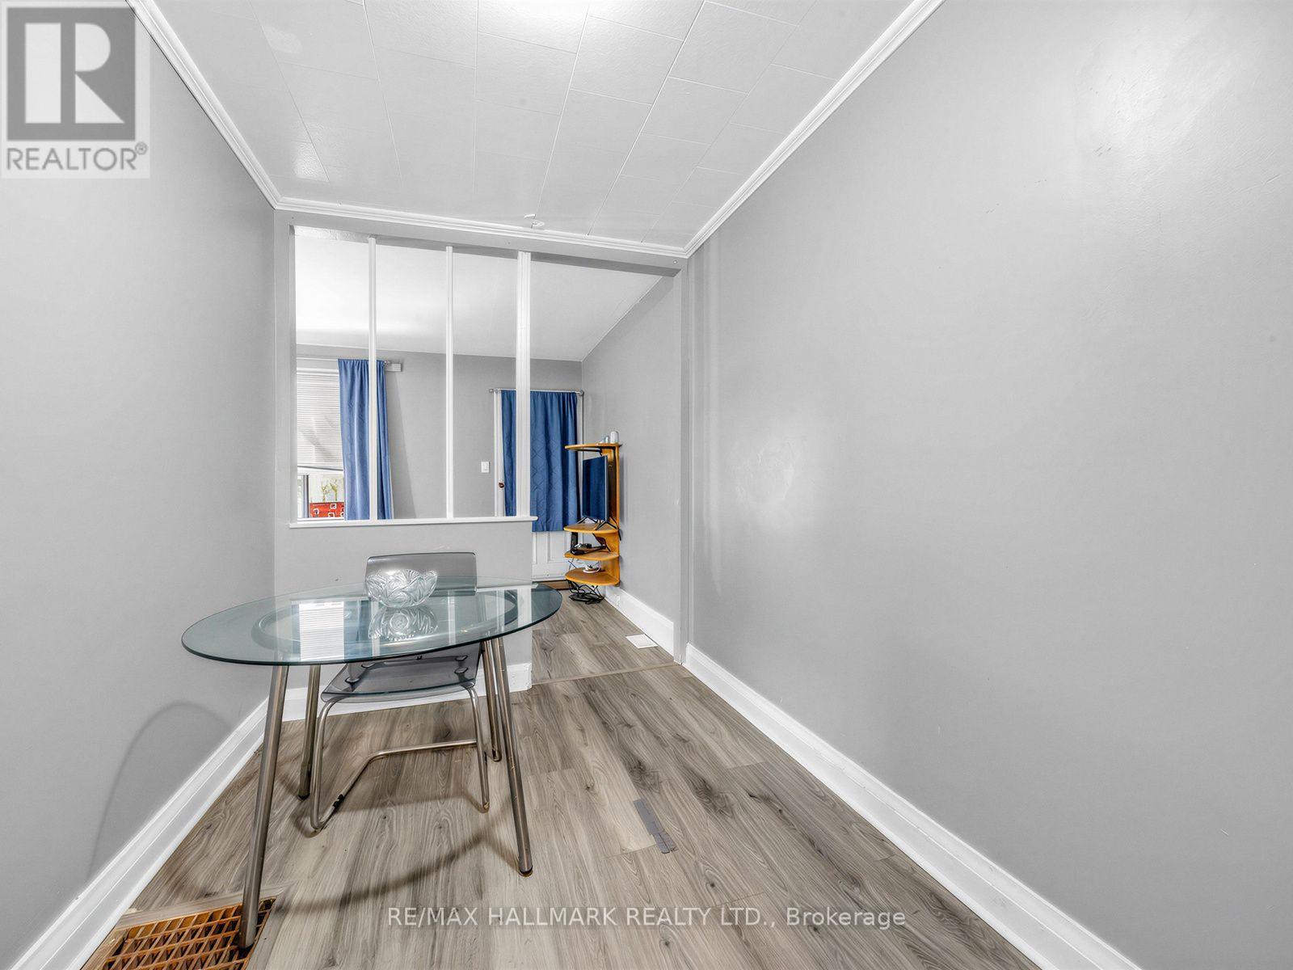
| 一楼 | 餐厅 | 3.22 m | 2.15 m | 3.22 m x 2.15 m |
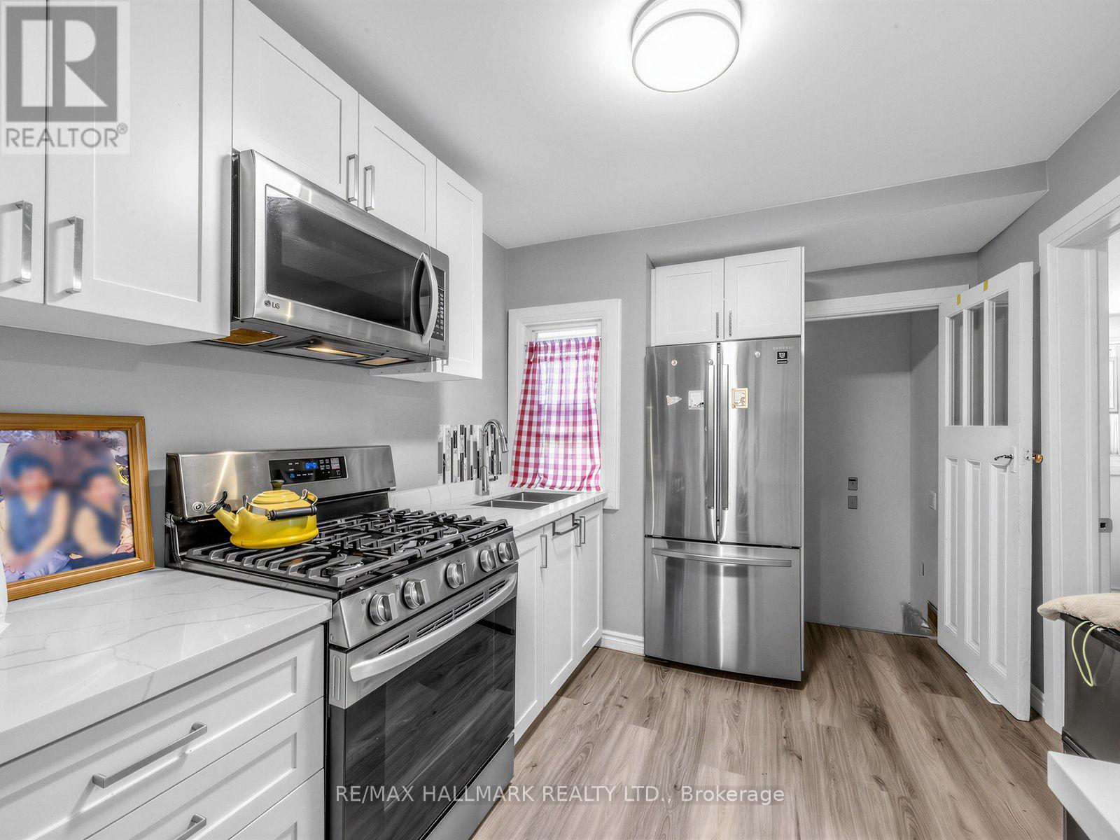
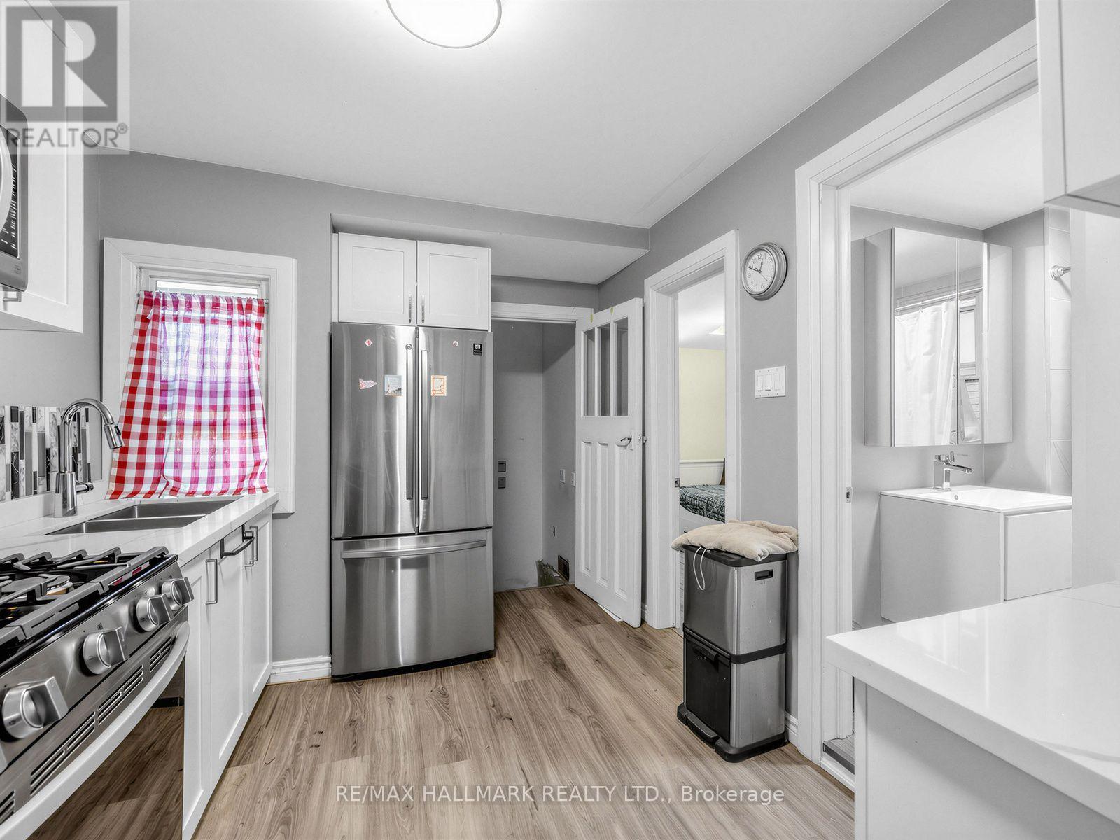
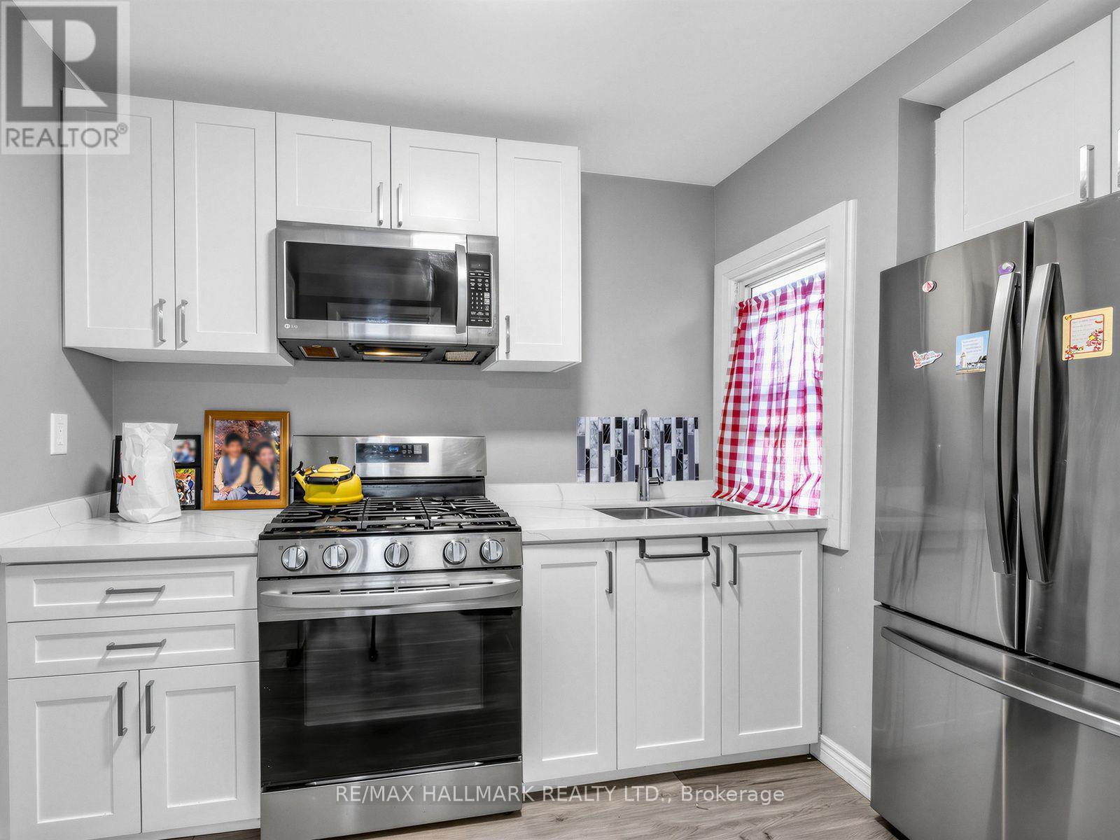
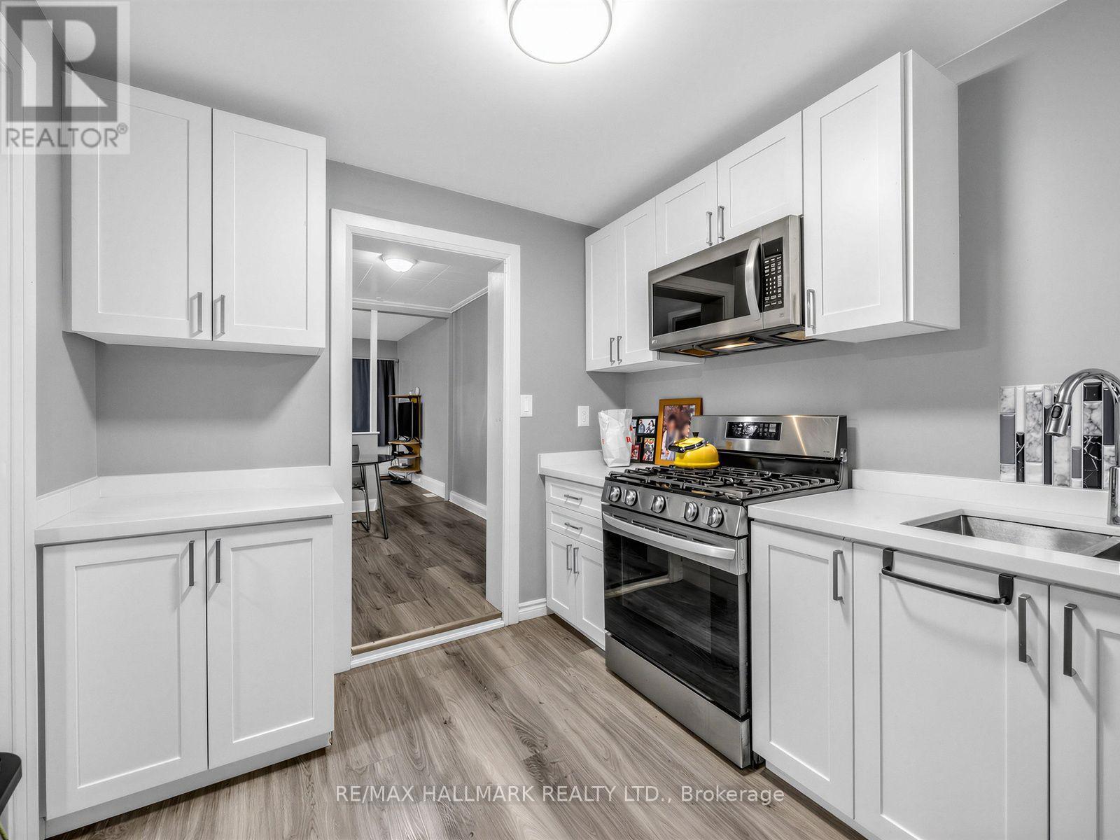
| 一楼 | 厨房 | 3.59 m | 2.43 m | 3.59 m x 2.43 m |
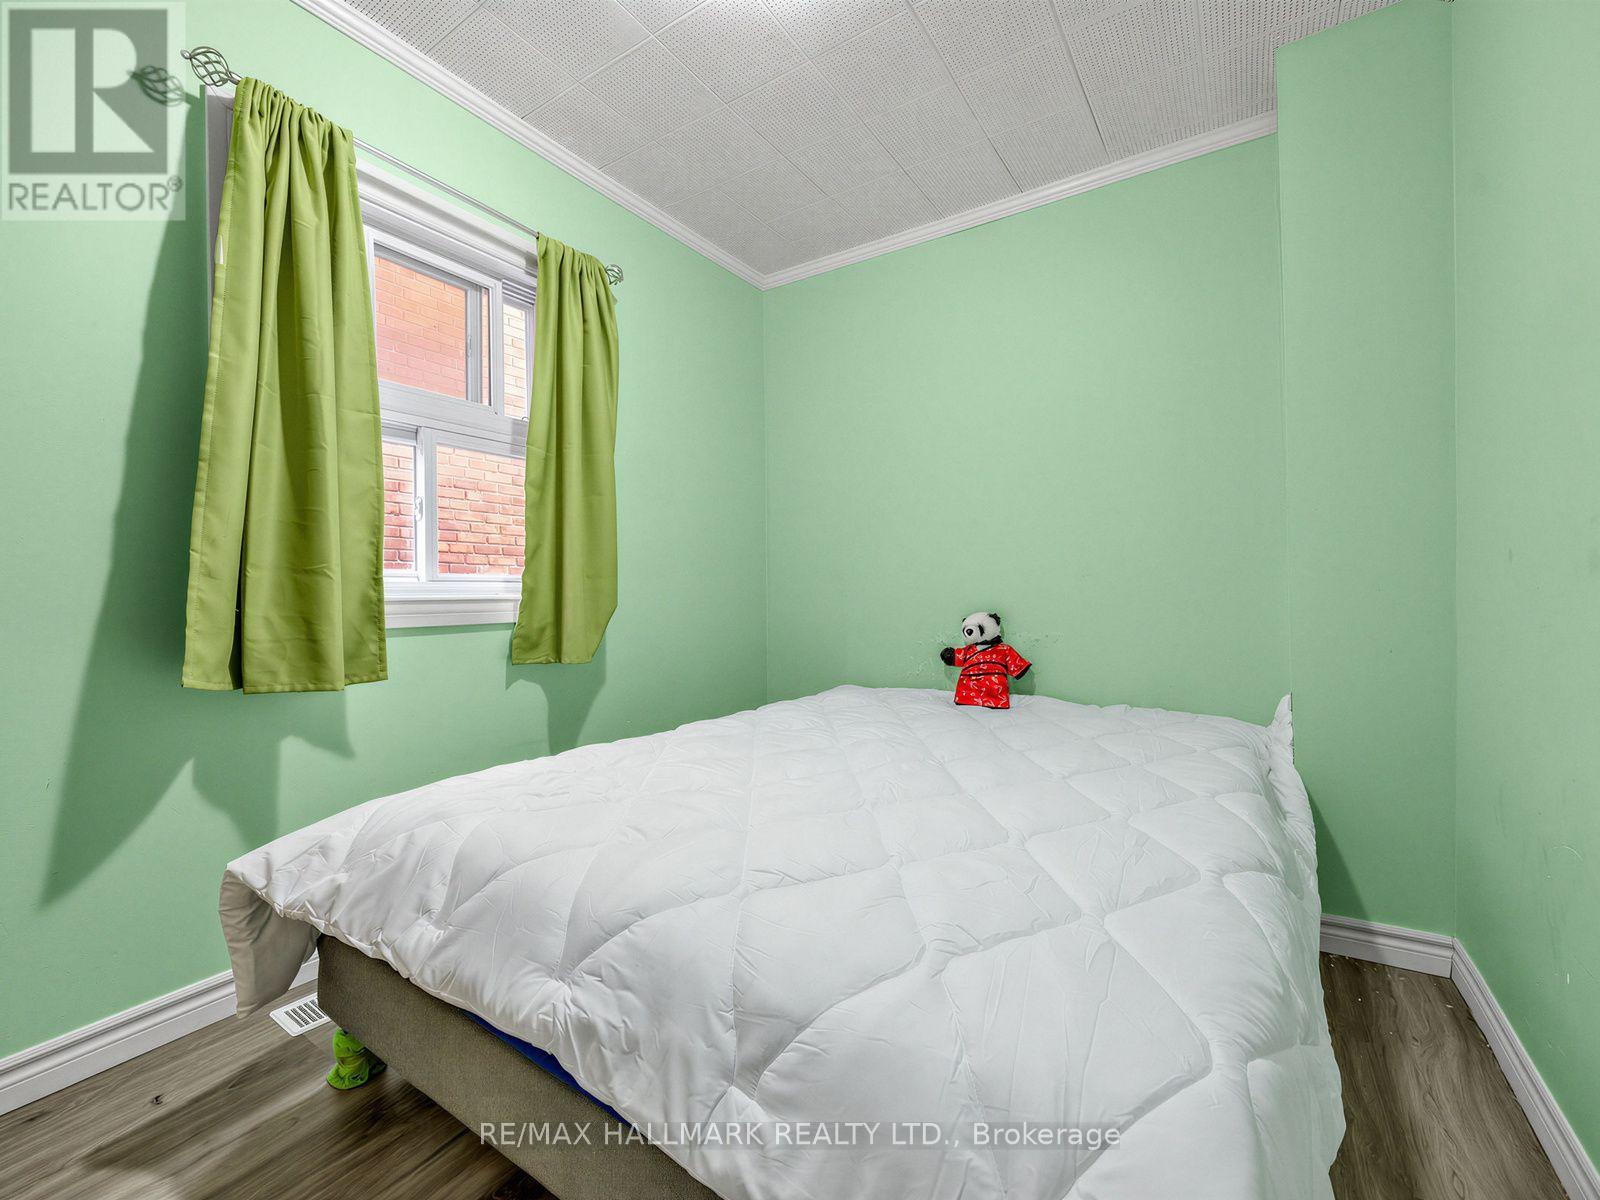
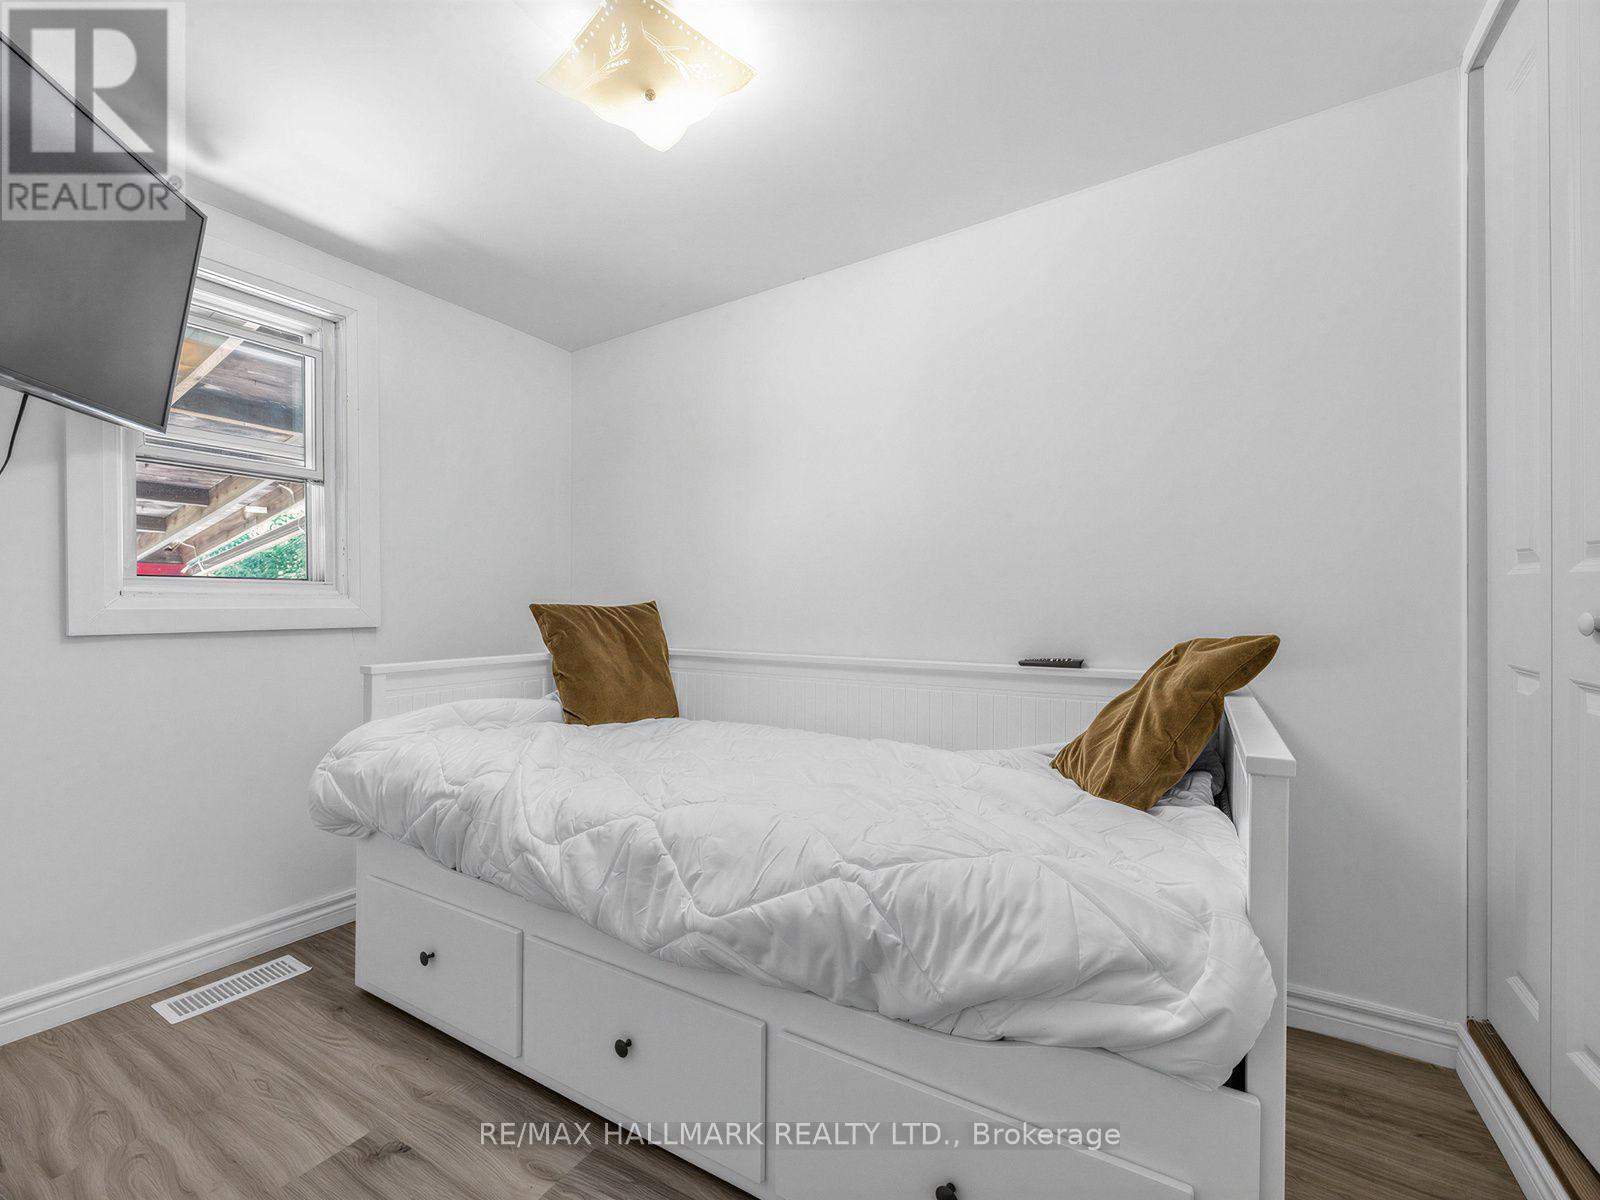
| 一楼 | 主卧 | 3.23 m | 2.43 m | 3.23 m x 2.43 m |
| 一楼 | 卧室 | 3.32 m | 2.14 m | 3.32 m x 2.14 m |

The trademarks REALTOR®, REALTORS®, and the REALTOR® logo are controlled by The Canadian Real Estate Association (CREA) and identify real estate professionals who are members of CREA. The trademarks MLS®, Multiple Listing Service® and the associated logos are owned by The Canadian Real Estate Association (CREA) and identify the quality of services provided by real estate professionals who are members of CREA. The trademark DDF® is owned by The Canadian Real Estate Association (CREA) and identifies CREA's Data Distribution Facility (DDF®)
Toronto Real Estate Board
RE/MAX Hallmark Realty Ltd.
September 15 2026 02:30:37
