
3 Royal Court Bradford West Gwillimbury (Bradford), Ontario L3Z 2P5


$1,150,000
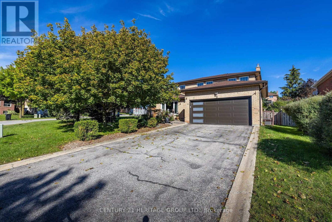
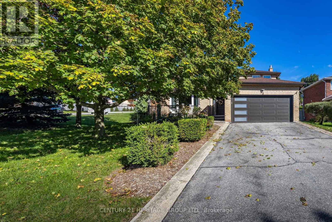
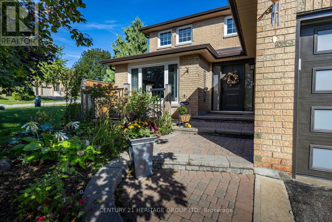
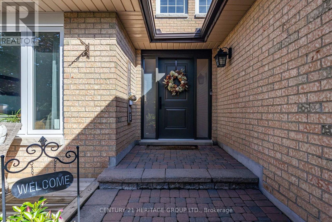
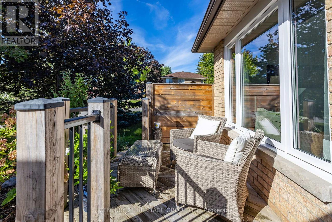
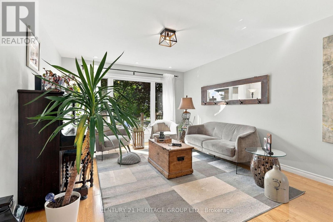
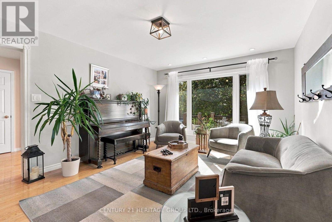
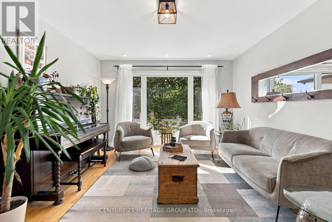
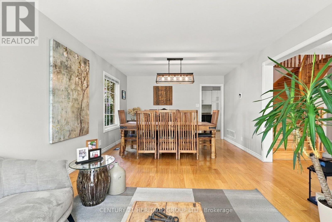
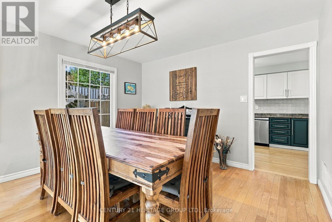
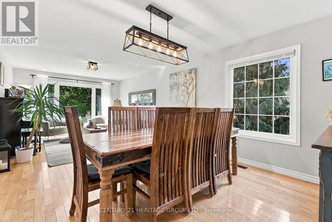
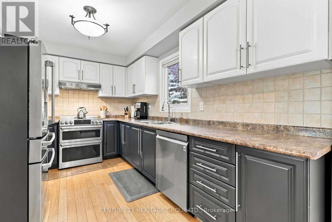
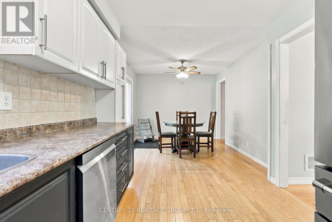
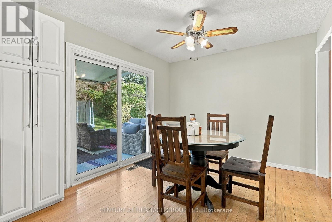
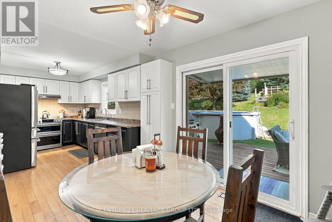
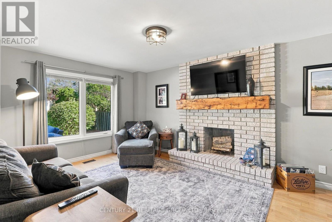
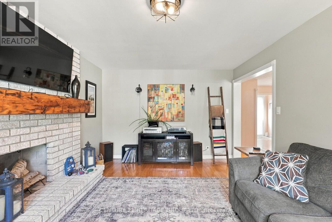
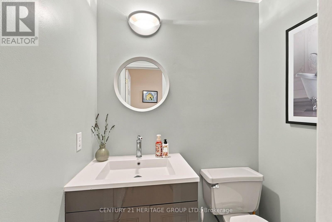
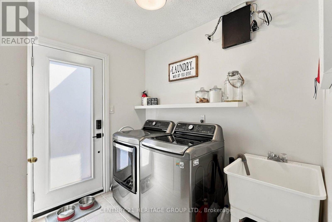
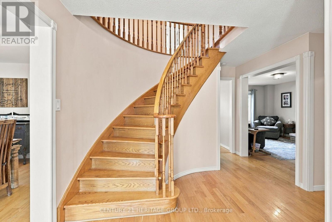
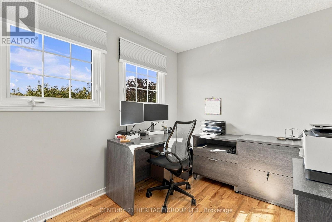
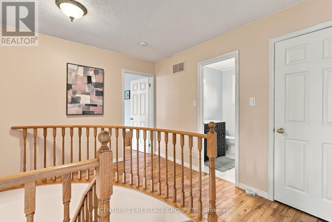
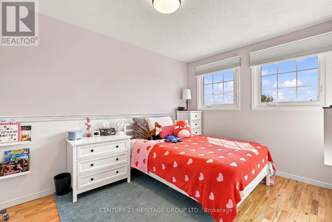
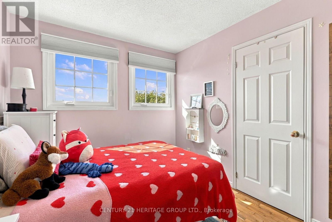
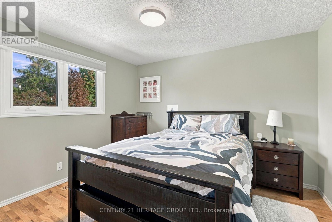
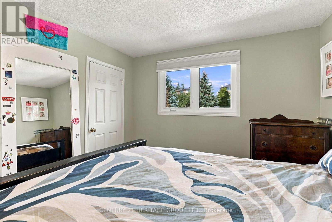
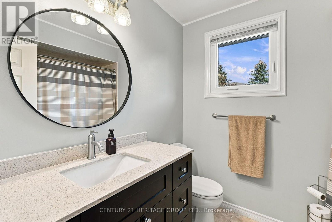
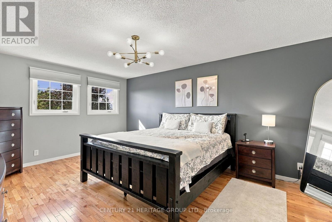
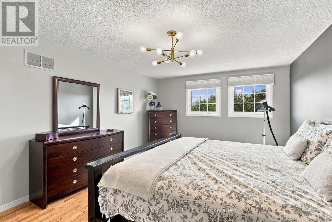
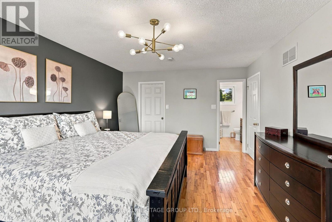
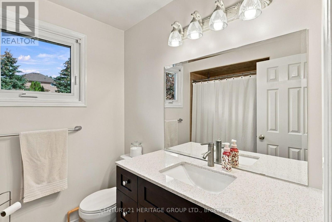
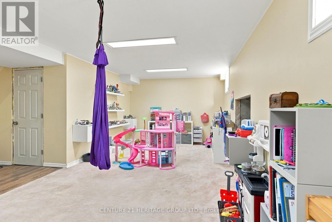
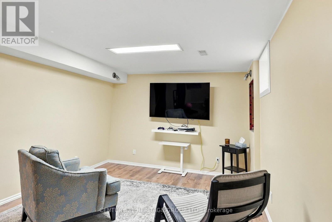
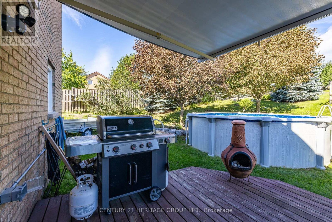
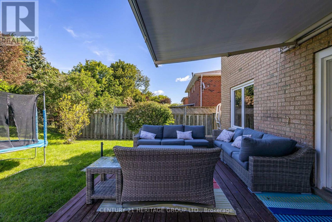
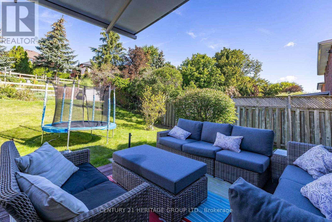
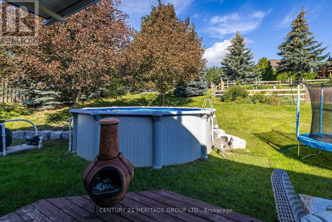
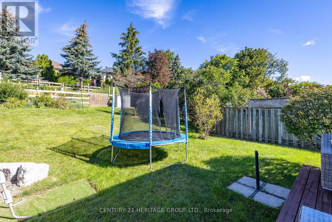
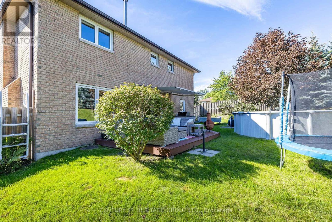
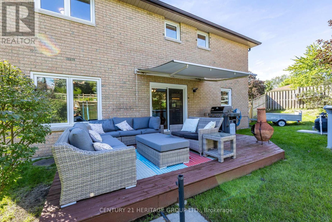
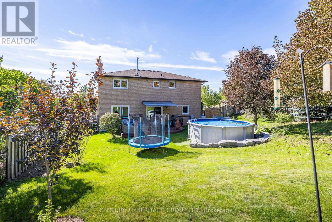
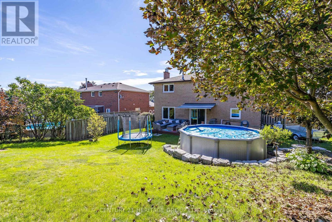
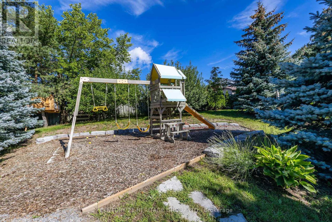
Welcome to this beautifully maintained all-brick two-storey home, offering 2,192 sq. ft. of comfortable and inviting living space. Situated on an impressive 65.62 x 177.78 ft. lot, this spacious four-bedroom, three bathroom home is perfect for families looking for room to grow. The main floor features beautiful hardwood floors throughout, a spacious living and dining room, with a warm and inviting family room complete with a wood-burning fireplace. Main floor laundry room w/side door entrance. The updated kitchen provides ample cabinets and space for meal prep, breakfast area features a walkout to the deck, creating an ideal setting for outdoor dining and entertaining. The backyard also includes an above ground pool, treehouse and mature vegetable garden. The circular staircase leads you to four generous-sized bedrooms, including a spacious primary bedroom with a four-piece ensuite and walk-in closet. The additional bedrooms offer plenty of space for family members, guests, or a home office. The finished basement provides even more living space and includes a convenient cold cellar, offering excellent storage potential. The home also features direct garage access from the main floor for added convenience. Enjoy the benefits of a large, private lot while being just steps from schools and close to shopping, amenities, and everyday conveniences. With easy access to Highway 400 and the GO Train, commuting is simple and convenient. (id:43681)
Open House
现在这个房屋大家可以去Open House参观了!
1:00 pm
结束于:3:00 pm
1:00 pm
结束于:3:00 pm
房源概要
| MLS® Number | N13784716 |
| 房源类型 | 民宅 |
| 社区名字 | Bradford |
| 附近的便利设施 | 公共交通, 学校 |
| 社区特征 | School Bus |
| 设备类型 | 热水器, 热水器 - Tankless |
| 特征 | Irregular Lot Size |
| 总车位 | 6 |
| 泳池类型 | Above Ground Pool |
| 租赁设备类型 | 热水器, 热水器 - Tankless |
| 结构 | Deck |
详 情
| 浴室 | 3 |
| 地上卧房 | 4 |
| 总卧房 | 4 |
| Age | 31 To 50 Years |
| 公寓设施 | Fireplace(s) |
| 家电类 | Garage Door Opener Remote(s), Central Vacuum, Water Heater - Tankless, 烘干机, Freezer, 洗衣机, Water Treatment, 窗帘 |
| 地下室进展 | 已装修 |
| 地下室类型 | N/a (finished) |
| 施工种类 | 独立屋 |
| 空调 | 中央空调 |
| 外墙 | 砖 |
| 壁炉 | 有 |
| Flooring Type | Hardwood, Carpeted, Laminate |
| 地基类型 | 混凝土浇筑 |
| 客人卫生间(不包含洗浴) | 1 |
| 供暖方式 | 天然气 |
| 供暖类型 | 压力热风 |
| 储存空间 | 2 |
| 内部尺寸 | 2000 - 2500 Sqft |
| 类型 | 独立屋 |
| 设备间 | 市政供水 |
车 位
| 附加车库 | |
| Garage |
土地
| 英亩数 | 无 |
| 围栏类型 | Fenced Yard |
| 土地便利设施 | 公共交通, 学校 |
| 污水道 | Sanitary Sewer |
| 土地深度 | 177 Ft ,9 In |
| 土地宽度 | 65 Ft ,7 In |
| 不规则大小 | 65.6 X 177.8 Ft ; 93.54ft At Back |
房 间
| 楼 层 | 类 型 | 长 度 | 宽 度 | 面 积 |
|---|---|---|---|---|
| 二楼 | 主卧 | 3.85 m | 5.35 m | 3.85 m x 5.35 m |
| 二楼 | 第二卧房 | 3.25 m | 3.67 m | 3.25 m x 3.67 m |
| 二楼 | 第三卧房 | 2.65 m | 3.85 m | 2.65 m x 3.85 m |
| 二楼 | Bedroom 4 | 2.52 m | 3.48 m | 2.52 m x 3.48 m |
| 地下室 | 娱乐,游戏房 | 3.35 m | 7.25 m | 3.35 m x 7.25 m |
| 地下室 | 其它 | 3.65 m | 10.2 m | 3.65 m x 10.2 m |
| 一楼 | 厨房 | 2.74 m | 4.17 m | 2.74 m x 4.17 m |
| 一楼 | Eating Area | 3.16 m | 2.77 m | 3.16 m x 2.77 m |
| 一楼 | 家庭房 | 3.6 m | 5.05 m | 3.6 m x 5.05 m |
| 一楼 | 客厅 | 3.72 m | 3.8 m | 3.72 m x 3.8 m |

The trademarks REALTOR®, REALTORS®, and the REALTOR® logo are controlled by The Canadian Real Estate Association (CREA) and identify real estate professionals who are members of CREA. The trademarks MLS®, Multiple Listing Service® and the associated logos are owned by The Canadian Real Estate Association (CREA) and identify the quality of services provided by real estate professionals who are members of CREA. The trademark DDF® is owned by The Canadian Real Estate Association (CREA) and identifies CREA's Data Distribution Facility (DDF®)
Toronto Real Estate Board
Century 21 Heritage Group Ltd.
September 15 2026 07:31:31
