
73 Manila Avenue Markham (Berczy), Ontario L6C 0R7

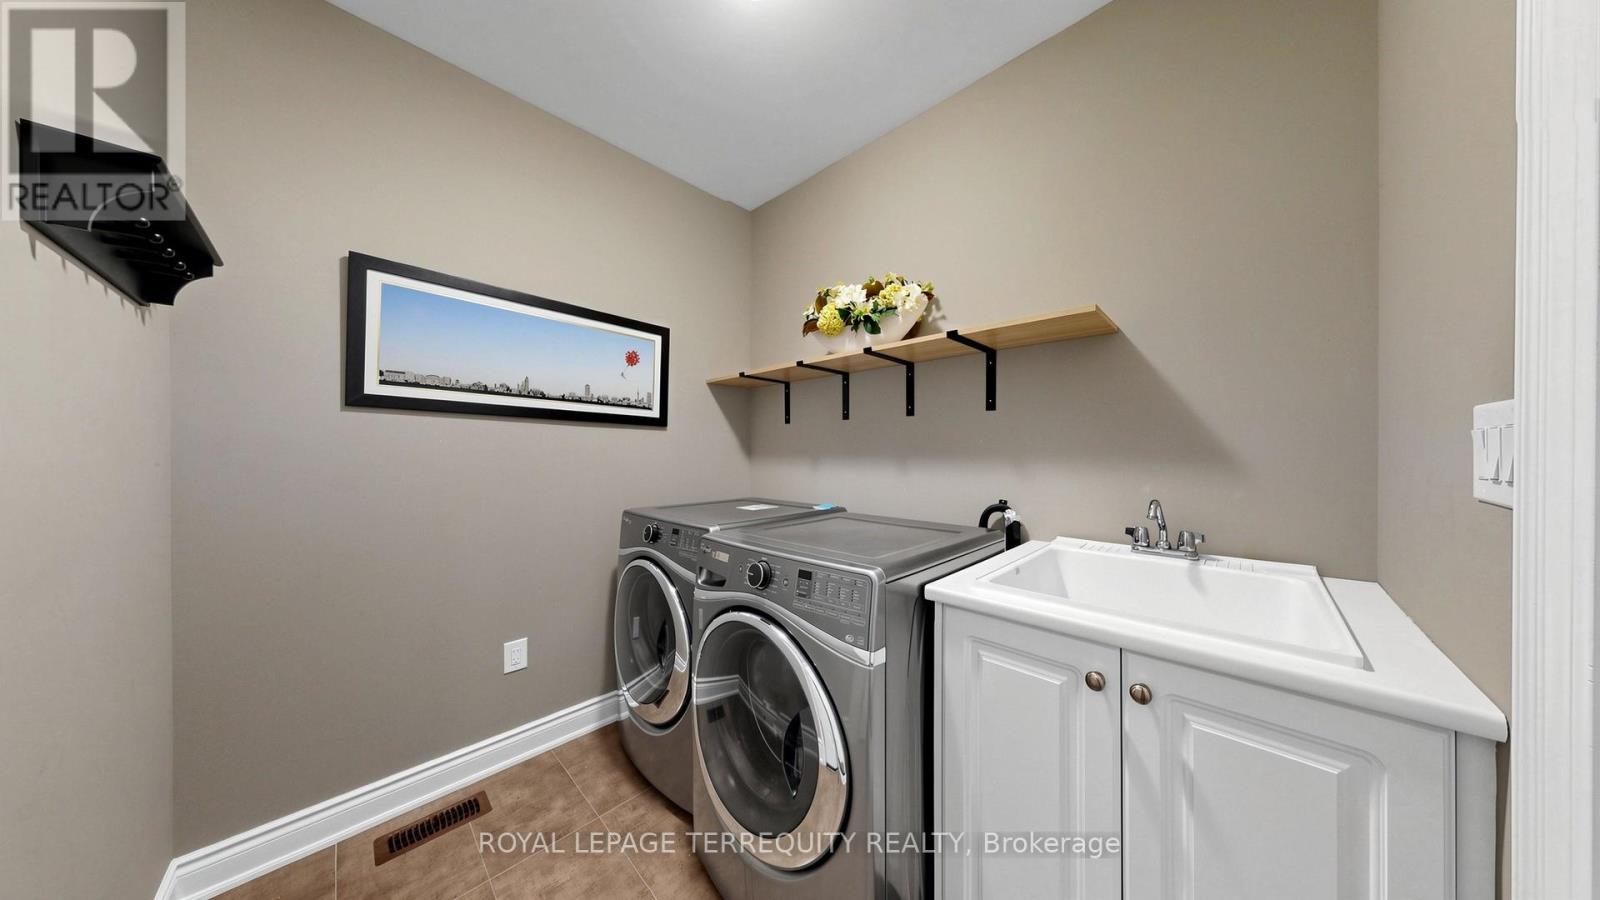

$1,738,000
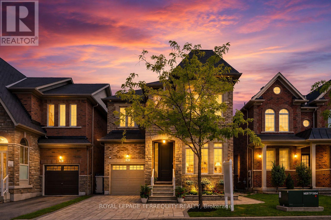
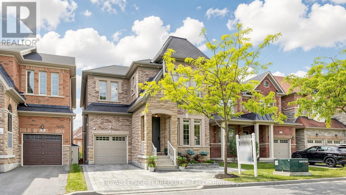
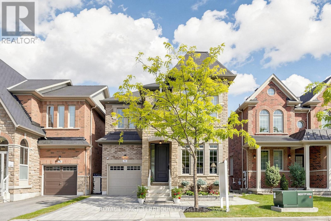
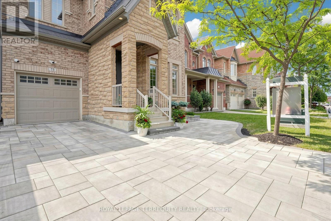
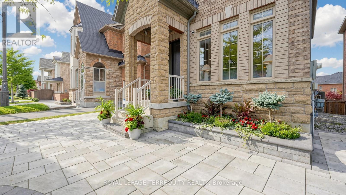
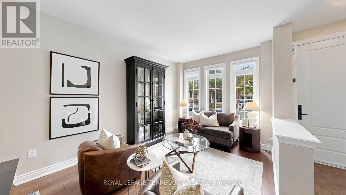
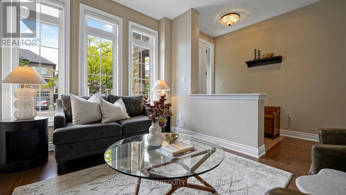
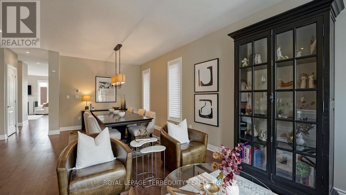
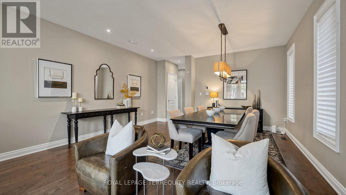
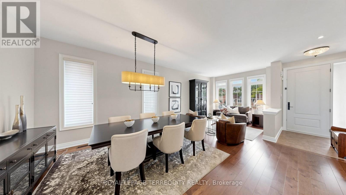
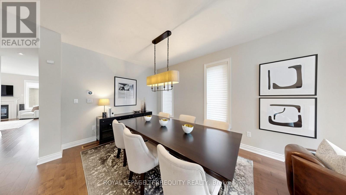
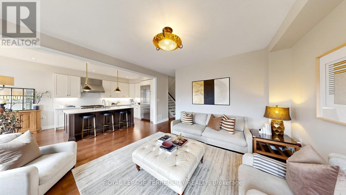
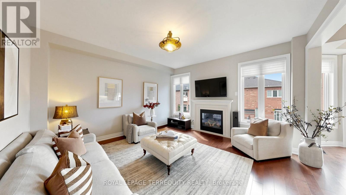
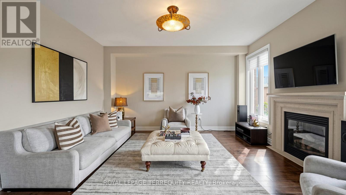
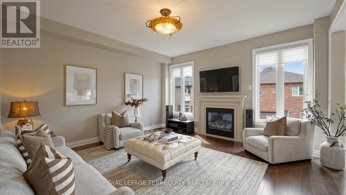
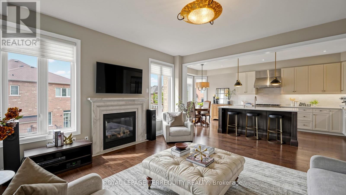
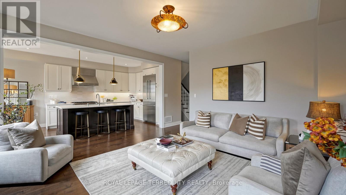
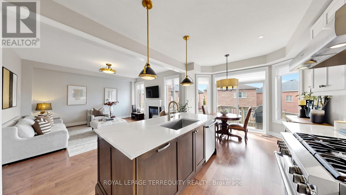
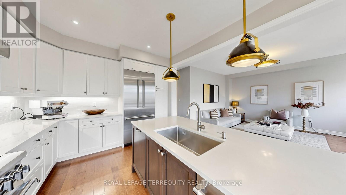
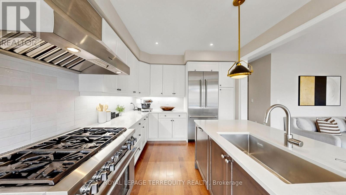
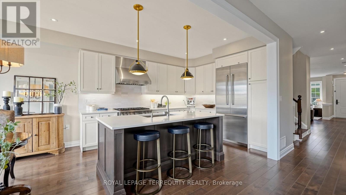
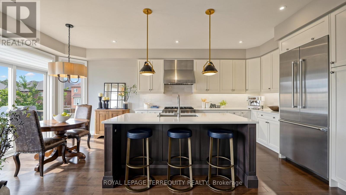
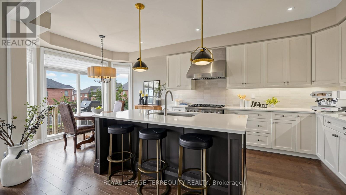
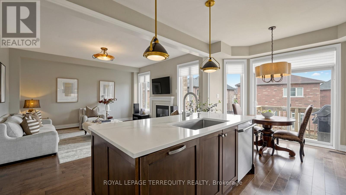
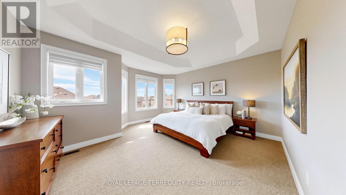
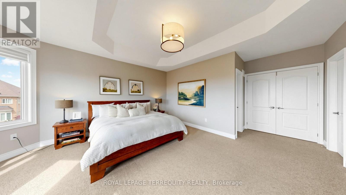
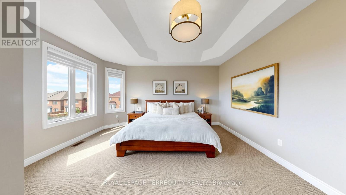
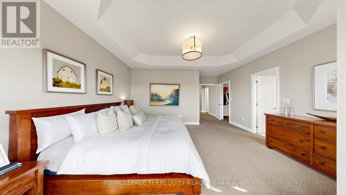
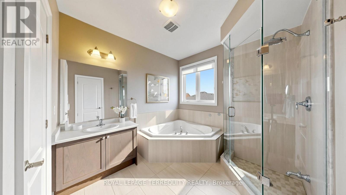
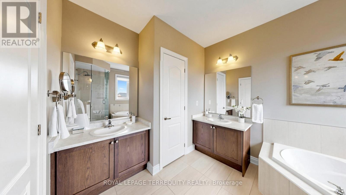
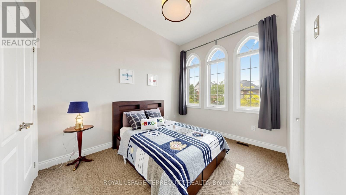
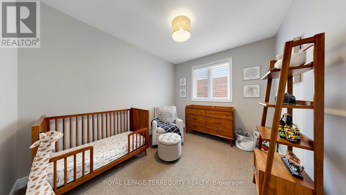
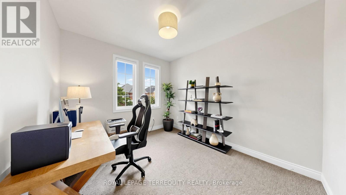
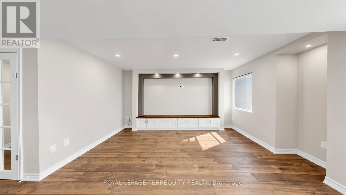
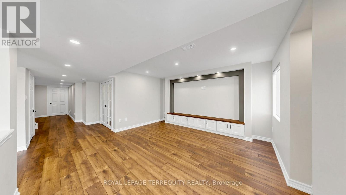
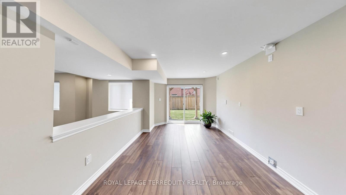
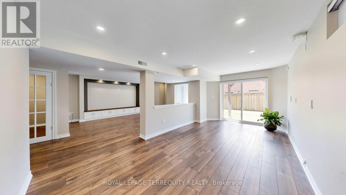
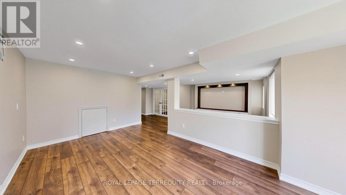
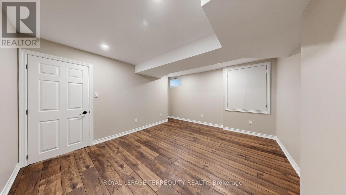
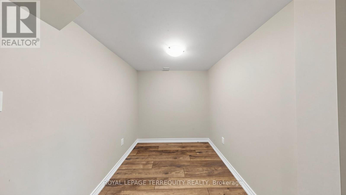
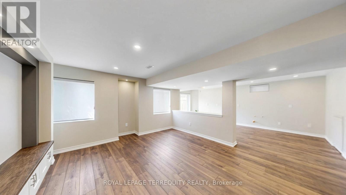
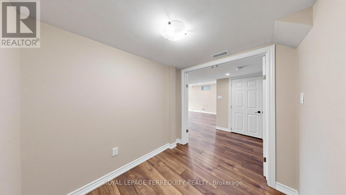
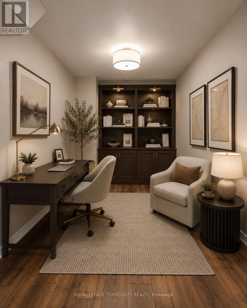
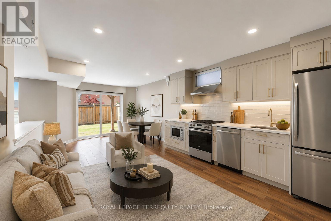
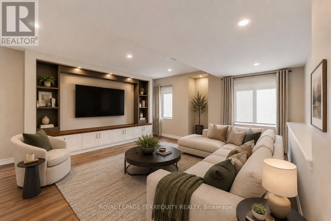
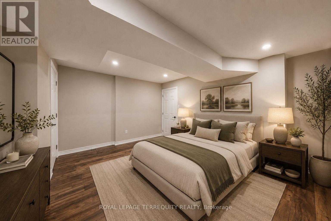
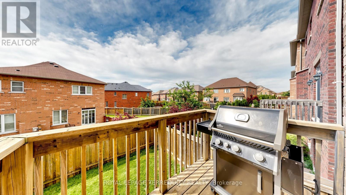
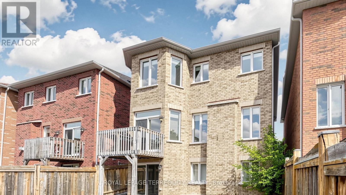
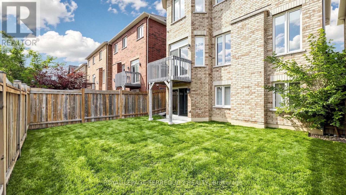
Proudly offered by the original owners, this beautifully maintained & extensively upgraded detached home showcases true pride of ownership throughout, offers over 4,000 sq. ft. of finished living space in one of Markham's most sought-after communities at Kennedy Rd. & 16th Ave. Situated on a desirable no-sidewalk lot, this exceptional residence features a newly interlocked driveway with parking for up to 4 vehicles & outstanding curb appeal. The thoughtfully designed interior showcases hardwood flooring throughout the main level, upgraded broadloom on the 2nd floor, wide-plank flooring in the walk-out basement, smooth 9-ft ceilings on the main & second floors, pot lights, designer lighting, fresh paint & upgraded extra-height interior doors, creating an elegant, luxurious feel. The chef-inspired kitchen is the heart of the home, featuring premium Thermador appliances, gas range, built-in refrigerator, custom centre island, Caesarstone countertops, designer backsplash & gas BBQ hookup, perfectly designed for family living & effortless entertaining. The spacious second floor offers 4 generous bedrooms, including a luxurious primary retreat with spa-inspired 6-piece ensuite. A second bedroom features its own private ensuite, while a separate full bathroom service the remaining two spacious bedrooms. The prof. finished w/out basement extends the home with a stunning feature wall, custom built-in cabinetry, pot lights, large bedroom, office/den, full 4pc bath, second laundry & kitchen rough-in, ideal for multi-generational living, guests, recreation or future in-law suite potential. Enjoy the refreshed backyard with newly laid sod & seamless indoor-outdoor living from the walk-out lower level. Located within the highly coveted Pierre Elliott Trudeau H.S. district, close to parks, trails, shopping, restaurants, transit & all amenities. A rare opportunity to own a meticulously cared-for family home where quality, comfort, location & pride of ownership are evident. (id:43681)
Open House
现在这个房屋大家可以去Open House参观了!
2:00 pm
结束于:4:00 pm
2:00 pm
结束于:4:00 pm
房源概要
| MLS® Number | N13784734 |
| 房源类型 | 民宅 |
| 社区名字 | Berczy |
| 附近的便利设施 | 公园, 礼拜场所, 公共交通, 学校 |
| 社区特征 | School Bus |
| 设备类型 | 热水器 |
| 总车位 | 4 |
| 租赁设备类型 | 热水器 |
| 结构 | Deck |
详 情
| 浴室 | 6 |
| 地上卧房 | 4 |
| 地下卧室 | 2 |
| 总卧房 | 6 |
| 家电类 | Central Vacuum, Range, 洗碗机, 烘干机, Garage Door Opener Remote(s), 洗衣机, 窗帘, 冰箱 |
| 地下室进展 | 已装修 |
| 地下室功能 | Walk Out |
| 地下室类型 | N/a (finished) |
| 施工种类 | 独立屋 |
| 空调 | 中央空调 |
| 外墙 | 砖, 石 |
| Fire Protection | Alarm System, Monitored Alarm, Smoke Detectors |
| 壁炉 | 有 |
| Flooring Type | Hardwood, Laminate, Carpeted |
| 地基类型 | 水泥 |
| 客人卫生间(不包含洗浴) | 1 |
| 供暖方式 | 天然气 |
| 供暖类型 | 压力热风 |
| 储存空间 | 2 |
| 内部尺寸 | 2500 - 3000 Sqft |
| 类型 | 独立屋 |
| 设备间 | 市政供水 |
车 位
| 附加车库 | |
| Garage |
土地
| 英亩数 | 无 |
| 围栏类型 | Fenced Yard |
| 土地便利设施 | 公园, 宗教场所, 公共交通, 学校 |
| Landscape Features | Landscaped |
| 污水道 | Sanitary Sewer |
| 土地深度 | 90 Ft ,3 In |
| 土地宽度 | 34 Ft ,2 In |
| 不规则大小 | 34.2 X 90.3 Ft |
房 间
| 楼 层 | 类 型 | 长 度 | 宽 度 | 面 积 |
|---|---|---|---|---|
| 二楼 | 主卧 | 4.8768 m | 4.8768 m | 4.8768 m x 4.8768 m |
| 二楼 | 第二卧房 | 3.048 m | 3.6576 m | 3.048 m x 3.6576 m |
| 二楼 | 第三卧房 | 3.05 m | 3.66 m | 3.05 m x 3.66 m |
| 二楼 | Bedroom 4 | 3.66 m | 3.05 m | 3.66 m x 3.05 m |
| 地下室 | 娱乐,游戏房 | 6.11 m | 3.26 m | 6.11 m x 3.26 m |
| 地下室 | Bedroom 5 | 4.5 m | 4.25 m | 4.5 m x 4.25 m |
| 地下室 | 衣帽间 | 2.26 m | 2.29 m | 2.26 m x 2.29 m |
| 地下室 | 娱乐,游戏房 | 4.64 m | 4.05 m | 4.64 m x 4.05 m |
| 一楼 | 家庭房 | 4.572 m | 4.572 m | 4.572 m x 4.572 m |
| 一楼 | 厨房 | 3.048 m | 3.048 m | 3.048 m x 3.048 m |
| 一楼 | 餐厅 | 3.048 m | 3.048 m | 3.048 m x 3.048 m |
| 一楼 | 客厅 | 3.048 m | 3.6576 m | 3.048 m x 3.6576 m |
| 一楼 | 餐厅 | 3.048 m | 3.66 m | 3.048 m x 3.66 m |
https://www.realtor.ca/real-estate/30279568/73-manila-avenue-markham-berczy-berczy

The trademarks REALTOR®, REALTORS®, and the REALTOR® logo are controlled by The Canadian Real Estate Association (CREA) and identify real estate professionals who are members of CREA. The trademarks MLS®, Multiple Listing Service® and the associated logos are owned by The Canadian Real Estate Association (CREA) and identify the quality of services provided by real estate professionals who are members of CREA. The trademark DDF® is owned by The Canadian Real Estate Association (CREA) and identifies CREA's Data Distribution Facility (DDF®)
Toronto Real Estate Board
Royal LePage Terrequity Realty
September 15 2026 04:33:53
