
3911 - 19 Bathurst Street Toronto (Waterfront Communities), Ontario M5V 0N2


$4,300 Monthly
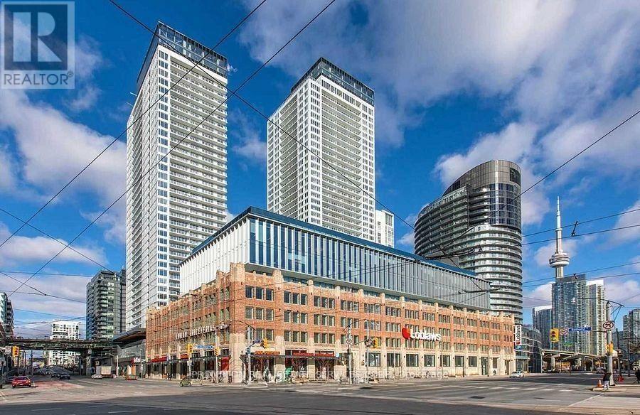
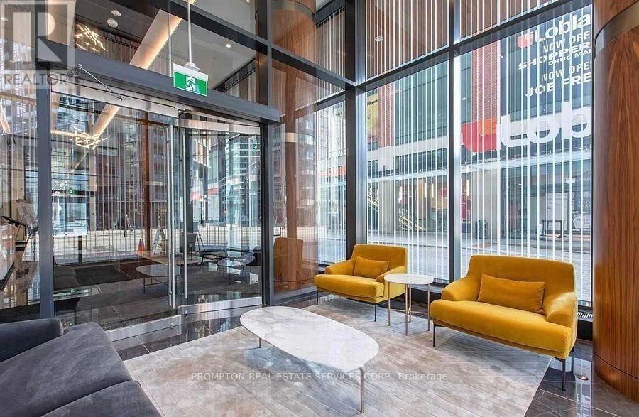
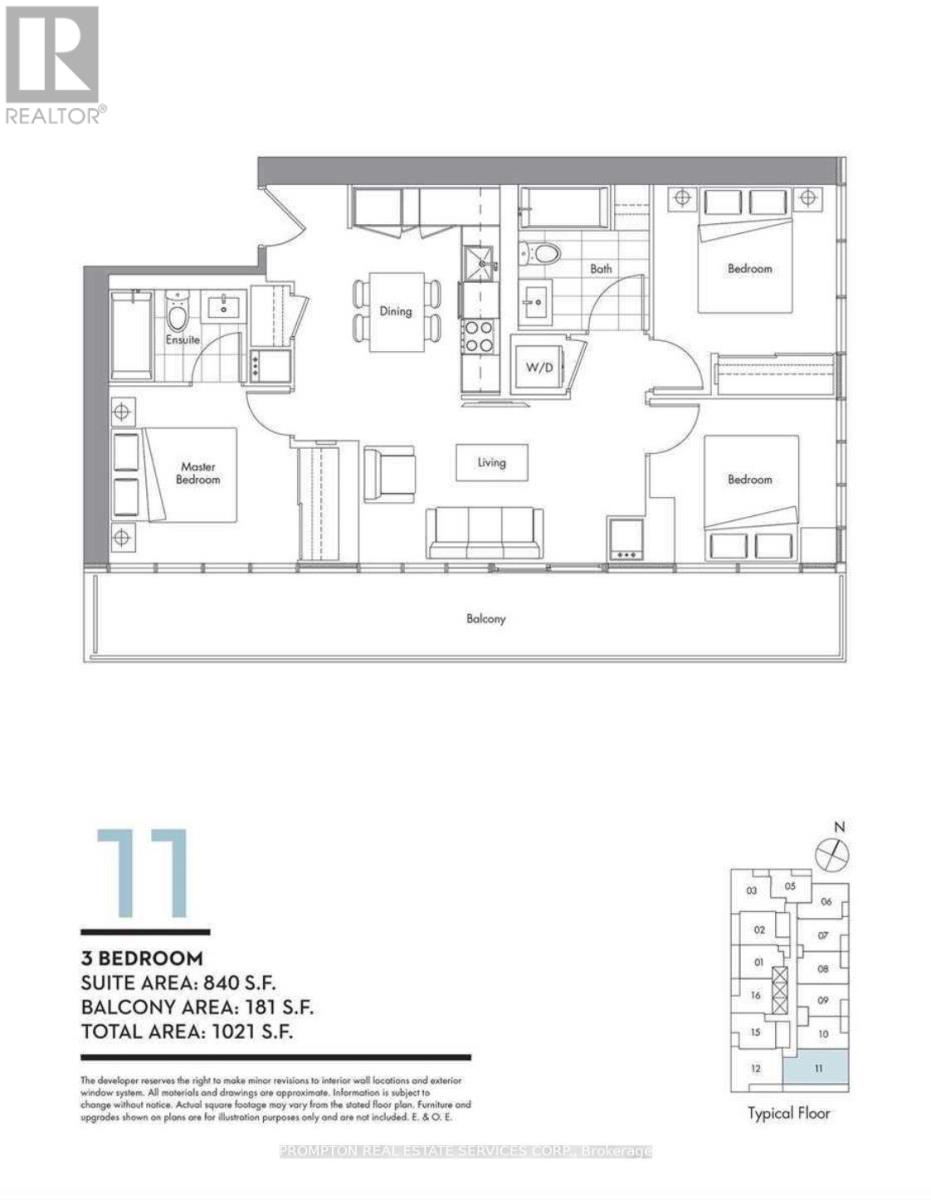
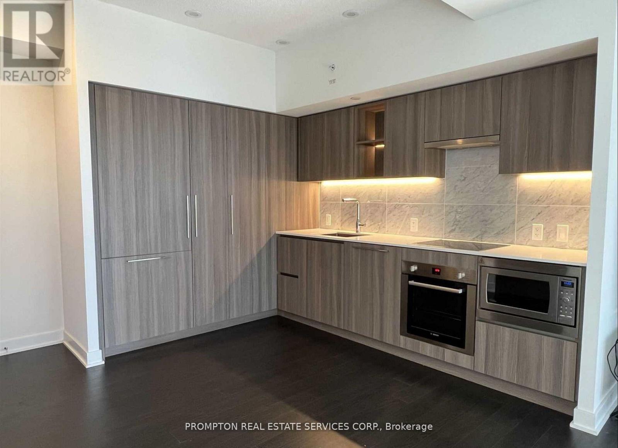
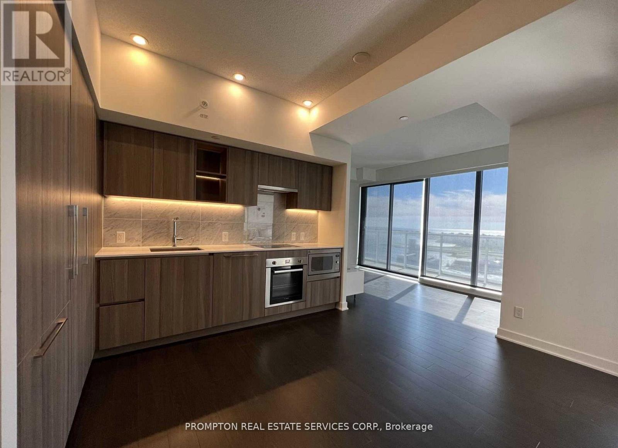
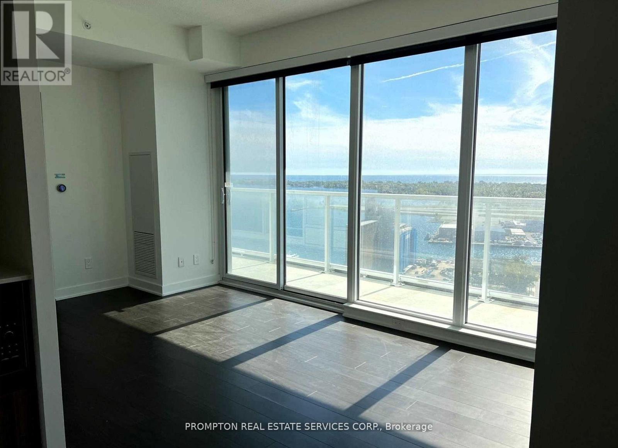
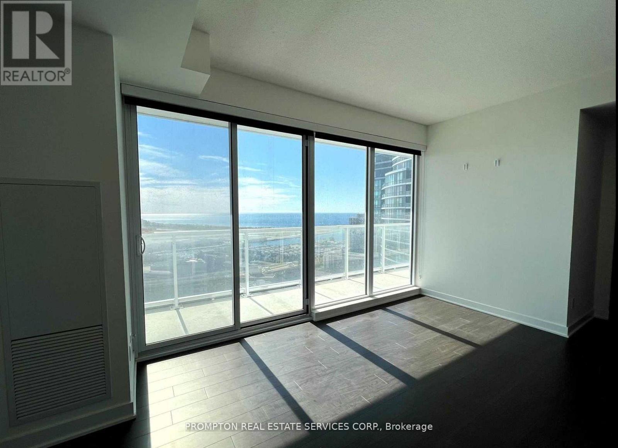
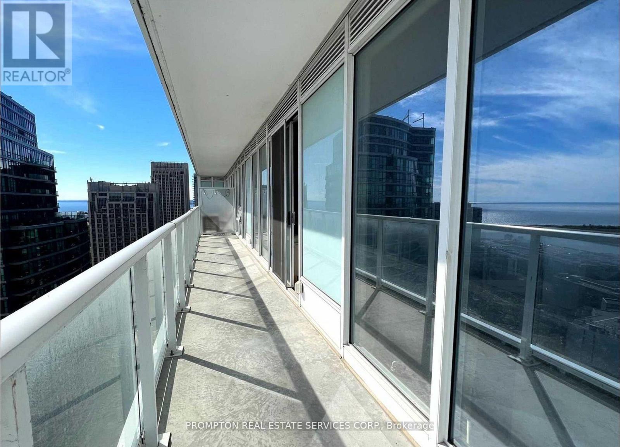
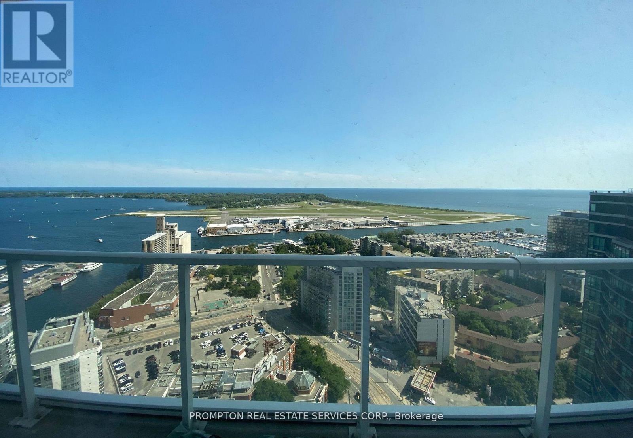
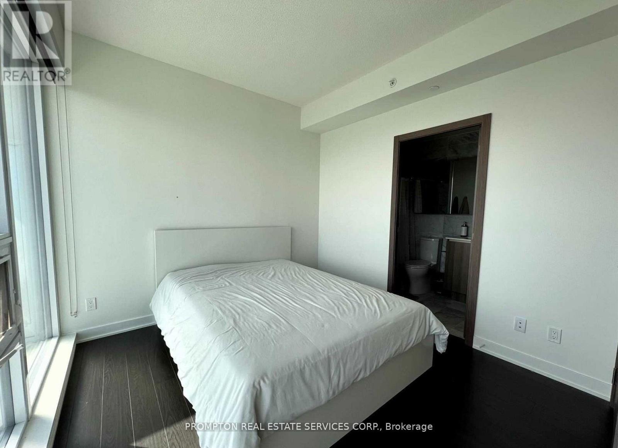
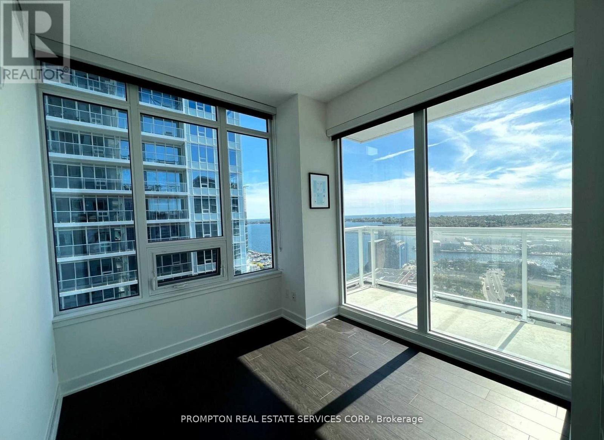
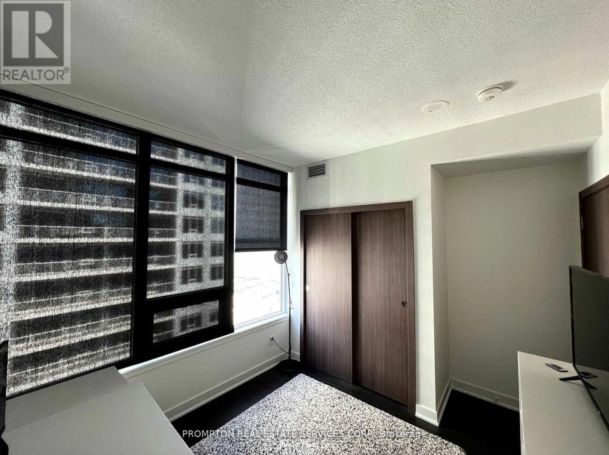
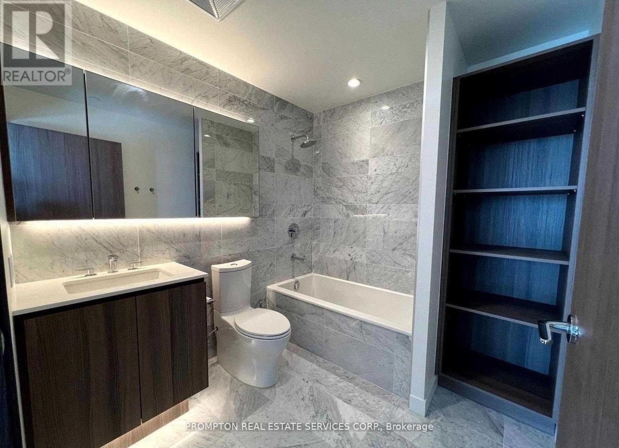
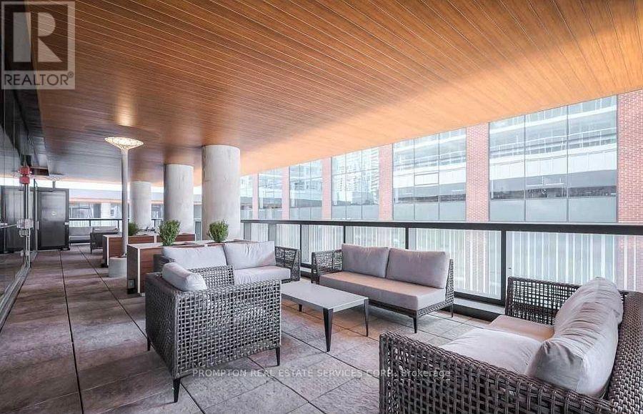
* A Luxurious, Open Concept and Functional, 840 Sq. Ft., 3-Bedroom + 2-Bathroom condo unit on the 39th Floor in the Prime Downtown Location in the heart of Bathurst St and Lake Shore Blvd W area with 7 Standout Features: (1) 3 True Bedrooms - Each with Its Own Window, providing abundant natural light and ventilation throughout; (2) High 39th Floor, located just a few levels below the penthouse floors, offering an elevated living experience; (3) Breathtaking Southeast Views overlooking Lake Ontario and Billy Bishop Toronto City Airport (YTZ) from your expansive private balcony; (4) 1 Parking Spot and 1 Locker are included; (5) Luxurious, Spacious & Functional Layout featuring 840 Sq. Ft. of interior living space plus an impressive 181 Sq. Ft. private balcony; (6) Includes Laminated floors thru out with premium built-in appliances, cabinet organizers, quartz countertop; a spa-like bath with marble tiles; (7) Conveniently steps To Loblaws, Shoppers Drug Mart, TTC Transit streetcar (to Toronto Western Hospital, CAMH, Union Station & TTC Subway Stations); Less than 15 Minutes walk to Fort York Library, Canoe Landing Park, Billy Bishop Toronto City Airport (YTZ) and more. * Easy Travel To Toronto Western Hospital, CAMH, Union Station, King West, Queen West, Tech Hub, Financial/Entertainment Districts, QEW/Gardiner, Rogers Centre & more. * Be A Part Of This Vibrant Community! * Enjoy a Seamless Transition and Live with Ease in this Professionally Managed Unit * Heat, Cooling ("A/C"), Water, 1 Parking Spot and 1 Locker are included * Furniture, Hydro ("Electricity"), Internet, Cable TV & Tenant Insurance are Not Included. (id:43681)
房源概要
| MLS® Number | C13784822 |
| 房源类型 | 民宅 |
| 社区名字 | Waterfront Communities C1 |
| 社区特征 | Pets Allowed With Restrictions |
| 特征 | 阳台, 无地毯, In Suite Laundry |
| 总车位 | 1 |
| 泳池类型 | 地下游泳池 |
详 情
| 浴室 | 2 |
| 地上卧房 | 3 |
| 总卧房 | 3 |
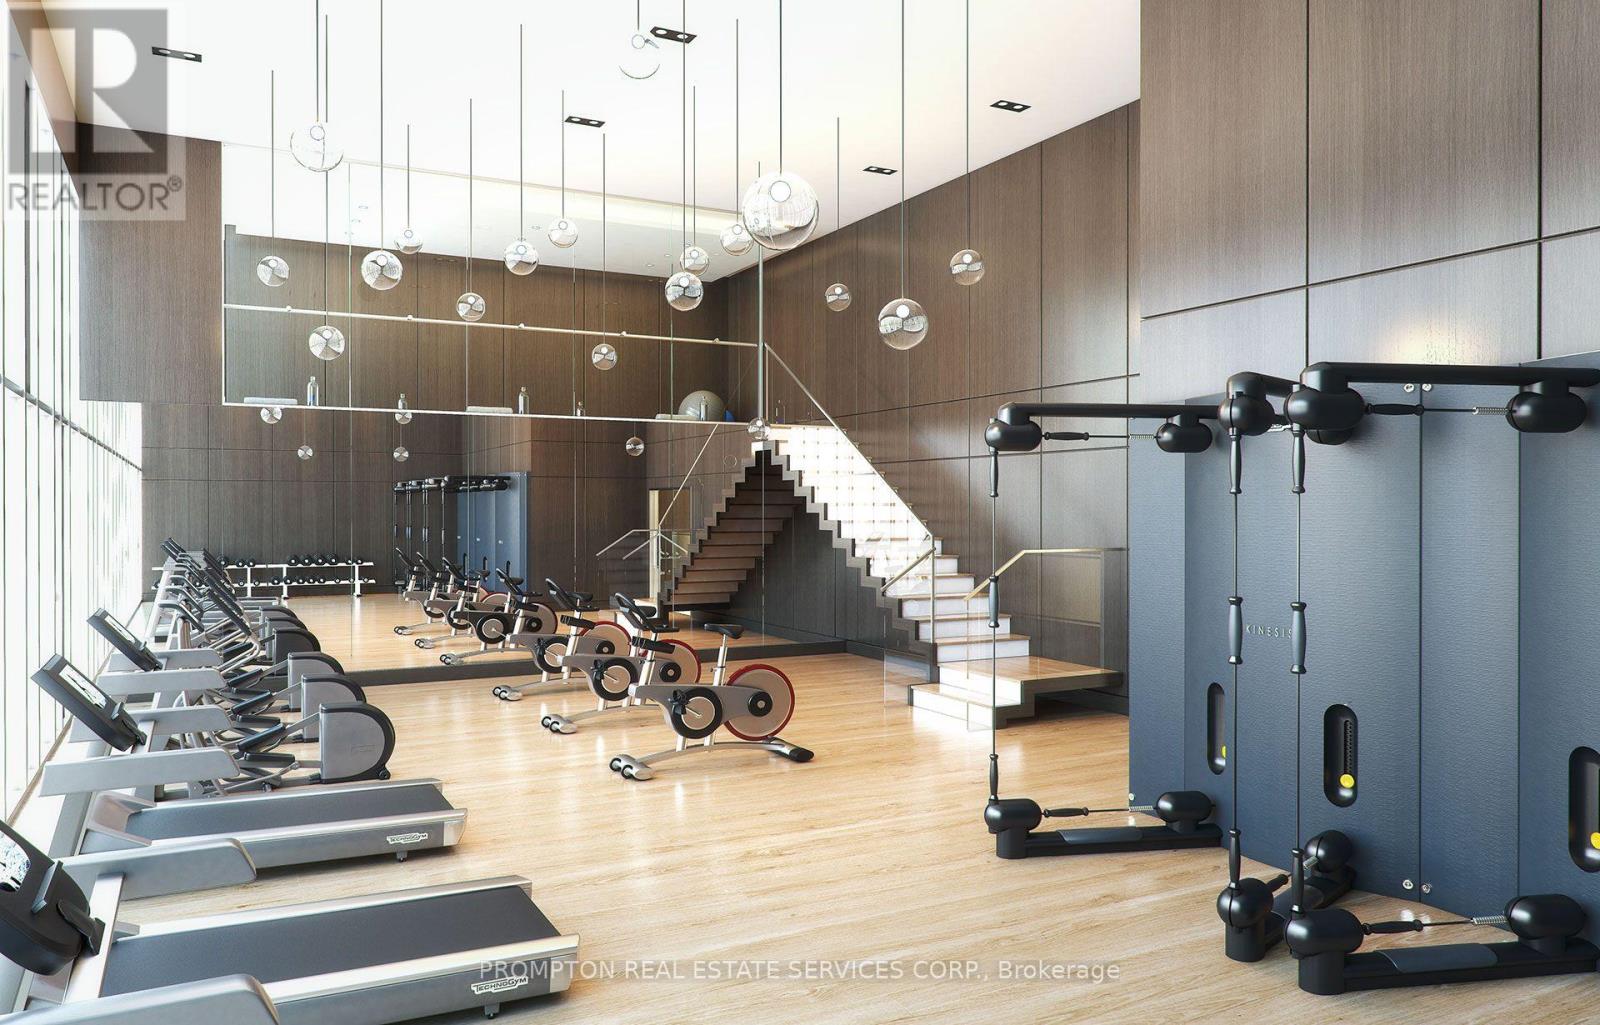
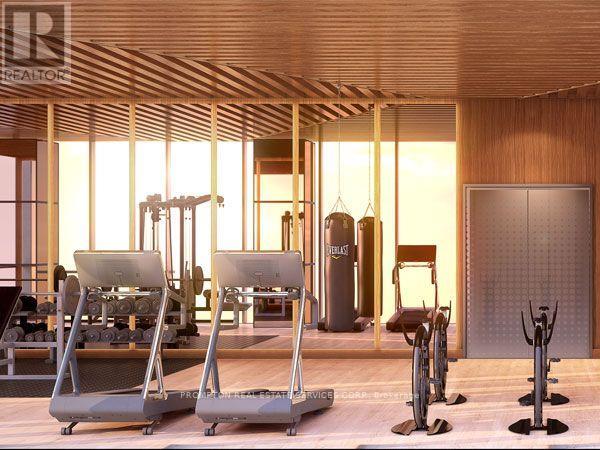
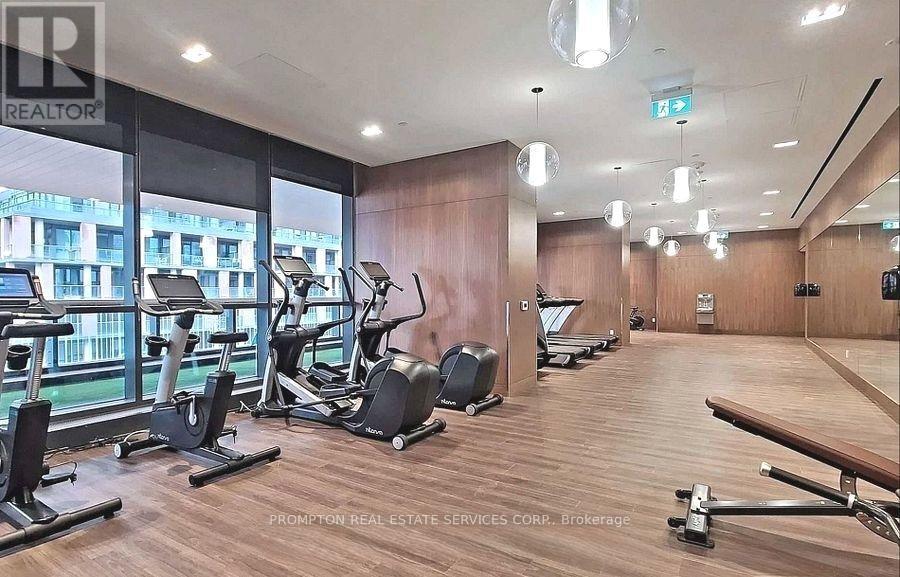
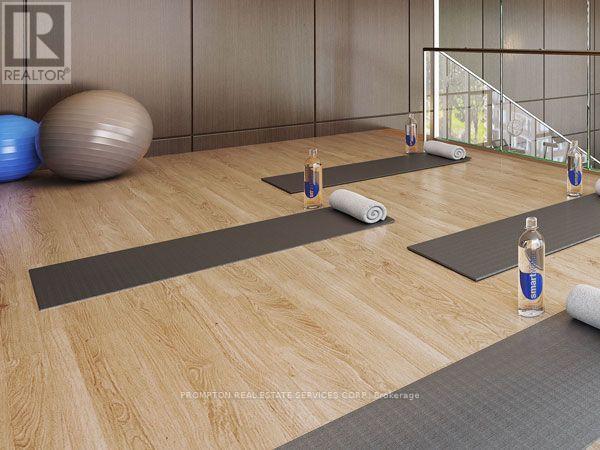
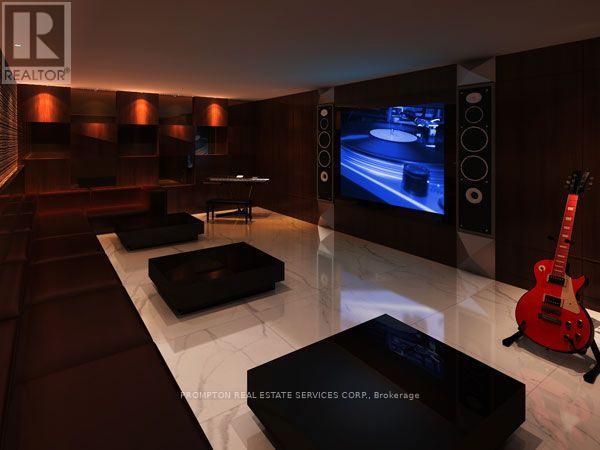
| 公寓设施 | Visitor Parking, 宴会厅, Security/concierge, 健身房, Storage - Locker |
| 家电类 | 烤箱 - Built-in, Cooktop, 洗碗机, 烘干机, 微波炉, 烤箱, Hood 电扇, 洗衣机, 窗帘, 冰箱 |
| 地下室类型 | 没有 |
| 空调 | 中央空调 |
| 外墙 | 混凝土 |
| Flooring Type | Laminate |
| 供暖方式 | 电 |
| 供暖类型 | Coil 电扇 |
| 内部尺寸 | 800 - 899 Sqft |
| 类型 | 公寓 |
车 位
| 地下 | |
| Garage |
土地
| 英亩数 | 无 |
房 间
| 楼 层 | 类 型 | 长 度 | 宽 度 | 面 积 |
|---|---|---|---|---|
| Flat | 厨房 | 3.339 m | 3.437 m | 3.339 m x 3.437 m |
| Flat | 餐厅 | 3.339 m | 3.437 m | 3.339 m x 3.437 m |
| Flat | 客厅 | 4.009 m | 2.811 m | 4.009 m x 2.811 m |
| Flat | 主卧 | 3.055 m | 3.001 m | 3.055 m x 3.001 m |
| Flat | 第二卧房 | 3.13 m | 2.746 m | 3.13 m x 2.746 m |
| Flat | 第三卧房 | 3.046 m | 2.793 m | 3.046 m x 2.793 m |

The trademarks REALTOR®, REALTORS®, and the REALTOR® logo are controlled by The Canadian Real Estate Association (CREA) and identify real estate professionals who are members of CREA. The trademarks MLS®, Multiple Listing Service® and the associated logos are owned by The Canadian Real Estate Association (CREA) and identify the quality of services provided by real estate professionals who are members of CREA. The trademark DDF® is owned by The Canadian Real Estate Association (CREA) and identifies CREA's Data Distribution Facility (DDF®)
Toronto Real Estate Board
Prompton Real Estate Services Corp.
September 15 2026 02:55:44
