
1309 Gatehouse Drive Mississauga (Clarkson), Ontario L5H 1A6


$6,000,000
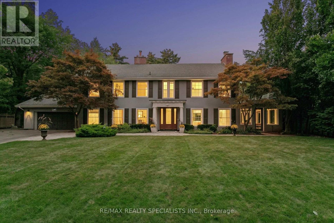
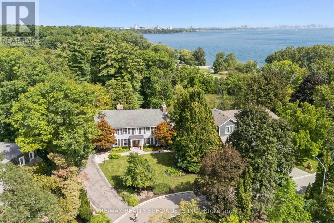
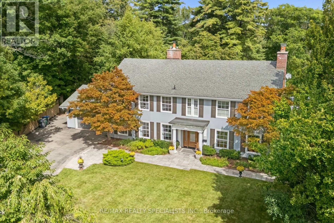
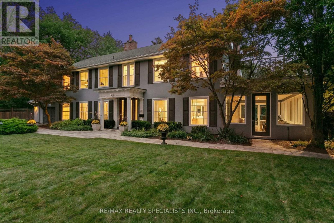
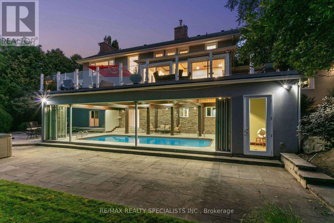
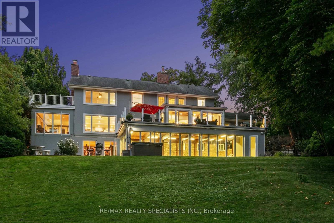
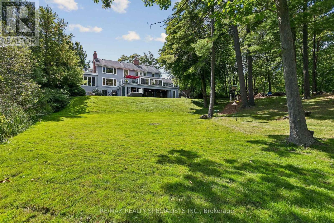
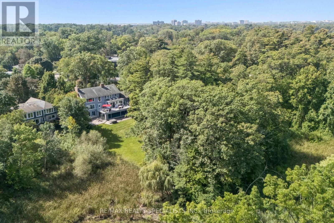
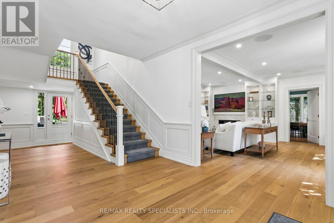
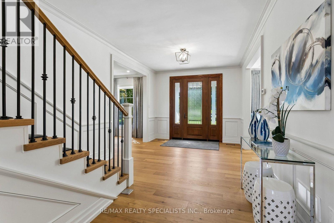
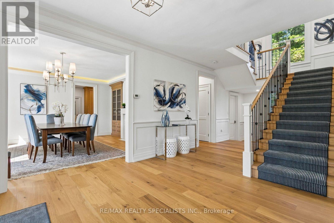
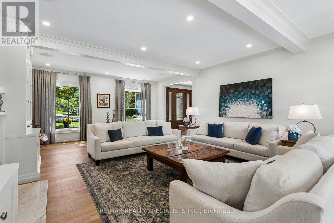
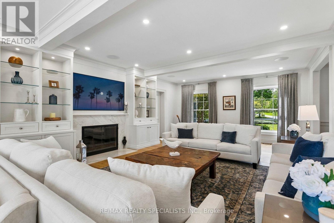
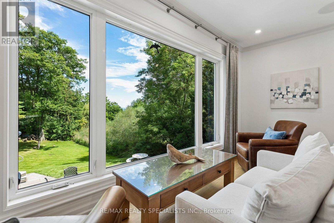
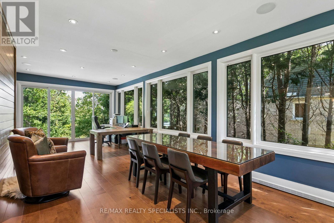
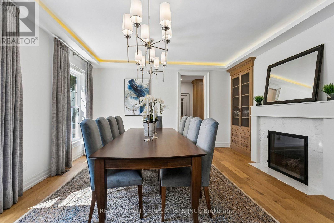
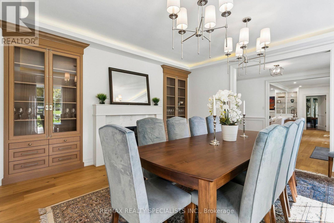
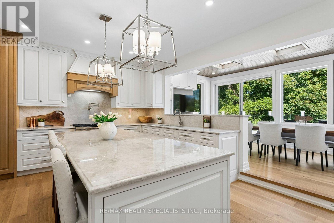
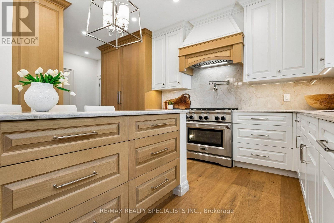
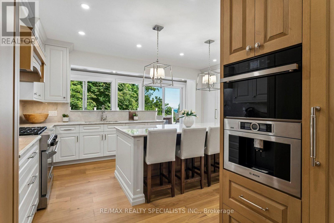
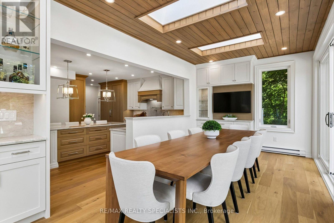
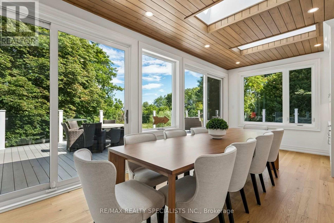
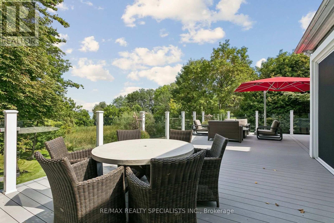
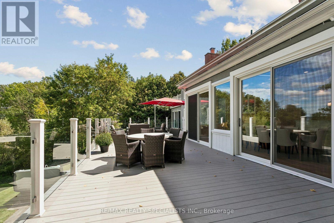
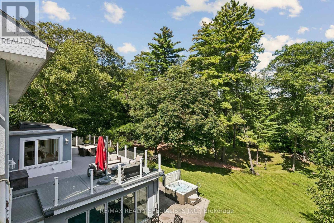
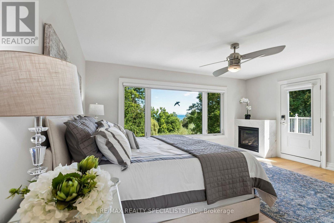
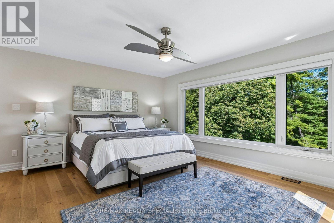
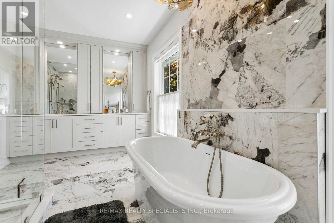
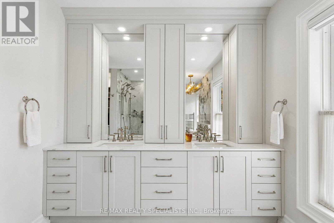
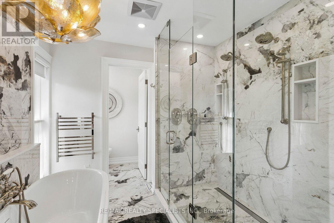
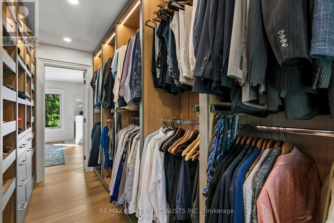
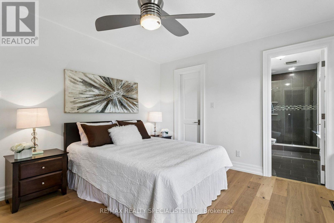
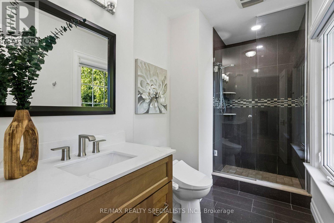
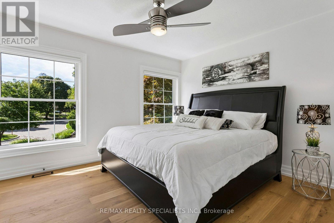
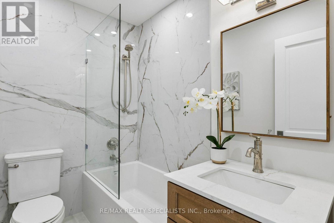
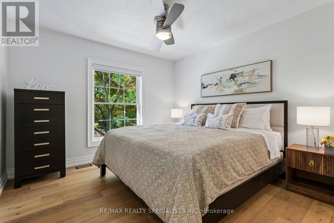
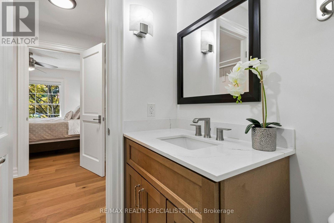
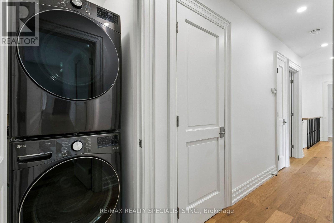
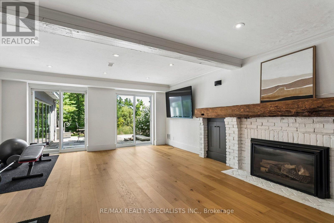
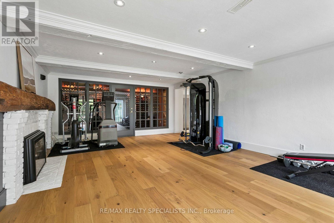
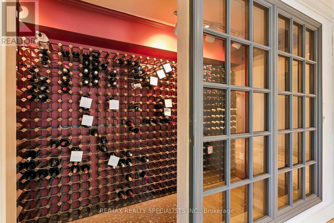
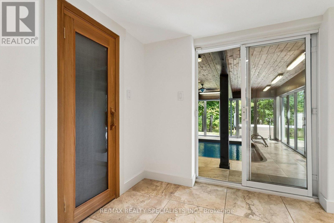
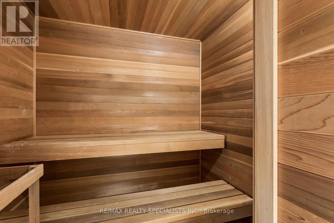
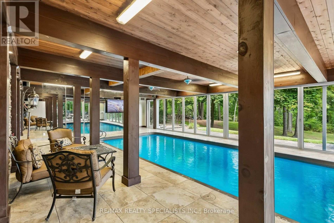
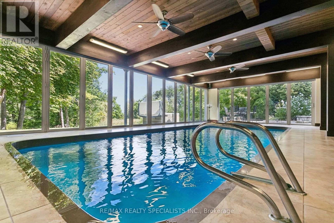
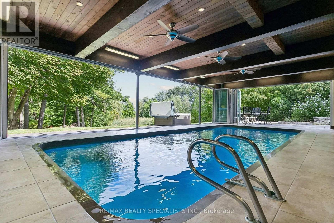
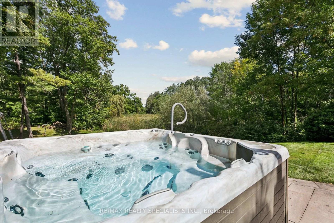
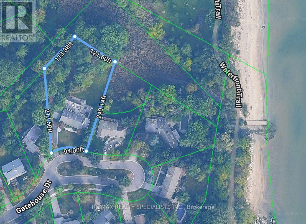
A piece of Clarkson history, reimagined for modern living. Known historically as Bexhill House, this exceptional property has been thoughtfully transformed in 2025, combining the scale and character of an estate with sophisticated design and exceptional functionality. Set on .82 acres, the home stands watch over Rattray Marsh, Lake Ontario and the Toronto skyline, with most rear windows enlarged to maximize the extraordinary connection to the landscape and views. The brand-new kitchen is the heart of the home, featuring custom cabinetry, oversized island, Taj Mahal stone countertops, fully integrated appliances and a sunny breakfast room opening to the generous deck. The expansive great room features a wood-burning hearth, custom millwork and generous windows, while a formal dining room and main-floor office with private client entrance add versatility. Upstairs, every bedroom now enjoys its own ensuite, including a completely reimagined primary suite with fireplace, luxurious new bathroom and expansive custom his-and-hers closets. The show-stopping indoor pool is designed for year-round enjoyment, with floor-to-ceiling retractable doors opening completely to the backyard. A sauna, hot tub and rolling lawns create a private retreat-without ever having to skim leaves from the pool. A wine cellar anchors the basement recreation room. Two dedicated laundry areas and generous storage add the practical details that make the home exceptionally livable. Nature is truly at your doorstep, with trails through Rattray Marsh and easy access to Lake Ontario and Jack Darling Memorial Park. Yet this private setting remains conveniently connected to the city. An extraordinary combination of land, views, indoor-outdoor living and resort-style amenities, all brought together in a beautifully reimagined home. (id:43681)
Open House
现在这个房屋大家可以去Open House参观了!
10:00 am
结束于:1:00 pm
1:00 pm
结束于:4:00 pm
1:00 pm
结束于:4:00 pm
房源概要
| MLS® Number | W13784350 |
| 房源类型 | 民宅 |
| 社区名字 | Clarkson |
| 附近的便利设施 | Beach, 公园 |
| 设备类型 | 热水器 |
| 特征 | Cul-de-sac, 树木繁茂的地区, Sloping, Ravine, Backs On Greenbelt, Conservation/green Belt, Sauna |
| 总车位 | 12 |
| Pool Features | Salt Water Pool |
| 泳池类型 | 地下游泳池 |
| 租赁设备类型 | 热水器 |
| 结构 | Deck |
| View Type | View Of Water |
| Water Front Name | Lake Ontario |
详 情
| 浴室 | 6 |
| 地上卧房 | 4 |
| 总卧房 | 4 |
| Age | 100+ Years |
| 公寓设施 | Fireplace(s) |
| 家电类 | Water Meter |
| 地下室进展 | 已装修 |
| 地下室功能 | Walk Out |
| 地下室类型 | N/a (finished) |
| 施工种类 | 独立屋 |
| 空调 | 中央空调 |
| 外墙 | 灰泥 |
| Fire Protection | Security System |
| 壁炉 | 有 |
| Fireplace Total | 4 |
| Flooring Type | Hardwood, Tile |
| 地基类型 | 水泥 |
| 客人卫生间(不包含洗浴) | 2 |
| 供暖方式 | 天然气 |
| 供暖类型 | 压力热风 |
| 储存空间 | 2 |
| 内部尺寸 | 3500 - 5000 Sqft |
| 类型 | 独立屋 |
| 设备间 | 市政供水 |
车 位
| 附加车库 | |
| Garage |
土地
| 英亩数 | 无 |
| 土地便利设施 | Beach, 公园 |
| Landscape Features | Lawn Sprinkler |
| 污水道 | Sanitary Sewer |
| 土地深度 | 240 Ft |
| 土地宽度 | 94 Ft |
| 不规则大小 | 94 X 240 Ft ; Irregular/pie |
| 地表水 | 湖泊/池塘 |
| 规划描述 | Single_family |
房 间
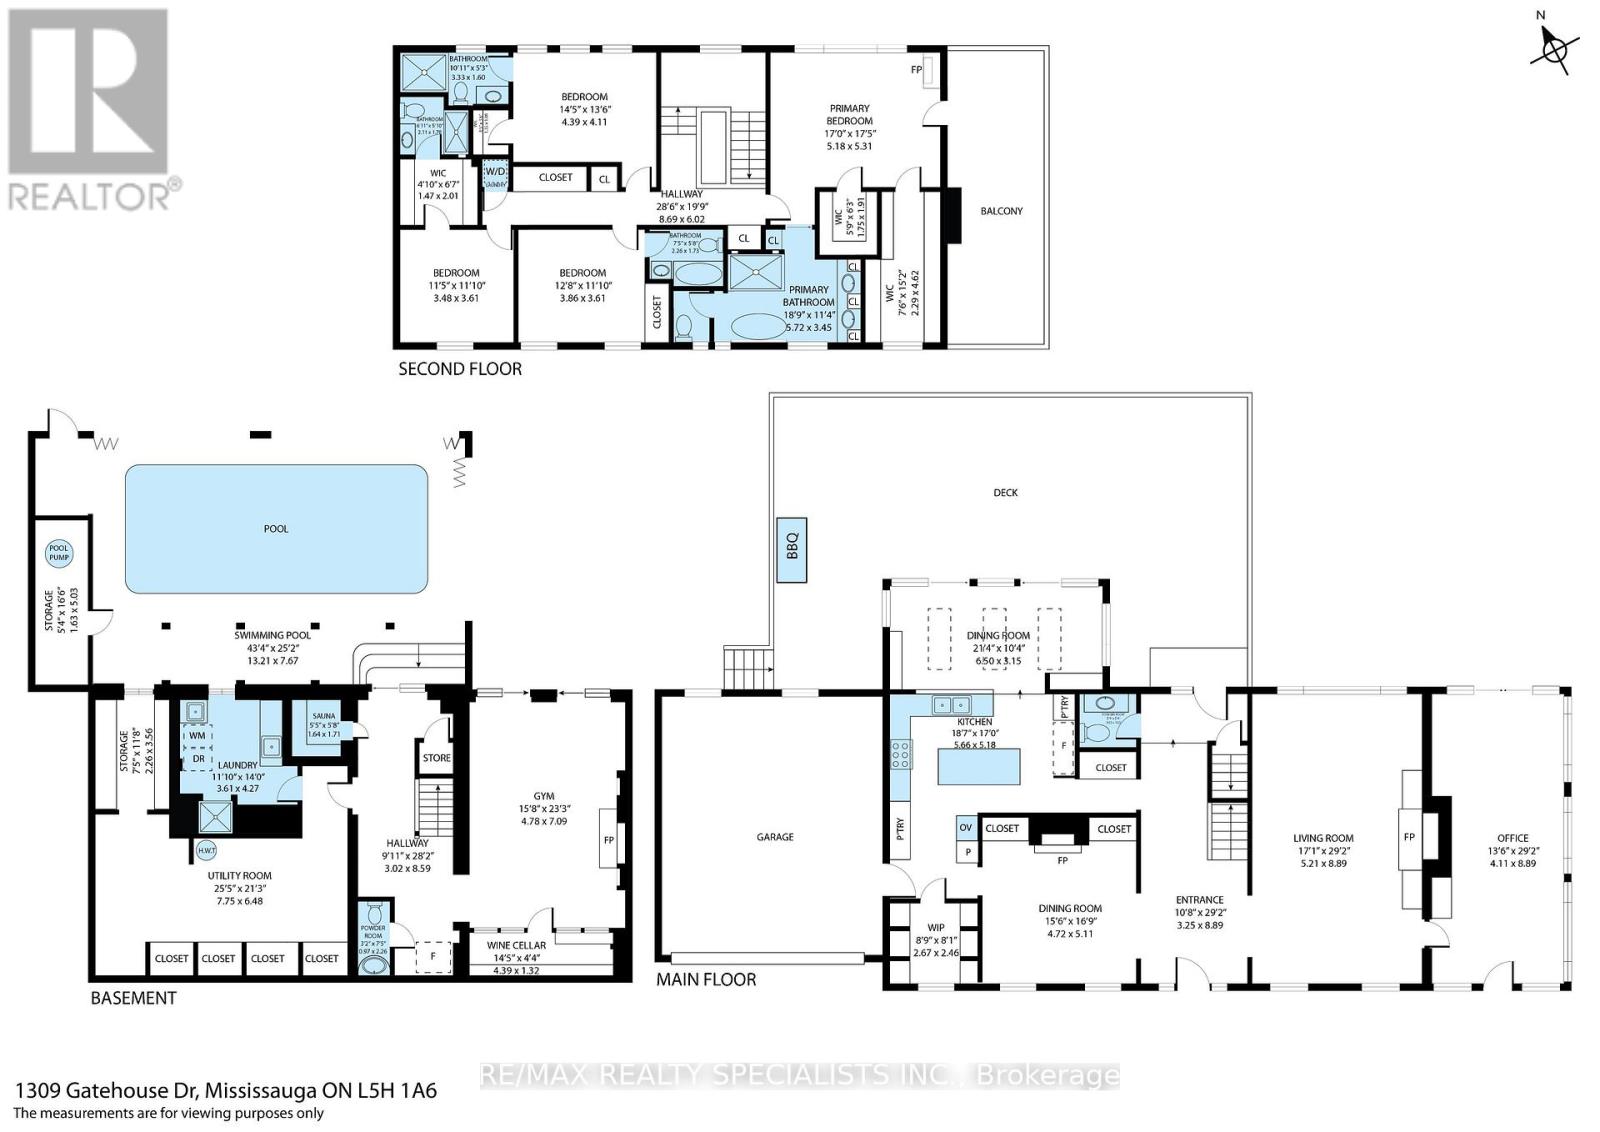
| 楼 层 | 类 型 | 长 度 | 宽 度 | 面 积 |
|---|---|---|---|---|
| 二楼 | 洗衣房 | Measurements not available | ||
| 二楼 | 主卧 | 5.18 m | 5.31 m | 5.18 m x 5.31 m |
| 二楼 | 第二卧房 | 3.86 m | 3.61 m | 3.86 m x 3.61 m |
| 二楼 | 第三卧房 | 4.39 m | 4.11 m | 4.39 m x 4.11 m |
| 二楼 | Bedroom 4 | 3.48 m | 3.61 m | 3.48 m x 3.61 m |
| 地下室 | Sunroom | 13.21 m | 7.67 m | 13.21 m x 7.67 m |
| 地下室 | 娱乐,游戏房 | 4.78 m | 7.09 m | 4.78 m x 7.09 m |
| 地下室 | 洗衣房 | 3.61 m | 4.27 m | 3.61 m x 4.27 m |
| 地下室 | Cold Room | 4.39 m | 1.32 m | 4.39 m x 1.32 m |
| 一楼 | 客厅 | 5.21 m | 8.89 m | 5.21 m x 8.89 m |
| 一楼 | 餐厅 | 4.72 m | 5.11 m | 4.72 m x 5.11 m |
| 一楼 | 厨房 | 5.66 m | 5.18 m | 5.66 m x 5.18 m |
| 一楼 | Eating Area | 6.5 m | 3.15 m | 6.5 m x 3.15 m |
| 一楼 | Office | 4.11 m | 8.89 m | 4.11 m x 8.89 m |
| 一楼 | Mud Room | 1.7 m | 1.63 m | 1.7 m x 1.63 m |
设备间
| 有线电视 | 已安装 |
| 配电箱 | 已安装 |
| 污水道 | 已安装 |
https://www.realtor.ca/real-estate/30279420/1309-gatehouse-drive-mississauga-clarkson-clarkson

The trademarks REALTOR®, REALTORS®, and the REALTOR® logo are controlled by The Canadian Real Estate Association (CREA) and identify real estate professionals who are members of CREA. The trademarks MLS®, Multiple Listing Service® and the associated logos are owned by The Canadian Real Estate Association (CREA) and identify the quality of services provided by real estate professionals who are members of CREA. The trademark DDF® is owned by The Canadian Real Estate Association (CREA) and identifies CREA's Data Distribution Facility (DDF®)
Toronto Real Estate Board
RE/MAX Realty Specialists Inc.
September 15 2026 11:01:39
