
4014 Jarvis Crescent Burlington (Rose), Ontario L7M 4K1


$1,399,900
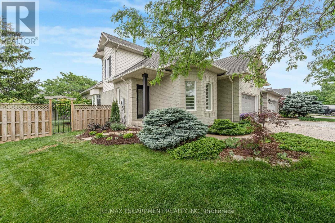
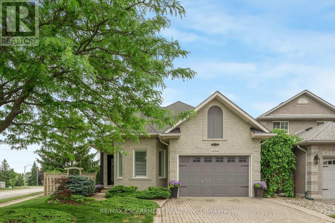
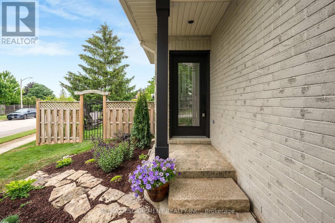
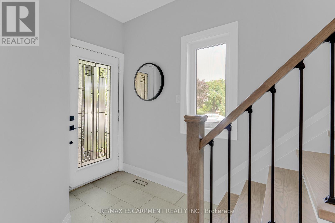
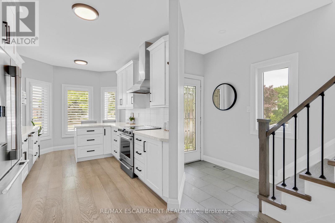
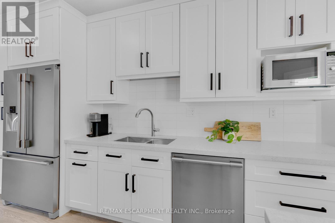
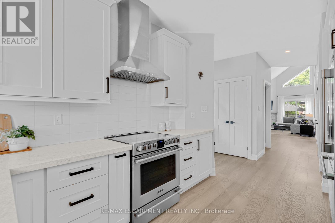
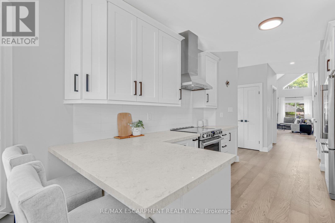
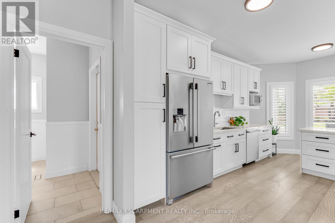
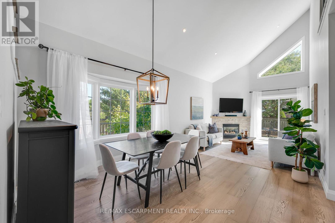
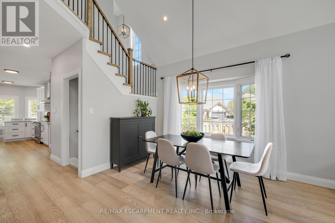
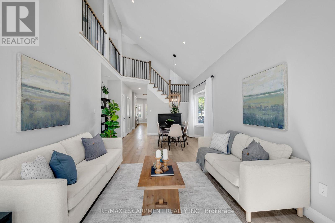
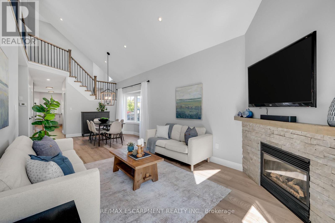
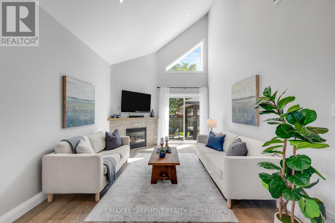
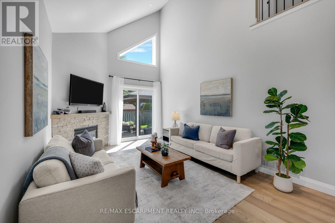
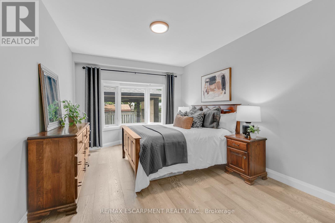
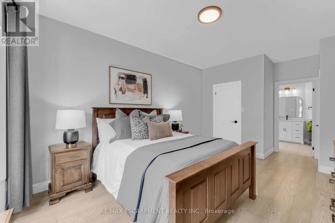
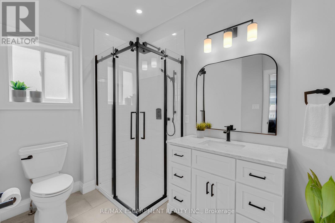
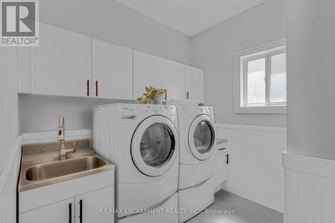
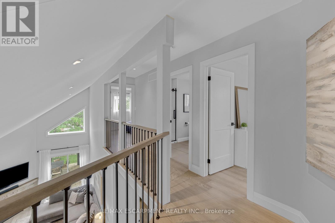
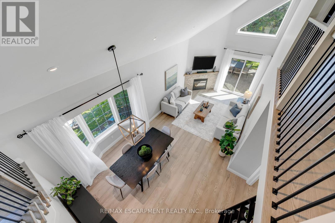
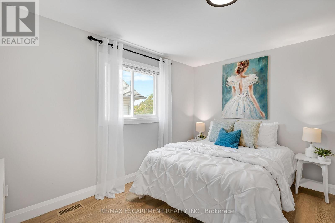
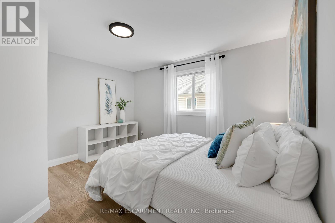
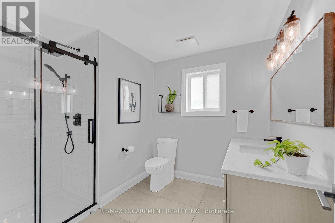
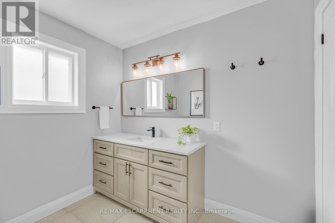
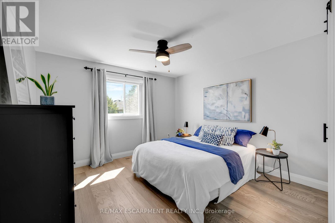
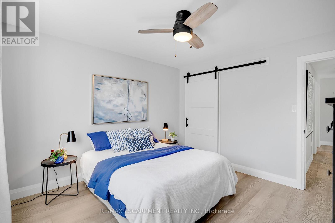
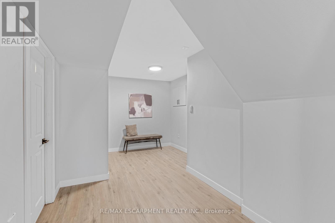
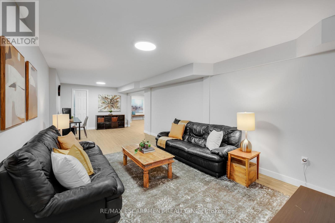
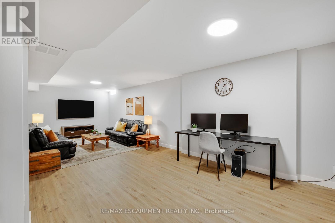
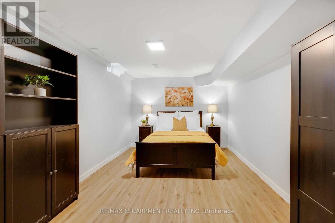
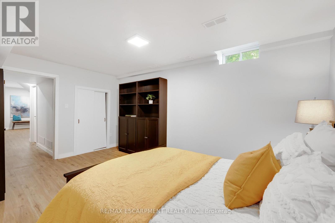
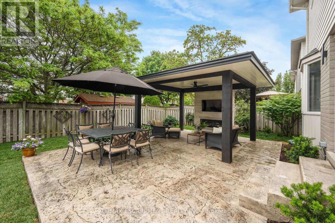
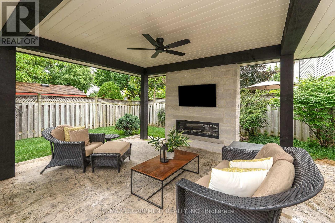
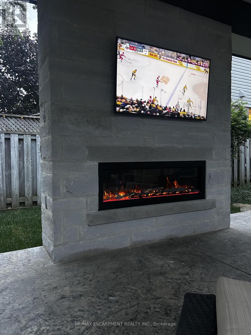
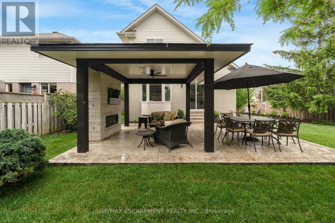
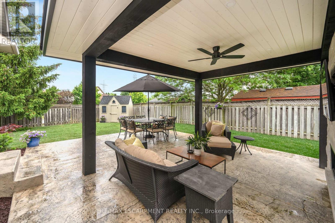
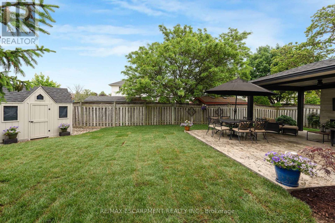
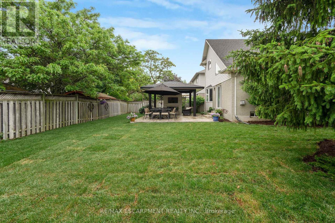
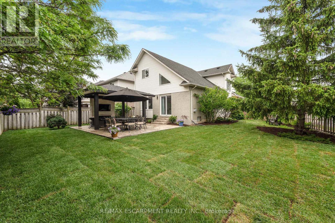
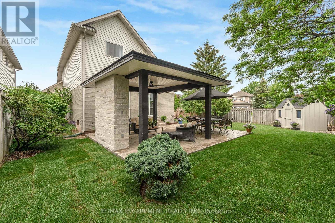
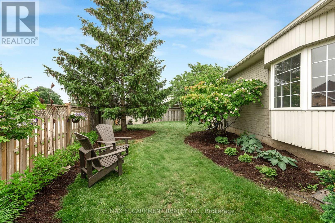
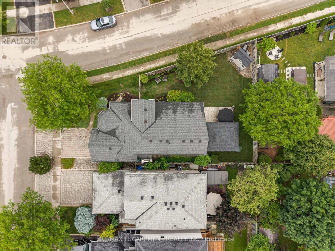
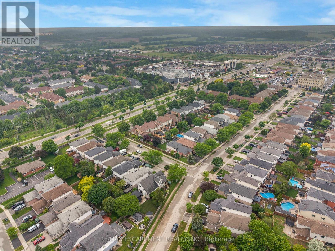
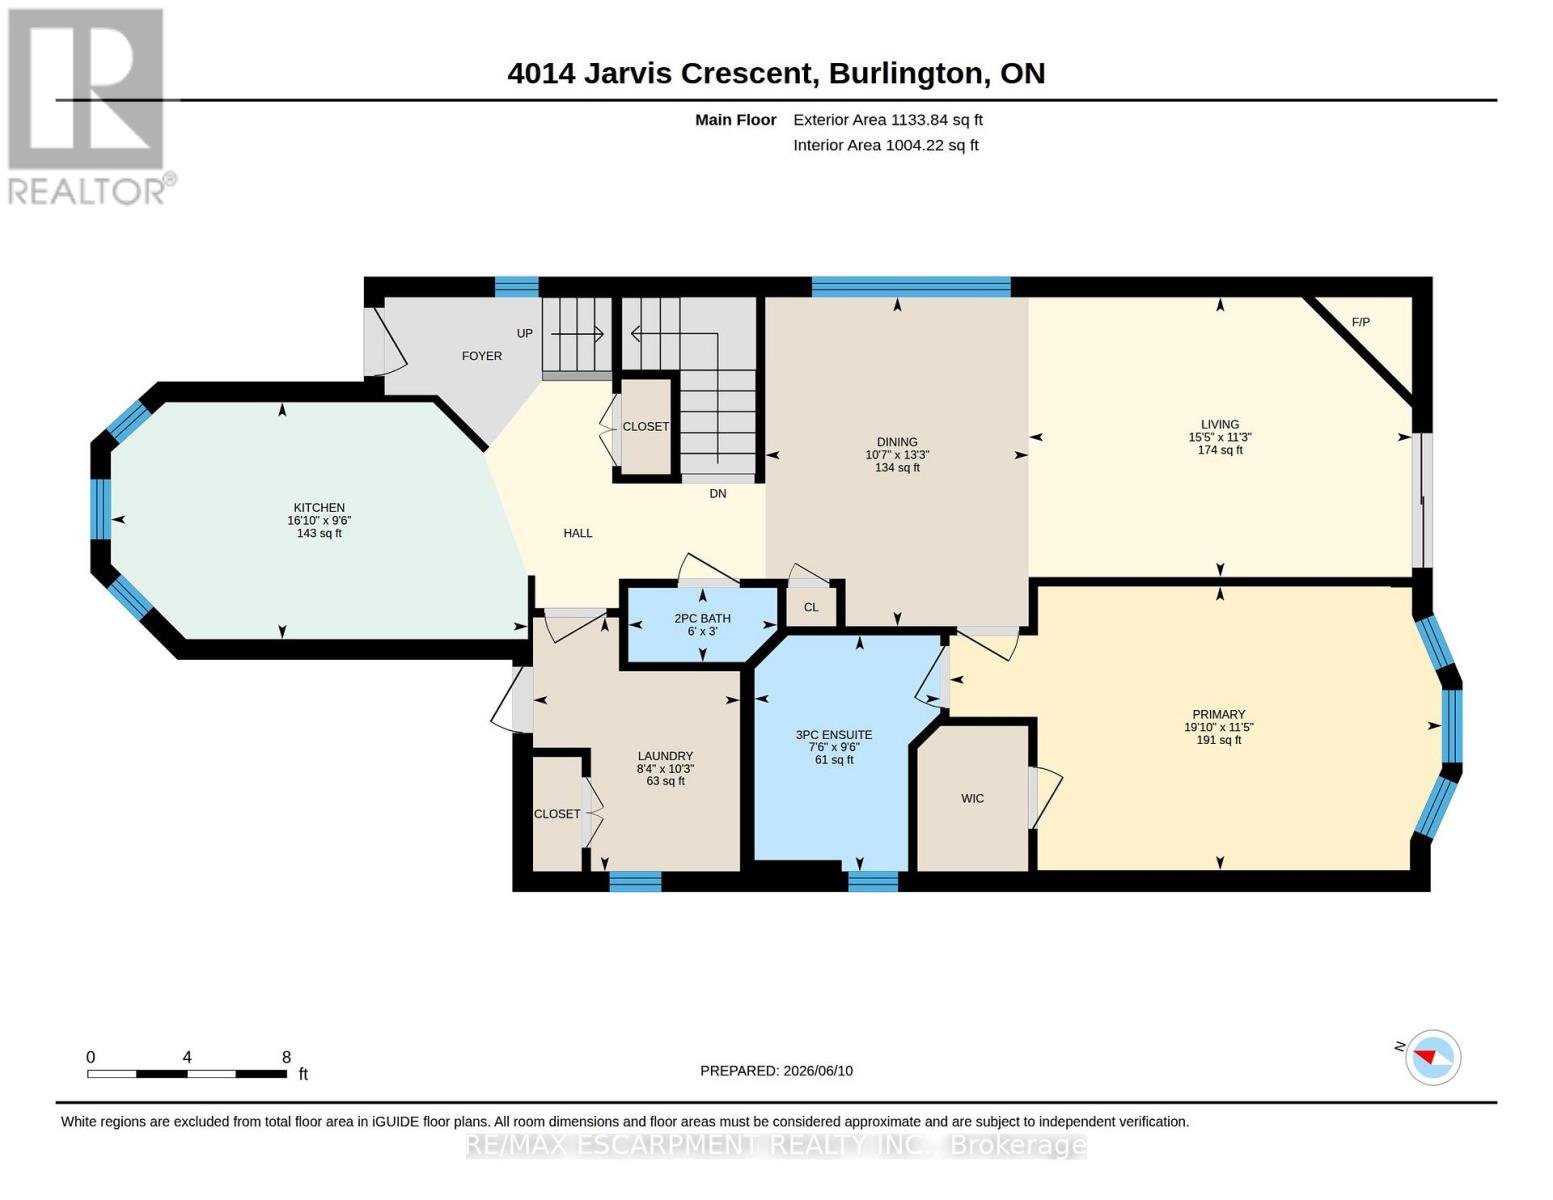
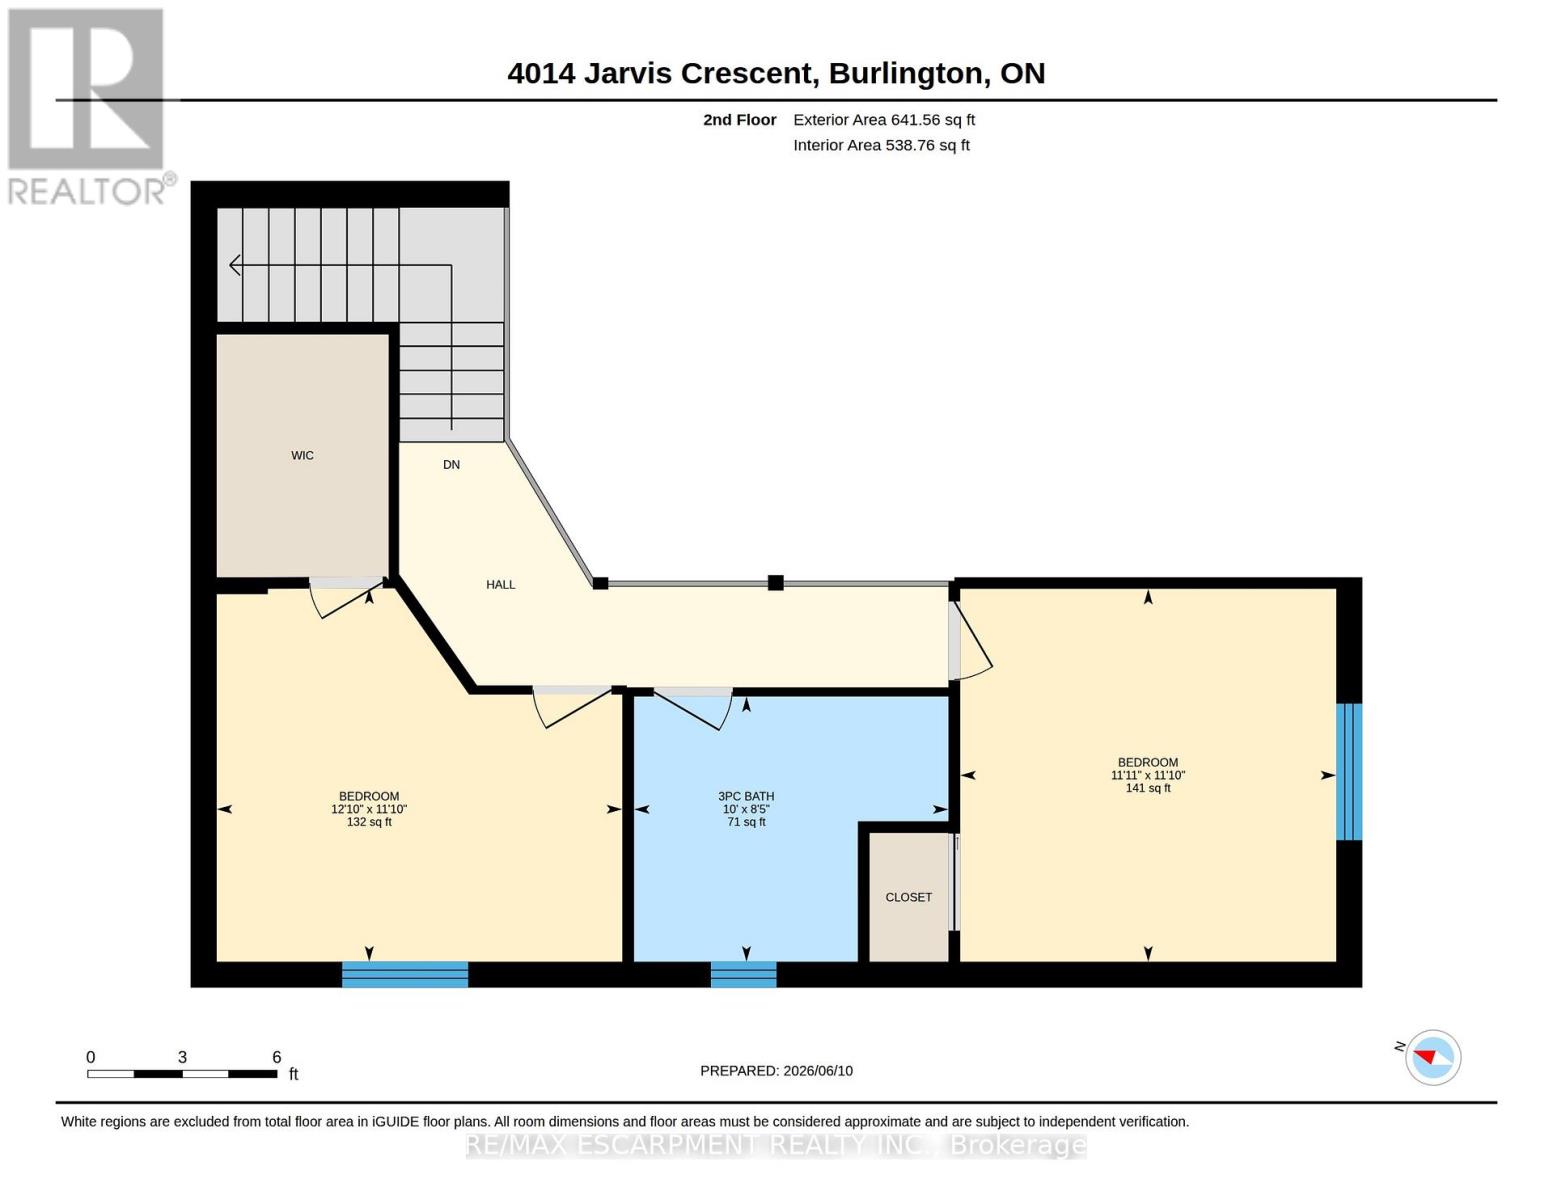
Welcome to this extensively renovated Millcroft bungaloft-where the work has been done, the details have been considered, and all that's left is to move in and enjoy.The main floor features a spacious primary bedroom with a renovated ensuite and walk-in closet, along with a fully redesigned kitchen featuring custom cabinetry, contemporary finishes, and appliances replaced in 2023. Designed as a dedicated culinary space, the kitchen offers excellent functionality while maintaining the defined living areas and natural light that make this home so inviting. Convenient Main floor laundry room with garage access. Upstairs, the layout has been reconfigured to include a third bedroom, oversized walk-in closet, and full bathroom, providing flexibility for family, guests, or a home office.And then there's the backyard. Set on an oversized lot, this private outdoor retreat features a newly built poured concrete patio, covered gazebo, fireplace insert, and TV. Picture summer evenings gathered around the fire, dinner outdoors with friends, or a quiet morning enjoying your own private space. It's an extension of the home you'll look forward to using.Located in sought-after Millcroft, close to parks, shopping, dining, golf, everyday amenities, and some of Burlington's top-rated schools.**A home that's been renovated throughout, offers space to live and entertain, and is ready for you to move in and make it your own.** (id:43681)
Open House
现在这个房屋大家可以去Open House参观了!
5:00 pm
结束于:7:00 pm
2:00 pm
结束于:4:00 pm
房源概要
| MLS® Number | W13784546 |
| 房源类型 | 民宅 |
| 社区名字 | Rose |
| 附近的便利设施 | 近高尔夫球场, 学校, 公共交通, 公园 |
| 设备类型 | 热水器 |
| 特征 | Irregular Lot Size, Conservation/green Belt, Sump Pump |
| 总车位 | 3 |
| 租赁设备类型 | 热水器 |
| 结构 | Patio(s), 棚 |
详 情
| 浴室 | 4 |
| 地上卧房 | 3 |
| 地下卧室 | 1 |
| 总卧房 | 4 |
| Age | 16 To 30 Years |
| 公寓设施 | Fireplace(s) |
| 家电类 | Garage Door Opener Remote(s), 洗碗机, 烘干机, 微波炉, 炉子, 洗衣机, 冰箱 |
| 地下室进展 | 已装修 |
| 地下室类型 | 全完工 |
| 施工种类 | 独立屋 |
| 空调 | 中央空调 |
| 外墙 | 砖, 乙烯基壁板 |
| 壁炉 | 有 |
| Fireplace Total | 2 |
| 地基类型 | 混凝土浇筑 |
| 客人卫生间(不包含洗浴) | 2 |
| 供暖方式 | 天然气 |
| 供暖类型 | 压力热风 |
| 储存空间 | 2 |
| 内部尺寸 | 1500 - 2000 Sqft |
| 类型 | 独立屋 |
| 设备间 | 市政供水 |
车 位
| Garage |
土地
| 英亩数 | 无 |
| 围栏类型 | Fully Fenced, Fenced Yard |
| 土地便利设施 | 近高尔夫球场, 学校, 公共交通, 公园 |
| Landscape Features | Landscaped |
| 污水道 | Sanitary Sewer |
| 土地深度 | 110 Ft ,1 In |
| 土地宽度 | 40 Ft ,10 In |
| 不规则大小 | 40.9 X 110.1 Ft ; 62.48x52.14x40.87x110.12x72.30 In Ft |
| 规划描述 | Rm4 |
房 间
| 楼 层 | 类 型 | 长 度 | 宽 度 | 面 积 |
|---|---|---|---|---|
| 二楼 | 第二卧房 | 3.92 m | 3.61 m | 3.92 m x 3.61 m |
| 二楼 | 第三卧房 | 3.64 m | 3.61 m | 3.64 m x 3.61 m |
| 二楼 | 浴室 | 3.04 m | 2.57 m | 3.04 m x 2.57 m |
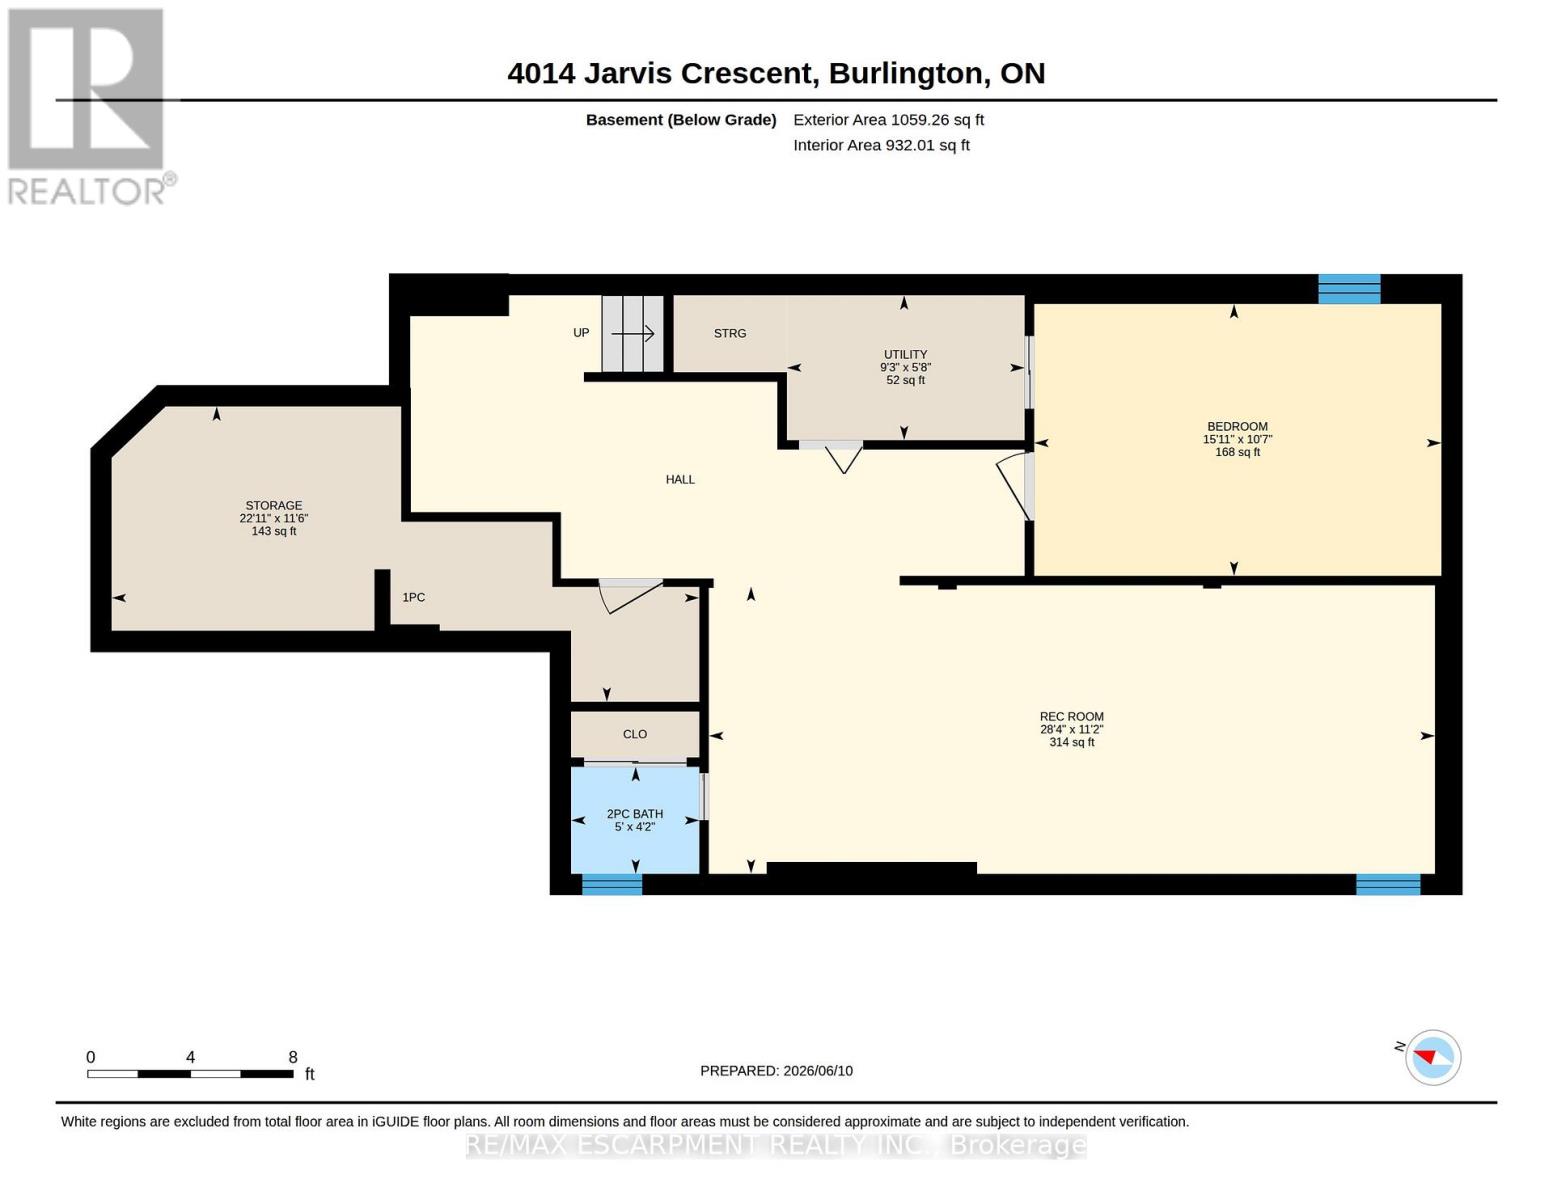
| 地下室 | 娱乐,游戏房 | 8.64 m | 3.46 m | 8.64 m x 3.46 m |
| 地下室 | Bedroom 4 | 4.83 m | 3.21 m | 4.83 m x 3.21 m |
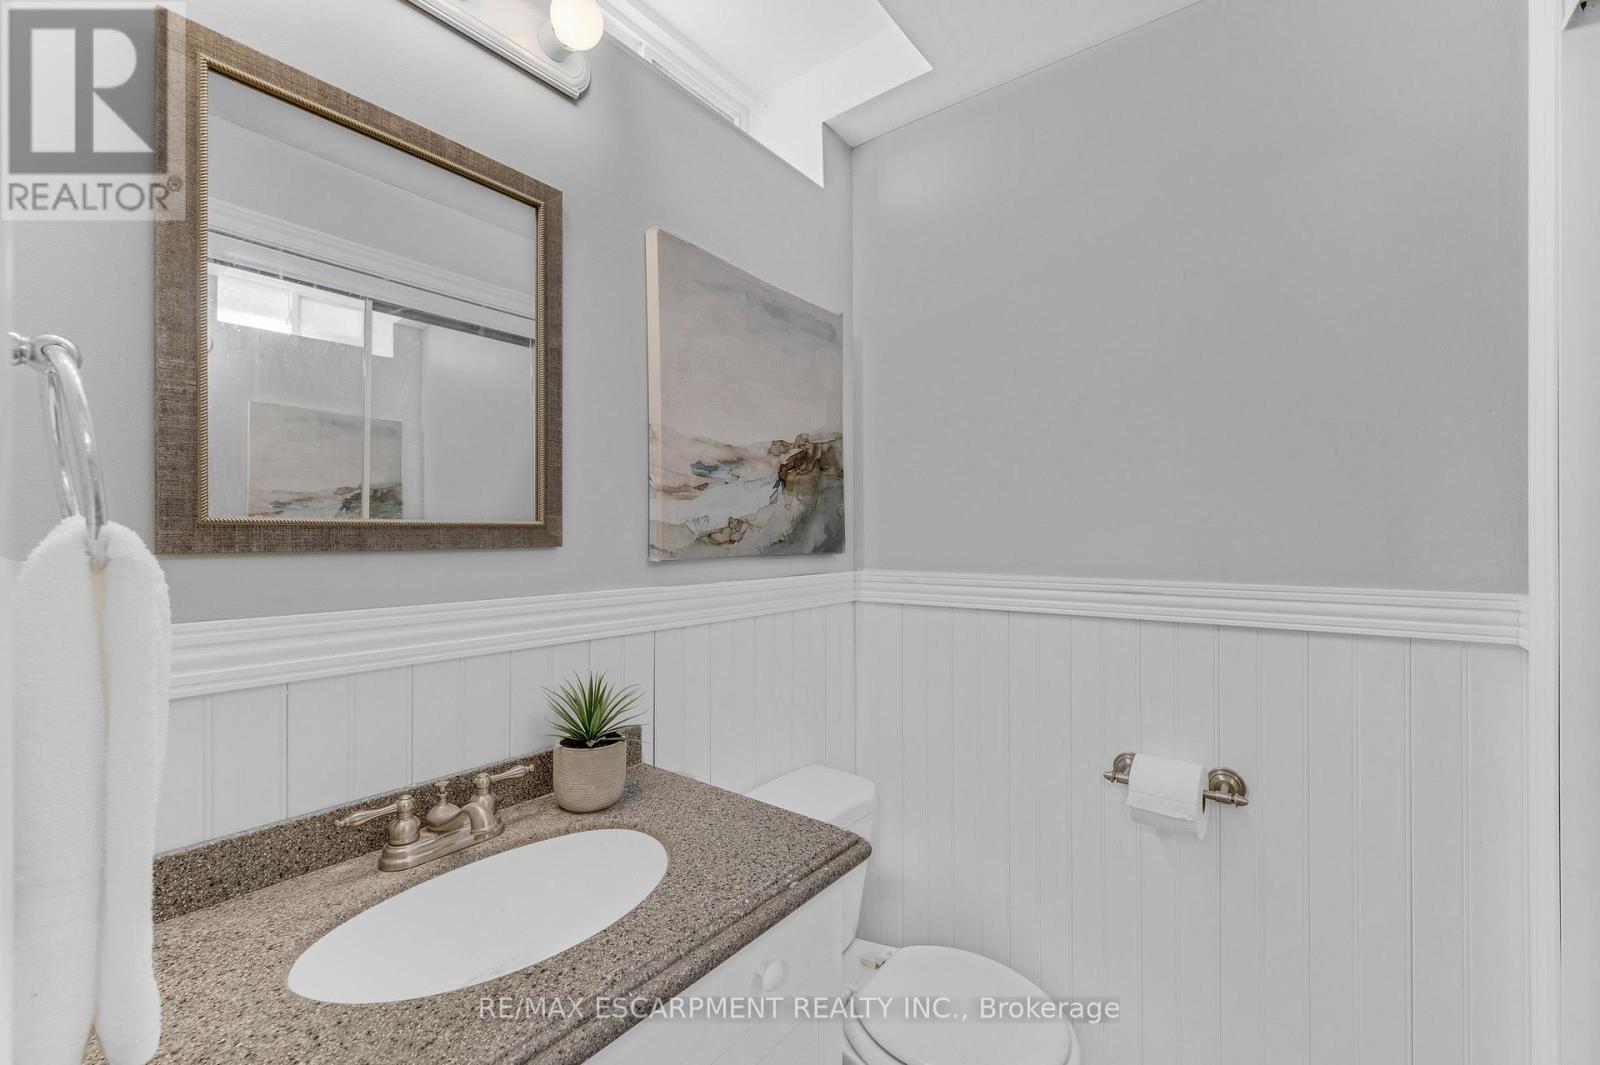
| 地下室 | 浴室 | 1.54 m | 1.27 m | 1.54 m x 1.27 m |
| 地下室 | 其它 | 7 m | 3.51 m | 7 m x 3.51 m |
| 地下室 | 设备间 | 2.79 m | 1.72 m | 2.79 m x 1.72 m |
| 一楼 | 厨房 | 5.12 m | 2.9 m | 5.12 m x 2.9 m |
| 一楼 | 客厅 | 4.71 m | 3.44 m | 4.71 m x 3.44 m |
| 一楼 | 餐厅 | 4.04 m | 3.23 m | 4.04 m x 3.23 m |
| 一楼 | 主卧 | 6.05 m | 3.49 m | 6.05 m x 3.49 m |
| 一楼 | 浴室 | 2.9 m | 2.28 m | 2.9 m x 2.28 m |
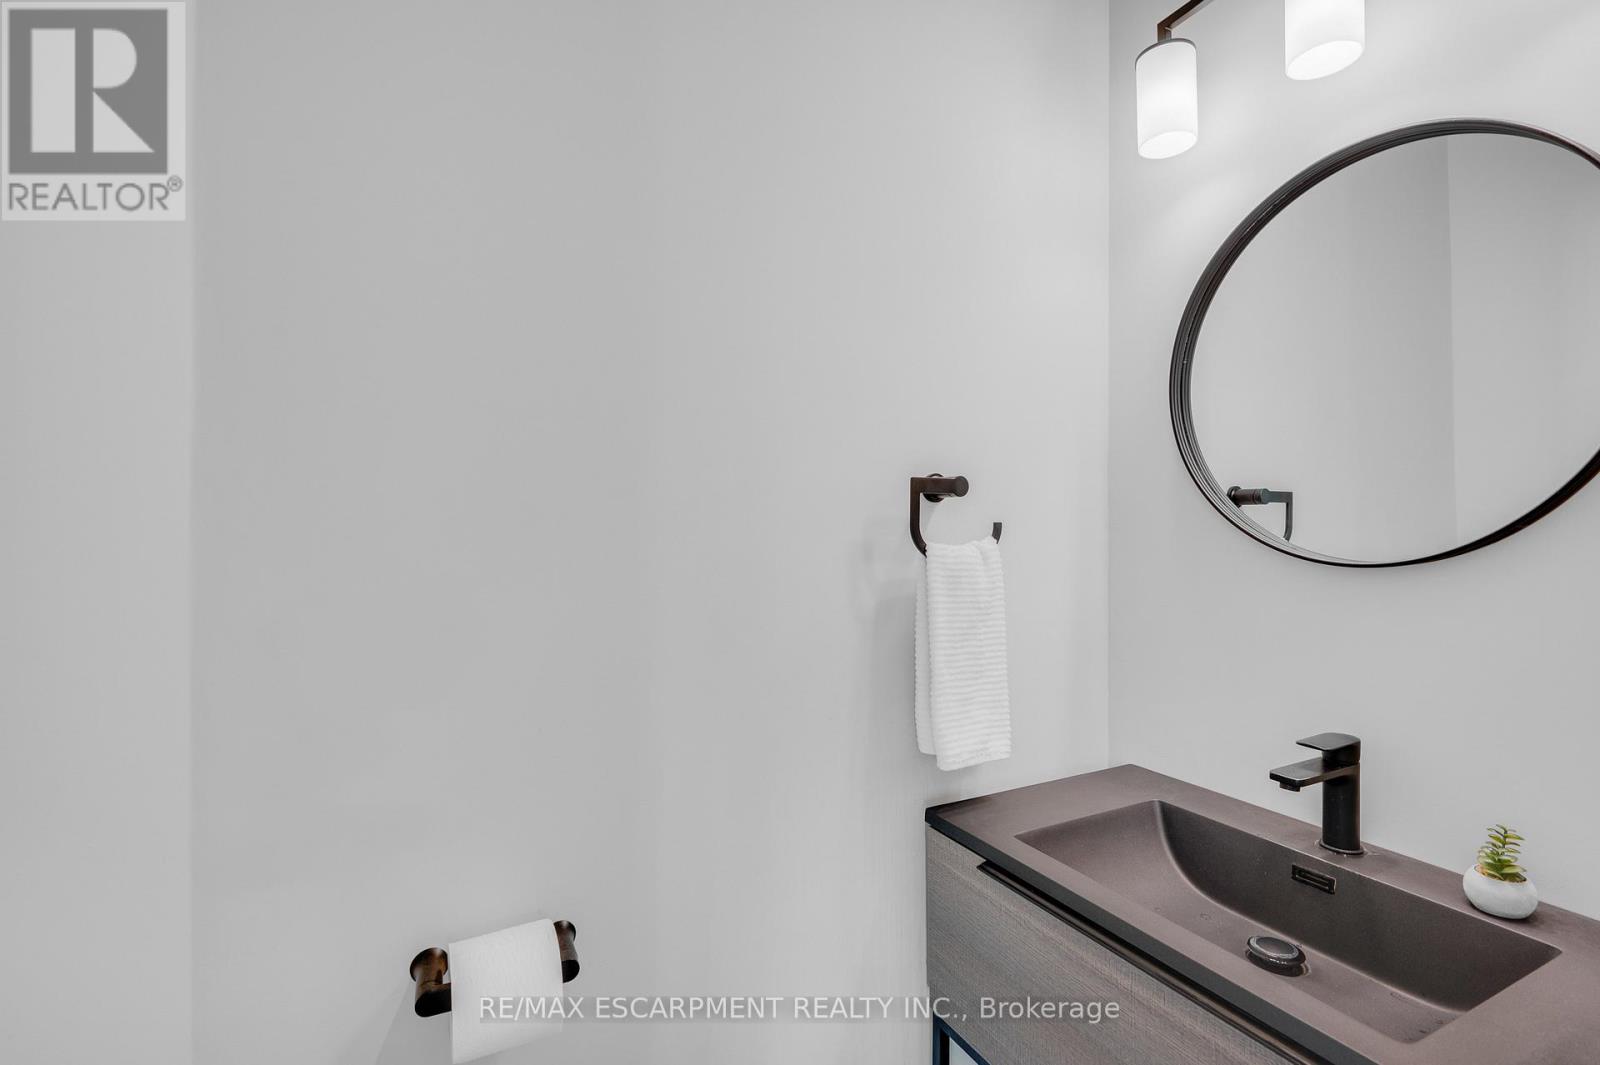
| 一楼 | Partial Bathroom | 1.83 m | 0.91 m | 1.83 m x 0.91 m |
| 一楼 | 洗衣房 | 4.71 m | 3.44 m | 4.71 m x 3.44 m |
https://www.realtor.ca/real-estate/30279430/4014-jarvis-crescent-burlington-rose-rose

The trademarks REALTOR®, REALTORS®, and the REALTOR® logo are controlled by The Canadian Real Estate Association (CREA) and identify real estate professionals who are members of CREA. The trademarks MLS®, Multiple Listing Service® and the associated logos are owned by The Canadian Real Estate Association (CREA) and identify the quality of services provided by real estate professionals who are members of CREA. The trademark DDF® is owned by The Canadian Real Estate Association (CREA) and identifies CREA's Data Distribution Facility (DDF®)
Toronto Real Estate Board
RE/MAX Escarpment Realty Inc.
September 15 2026 02:18:16
