
301 Cockshutt Road Brantford, Ontario N3T 5L6


$1,680,000
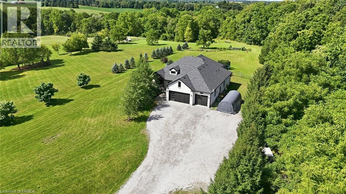
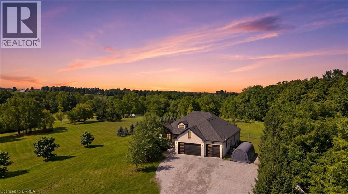
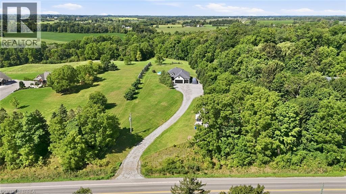
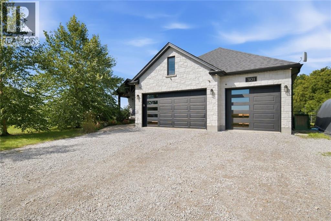
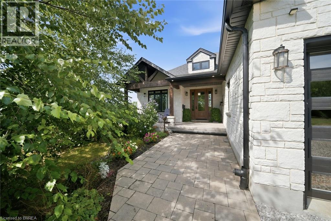
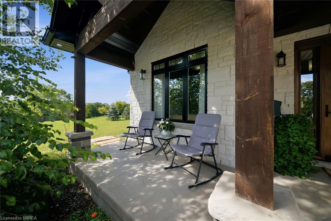
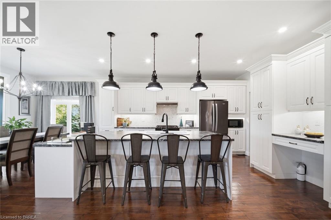
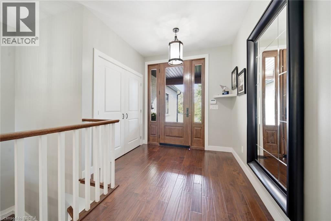
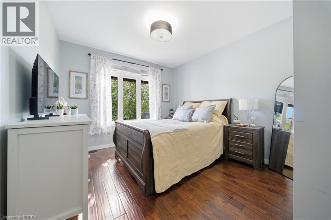
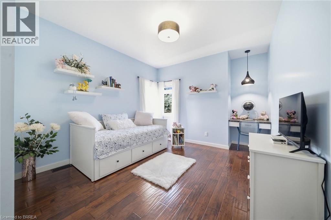
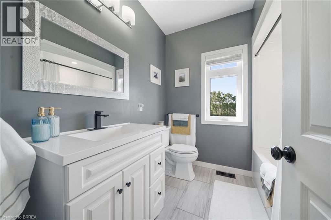
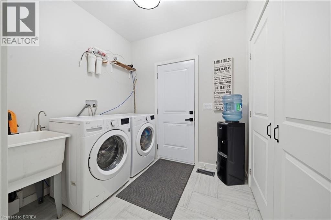
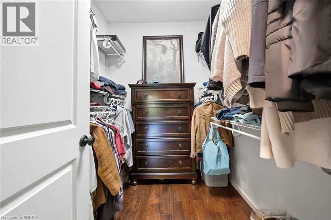
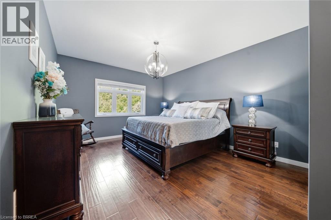
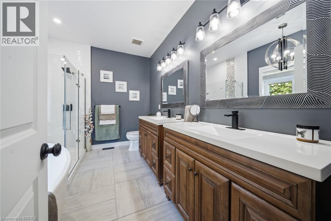
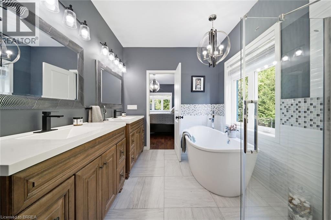
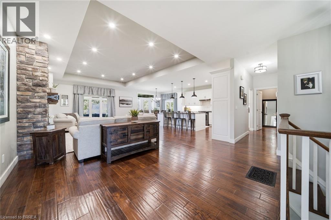
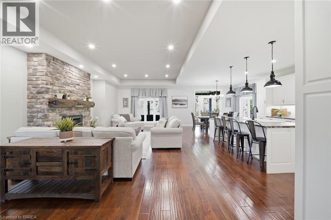
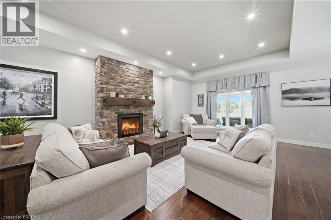
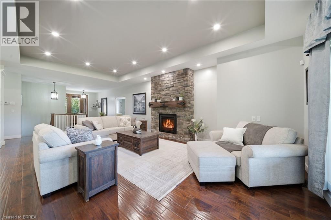
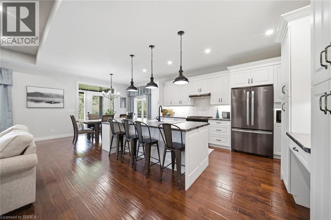
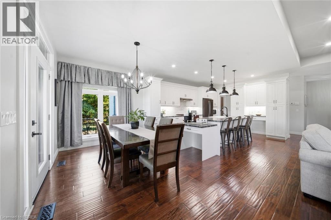
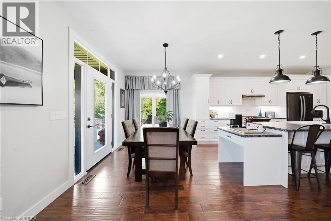
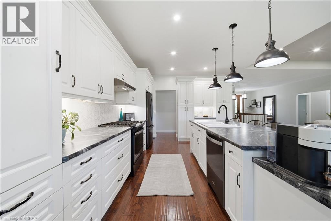
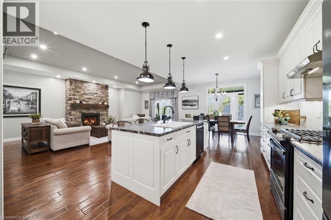
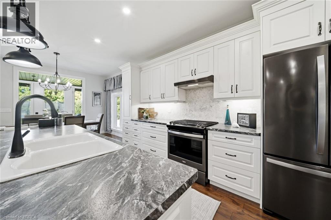
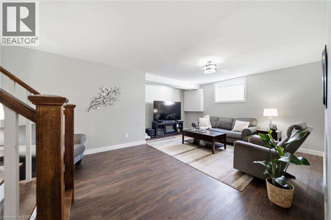
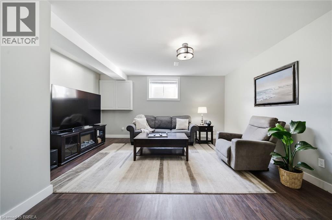
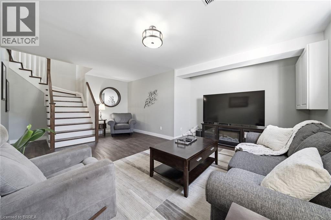
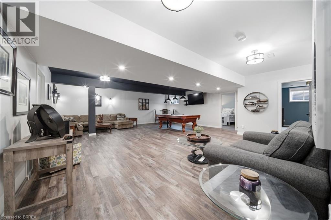
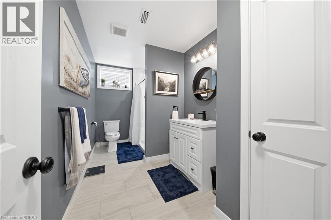
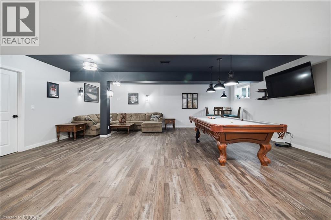
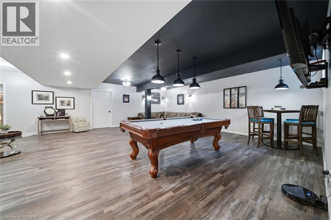
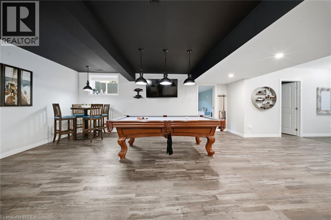
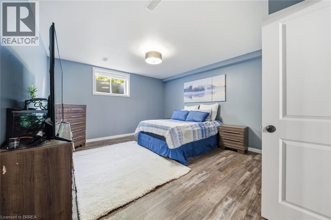
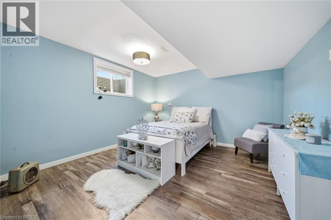
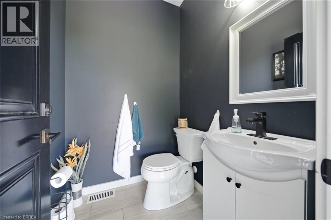
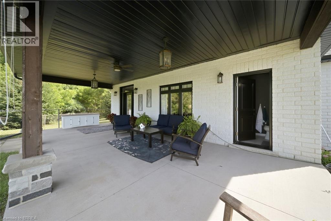
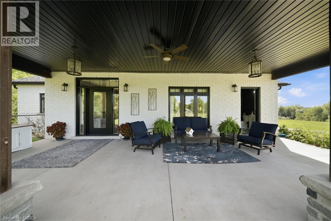
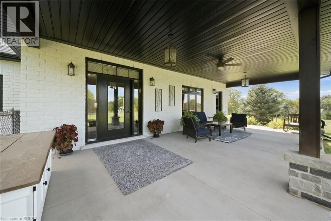
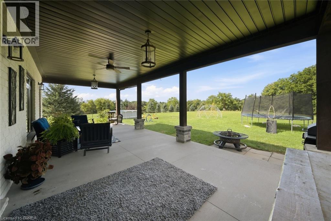
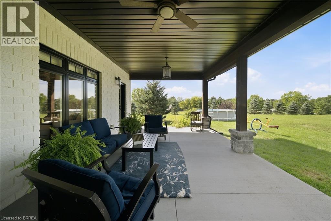
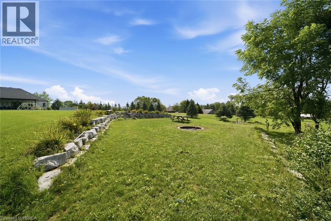
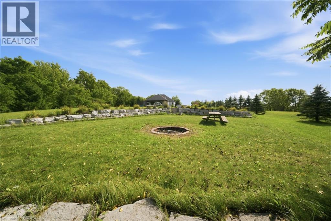
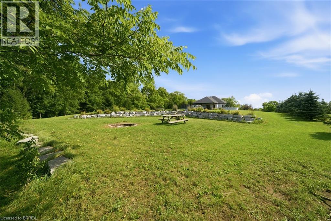
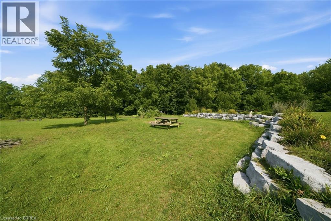
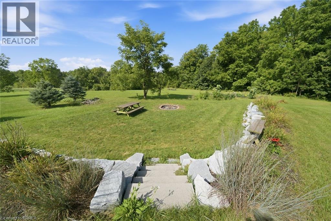
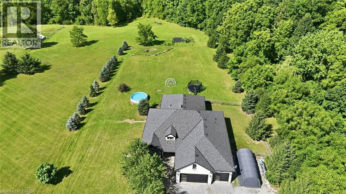
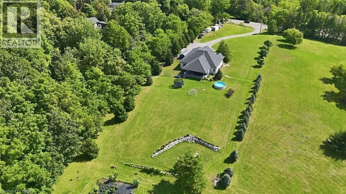
Set on 1.57 acres, 301 Cockshutt Road offers the rare combination of peaceful country living and everyday convenience. Thoughtfully custom built with comfort, functionality and entertaining in mind, this exceptional 3+2 bedroom home offers space, privacy and room for everyone. The main level welcomes you with an impressive open-concept kitchen, dining and living area featuring soaring windows, elegant coffered ceilings and a beautiful stone fireplace. The spacious primary suite offers a generous walk-in closet and ensuite with double sinks, a large soaker tub and glass shower. Main-floor laundry with garage access adds everyday convenience. The finished lower level is designed for entertaining, featuring two distinct recreation areas -one perfect for movie nights and another expansive great room ideal for billiards, gatherings or relaxing with family and friends. Two large soundproofed bedrooms and a 4-piece bathroom complete the space. A separate walk-up entrance provides access to the impressive 3-car garage, complete with both heating and air conditioning. Outside, enjoy morning coffee beneath the large covered patio, then wander toward the rear of the property to discover beautifully landscaped grounds and a designated bonfire area perfect for summer evenings under the stars. A large fenced area and dedicated dog run provide plenty of room for four-legged family members to enjoy the outdoors. And for entertaining outdoors, a unique 2-piece guest bathroom is conveniently located off the patio, allowing guests to enjoy the space without entering the home. A rare opportunity to enjoy the best of both worlds—space, privacy and tranquility, just minutes from all the amenities you need. (id:43681)
房源概要
| MLS® Number | 40863357 |
| 房源类型 | 民宅 |
| 附近的便利设施 | 医院 |
| Communication Type | High Speed Internet |
| 设备类型 | 热水器 |
| 特征 | Crushed Stone Driveway, Country Residential, Sump Pump, 自动车库门 |
| 总车位 | 10 |
| 租赁设备类型 | 热水器 |
| 结构 | Porch |
详 情
| 浴室 | 3 |
| 地上卧房 | 3 |
| 地下卧室 | 2 |
| 总卧房 | 5 |
| 家电类 | 洗碗机, 烘干机, 微波炉, 冰箱, 炉子, Water Softener, 洗衣机, Range - Gas |
| 建筑风格 | 平房 |
| 地下室进展 | 已装修 |
| 地下室类型 | 全完工 |
| 施工日期 | 2019 |
| 施工种类 | 独立屋 |
| 空调 | 中央空调 |
| 外墙 | 砖, 石 |
| Fire Protection | Smoke Detectors, Alarm System |
| 壁炉 | 有 |
| Fireplace Total | 1 |
| 地基类型 | 混凝土浇筑 |
| 供暖方式 | 天然气 |
| 供暖类型 | 压力热风 |
| 储存空间 | 1 |
| 内部尺寸 | 3661 Sqft |
| 类型 | 独立屋 |
| 设备间 | Well |
车 位
| 附加车库 |
土地
| 入口类型 | Road Access, Highway Access |
| 英亩数 | 有 |
| 土地便利设施 | 医院 |
| 污水道 | Septic System |
| 土地深度 | 492 Ft |
| 土地宽度 | 131 Ft |
| 不规则大小 | 1.57 |
| Size Total | 1.57 Ac|1/2 - 1.99 Acres |
| 规划描述 | Ru,h |
房 间
| 楼 层 | 类 型 | 长 度 | 宽 度 | 面 积 |
|---|---|---|---|---|
| Lower Level | 四件套浴室 | Measurements not available | ||
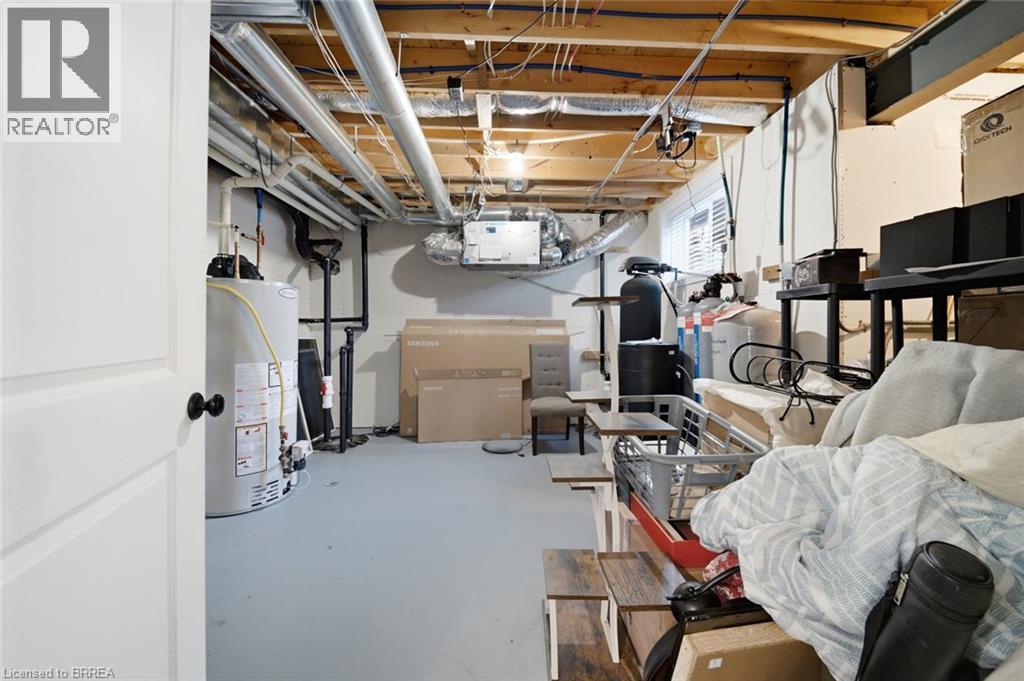
| Lower Level | 设备间 | 14'0'' x 20'11'' | ||
| Lower Level | 娱乐室 | 24'5'' x 28'5'' | ||
| Lower Level | 家庭房 | 20'8'' x 16'1'' | ||
| Lower Level | 卧室 | 12'5'' x 12'10'' | ||
| Lower Level | 卧室 | 16'3'' x 13'6'' | ||
| 一楼 | 5pc Bathroom | Measurements not available | ||
| 一楼 | 主卧 | 12'11'' x 20'4'' | ||
| 一楼 | 四件套浴室 | Measurements not available | ||
| 一楼 | 卧室 | 11'4'' x 16'6'' | ||
| 一楼 | 卧室 | 11'4'' x 14'4'' | ||
| 一楼 | 洗衣房 | 8'2'' x 6'9'' | ||
| 一楼 | 厨房 | 12'2'' x 16'4'' | ||
| 一楼 | 餐厅 | 12'2'' x 8'4'' | ||
| 一楼 | 客厅 | 15'7'' x 28'10'' | ||
| 一楼 | 门厅 | 8'4'' x 12'8'' |
设备间
| 天然气 | 可用 |
https://www.realtor.ca/real-estate/30279484/301-cockshutt-road-brantford

The trademarks REALTOR®, REALTORS®, and the REALTOR® logo are controlled by The Canadian Real Estate Association (CREA) and identify real estate professionals who are members of CREA. The trademarks MLS®, Multiple Listing Service® and the associated logos are owned by The Canadian Real Estate Association (CREA) and identify the quality of services provided by real estate professionals who are members of CREA. The trademark DDF® is owned by The Canadian Real Estate Association (CREA) and identifies CREA's Data Distribution Facility (DDF®)
Brantford Regional Real Estate Assn Inc
Real Broker Ontario Ltd.
September 16 2026 01:41:12
