
436 Glengarry Avenue Toronto (Bedford Park-Nortown), Ontario M5M 1E8


$3,995,000
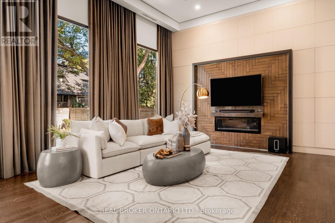
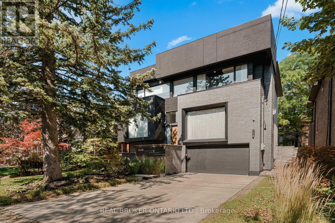
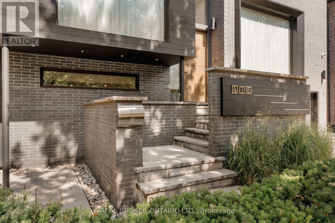
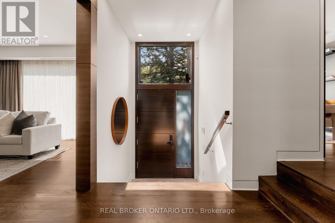
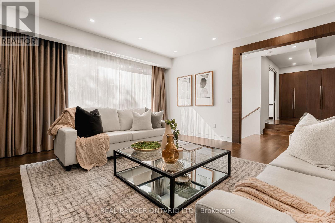
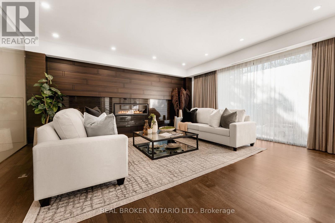
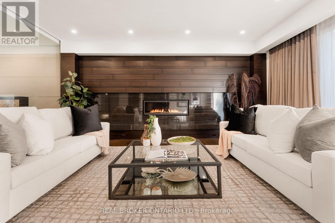
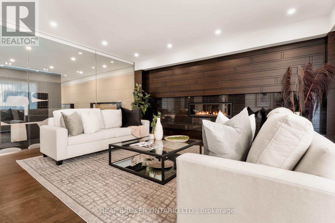
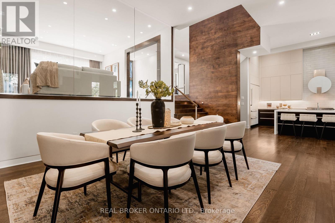
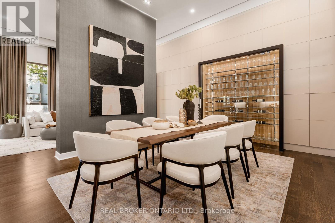
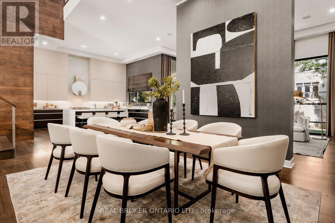
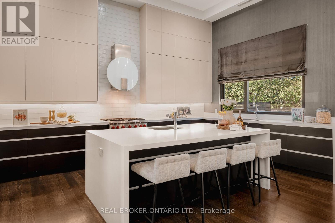
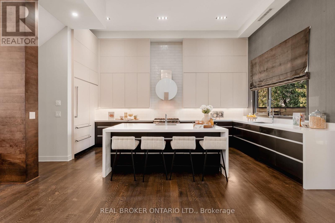
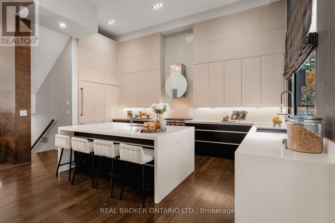
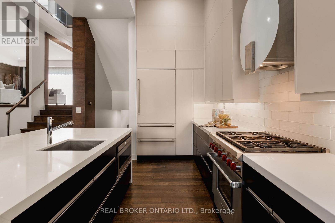
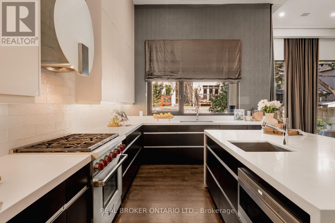
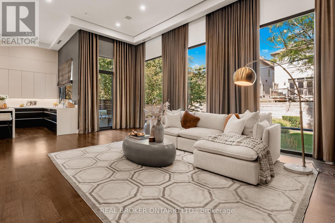
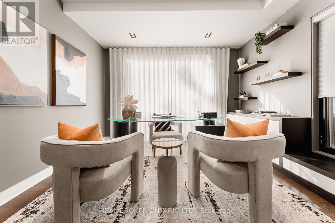
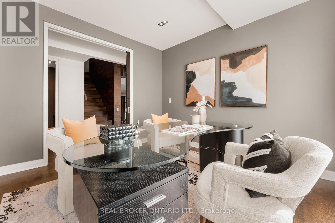
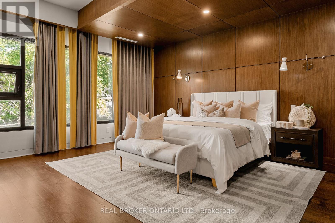
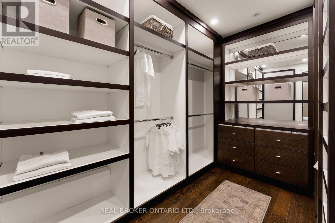
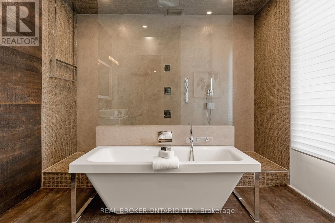
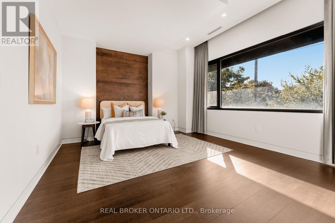
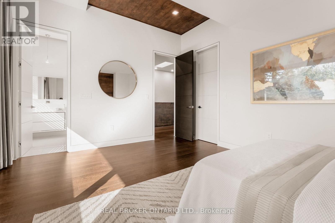
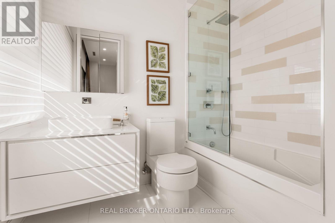
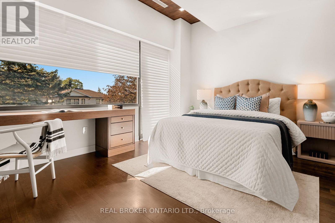
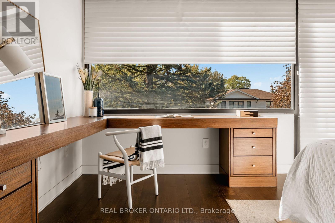
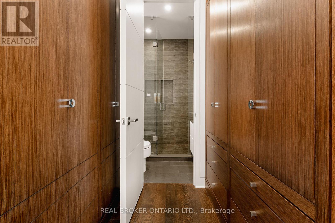
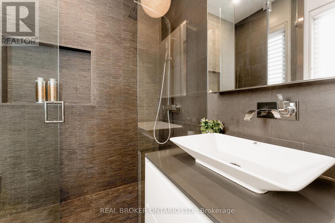
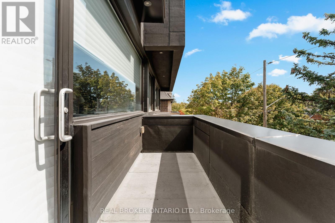
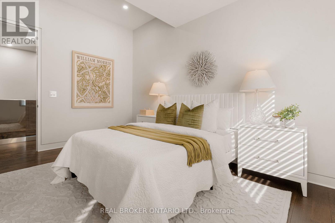
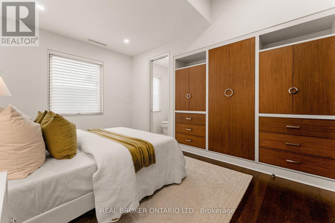
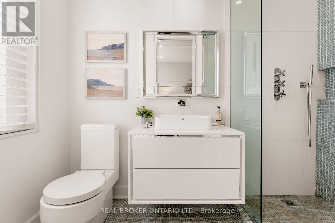
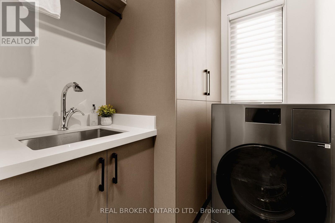
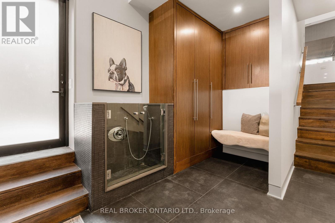
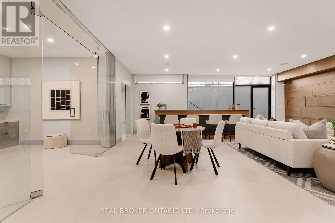
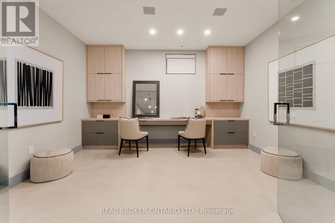
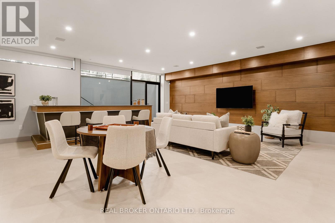
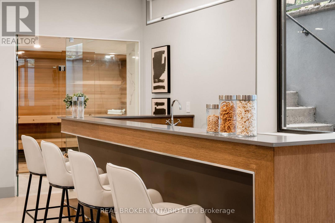
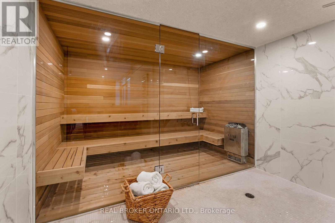
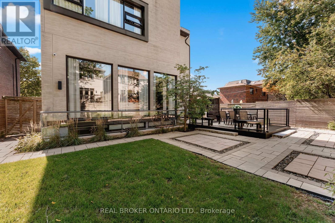
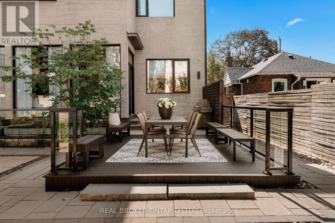
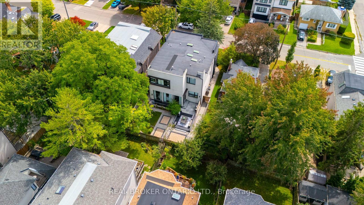
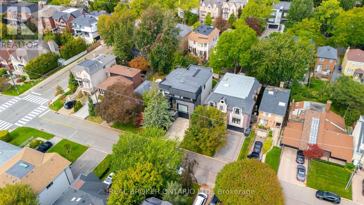
436 Glengarry Avenue Is A Contemporary Masterpiece By Danieli Developments, Offering Nearly 5,000 Square Feet Of Total Living Space In The Heart Of Avenue Road & Lawrence. Soaring Ceilings, Glass, Stone And Wood Set The Tone From The Grand Foyer Through The Open Concept Living And Dining Room With Fireplace And Wine Cellar. The Stunning Kitchen With Custom Glass Cabinetry Opens To A Family Room With Fireplace And A Walkout To A Hardscaped Patio Perfect For Outdoor Living. A Main Floor Study Offers The First Of Two Dens. Upstairs, The Primary Suite Impresses With A Fireplace, Custom Wood Panelling, A Large Dressing Room And Spa-Like Ensuite, Joined By Three Additional Bedrooms Each With An Ensuite Of Their Own, One With A Private Balcony. The Lower Level Adds A Second Den/Office, A Sauna, A Great Room With Walkout, Mudroom And Built-In Two-Car Garage. A Rare 4+2 Bedroom Home Featuring Solid Core Walnut Doors, 2-Zone High-Velocity HVAC With A Newer High-Efficiency Boiler, Full Security & Alarm Systems, And Irrigation System, All Finished With Exceptional Attention To Detail & Style! (id:43681)
Open House
现在这个房屋大家可以去Open House参观了!
2:00 pm
结束于:4:00 pm
房源概要
| MLS® Number | C13784082 |
| 房源类型 | 民宅 |
| 社区名字 | Bedford Park-Nortown |
| 设备类型 | 热水器, Water Softener |
| 特征 | Level Lot, 无地毯, Sauna |
| 总车位 | 6 |
| 租赁设备类型 | 热水器, Water Softener |
详 情
| 浴室 | 6 |
| 地上卧房 | 4 |
| 地下卧室 | 2 |
| 总卧房 | 6 |
| Age | 6 To 15 Years |
| 公寓设施 | Fireplace(s) |
| 家电类 | Garage Door Opener Remote(s), Water Heater, Water Softener, All, 洗碗机, 烘干机, 微波炉, Gas 炉子(s), 洗衣机, 窗帘, 冰箱 |
| 地下室进展 | 已装修 |
| 地下室功能 | Walk-up, Separate Entrance |
| 地下室类型 | N/a (finished), N/a, N/a |
| 施工种类 | 独立屋 |
| 空调 | 中央空调 |
| 外墙 | 砖 |
| 壁炉 | 有 |
| Fireplace Total | 3 |
| Flooring Type | Hardwood, 木头 |
| 地基类型 | 混凝土 |
| 客人卫生间(不包含洗浴) | 1 |
| 供暖方式 | 天然气 |
| 供暖类型 | Coil 电扇 |
| 储存空间 | 2 |
| 内部尺寸 | 3500 - 5000 Sqft |
| 类型 | 独立屋 |
| 设备间 | 市政供水 |
车 位
| 附加车库 | |
| Garage |
土地
| 英亩数 | 无 |
| 围栏类型 | Fenced Yard |
| 污水道 | Sanitary Sewer |
| 土地深度 | 106 Ft |
| 土地宽度 | 50 Ft |
| 不规则大小 | 50 X 106 Ft |
| 规划描述 | Res. |
房 间
| 楼 层 | 类 型 | 长 度 | 宽 度 | 面 积 |
|---|---|---|---|---|
| 二楼 | 主卧 | 5.54 m | 4.78 m | 5.54 m x 4.78 m |
| 二楼 | 浴室 | 4.7 m | 3.2 m | 4.7 m x 3.2 m |
| 二楼 | 第二卧房 | 4.45 m | 3.66 m | 4.45 m x 3.66 m |
| 二楼 | 第三卧房 | 4.87 m | 3.95 m | 4.87 m x 3.95 m |
| 二楼 | Bedroom 4 | 4.55 m | 3.18 m | 4.55 m x 3.18 m |
| 地下室 | 大型活动室 | 7.22 m | 6.69 m | 7.22 m x 6.69 m |
| 地下室 | 衣帽间 | 4.33 m | 3.61 m | 4.33 m x 3.61 m |
| 一楼 | 客厅 | 5.94 m | 5.28 m | 5.94 m x 5.28 m |
| 一楼 | 餐厅 | 5.61 m | 4.45 m | 5.61 m x 4.45 m |
| 一楼 | Study | 3.66 m | 3.56 m | 3.66 m x 3.56 m |
| 一楼 | 厨房 | 5.97 m | 3.73 m | 5.97 m x 3.73 m |
| 一楼 | 家庭房 | 7.52 m | 4.69 m | 7.52 m x 4.69 m |

The trademarks REALTOR®, REALTORS®, and the REALTOR® logo are controlled by The Canadian Real Estate Association (CREA) and identify real estate professionals who are members of CREA. The trademarks MLS®, Multiple Listing Service® and the associated logos are owned by The Canadian Real Estate Association (CREA) and identify the quality of services provided by real estate professionals who are members of CREA. The trademark DDF® is owned by The Canadian Real Estate Association (CREA) and identifies CREA's Data Distribution Facility (DDF®)
Toronto Real Estate Board
Real Broker Ontario Ltd.
September 15 2026 02:10:54
