
6 Temperance Street Uxbridge, Ontario L0E 1T0


$634,900
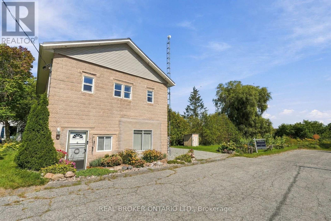
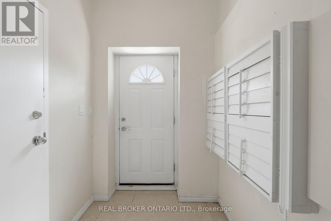
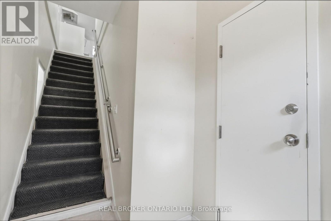
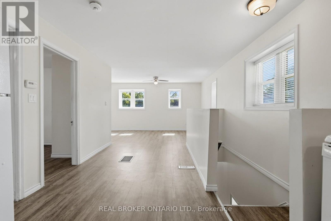
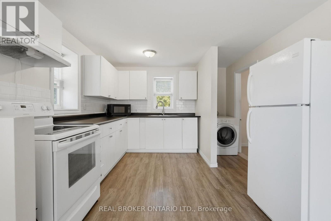
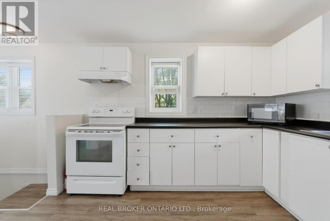
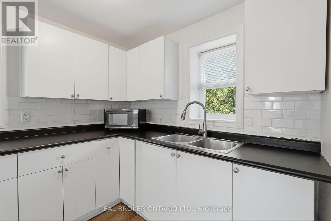
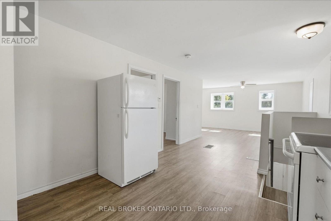
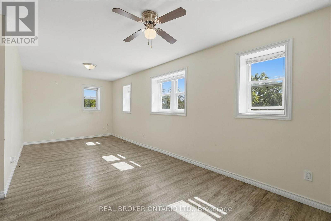
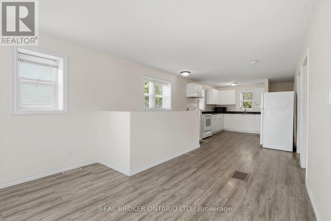
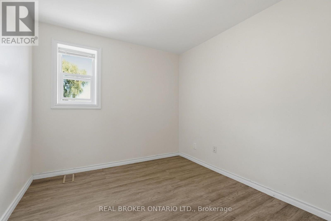
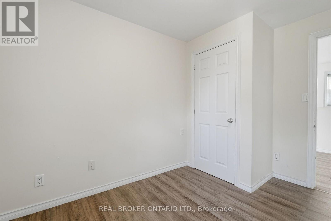
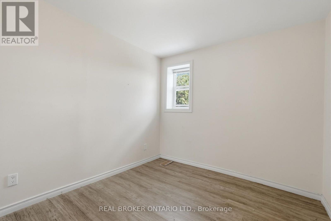
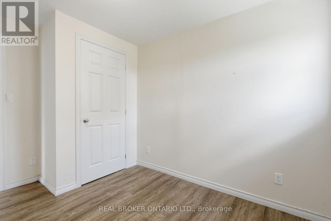
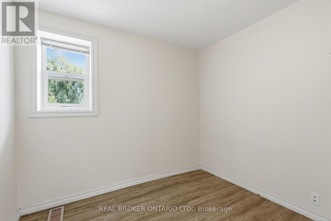
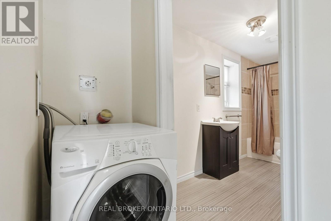
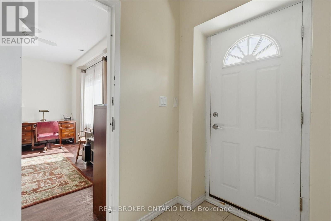
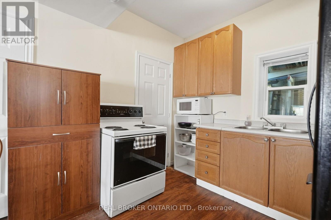
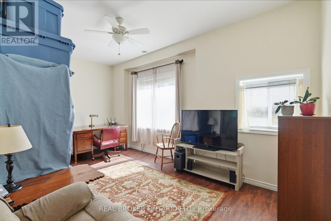
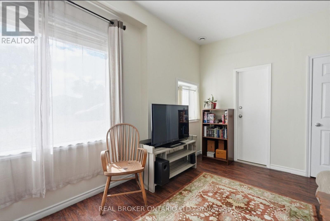
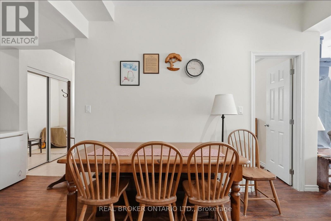
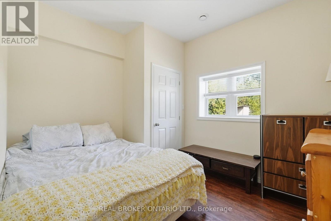
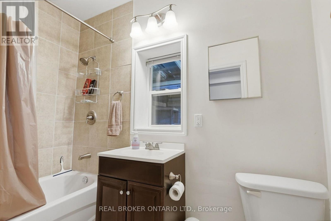
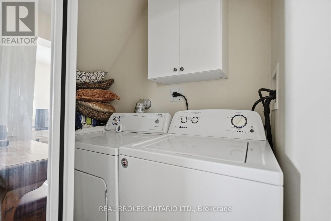
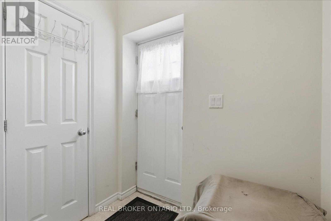
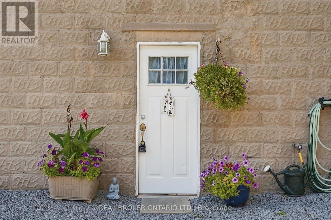
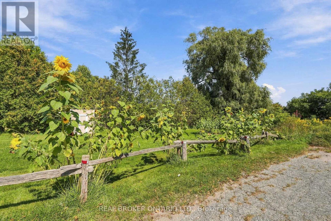
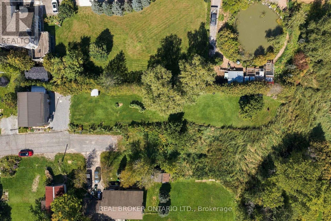
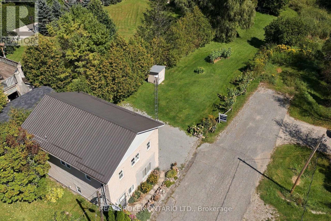
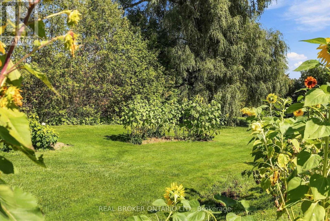
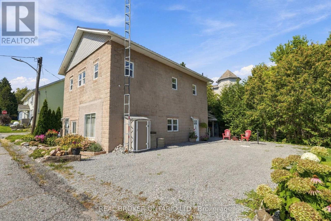
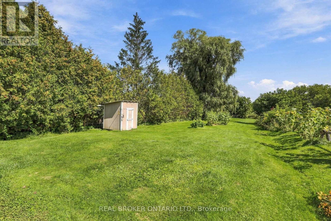
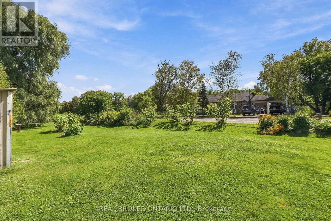
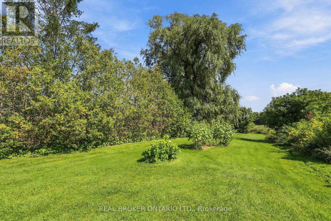
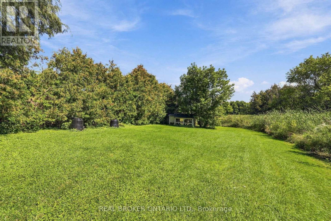
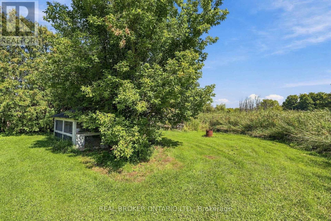
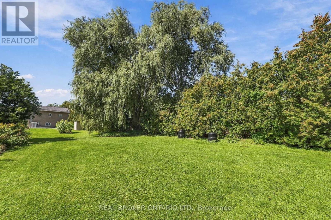
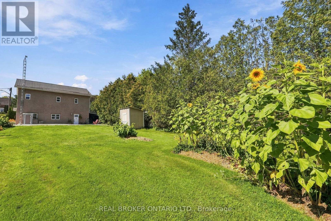
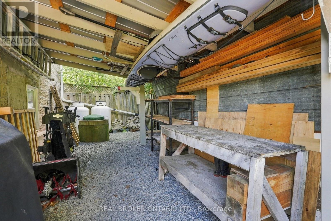
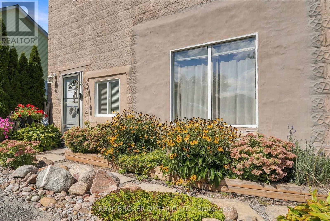
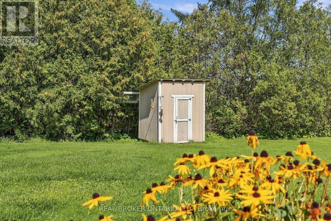
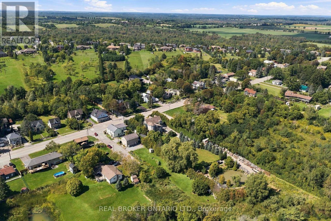
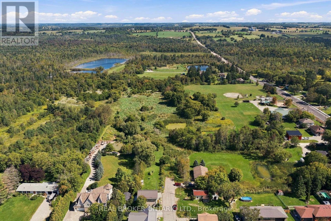
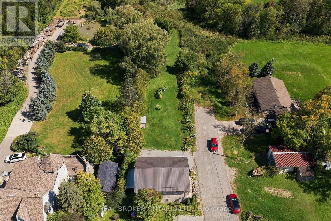
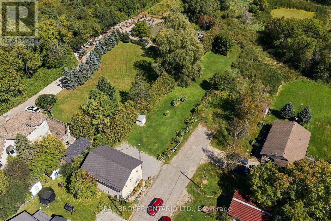
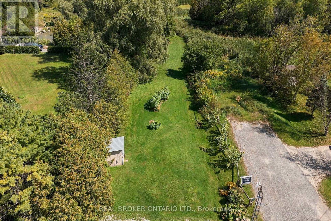
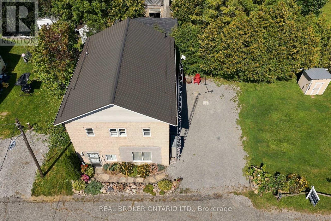
This two-storey home offers two kitchens, one on each level, along with bedrooms, living spaces, laundry facilities and bathrooms on both levels, separate entrances and four parking spaces. The adjoining land to the east is home to Zephyr Park and Community Centre, offering a peaceful natural setting. The layout offers plenty of flexibility for extended family, with in-law suite potential, or those looking for additional living space. Tucked away at the end of a quiet dead-end street, this property is situated in the community of Zephyr, with an abundance of birdlife and nearby walking trails for those who enjoy the outdoors. The Zephyr Community Centre features a baseball diamond, basketball hoop and children's park, while the public library is conveniently located just a short walk away. Uxbridge and Highway 404 are also within easy reach, making it easy to enjoy nearby amenities while still coming home to a quieter setting. A durable metal roof and separate electrical panels add to the property's practicality. With its versatile layout, convenient location and peaceful setting, this property offers plenty of possibilities for its next owner. (id:43681)
房源概要
| MLS® Number | N13784080 |
| 房源类型 | 民宅 |
| 社区名字 | Rural Uxbridge |
| 附近的便利设施 | 公园 |
| 社区特征 | 社区活动中心 |
| 特征 | Guest Suite, 亲戚套间 |
| 总车位 | 4 |
| 结构 | 棚 |
详 情
| 浴室 | 2 |
| 地上卧房 | 3 |
| 总卧房 | 3 |
| 家电类 | 烘干机, 微波炉, Hood 电扇, 炉子, 洗衣机, 冰箱 |
| 地下室类型 | 没有 |
| 施工种类 | 独立屋 |
| 空调 | 没有 |
| 外墙 | 混凝土, 灰泥 |
| Flooring Type | Ceramic |
| 地基类型 | 混凝土 |
| 供暖方式 | Propane |
| 供暖类型 | 压力热风 |
| 储存空间 | 2 |
| 内部尺寸 | 1500 - 2000 Sqft |
| 类型 | 独立屋 |
| 设备间 | Dug Well |
车 位
| 没有车库 |
土地
| 英亩数 | 无 |
| 土地便利设施 | 公园 |
| 污水道 | Septic System |
| 土地深度 | 41 Ft ,1 In |
| 土地宽度 | 311 Ft ,8 In |
| 不规则大小 | 311.7 X 41.1 Ft ; Lot Slightly Irregular. See Survey |
房 间
| 楼 层 | 类 型 | 长 度 | 宽 度 | 面 积 |
|---|---|---|---|---|
| 二楼 | 厨房 | 3.25 m | 3.55 m | 3.25 m x 3.55 m |
| 二楼 | 餐厅 | 3.26 m | 3.41 m | 3.26 m x 3.41 m |
| 二楼 | 客厅 | 6.87 m | 2.99 m | 6.87 m x 2.99 m |
| 二楼 | 第二卧房 | 3.51 m | 2.66 m | 3.51 m x 2.66 m |
| 二楼 | 第三卧房 | 3.51 m | 2.56 m | 3.51 m x 2.56 m |
| 一楼 | 厨房 | 2.81 m | 3.28 m | 2.81 m x 3.28 m |
| 一楼 | 餐厅 | 2.74 m | 3.48 m | 2.74 m x 3.48 m |
| 一楼 | 客厅 | 5.03 m | 3.19 m | 5.03 m x 3.19 m |
| 一楼 | 卧室 | 2.89 m | 3.47 m | 2.89 m x 3.47 m |
| 一楼 | 门厅 | 1.74 m | 2.37 m | 1.74 m x 2.37 m |
设备间
| 配电箱 | 已安装 |
https://www.realtor.ca/real-estate/30279100/6-temperance-street-uxbridge-rural-uxbridge

The trademarks REALTOR®, REALTORS®, and the REALTOR® logo are controlled by The Canadian Real Estate Association (CREA) and identify real estate professionals who are members of CREA. The trademarks MLS®, Multiple Listing Service® and the associated logos are owned by The Canadian Real Estate Association (CREA) and identify the quality of services provided by real estate professionals who are members of CREA. The trademark DDF® is owned by The Canadian Real Estate Association (CREA) and identifies CREA's Data Distribution Facility (DDF®)
Toronto Real Estate Board
RE/MAX All-Stars Realty Inc., Real Broker Ontario Ltd.
September 15 2026 01:29:20
