
247 Macnab Street S Hamilton, Ontario L8P 3E2


$1,299,900
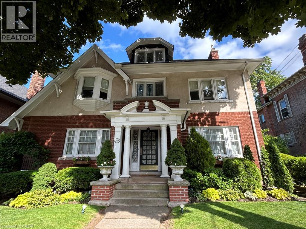
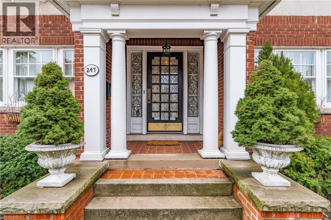
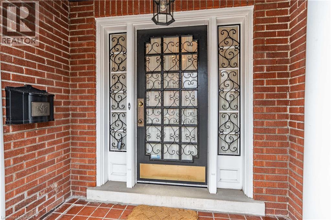
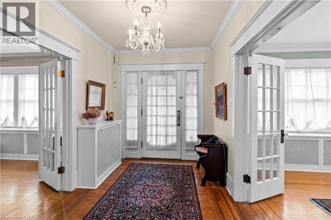
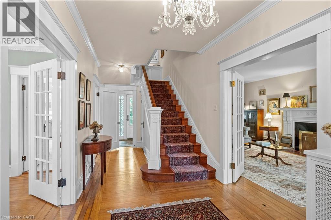
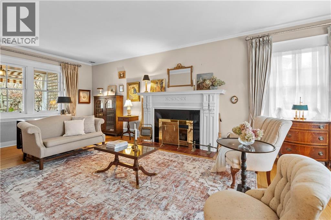
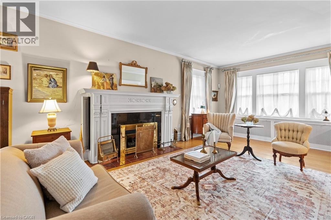
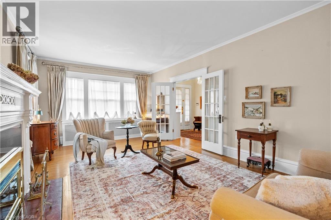
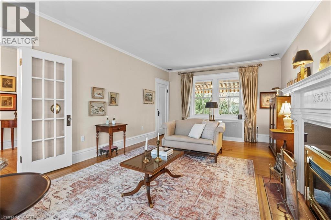
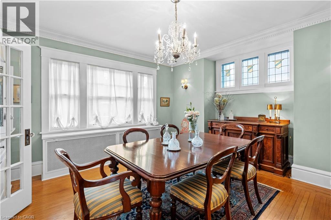
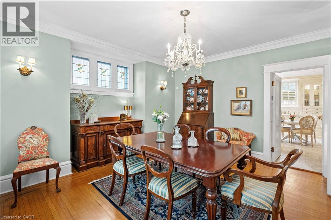
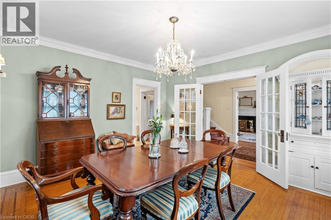
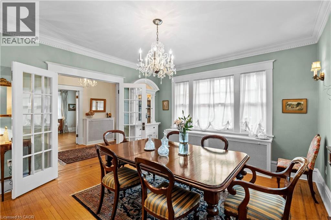
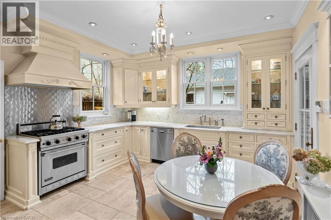
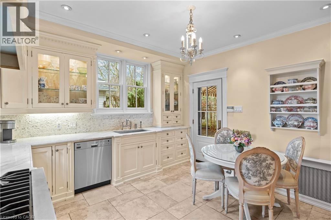
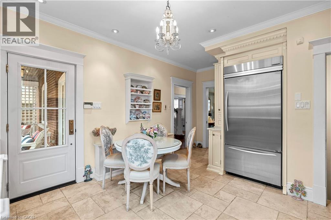
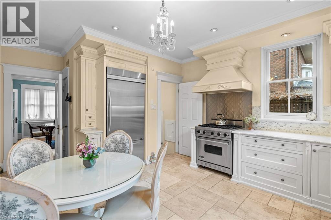
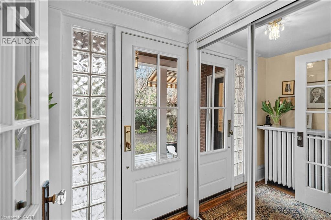
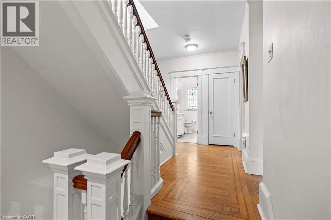
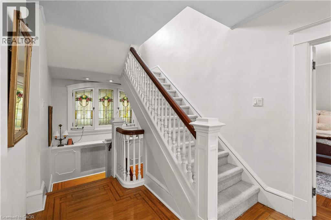
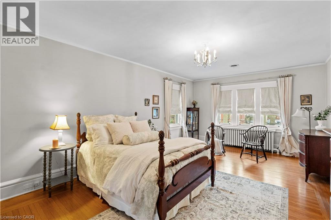
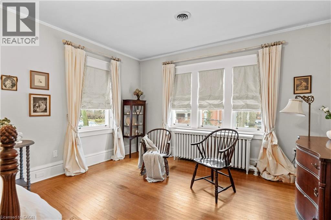
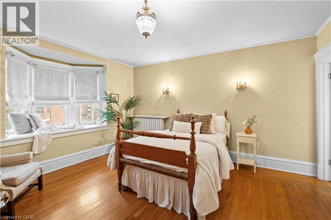
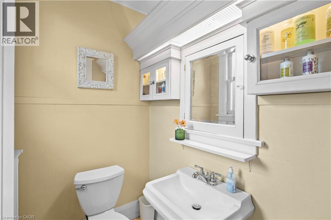
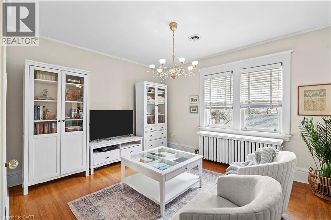
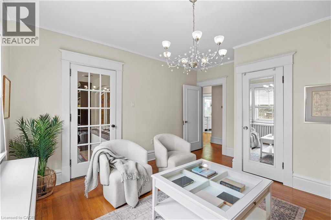
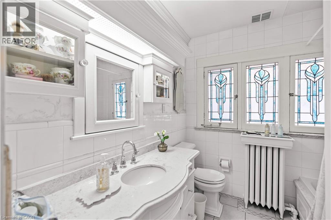
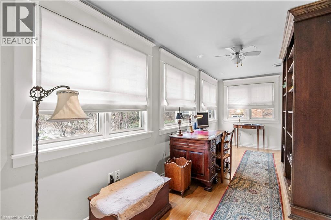
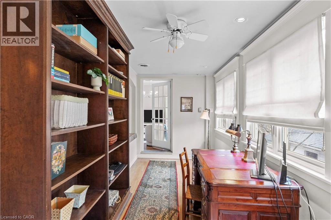
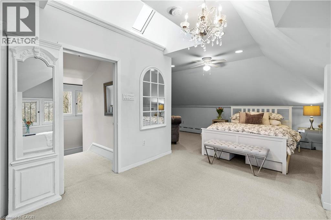
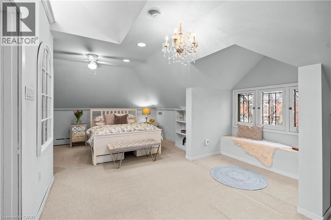
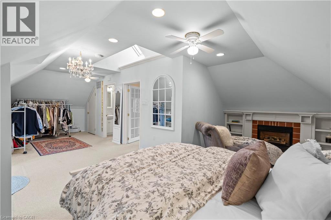
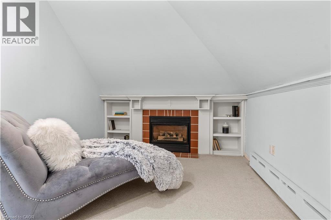
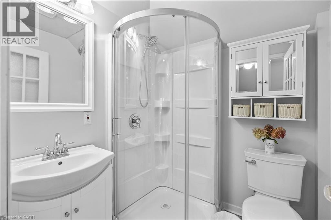
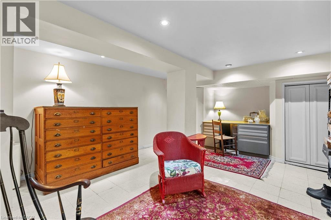
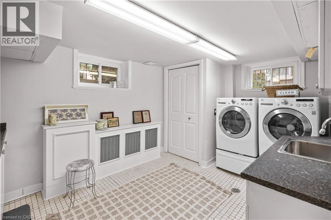
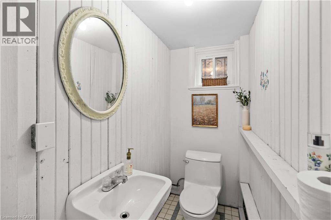
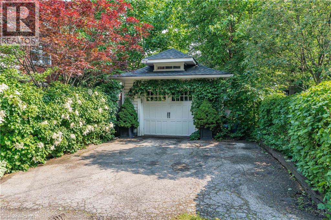
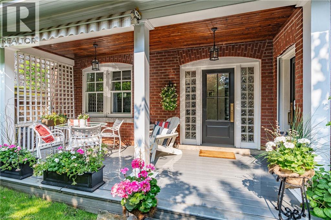
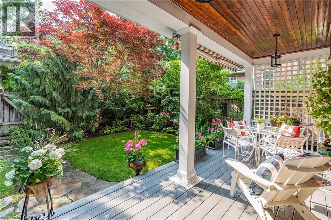
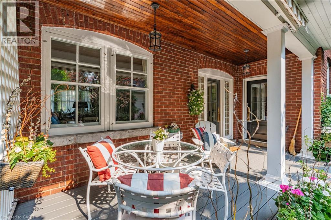
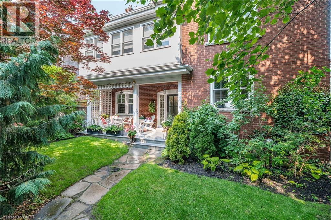
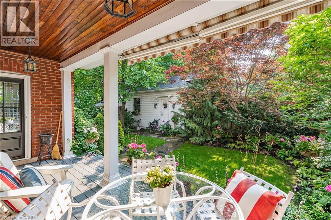
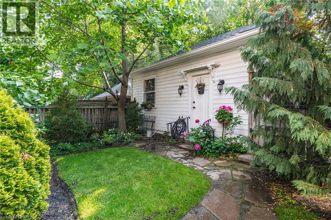
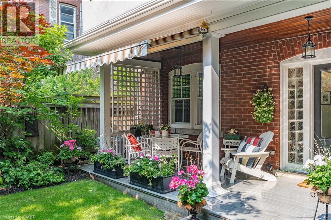
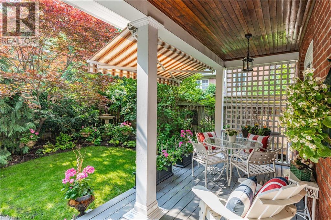
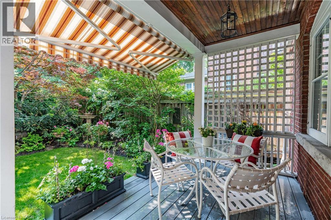
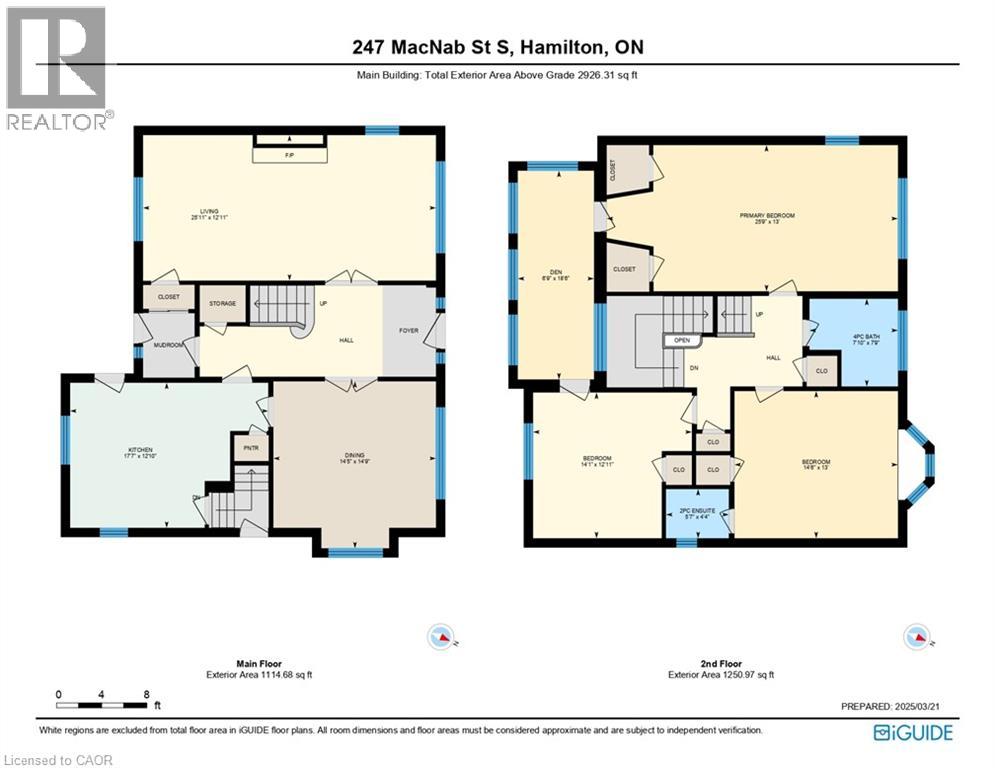
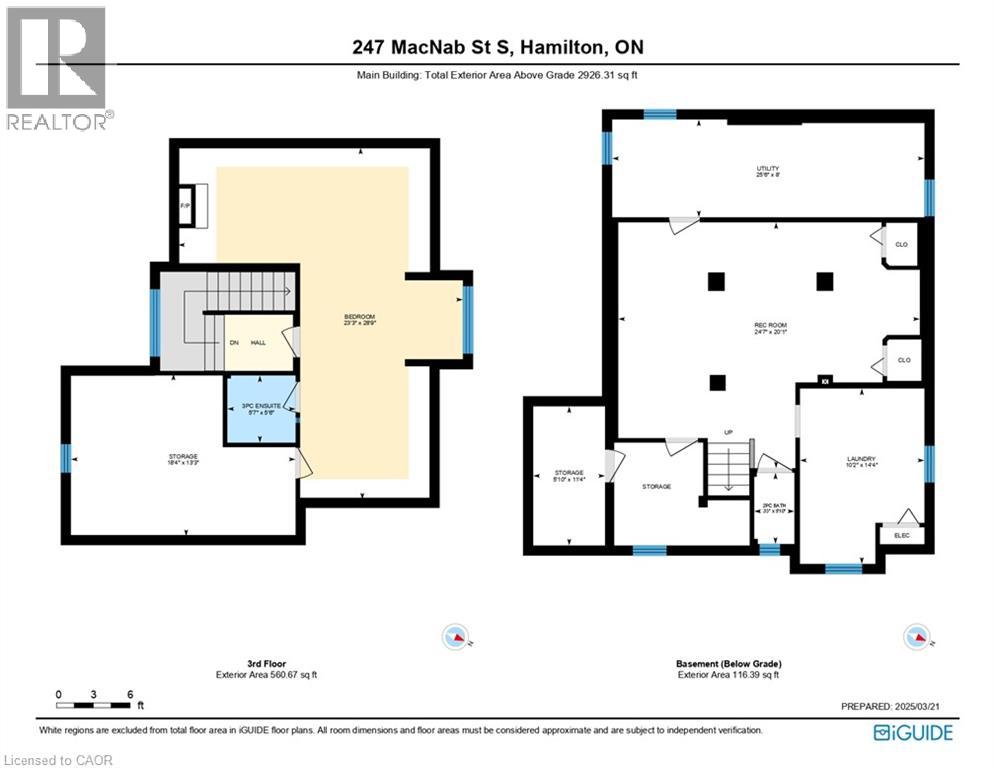
This stately 2.5-stry residence in the coveted Durand neighbourhood, blends timeless elegance w/ modern comfort. The covered porch is framed by classic Doric columns, setting the tone for the character & craftsmanship found throughout. Inside, a grand foyer w/ crown moulding, French doors & a sweeping staircase welcome you into beautifully appointed principal rooms. The formal liv rm feat a gas FP w/ an intricate mantle while large windows showcase the garden. Rich millwork, leaded stained glass & built-in cab add warmth & sophistication to the adjoining dining room. The kitch is a stunning blend of form & function feat heated limestone flrs, custom cab w/ bevelled glass, marble counters, undercab lighting, a pantry, & premium S/S apps. The kitchen flows seamlessly onto a covered porch, providing an effortless indoor-outdoor lifestyle. A handy mudroom completes the main lvl. Heading up the main staircase, a landing of stained glass welcomes you to the 2nd lvl. The primary retreat incl a sitting area, dual closets & access to a bright office/sunroom w/ heated flrs & built-ins. 2 add'l bdrms offer unique character - one w/ a bay window & ensuite, the other w/ garden views while a beautifully appointed 4-pc bath feat a jetted tub, stained glass windows & hand-painted wall murals. The 3rd lvl offers flex, feat a 3-pc ensuite, skylights, gas FP, storage & cozy sitting nook. The lower lvl provides practical convenience w/ int/ext access to the bsmt, custom laund cab, a 2-pc bath, workshop area & multi storage rms. Outside, the private backyard feat mature landscaping, a fountain, covered composite porch, awning, gas BBQ hookup, a det grg & dbl-wide drive for 2 additional cars; a rarity in this historic pocket. Updates incl custom window coverings, c/air, HEPA air purifier, a security sys & more. Walkable to Locke St, St. Joe’s Hospital, GO Transit, parks & trails, this residence offers the opportunity for ownership in one of Hamilton’s most distinguished neighbourhoods. (id:43681)
房源概要
| MLS® Number | 40860960 |
| 房源类型 | 民宅 |
| 附近的便利设施 | 医院, 公园, 礼拜场所, 公共交通, 学校 |
| 设备类型 | 热水器 |
| 特征 | 铺设车道, Skylight, 自动车库门 |
| 总车位 | 3 |
| 租赁设备类型 | 热水器 |
| 结构 | Porch |
详 情
| 浴室 | 4 |
| 地上卧房 | 4 |
| 总卧房 | 4 |
| 家电类 | Water Meter |
| 建筑风格 | Other |
| 地下室进展 | 部分完成 |
| 地下室类型 | 全部完成 |
| 施工日期 | 1922 |
| 建材 | 混凝土块, 混凝土墙, 木头 Frame |
| 施工种类 | 独立屋 |
| 空调 | 中央空调 |
| 外墙 | 砖, 砖 Veneer, 混凝土, 灰泥, 木头, Hardboard, Shingles |
| Fire Protection | Smoke Detectors, Alarm System, Security System |
| 壁炉 | 有 |
| Fireplace Total | 2 |
| 壁炉类型 | Insert |
| 固定装置 | 吊扇 |
| 地基类型 | 水泥 |
| 客人卫生间(不包含洗浴) | 2 |
| 供暖方式 | 天然气 |
| 供暖类型 | Baseboard Heaters, Hot Water Radiator Heat |
| 储存空间 | 3 |
| 内部尺寸 | 2926 Sqft |
| 类型 | 独立屋 |
| 设备间 | 市政供水 |
车 位
| Detached Garage |
土地
| 英亩数 | 无 |
| 土地便利设施 | 医院, 公园, 宗教场所, 公共交通, 学校 |
| Landscape Features | Lawn Sprinkler |
| 污水道 | 城市污水处理系统 |
| 土地深度 | 85 Ft |
| 土地宽度 | 46 Ft |
| 规划描述 | R1 |
房 间
| 楼 层 | 类 型 | 长 度 | 宽 度 | 面 积 |
|---|---|---|---|---|
| 二楼 | 四件套浴室 | 7'10'' x 7'9'' | ||
| 二楼 | 衣帽间 | 18'6'' x 6'9'' | ||
| 二楼 | 卧室 | 14'1'' x 12'11'' | ||
| 二楼 | 两件套卫生间 | 5'7'' x 4'4'' | ||
| 二楼 | 卧室 | 14'6'' x 13'0'' | ||
| 二楼 | 主卧 | 25'9'' x 13'0'' | ||
| 三楼 | Storage | 18'4'' x 13'3'' | ||
| 三楼 | 三件套卫生间 | 5'7'' x 5'6'' | ||
| 三楼 | 卧室 | 28'9'' x 23'3'' | ||
| 地下室 | 两件套卫生间 | 5'10'' x 3'3'' | ||
| 地下室 | Storage | 11'4'' x 5'10'' | ||
| 地下室 | 洗衣房 | 14'4'' x 10'2'' | ||
| 地下室 | 设备间 | 25'6'' x 8'0'' | ||
| 地下室 | 娱乐室 | 24'7'' x 20'1'' | ||
| 一楼 | Mud Room | Measurements not available | ||
| 一楼 | 厨房 | 17'7'' x 12'10'' | ||
| 一楼 | 餐厅 | 14'9'' x 14'5'' | ||
| 一楼 | 客厅 | 25'11'' x 12'11'' | ||
| 一楼 | 门厅 | Measurements not available |
https://www.realtor.ca/real-estate/30279132/247-macnab-street-s-hamilton

The trademarks REALTOR®, REALTORS®, and the REALTOR® logo are controlled by The Canadian Real Estate Association (CREA) and identify real estate professionals who are members of CREA. The trademarks MLS®, Multiple Listing Service® and the associated logos are owned by The Canadian Real Estate Association (CREA) and identify the quality of services provided by real estate professionals who are members of CREA. The trademark DDF® is owned by The Canadian Real Estate Association (CREA) and identifies CREA's Data Distribution Facility (DDF®)
REALTORS® Association of Hamilton-Burlington
Royal LePage State Realty Inc.
September 15 2026 01:38:41
