
Main - 63 Braemore Gardens Toronto (Wychwood), Ontario M6G 2C7


$3,250 Monthly
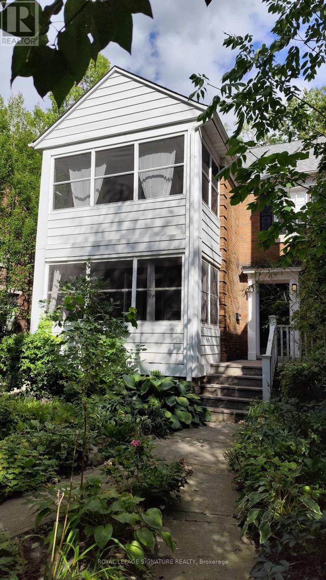
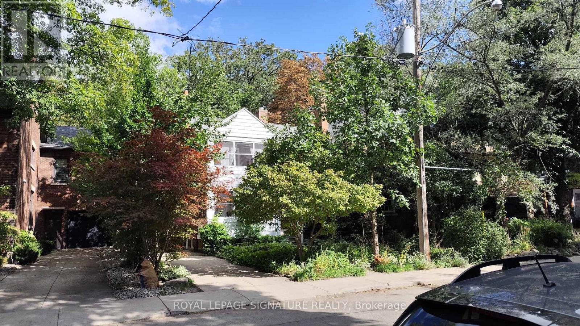
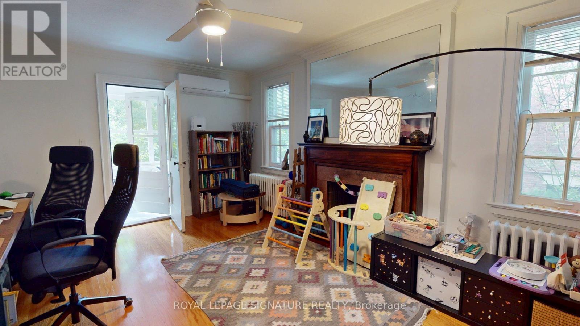
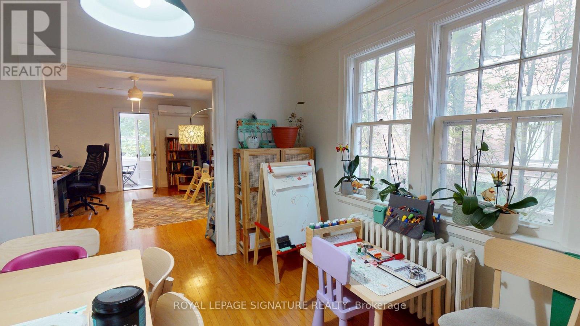
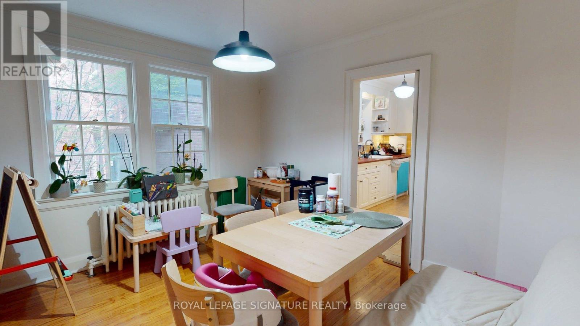
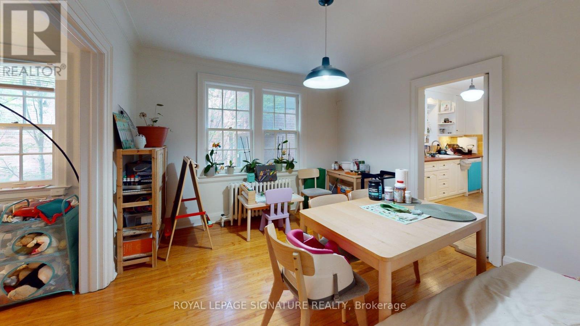
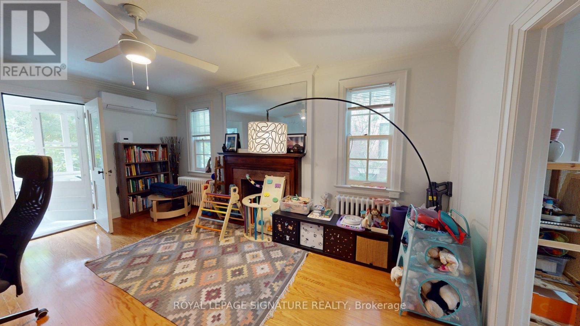
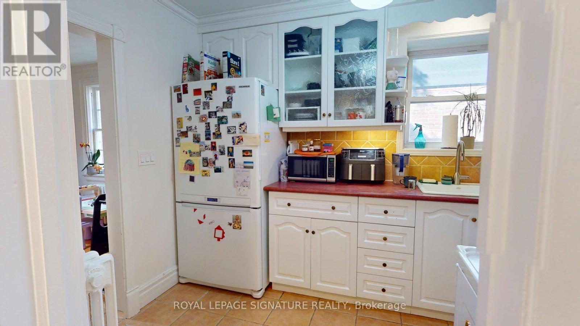
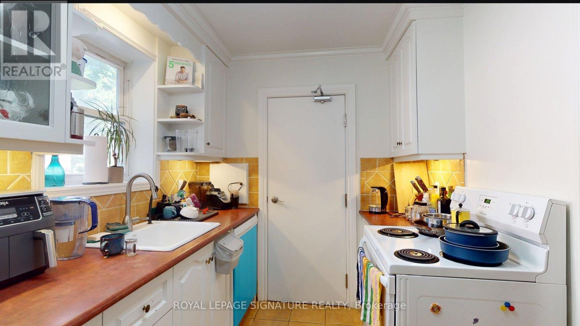
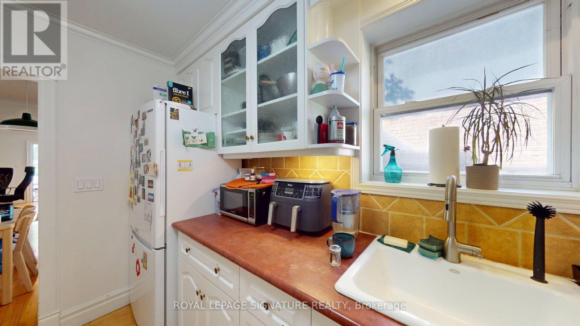
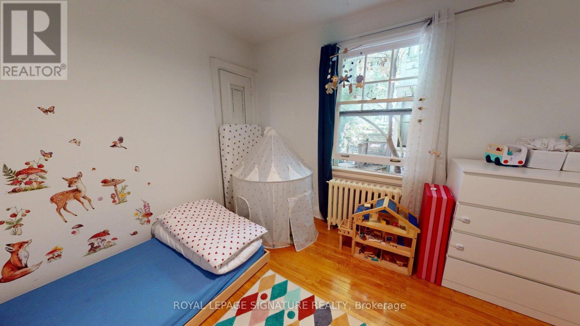
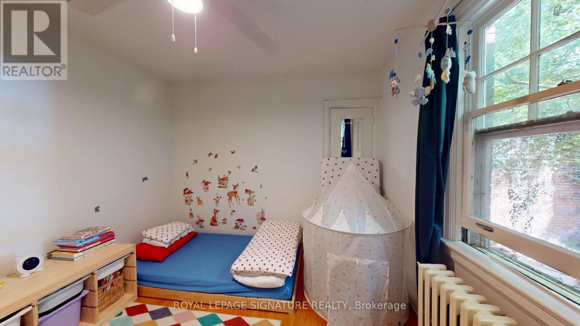
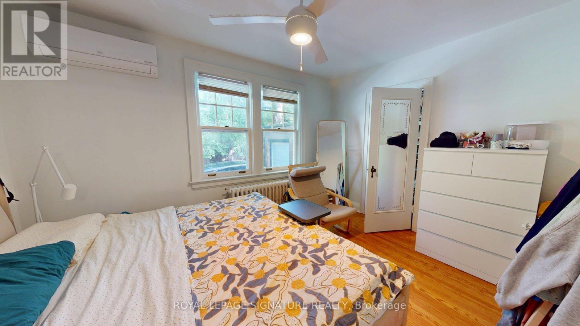
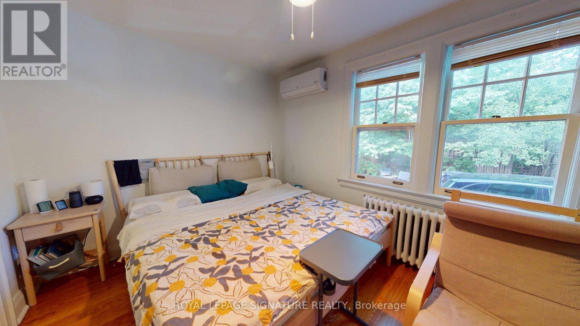
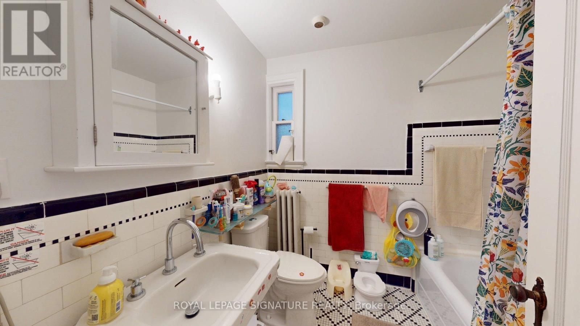
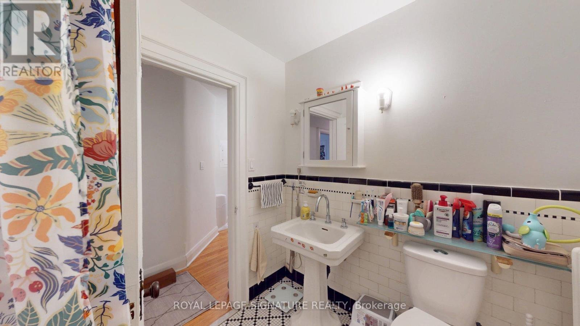
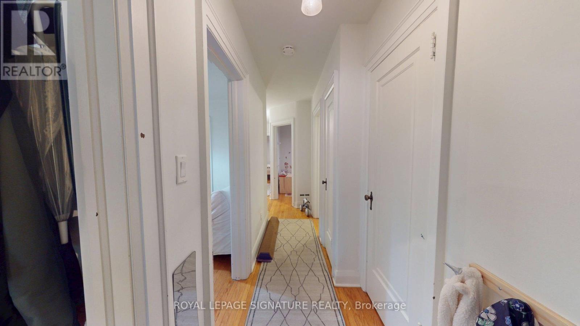
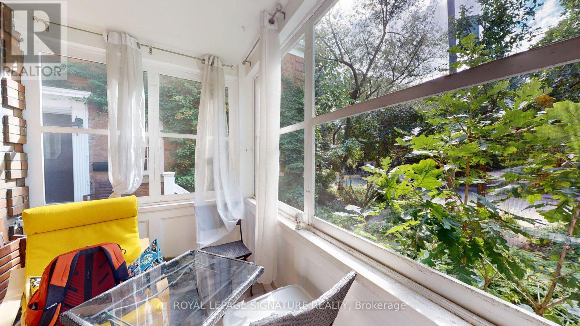
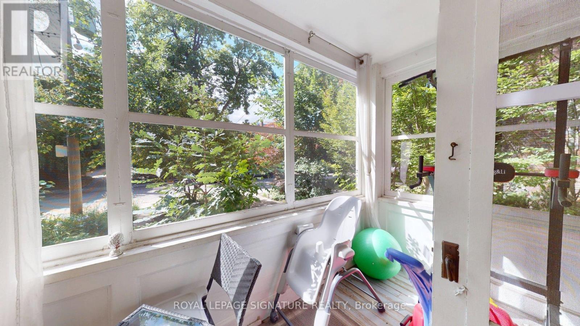
More to love on Braemore! 2 bedroom main floor apartment On a Dream Street: Braemore Gardens. 1200sqf! Updated but full of charm. Separate living & dining rooms plus the added bonus of a sun room! Quiet, Dead-End Street In Wychwood. Amongst multi million-dollar homes Beautiful, Lush, Tree-Lined, Quiet & Family Friendly. 2-minute walk to Wychwood Barns Park and the Wychwood Barns. 2-minute walk to Hillcrest Park. Great school district. 3-minute walk to St. Clair West streetcar. Diverse shops and restaurants nearby. Butternut, Oak, Linden and lots of mature trees. (id:43681)
房源概要
| MLS® Number | C13784300 |
| 房源类型 | Multi-family |
| 社区名字 | Wychwood |
| 附近的便利设施 | 公园, 公共交通, 学校, 礼拜场所 |
| 特征 | Cul-de-sac, Laundry- Coin Operated |
| 总车位 | 1 |
详 情
| 浴室 | 1 |
| 地上卧房 | 2 |
| 总卧房 | 2 |
| 公寓设施 | Separate 电ity Meters |
| 家电类 | Water Meter |
| 地下室功能 | Apartment In Basement |
| 地下室类型 | N/a |
| 空调 | Window Air Conditioner |
| 外墙 | 砖, 乙烯基壁板 |
| Flooring Type | Hardwood, Tile |
| 地基类型 | 混凝土 |
| 供暖方式 | 天然气 |
| 供暖类型 | 地暖 |
| 储存空间 | 2 |
| 内部尺寸 | 1100 - 1500 Sqft |
| 类型 | Triplex |
| 设备间 | 市政供水 |
车 位
| Detached Garage | |
| Garage |
土地
| 英亩数 | 无 |
| 土地便利设施 | 公园, 公共交通, 学校, 宗教场所 |
| 污水道 | Sanitary Sewer |
| 土地深度 | 100 Ft |
| 土地宽度 | 32 Ft ,2 In |
| 不规则大小 | 32.2 X 100 Ft |
房 间
| 楼 层 | 类 型 | 长 度 | 宽 度 | 面 积 |
|---|---|---|---|---|
| 一楼 | 客厅 | 5.18 m | 3.72 m | 5.18 m x 3.72 m |
| 一楼 | 餐厅 | 3.7 m | 3.4 m | 3.7 m x 3.4 m |
| 一楼 | 厨房 | 3.5 m | 2.26 m | 3.5 m x 2.26 m |
| 一楼 | 主卧 | 3.7 m | 3 m | 3.7 m x 3 m |
| 一楼 | 第二卧房 | 3.08 m | 3.05 m | 3.08 m x 3.05 m |
| 一楼 | 门厅 | 3.11 m | 0.95 m | 3.11 m x 0.95 m |
| 一楼 | Sunroom | 3.7 m | 1.83 m | 3.7 m x 1.83 m |
设备间
| 配电箱 | 已安装 |
| 污水道 | 已安装 |
https://www.realtor.ca/real-estate/30279256/main-63-braemore-gardens-toronto-wychwood-wychwood

The trademarks REALTOR®, REALTORS®, and the REALTOR® logo are controlled by The Canadian Real Estate Association (CREA) and identify real estate professionals who are members of CREA. The trademarks MLS®, Multiple Listing Service® and the associated logos are owned by The Canadian Real Estate Association (CREA) and identify the quality of services provided by real estate professionals who are members of CREA. The trademark DDF® is owned by The Canadian Real Estate Association (CREA) and identifies CREA's Data Distribution Facility (DDF®)
Toronto Real Estate Board
Royal LePage Signature Realty
September 16 2026 12:54:15
