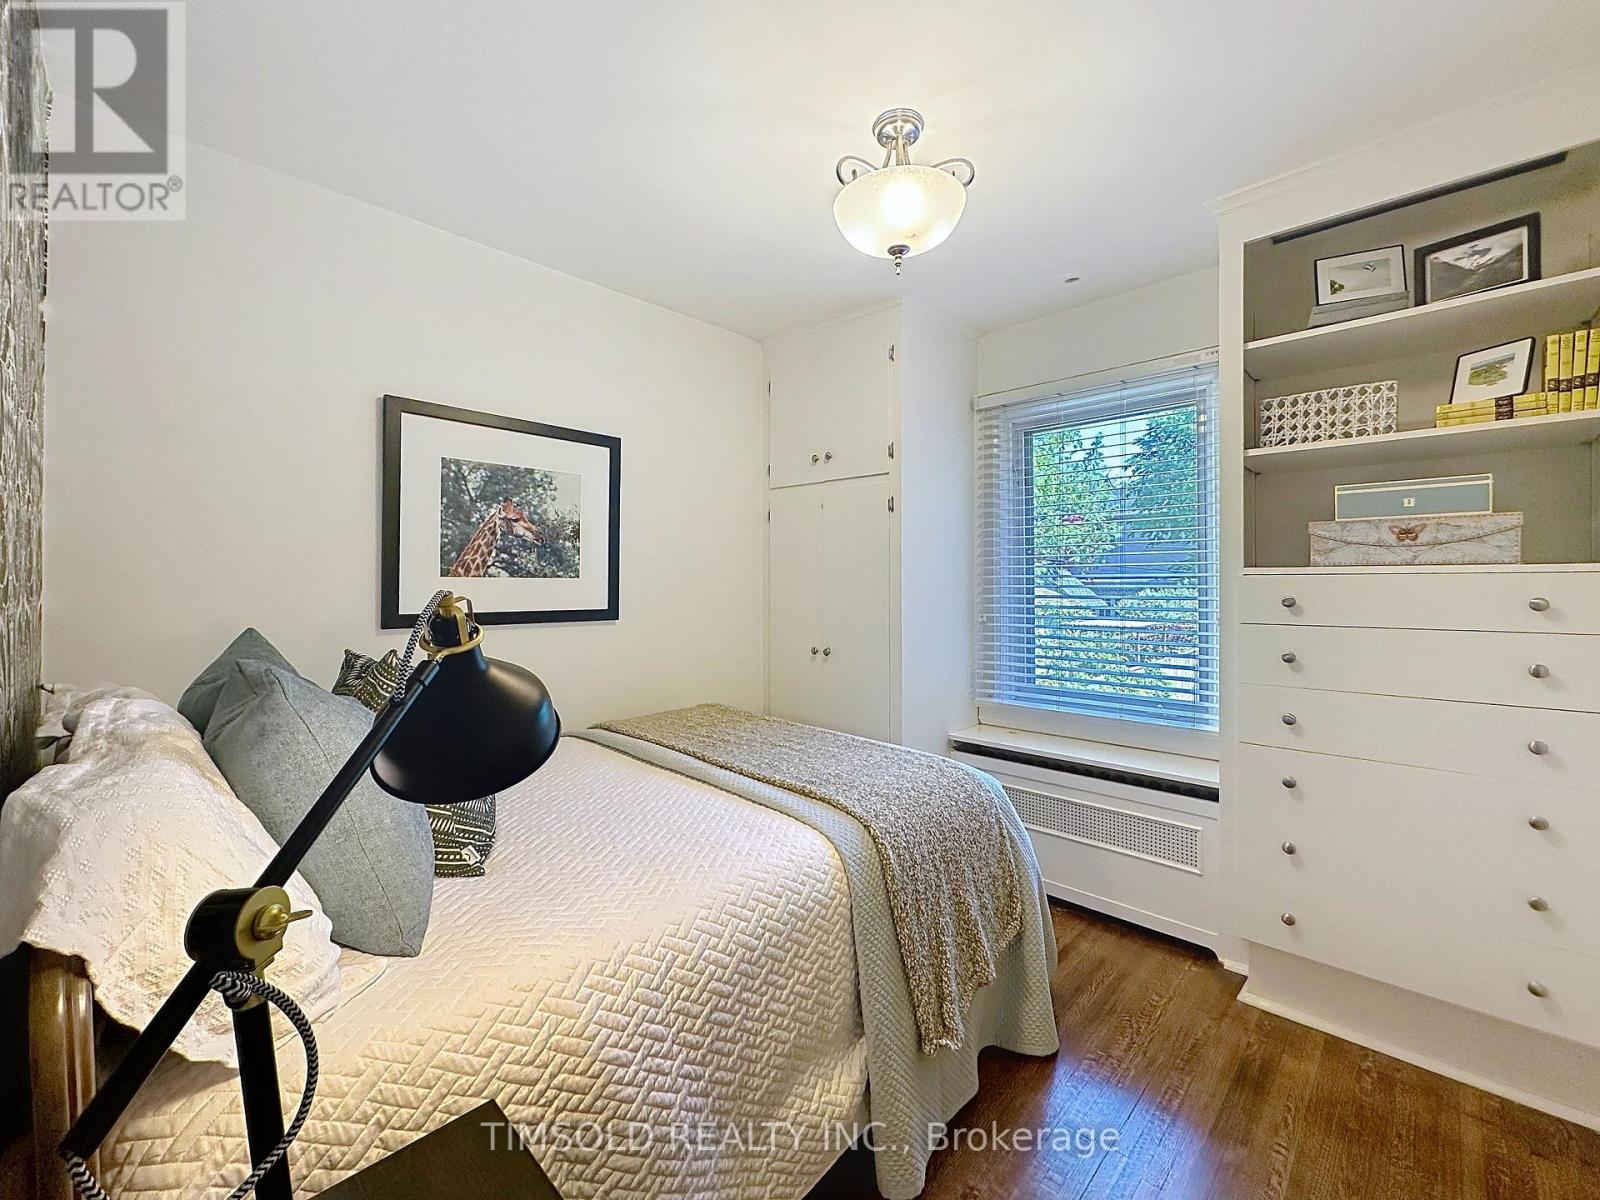
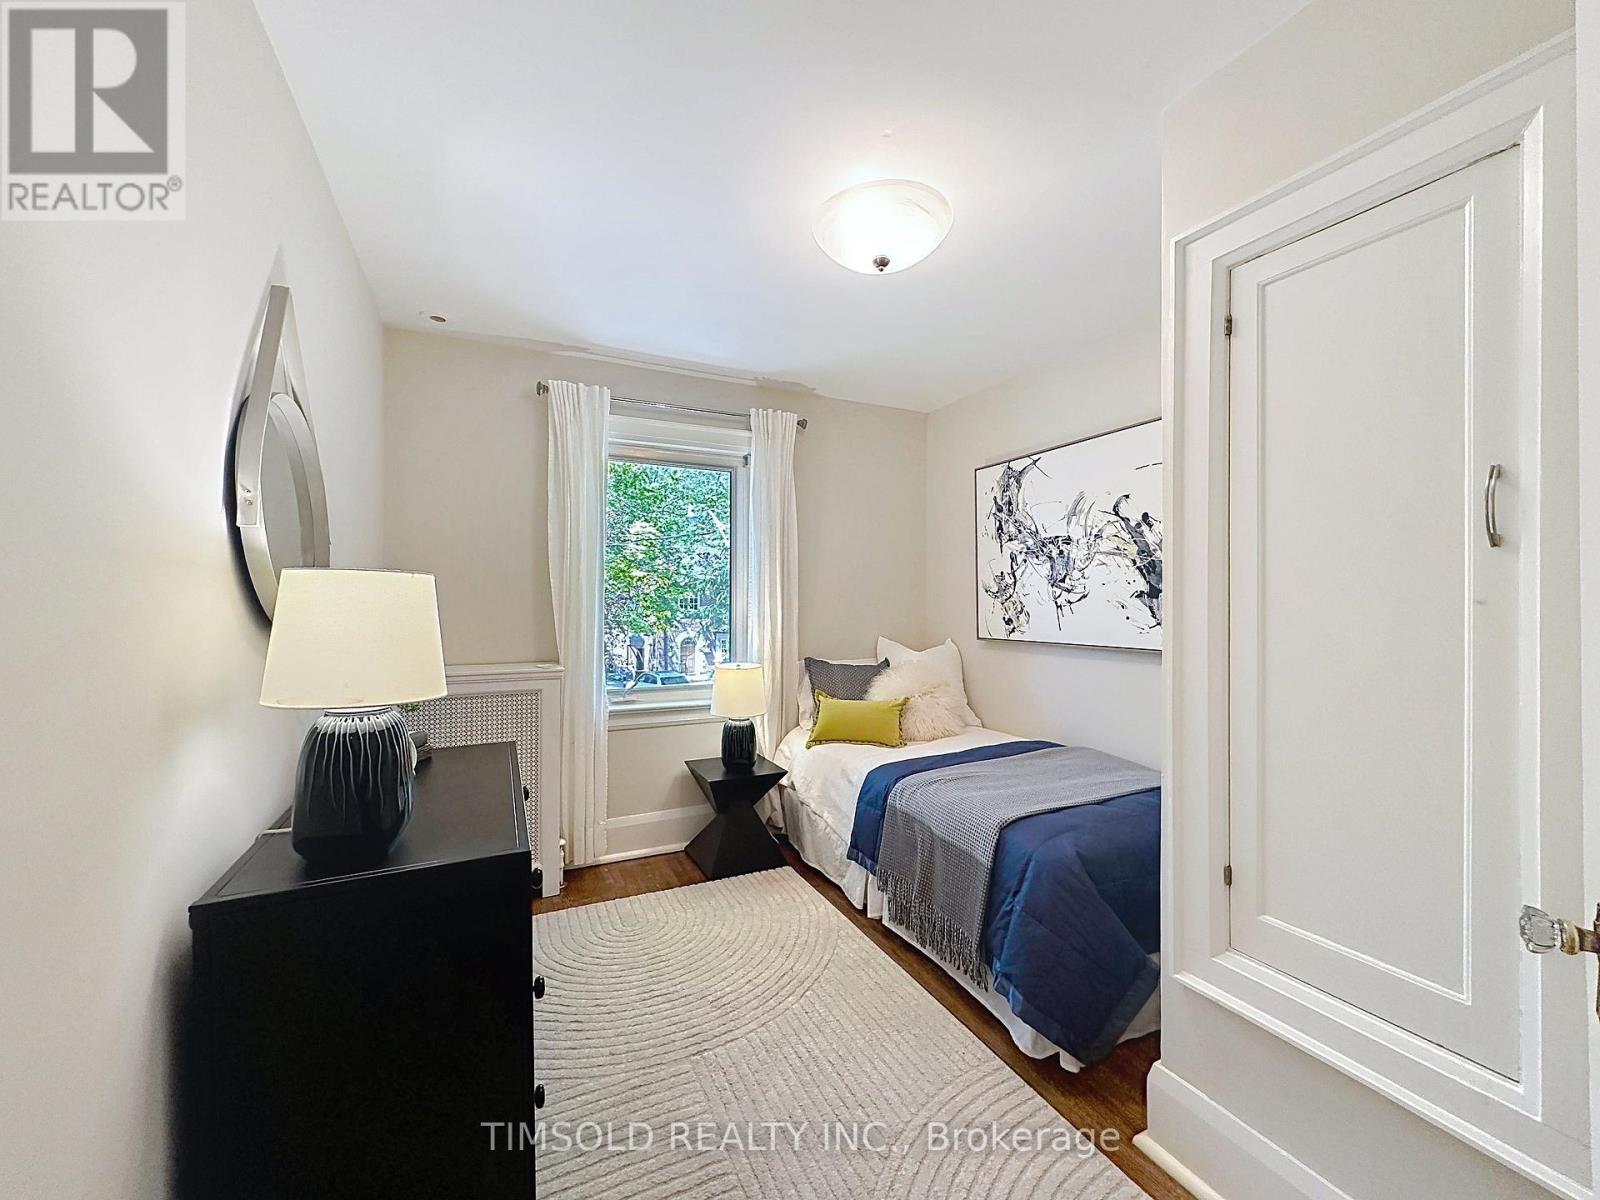
5 卧室
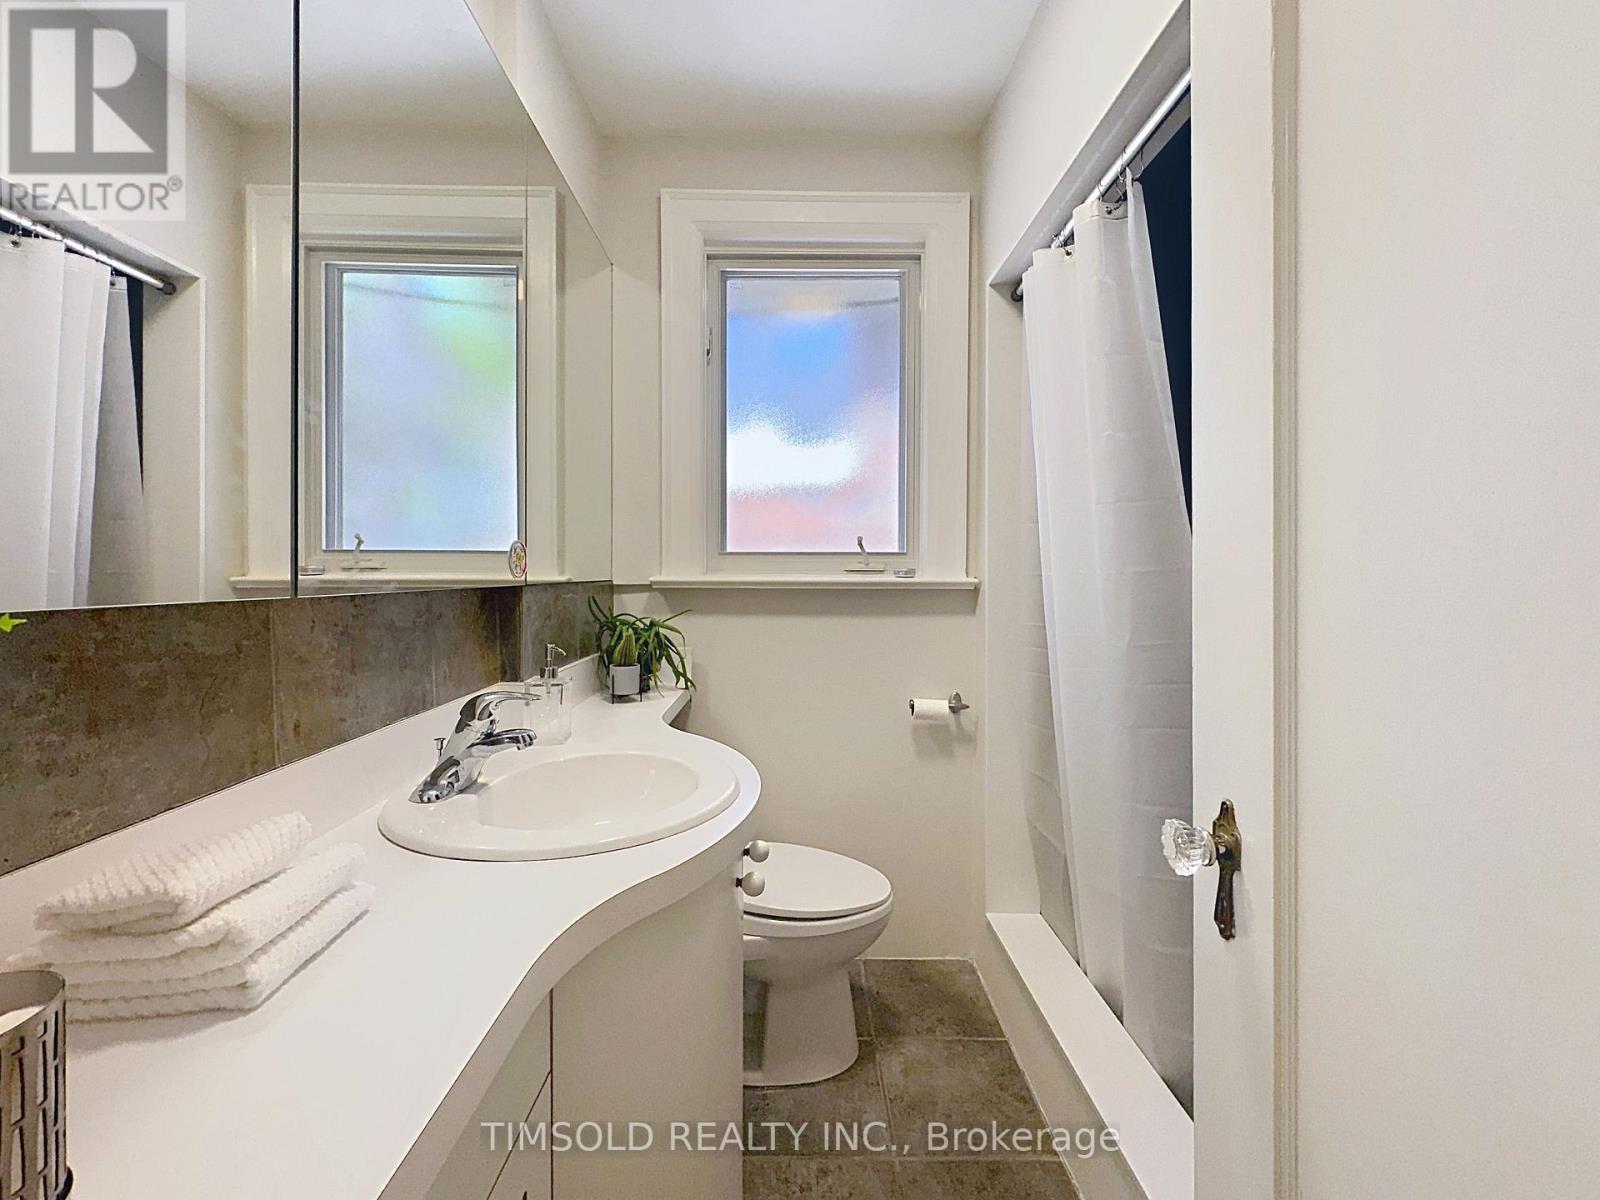
4 浴室
2500 - 3000 sqft
壁炉
中央空调
风热取暖
$2,795,000
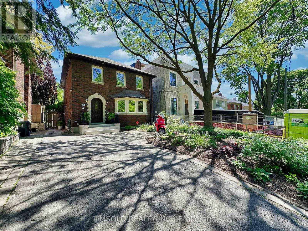
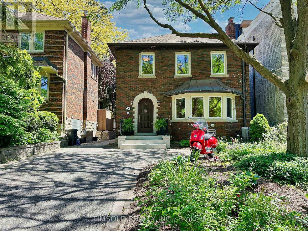
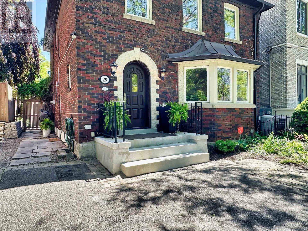
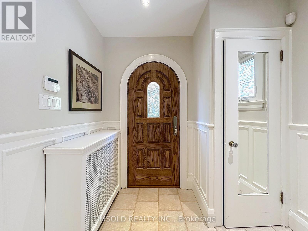
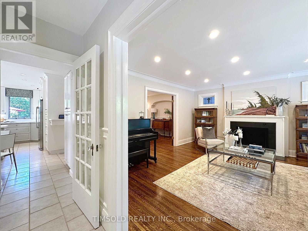
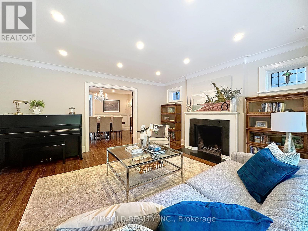
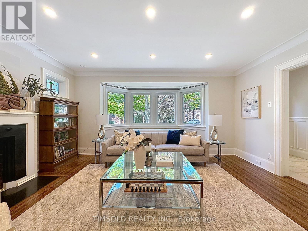
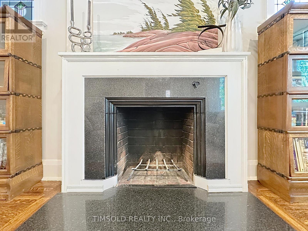
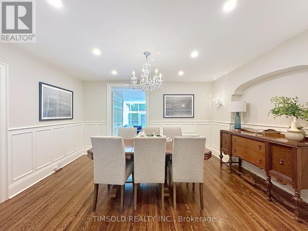
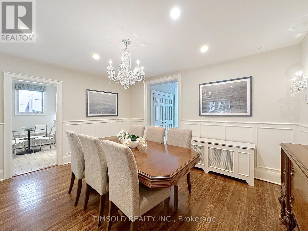
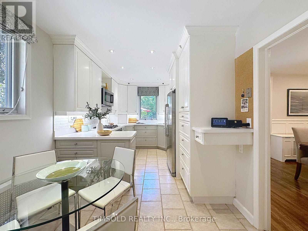
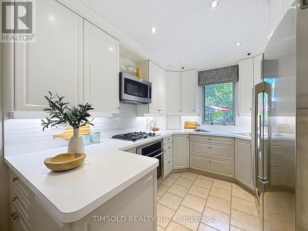
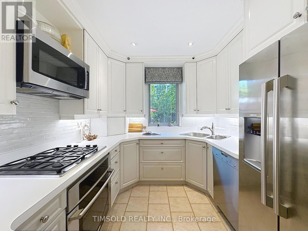
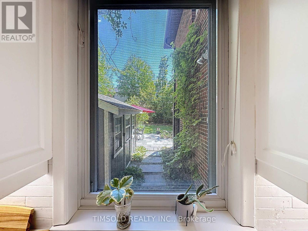
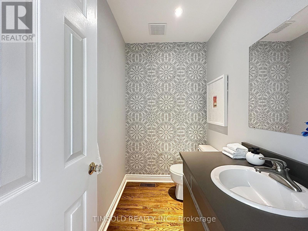
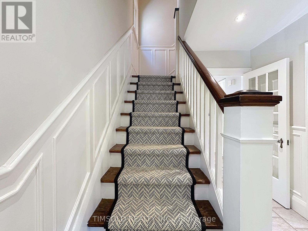
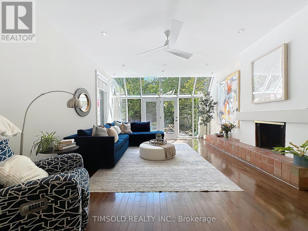
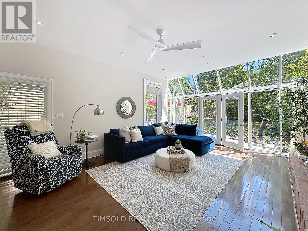
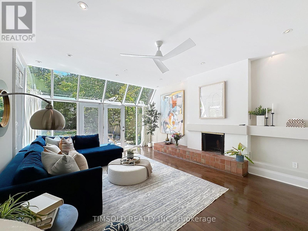
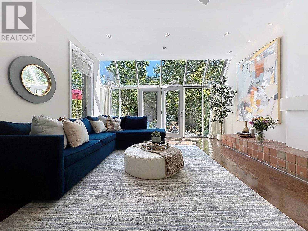
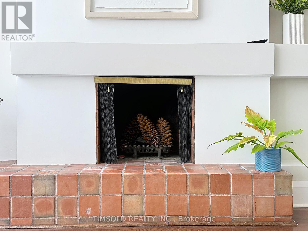
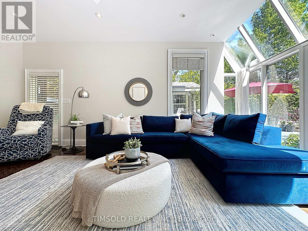
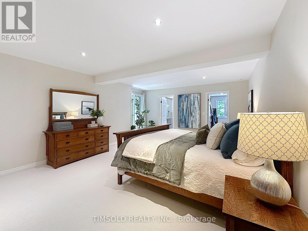
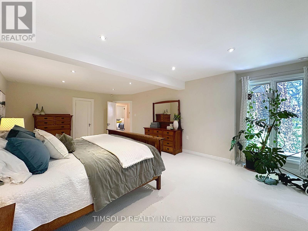
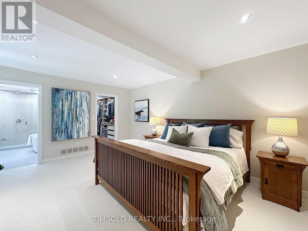
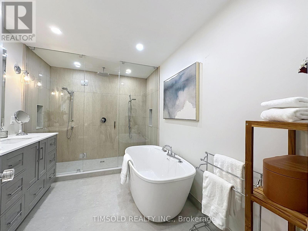
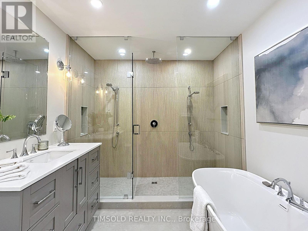
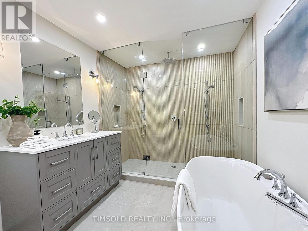
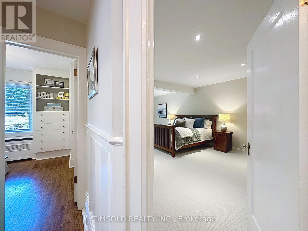
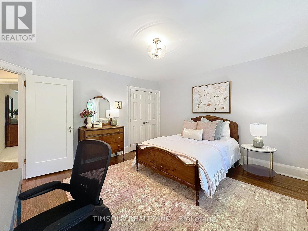
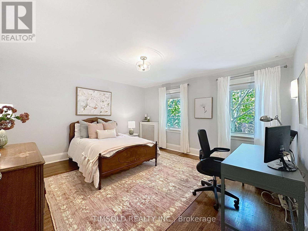
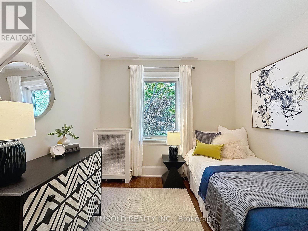
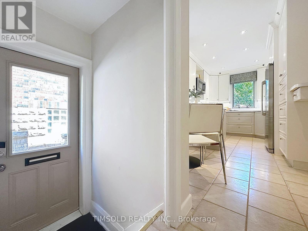
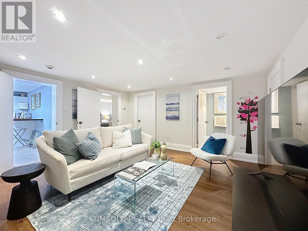
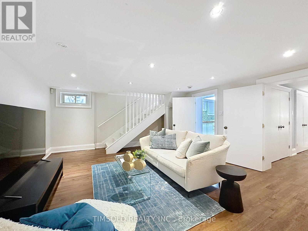
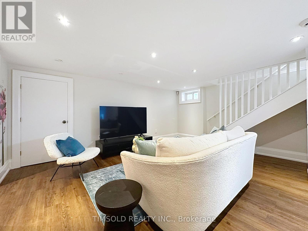
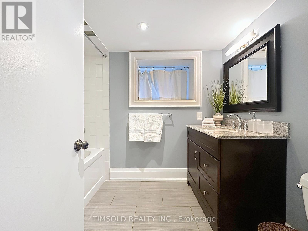
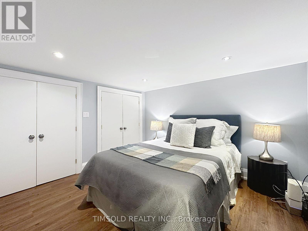
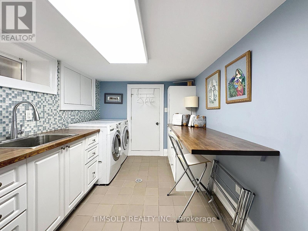
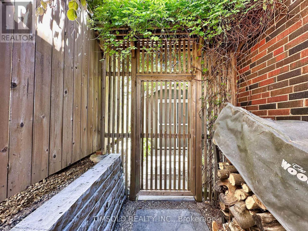
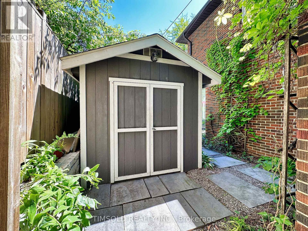
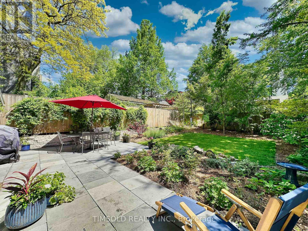
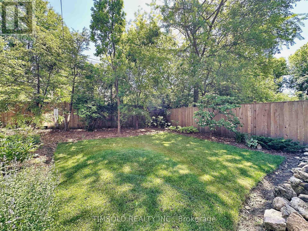
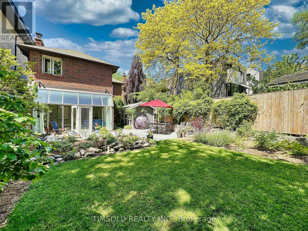
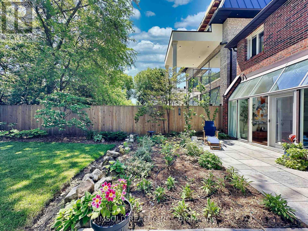
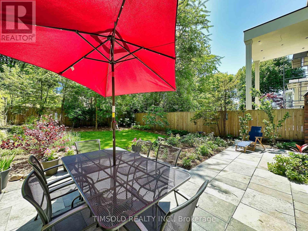
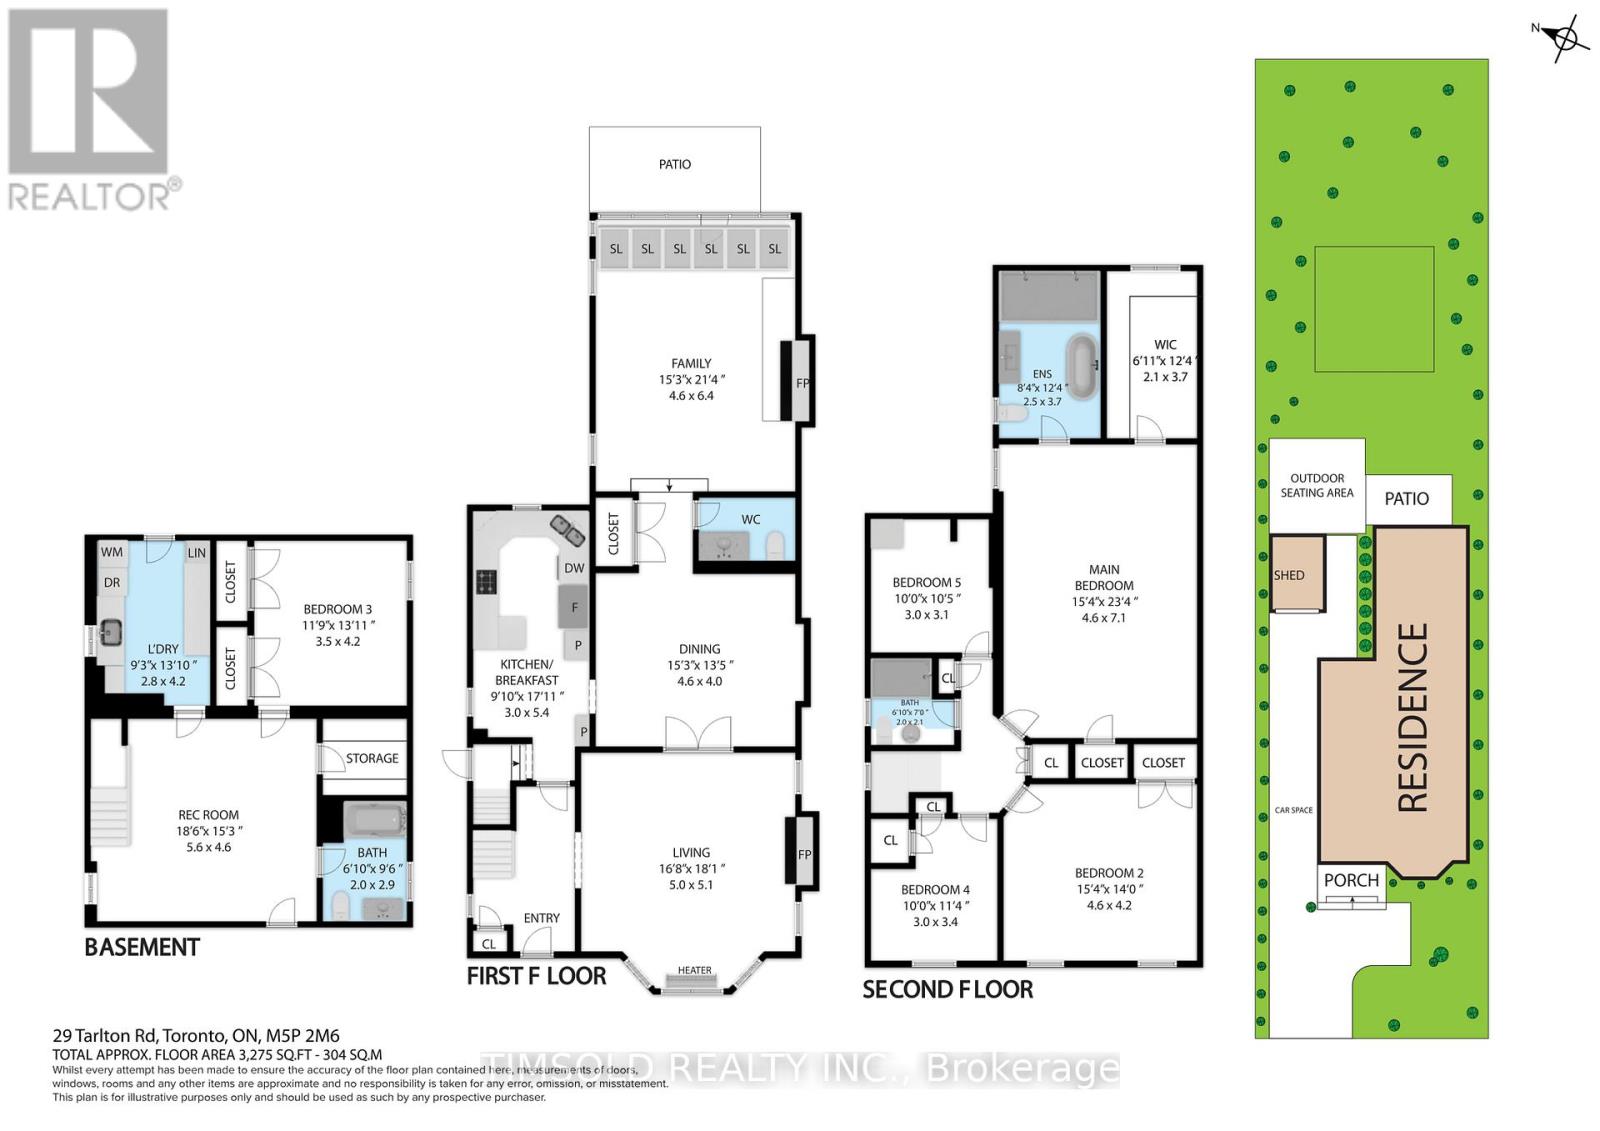
Large 4+1 bedroom updated home in South Forest Hill/Chaplin Estates. Large 35' lot with private driveway, over 3,000 sq/ft of living space, close to UCC and BSS. This home has a 2 level addition to provide an oversize family room with wood burning fireplace and walk out to the professionally landscaped backyard and a primary bedroom with a new luxurious 5 piece ensuite bath with his/her shower and a standalone soaker tub. Large formal Living room, Dining room and a main floor powder room. Finished basement with a rec room and an additional bedroom/office as well as a proper laundry room with sink. This home is entirely move-in ready but with the potential to modernize the kitchen and secondary bathroom. Walking distance to both Avenue and Chaplin Eglinton LRT stations and shops and restaurants on Eglinton West. Interior pictures from prior Staging. (id:43681)
房源概要
|
MLS® Number
|
C13784406 |
|
房源类型
|
民宅 |
|
社区名字
|
Forest Hill South |
|
总车位
|
2 |
详 情
|
浴室
|
4 |
|
地上卧房
|
4 |
|
地下卧室
|
1 |
|
总卧房
|
5 |
|
Age
|
51 To 99 Years |
|
家电类
|
Water Heater, 窗帘 |
|
地下室进展
|
已装修 |
|
地下室类型
|
N/a (finished) |
|
施工种类
|
独立屋 |
|
空调
|
中央空调 |
|
外墙
|
砖 |
|
壁炉
|
有 |
|
Fireplace Total
|
2 |
|
Flooring Type
|
Hardwood, Tile, Carpeted, Laminate |
|
地基类型
|
水泥 |
|
客人卫生间(不包含洗浴)
|
1 |
|
供暖方式
|
天然气 |
|
供暖类型
|
压力热风 |
|
储存空间
|
2 |
|
内部尺寸
|
2500 - 3000 Sqft |
|
类型
|
独立屋 |
|
设备间
|
市政供水 |
车 位
土地
|
英亩数
|
无 |
|
污水道
|
Sanitary Sewer |
|
土地深度
|
124 Ft |
|
土地宽度
|
35 Ft |
|
不规则大小
|
35 X 124 Ft |
房 间
| 楼 层 |
类 型 |
长 度 |
宽 度 |
面 积 |
|
二楼 |
主卧 |
7.1 m |
4.6 m |
7.1 m x 4.6 m |
|
二楼 |
第二卧房 |
4.6 m |
4.2 m |
4.6 m x 4.2 m |
|
二楼 |
第三卧房 |
3.4 m |
3 m |
3.4 m x 3 m |
|
二楼 |
Bedroom 4 |
3.1 m |
3 m |
3.1 m x 3 m |
|
地下室 |
洗衣房 |
4.2 m |
2.8 m |
4.2 m x 2.8 m |
|
地下室 |
娱乐,游戏房 |
5.6 m |
4.6 m |
5.6 m x 4.6 m |
|
地下室 |
Bedroom 5 |
4.2 m |
3.5 m |
4.2 m x 3.5 m |
|
一楼 |
客厅 |
5.1 m |
5 m |
5.1 m x 5 m |
|
一楼 |
餐厅 |
4.6 m |
4 m |
4.6 m x 4 m |
|
一楼 |
厨房 |
4.2 m |
2.8 m |
4.2 m x 2.8 m |
|
一楼 |
家庭房 |
6.4 m |
4.6 m |
6.4 m x 4.6 m |
设备间
https://www.realtor.ca/real-estate/30279264/29-tarlton-road-toronto-forest-hill-south-forest-hill-south