
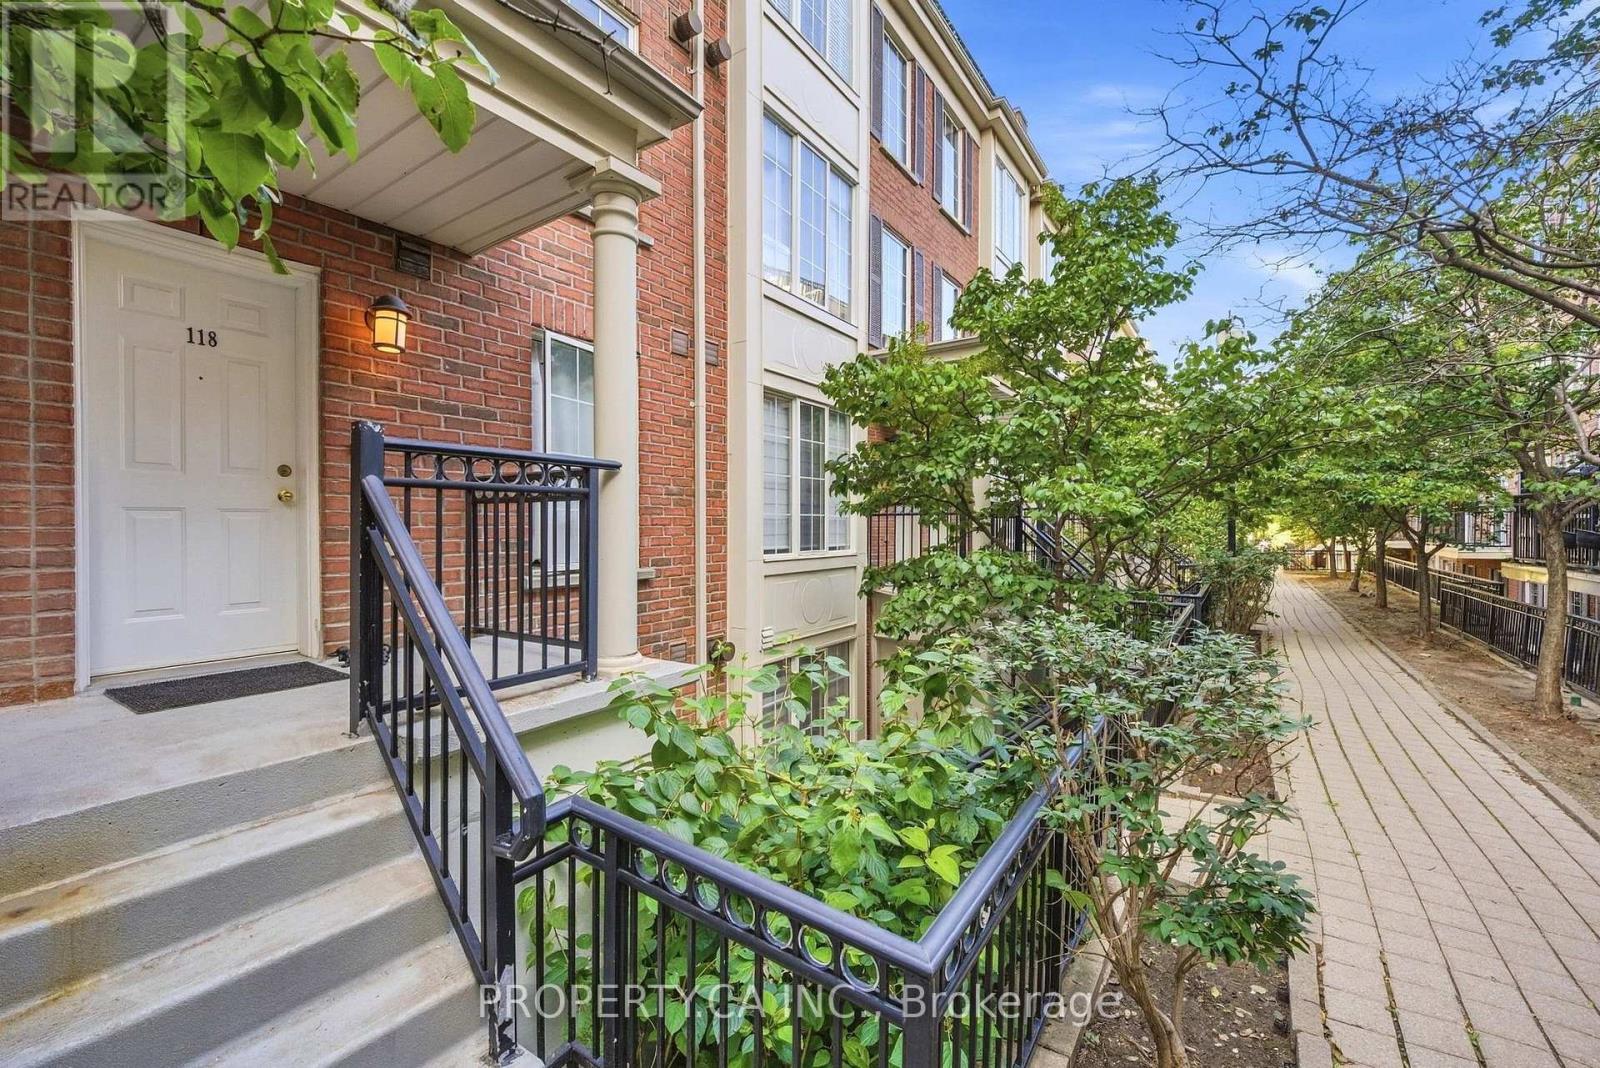
118 - 3 Everson Drive Toronto (Willowdale East), Ontario M2N 7C2


$489,000管理费,Heat, Electricity, Common Area Maintenance, Insurance, Parking, Water
$877.95 每月
管理费,Heat, Electricity, Common Area Maintenance, Insurance, Parking, Water
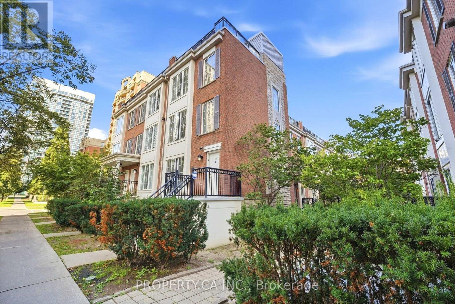
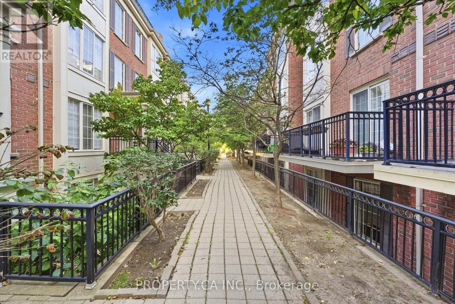
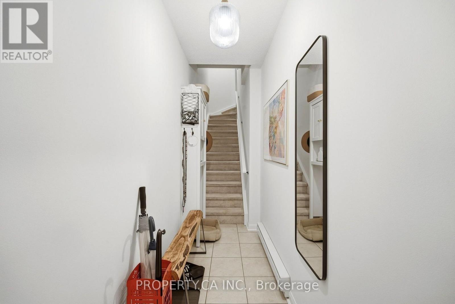
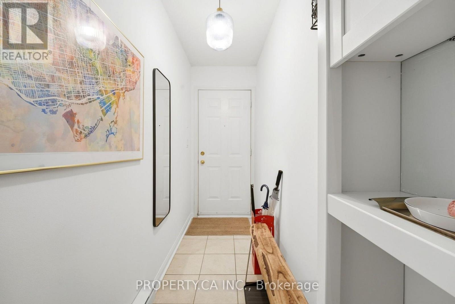
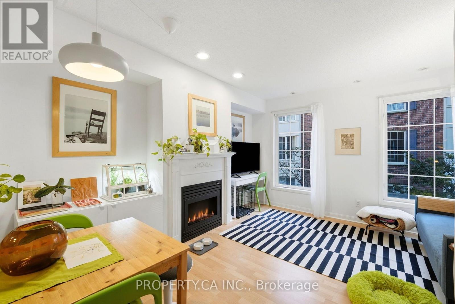
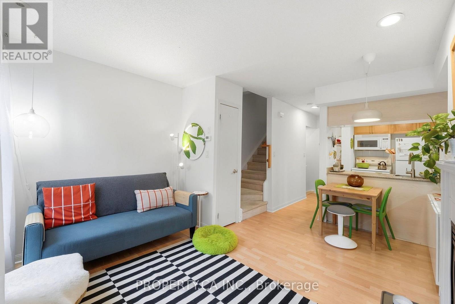
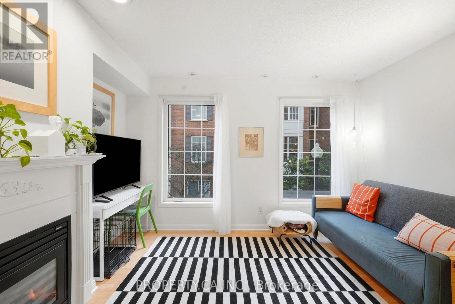
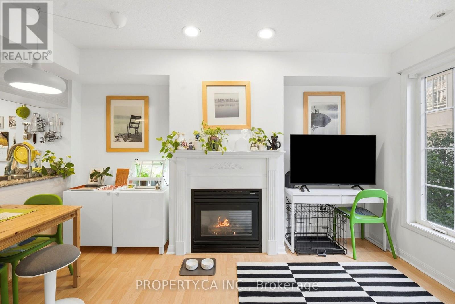
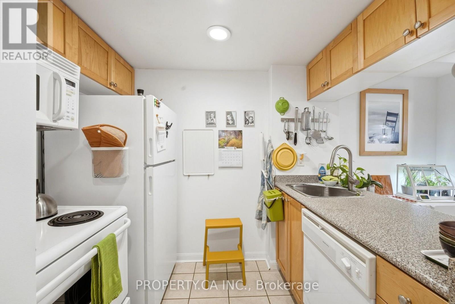
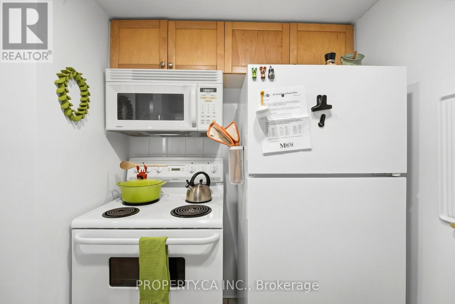
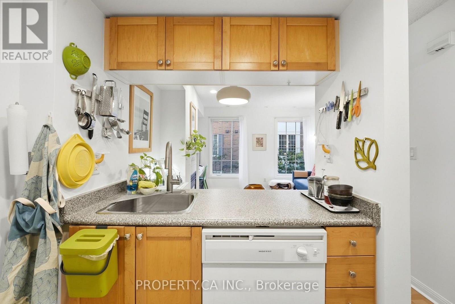
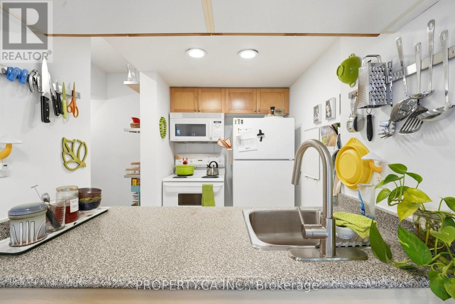
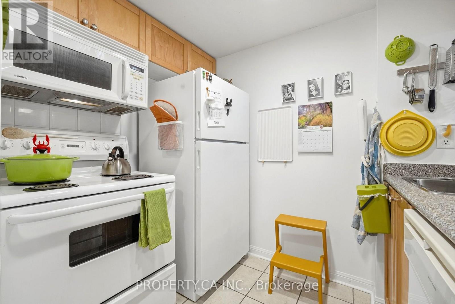
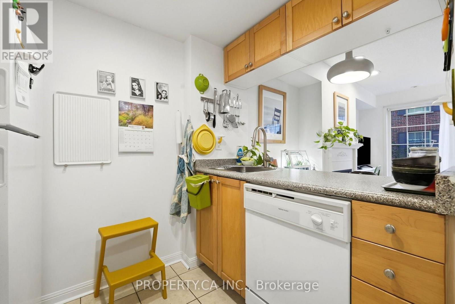
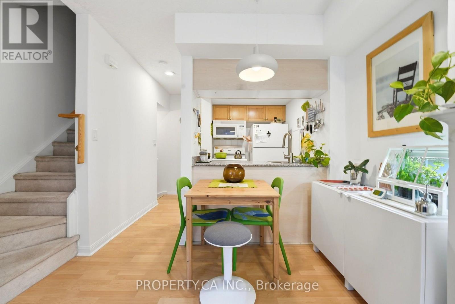
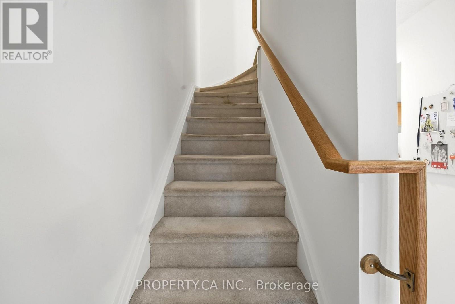
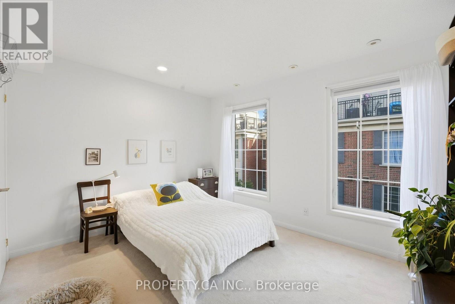
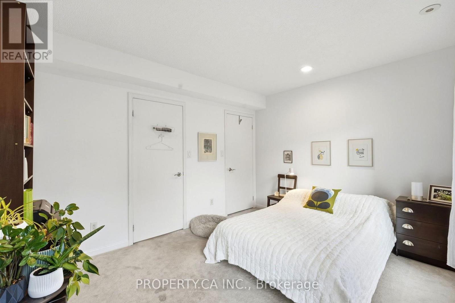
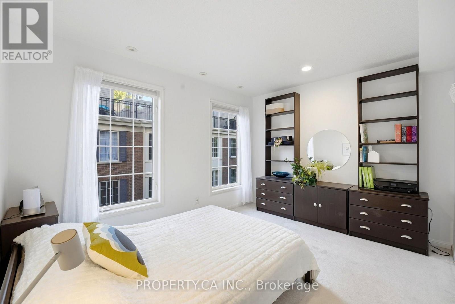
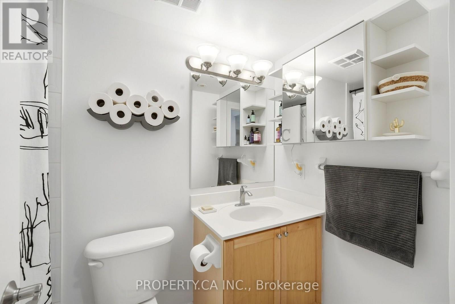
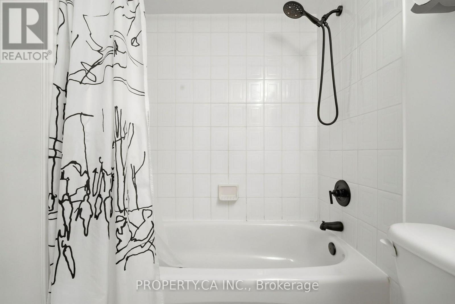
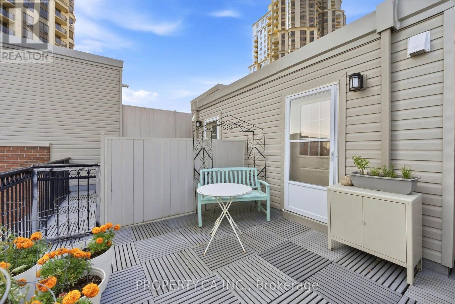
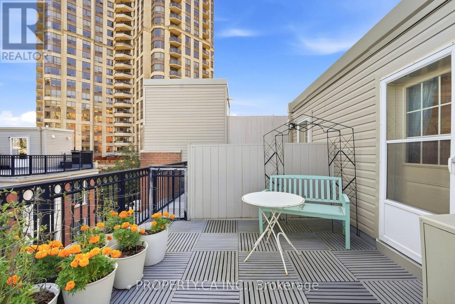
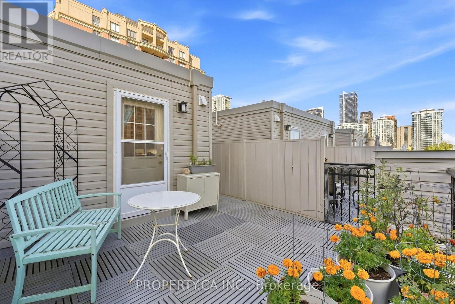
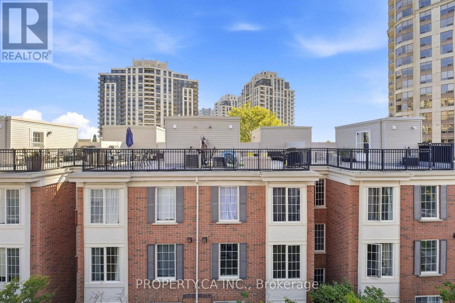
$877.95 每月Welcome to Avondale - North York's most coveted condo community, where this bright and thoughtfully designed townhouse proves that great things come in small packages. Tucked away at 3 Everson Dr, this 1-bedroom gem delivers a layout that lives larger than its footprint, with true multi-level separation that keeps entertaining downstairs and rest upstairs - no wasted space, no compromise. The open-concept main floor sets the tone with stylish laminate flooring, a spacious living and dining area that flows naturally for both quiet nights in and hosting friends, and a large entrance foyer that welcomes you home. The kitchen is as practical as it is polished, featuring the full package of appliances, a breakfast bar and backsplash that adds a touch of sophistication. Head upstairs to find a generous primary bedroom bathed in natural light from large windows, with a closet that actually fits your wardrobe, This level is completed by a clean 4-piece bath - everything you need on one floor. But the real showstopper? Your PRIVATE ROOFTOP TERRACE - a rare find in the complex at this price point and your personal outdoor retreat. Whether it's morning coffee, an evening wind-down, or a summer gathering with friends, this is the space that turns a great unit into a true home. Kitec plumbing has been fully removed, offering peace of mind to buyers. Step outside and Avondale Park is right next door - green space that's a rarity in the city. You're just steps from Yonge & Hwy 401 (Sheppard), with TTC subway access, Rabba, Longo's, Food Basics, and Tim Hortons all within a short stroll. Top-rated schools, parks, restaurants, and shopping surround you. All-inclusive maintenance fees cover every utility, making budgeting effortless. 1 underground parking spot and locker included. Move-in ready. This is townhouse living done right - in one of Toronto's most sought-after neighbourhoods. (id:43681)
房源概要
| MLS® Number | C13784516 |
| 房源类型 | 民宅 |
| 社区名字 | Willowdale East |
| 社区特征 | Pets Allowed With Restrictions |
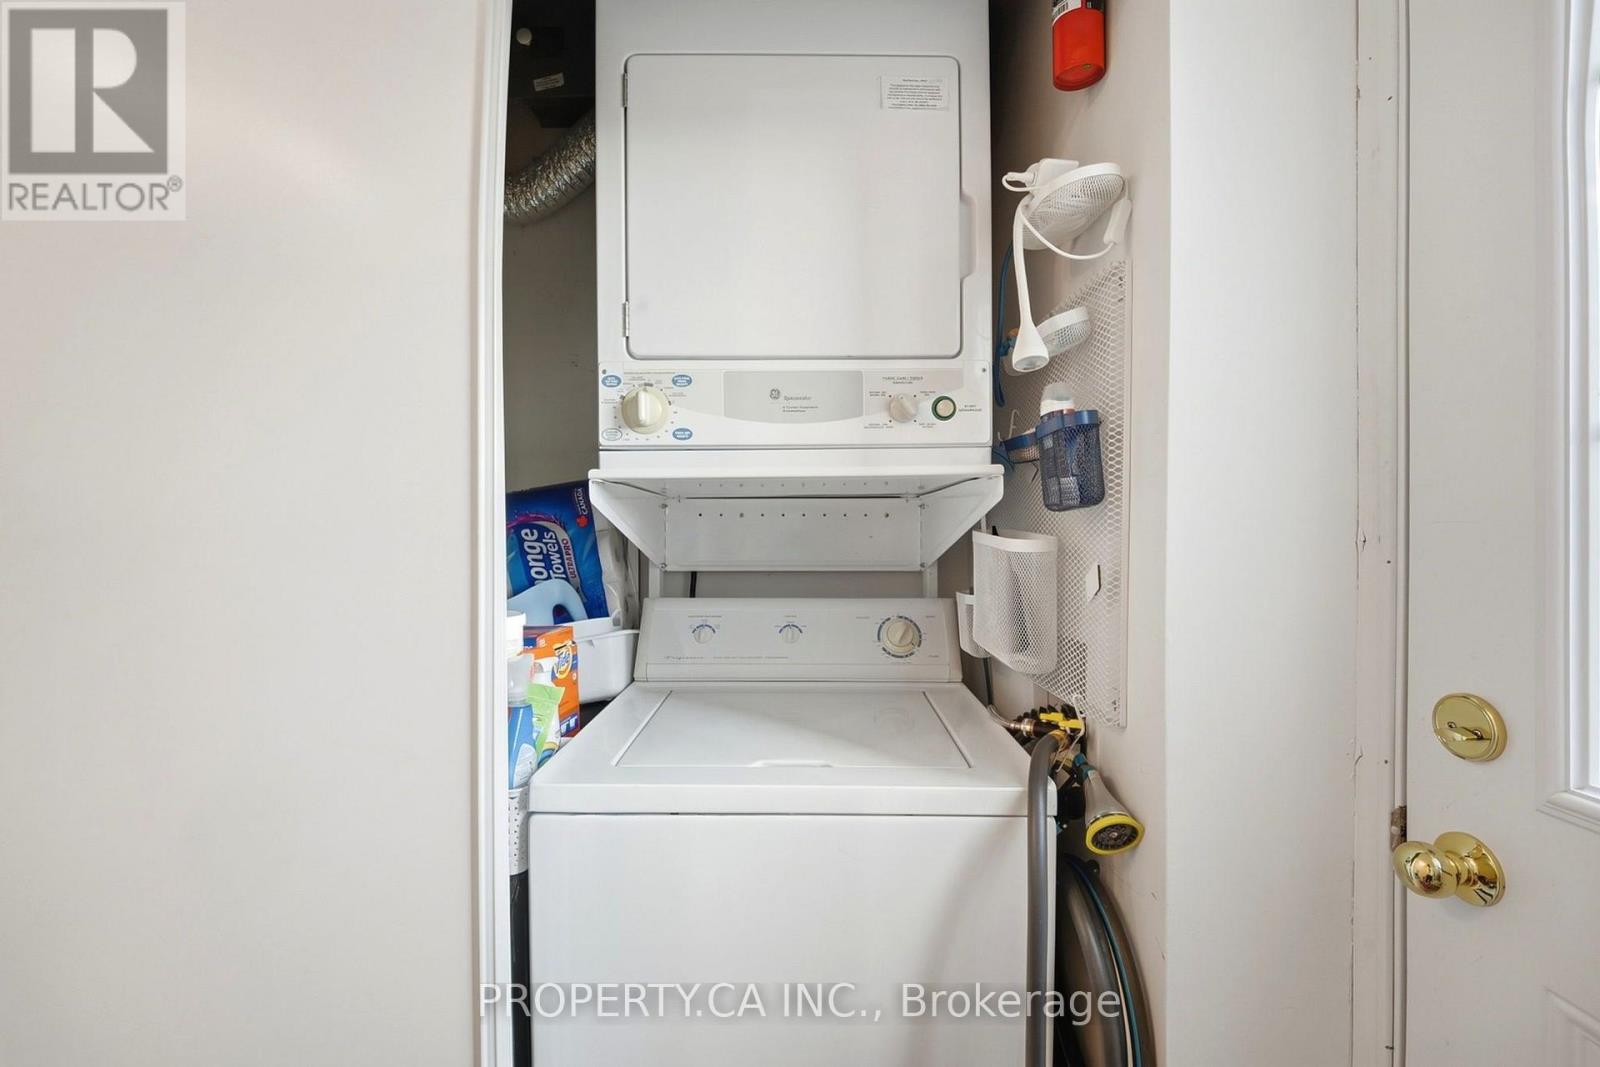
| 特征 | In Suite Laundry |
| 总车位 | 1 |
详 情
| 浴室 | 1 |
| 地上卧房 | 1 |
| 总卧房 | 1 |
| 公寓设施 | Storage - Locker |
| 家电类 | 洗碗机, 烘干机, 微波炉, Range, 炉子, 洗衣机, 冰箱 |
| 地下室类型 | 没有 |
| 空调 | 中央空调 |
| 外墙 | 砖 |
| 壁炉 | 有 |
| Flooring Type | Laminate, Ceramic, Carpeted |
| 供暖方式 | 天然气 |
| 供暖类型 | 压力热风 |
| 内部尺寸 | 700 - 799 Sqft |
| 类型 | 联排别墅 |
车 位
| 地下 | |
| Garage |
土地
| 英亩数 | 无 |
房 间
| 楼 层 | 类 型 | 长 度 | 宽 度 | 面 积 |
|---|---|---|---|---|
| 二楼 | 主卧 | 3.79 m | 3.1 m | 3.79 m x 3.1 m |
| 三楼 | 洗衣房 | Measurements not available | ||
| 一楼 | 客厅 | 3.96 m | 3.9 m | 3.96 m x 3.9 m |
| 一楼 | 餐厅 | 3.96 m | 3.9 m | 3.96 m x 3.9 m |
| 一楼 | 厨房 | 2.5 m | 1.89 m | 2.5 m x 1.89 m |

The trademarks REALTOR®, REALTORS®, and the REALTOR® logo are controlled by The Canadian Real Estate Association (CREA) and identify real estate professionals who are members of CREA. The trademarks MLS®, Multiple Listing Service® and the associated logos are owned by The Canadian Real Estate Association (CREA) and identify the quality of services provided by real estate professionals who are members of CREA. The trademark DDF® is owned by The Canadian Real Estate Association (CREA) and identifies CREA's Data Distribution Facility (DDF®)
Toronto Real Estate Board
Property.ca Inc.
September 15 2026 02:10:58
