
5679 Highland Avenue Niagara Falls (Hospital), Ontario L2G 4X2


$649,900
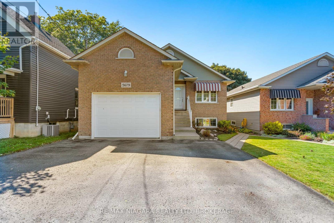
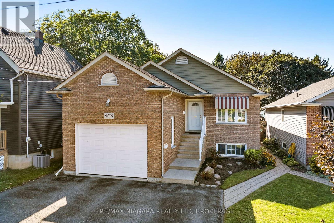
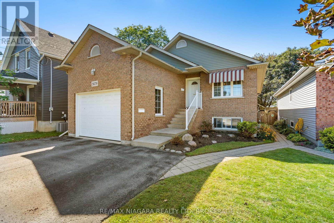
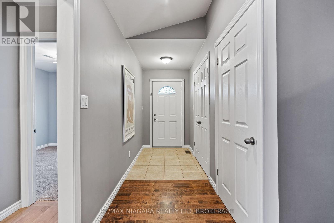
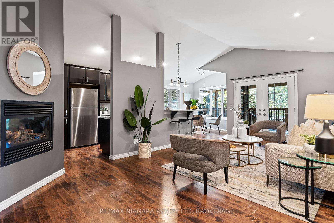
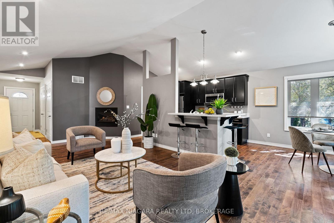
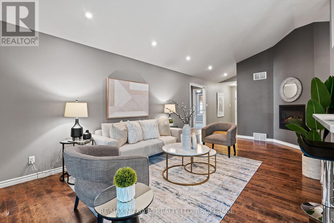
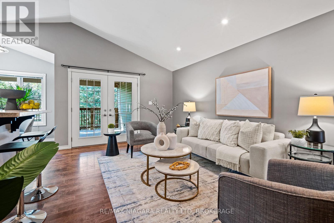
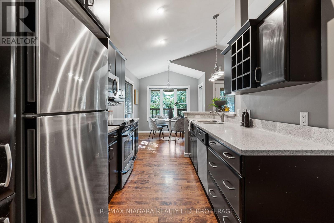
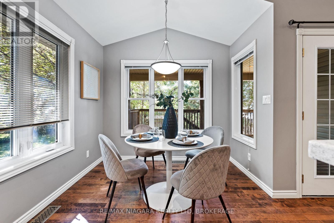
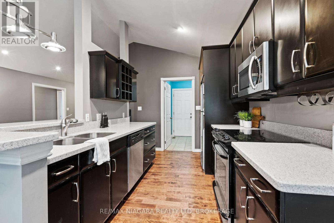
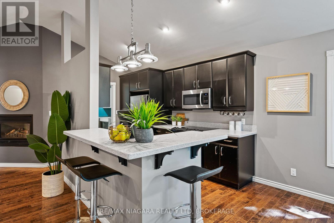
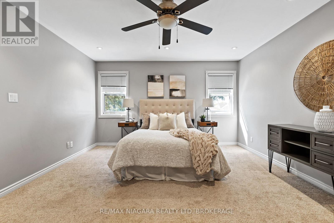
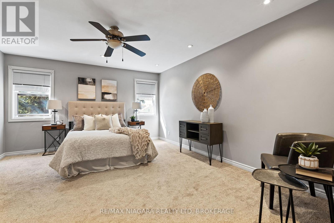
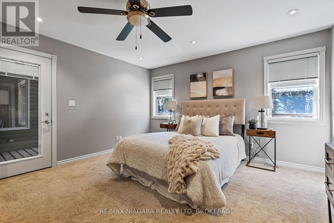
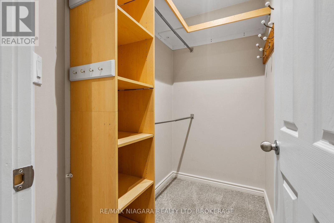
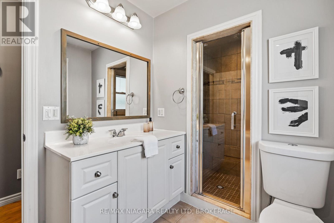
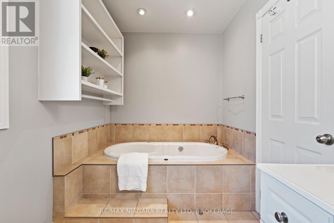
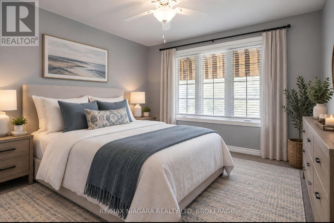
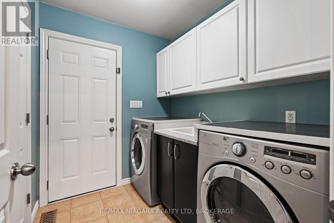
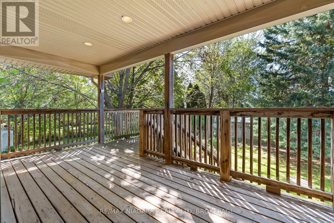
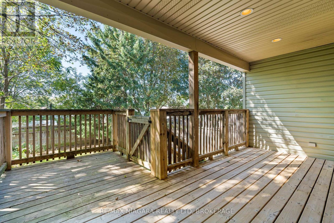
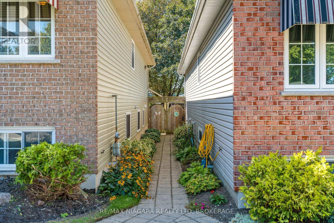
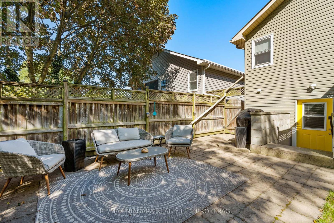
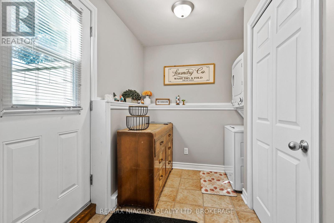
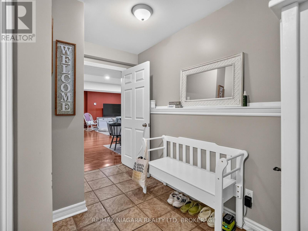
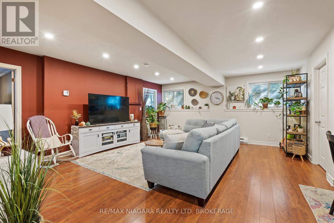
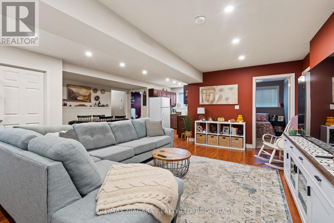
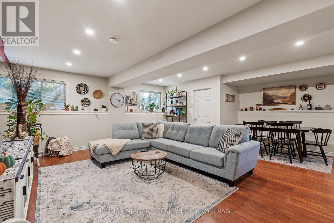
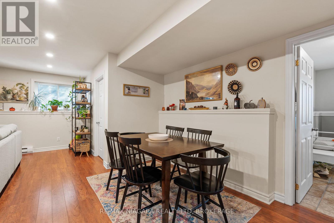
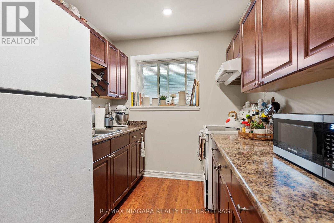
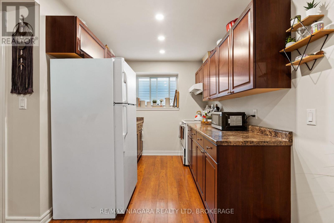
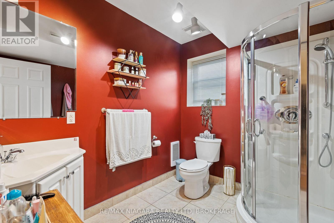
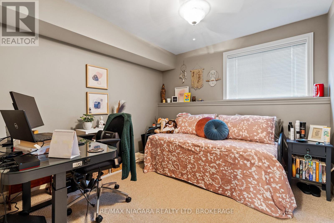
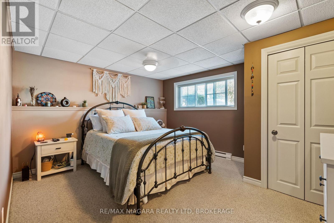
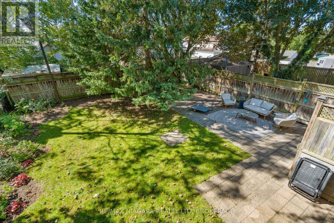
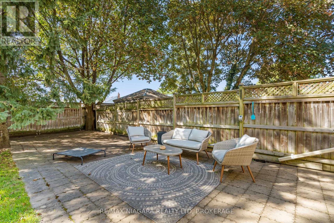
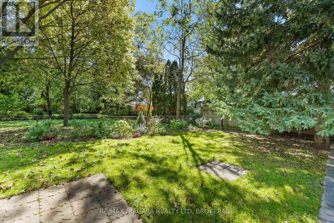
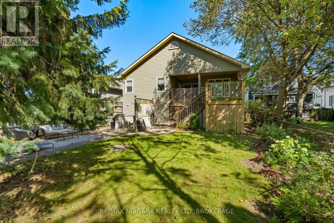
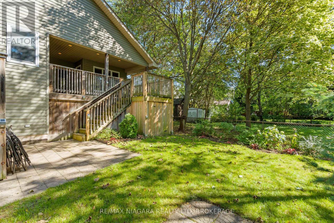
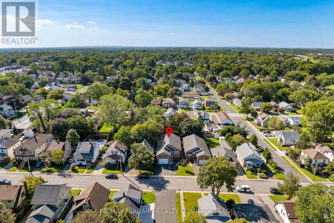
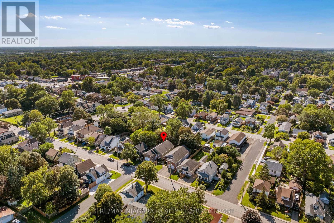
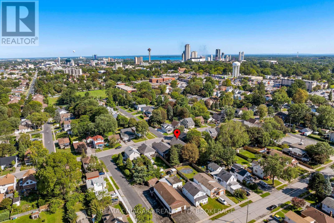
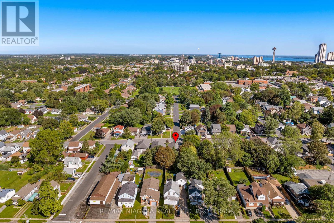
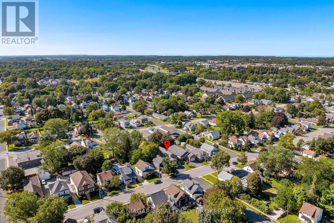
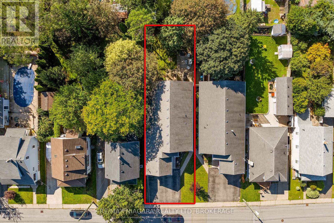
Welcome to this fantastic raised bungalow, thoughtfully configured as two separate living spaces-an ideal opportunity for first-time homebuyers, multi-generational families, or savvy investors! The main level offers a bright and comfortable layout featuring 2 bedrooms, including a generous primary bedroom with a walk-in closet, a spacious living room with a cozy gas fireplace, and a large eat-in kitchen with direct access to a covered patio, perfect for relaxing or entertaining. Convenient main-floor laundry provides easy access to the garage, while the 4-piece bathroom with a Jacuzzi tub adds an extra touch of comfort. The fully finished lower level offers incredible versatility with its own separate walk-up entrance, making it perfect for extended family, in-law accommodations, or rental income. This spacious level features a second kitchen, 3-piece bathroom, large living area, and 2 additional Bedrooms. Outside, enjoy a fully fenced yard, 1.5-car garage, and triple-wide driveway offering plenty of parking. Adding even more value, the home features separate hydro meters and separate heating, providing excellent flexibility for investors or multi-generational living. The lower-level tenant would love to stay, making this an especially attractive opportunity for investors seeking immediate rental potential. A rare combination of space, flexibility, and income potential-this one is not to be missed! (id:43681)
房源概要
| MLS® Number | X13784190 |
| 房源类型 | 民宅 |
| 社区名字 | 215 - Hospital |
| 总车位 | 4 |
| 结构 | Patio(s) |
详 情
| 浴室 | 2 |
| 地上卧房 | 2 |
| 地下卧室 | 2 |
| 总卧房 | 4 |
| 公寓设施 | Separate 电ity Meters |
| 家电类 | 洗碗机, 烘干机, 微波炉, Two 炉子s, 洗衣机, Two 冰箱s |
| 建筑风格 | Raised Bungalow |
| 地下室进展 | 已装修 |
| 地下室功能 | Separate Entrance |
| 地下室类型 | N/a (finished), N/a |
| 施工种类 | 独立屋 |
| 空调 | 中央空调 |
| 外墙 | 砖, 乙烯基壁板 |
| 壁炉 | 有 |
| 地基类型 | 混凝土浇筑 |
| 供暖方式 | 电, Natural Gas |
| 供暖类型 | Forced Air, Other |
| 储存空间 | 1 |
| 内部尺寸 | 1100 - 1500 Sqft |
| 类型 | 独立屋 |
| 设备间 | 市政供水 |
车 位
| 附加车库 | |
| Garage |
土地
| 英亩数 | 无 |
| 围栏类型 | Fenced Yard |
| 污水道 | Sanitary Sewer |
| 土地深度 | 135 Ft ,2 In |
| 土地宽度 | 40 Ft |
| 不规则大小 | 40 X 135.2 Ft |
| 规划描述 | R2 |
房 间
| 楼 层 | 类 型 | 长 度 | 宽 度 | 面 积 |
|---|---|---|---|---|
| 地下室 | 客厅 | 5.28 m | 5.9 m | 5.28 m x 5.9 m |
| 地下室 | 卧室 | 4.17 m | 3.38 m | 4.17 m x 3.38 m |
| 地下室 | 卧室 | 3.07 m | 2.92 m | 3.07 m x 2.92 m |
| 地下室 | 厨房 | 2.64 m | 2.29 m | 2.64 m x 2.29 m |
| 地下室 | 其它 | 3.71 m | 1.52 m | 3.71 m x 1.52 m |
| 一楼 | 客厅 | 6.63 m | 3.68 m | 6.63 m x 3.68 m |
| 一楼 | 厨房 | 7.01 m | 2.74 m | 7.01 m x 2.74 m |
| 一楼 | 主卧 | 4.83 m | 4.09 m | 4.83 m x 4.09 m |
| 一楼 | 第二卧房 | 3 m | 2.97 m | 3 m x 2.97 m |
| 一楼 | 洗衣房 | 2.22 m | 1.91 m | 2.22 m x 1.91 m |
https://www.realtor.ca/real-estate/30279343/5679-highland-avenue-niagara-falls-hospital-215-hospital

The trademarks REALTOR®, REALTORS®, and the REALTOR® logo are controlled by The Canadian Real Estate Association (CREA) and identify real estate professionals who are members of CREA. The trademarks MLS®, Multiple Listing Service® and the associated logos are owned by The Canadian Real Estate Association (CREA) and identify the quality of services provided by real estate professionals who are members of CREA. The trademark DDF® is owned by The Canadian Real Estate Association (CREA) and identifies CREA's Data Distribution Facility (DDF®)
Niagara Association of REALTORS®
RE/MAX Niagara Realty Ltd, Brokerage
September 15 2026 08:58:31
