
5671 Highland Avenue Niagara Falls (Hospital), Ontario L2G 4X2


$649,900
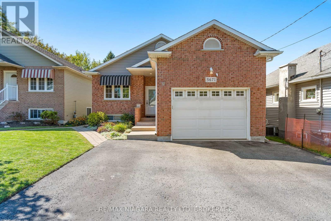
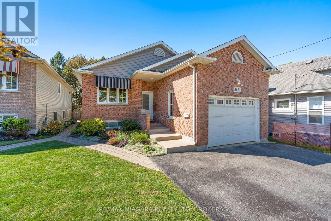
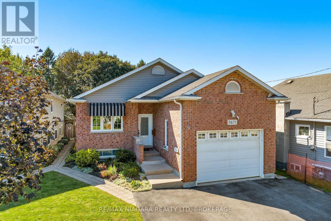
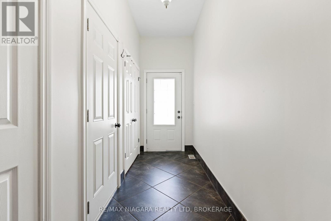
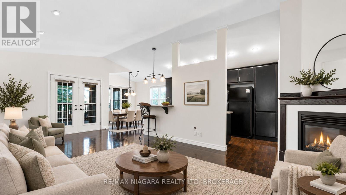
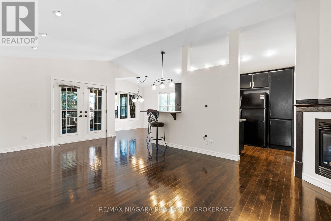
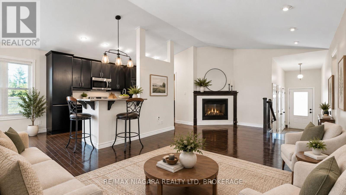
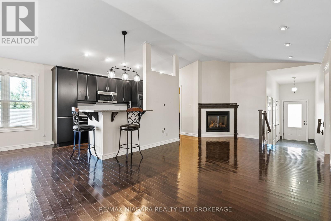
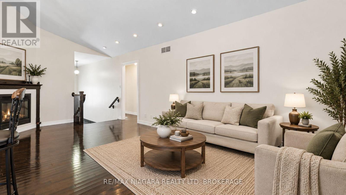
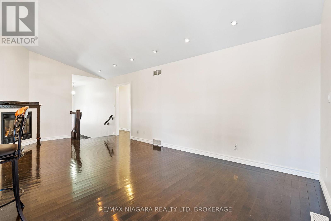
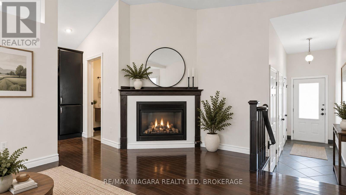
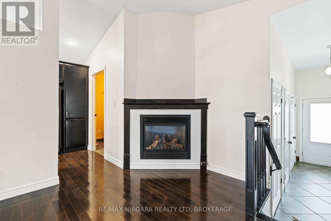
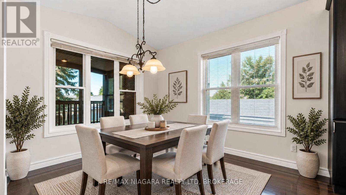
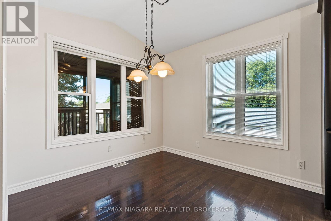
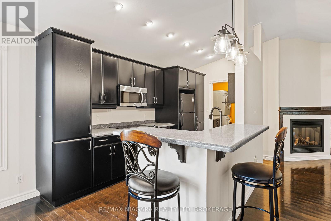
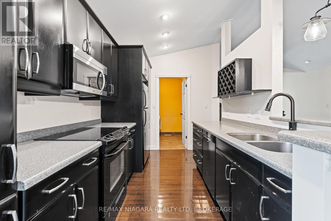
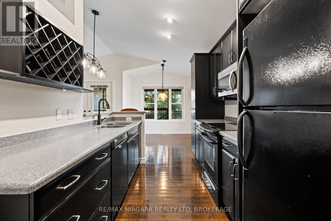
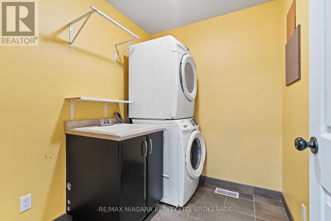
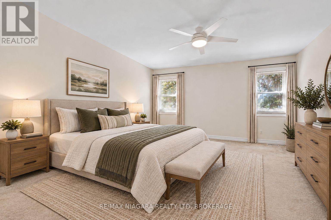
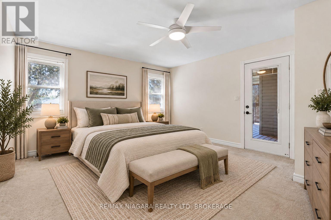
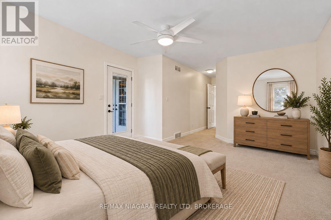
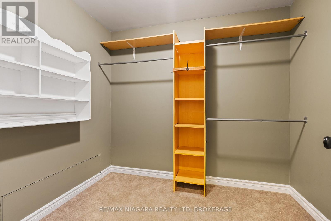
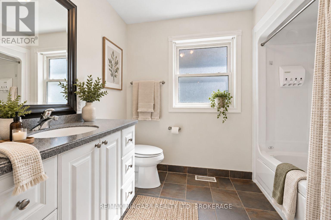
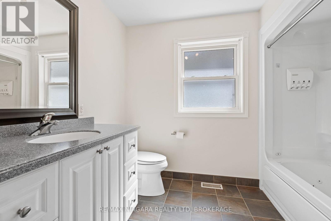
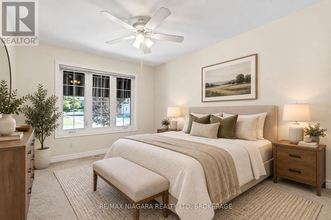
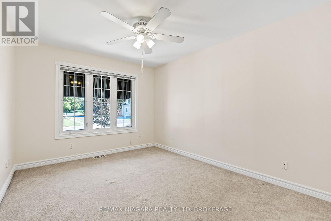
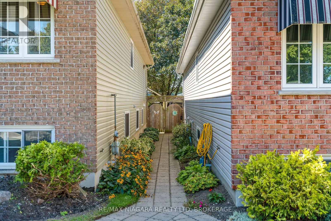
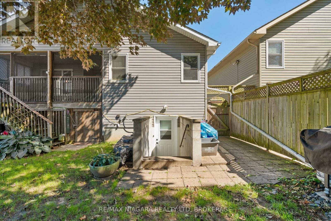
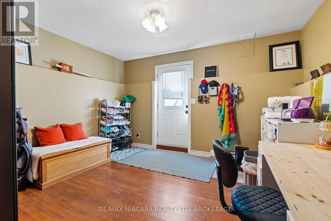
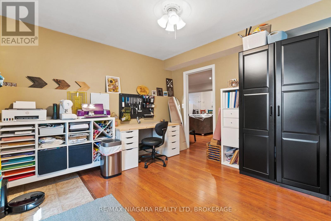
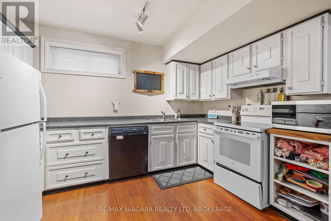
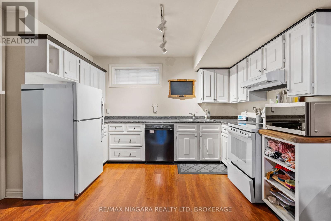
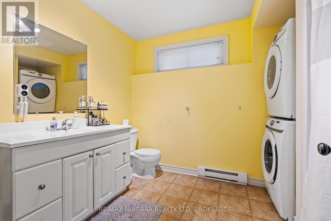
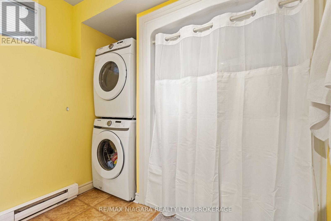
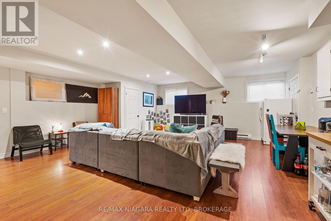
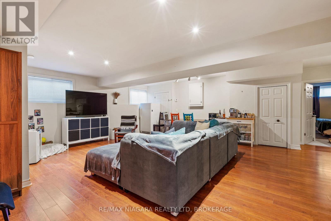
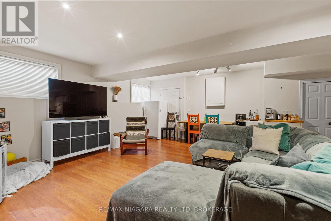
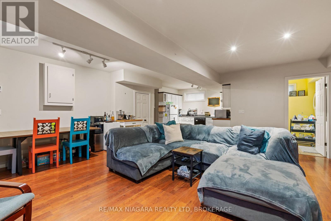
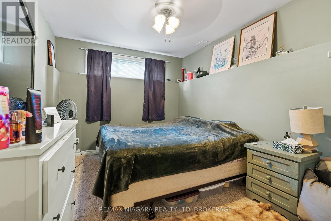
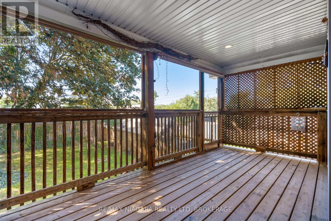
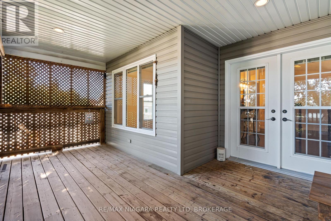
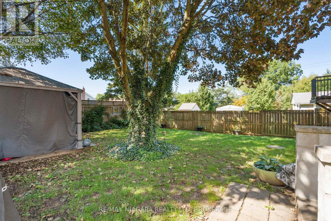
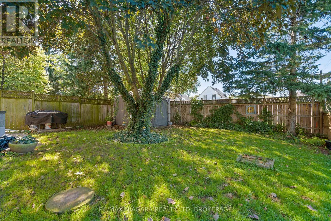
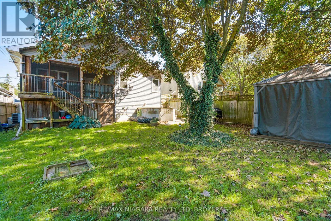
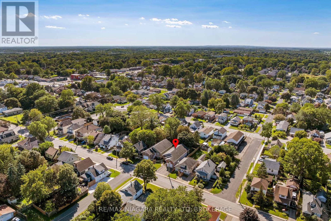
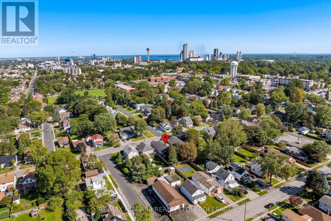
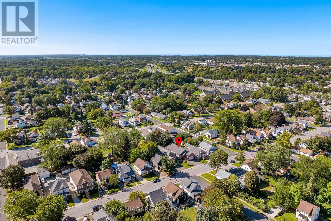
Welcome to this beautifully maintained and fully finished raised bungalow, offering an ideal combination of space, functionality, and versatility. With 2+1 bedrooms, 2 full bathrooms, 2 kitchens, 2 separate entrances, and two finished levels, this home is perfectly suited for families, first-time buyers, multi-generational living, or investors. The freshly painted spacious main level features a welcoming living room with gas fireplace and dining area, a well-appointed kitchen, and two generously sized bedrooms with excellent closet space. A convenient 4-piece bathroom and stackable laundry add to the functionality. Step outside from the main level to enjoy your private deck, perfect for morning coffee or entertaining. The fully finished lower level, with its own separate rear entrance, offers exceptional flexibility. Featuring an open-concept kitchen and living area, a bedroom, dedicated office space, laundry, and a 4-piece bathroom, this level is ideal for extended family, guests, or additional rental income. Enjoy the convenience of a location close to schools, parks, shopping, public transit, the QEW, and numerous amenities and attractions. A truly versatile property offering comfortable living upstairs, valuable additional space downstairs, and excellent income potential-all in one fantastic raised bungalow! The existing tenant would love to stay, offering an attractive opportunity for investors. (id:43681)
房源概要
| MLS® Number | X13784292 |
| 房源类型 | 民宅 |
| 社区名字 | 215 - Hospital |
| 总车位 | 3 |
| 结构 | Patio(s) |
详 情
| 浴室 | 2 |
| 地上卧房 | 2 |
| 地下卧室 | 1 |
| 总卧房 | 3 |
| 公寓设施 | Separate 电ity Meters |
| 家电类 | 洗碗机, 烘干机, 微波炉, Two 炉子s, Two 洗衣机s, Two 冰箱s |
| 建筑风格 | Raised Bungalow |
| 地下室进展 | 已装修 |
| 地下室功能 | Separate Entrance |
| 地下室类型 | N/a (finished), N/a |
| 施工种类 | 独立屋 |
| 空调 | 中央空调 |
| 外墙 | 砖, 乙烯基壁板 |
| 壁炉 | 有 |
| 地基类型 | 混凝土浇筑 |
| 供暖方式 | 电, Natural Gas |
| 供暖类型 | Forced Air, Other |
| 储存空间 | 1 |
| 内部尺寸 | 1100 - 1500 Sqft |
| 类型 | 独立屋 |
| 设备间 | 市政供水 |
车 位
| 附加车库 | |
| Garage |
土地
| 英亩数 | 无 |
| 围栏类型 | Fenced Yard |
| 污水道 | Sanitary Sewer |
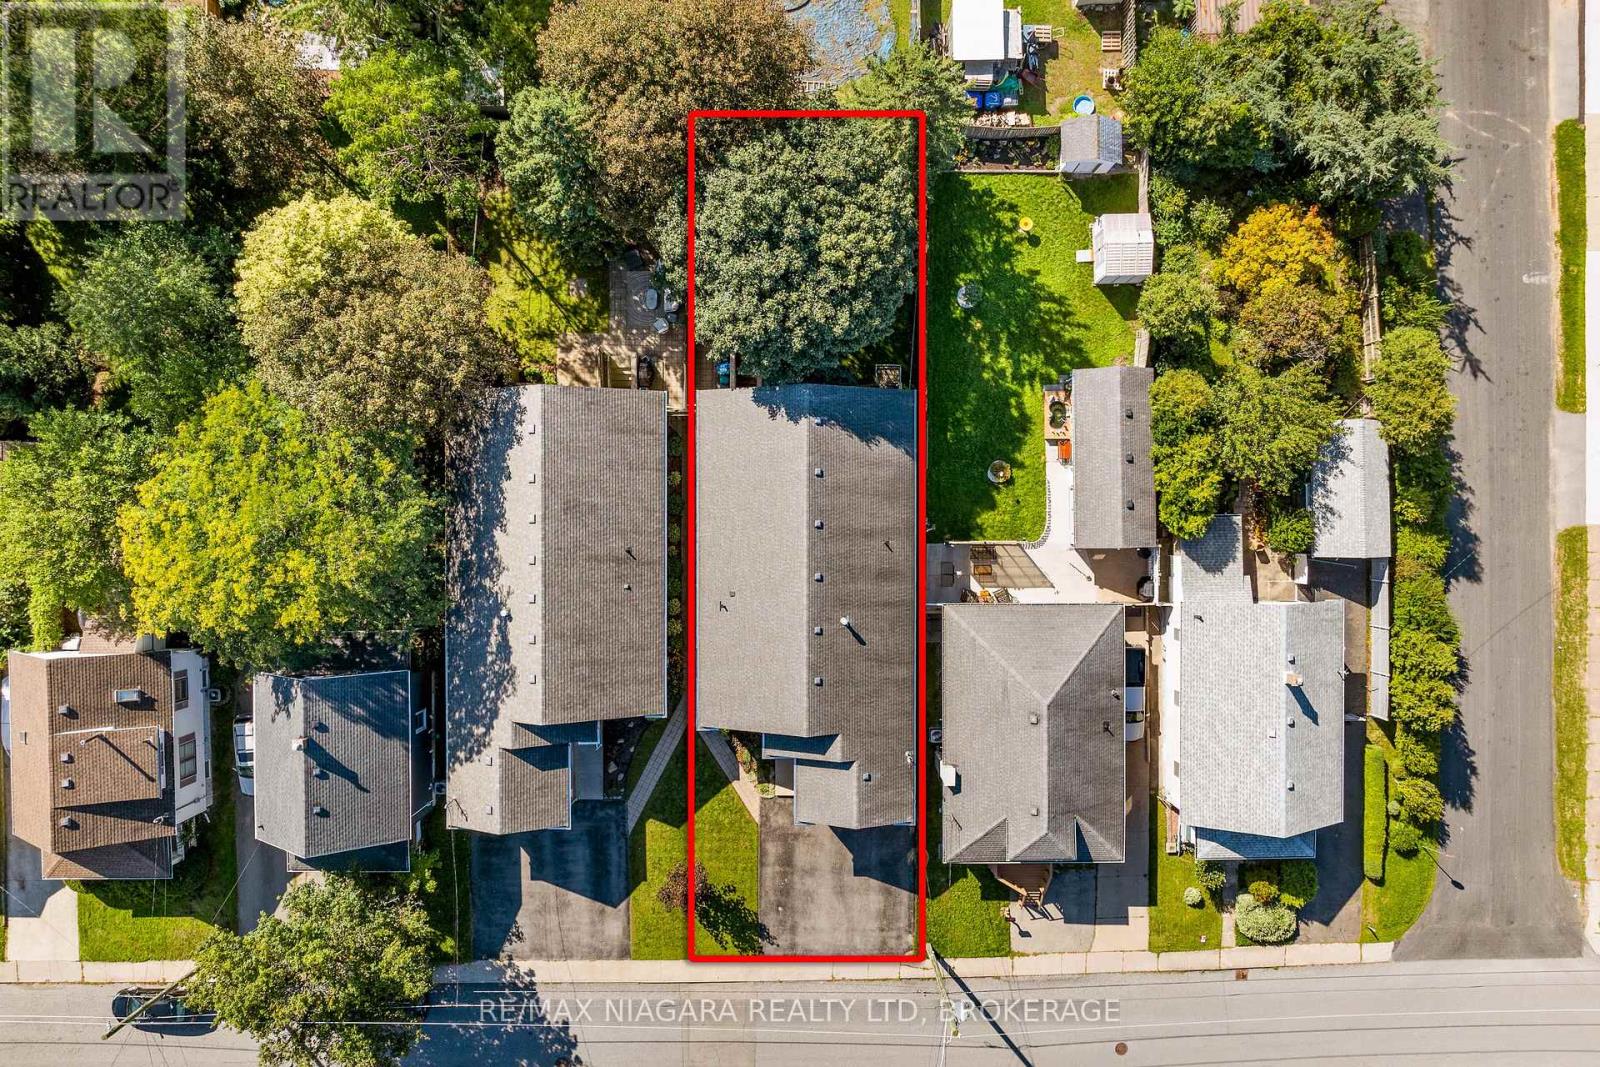
| 土地深度 | 135 Ft ,2 In |
| 土地宽度 | 40 Ft |
| 不规则大小 | 40 X 135.2 Ft |
| 规划描述 | R2 |
房 间
| 楼 层 | 类 型 | 长 度 | 宽 度 | 面 积 |
|---|---|---|---|---|
| Lower Level | 客厅 | 6.63 m | 6.6 m | 6.63 m x 6.6 m |
| Lower Level | 卧室 | 3.96 m | 2.9 m | 3.96 m x 2.9 m |
| Lower Level | 厨房 | 3.61 m | 2.5 m | 3.61 m x 2.5 m |
| Lower Level | Office | 3.79 m | 3.61 m | 3.79 m x 3.61 m |
| 一楼 | 厨房 | 4.19 m | 2.57 m | 4.19 m x 2.57 m |
| 一楼 | 客厅 | 4.98 m | 3.38 m | 4.98 m x 3.38 m |
| 一楼 | Eating Area | 2.82 m | 2.74 m | 2.82 m x 2.74 m |
| 一楼 | 主卧 | 4.78 m | 4.12 m | 4.78 m x 4.12 m |
| 一楼 | 第二卧房 | 3.91 m | 3.11 m | 3.91 m x 3.11 m |
| 一楼 | 洗衣房 | 2.21 m | 1.89 m | 2.21 m x 1.89 m |
https://www.realtor.ca/real-estate/30279347/5671-highland-avenue-niagara-falls-hospital-215-hospital

The trademarks REALTOR®, REALTORS®, and the REALTOR® logo are controlled by The Canadian Real Estate Association (CREA) and identify real estate professionals who are members of CREA. The trademarks MLS®, Multiple Listing Service® and the associated logos are owned by The Canadian Real Estate Association (CREA) and identify the quality of services provided by real estate professionals who are members of CREA. The trademark DDF® is owned by The Canadian Real Estate Association (CREA) and identifies CREA's Data Distribution Facility (DDF®)
Niagara Association of REALTORS®
RE/MAX Niagara Realty Ltd, Brokerage
September 15 2026 09:23:48
