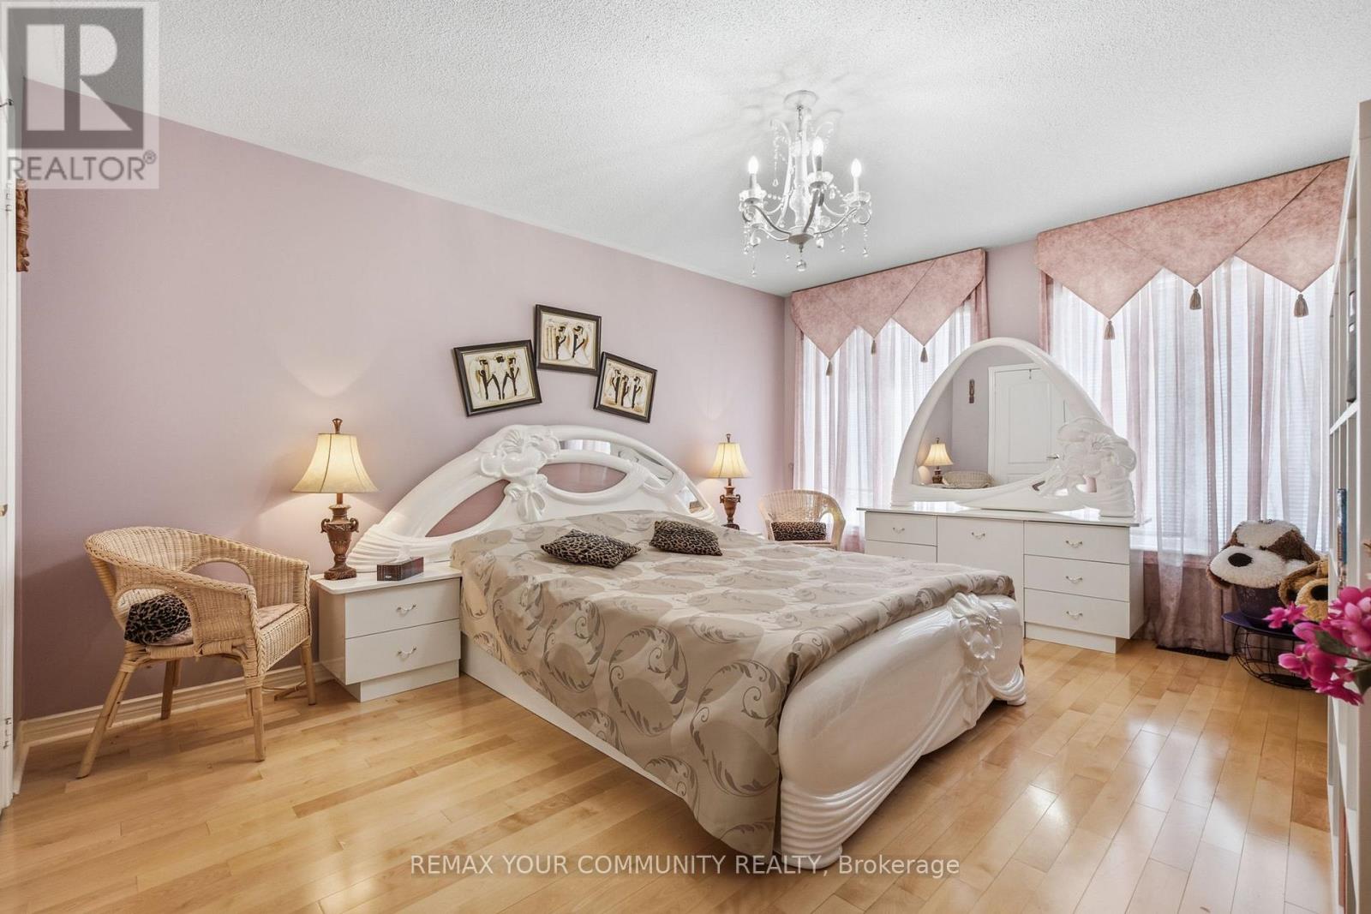
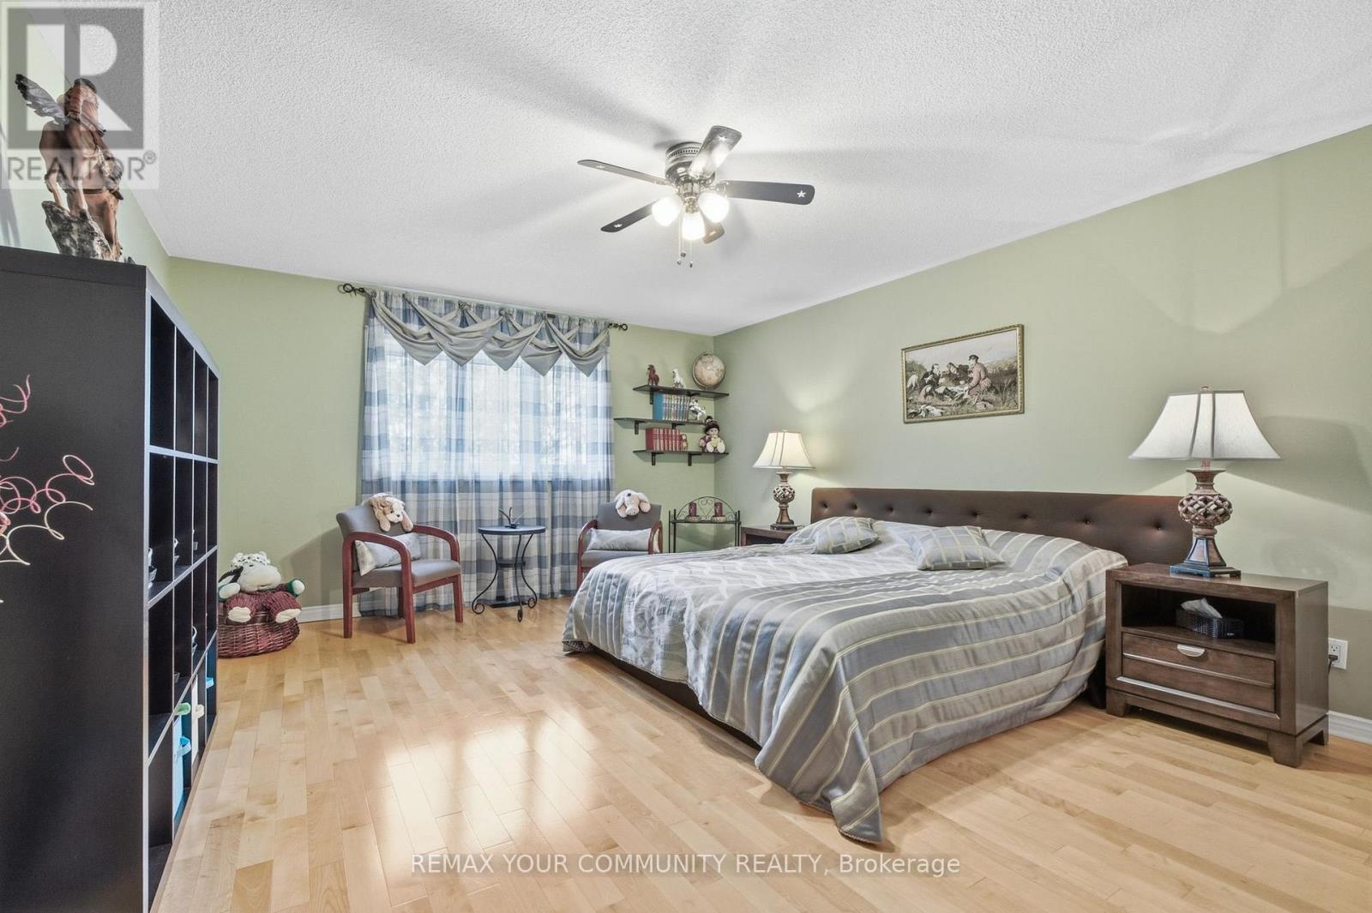
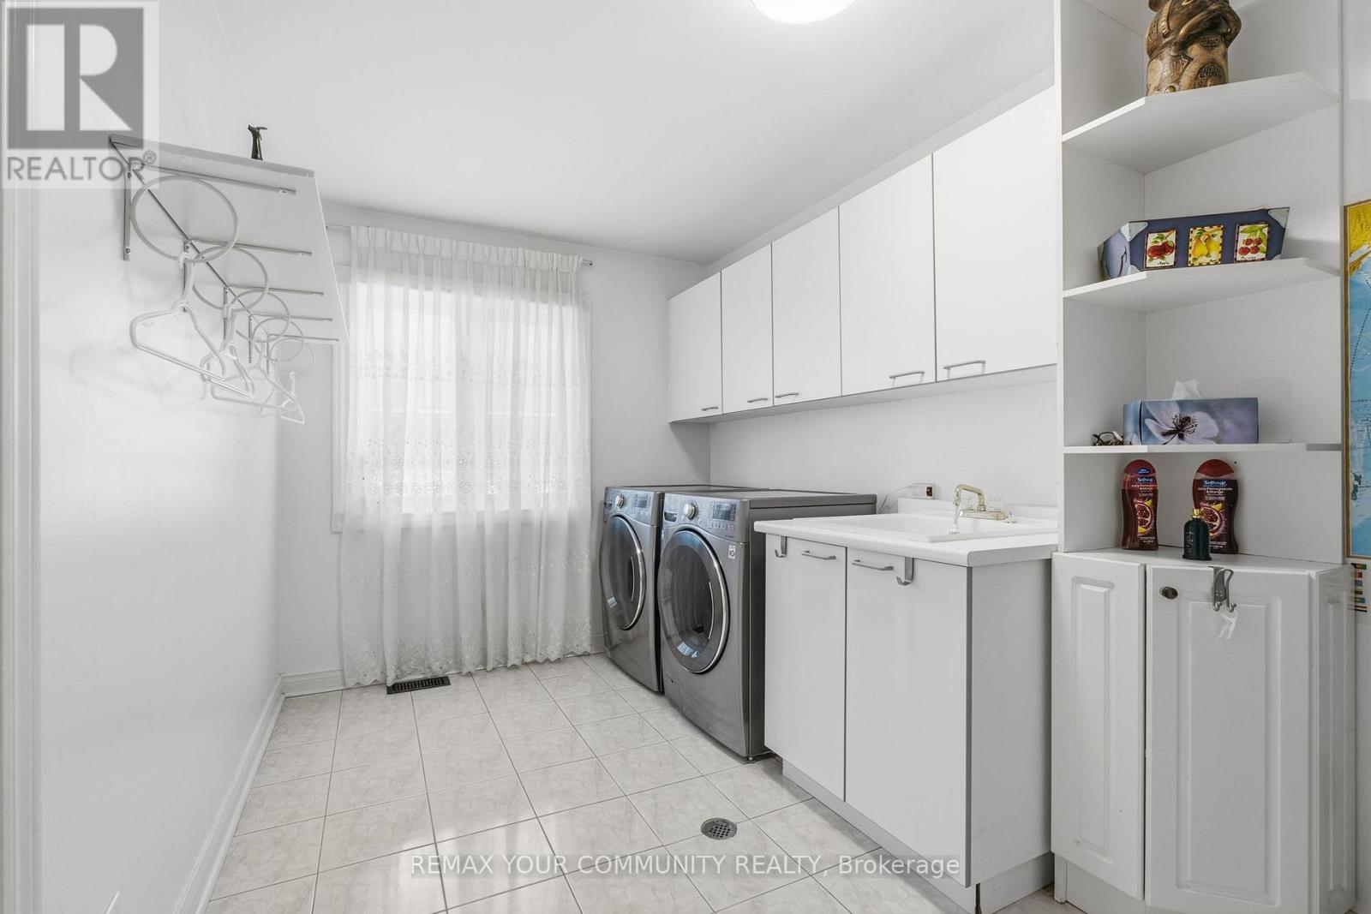
4 卧室
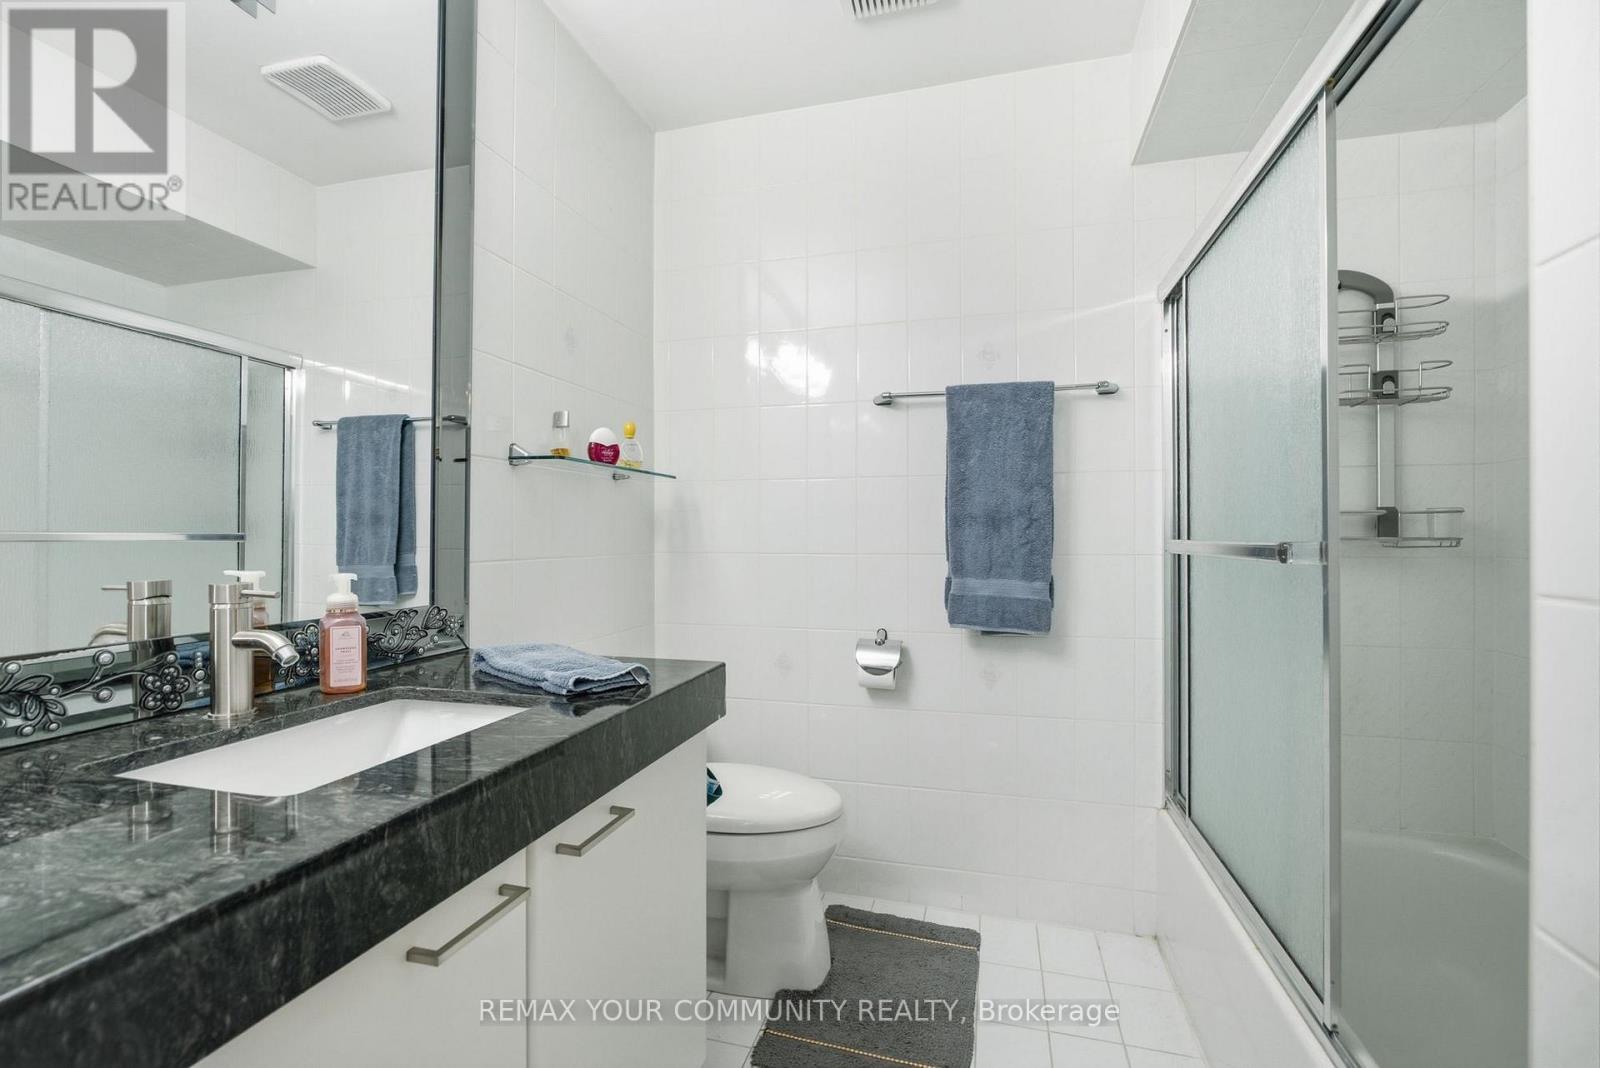
5 浴室
3500 - 5000 sqft
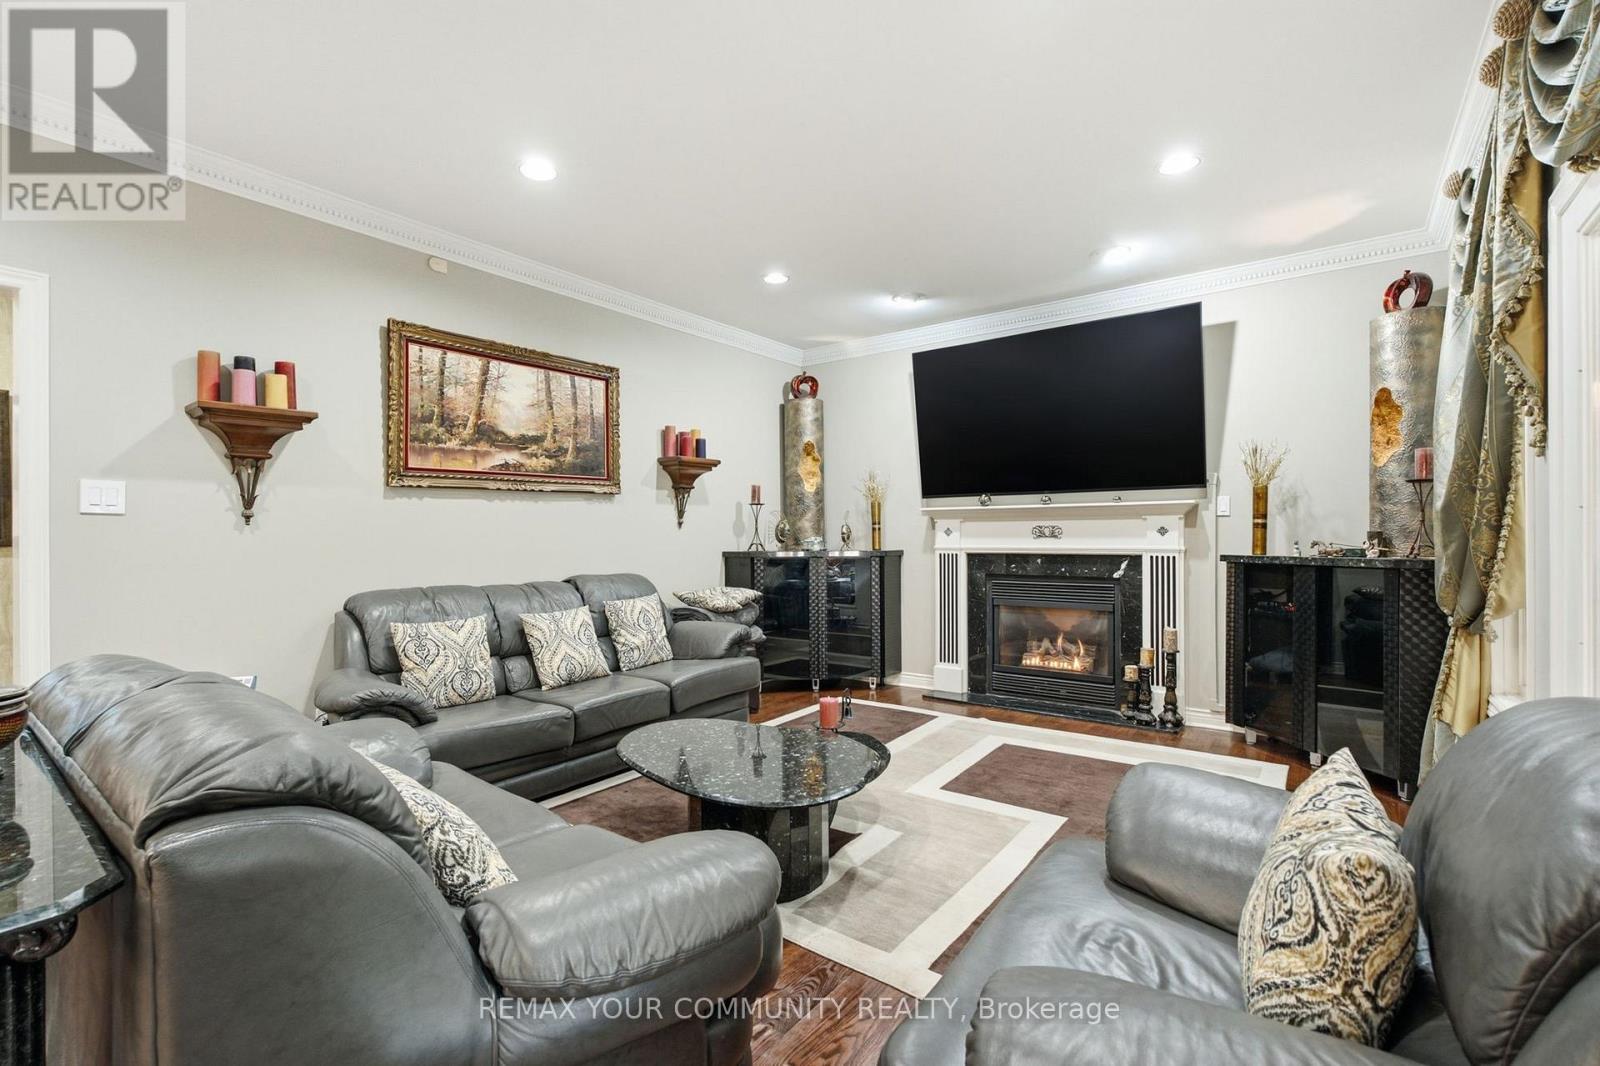
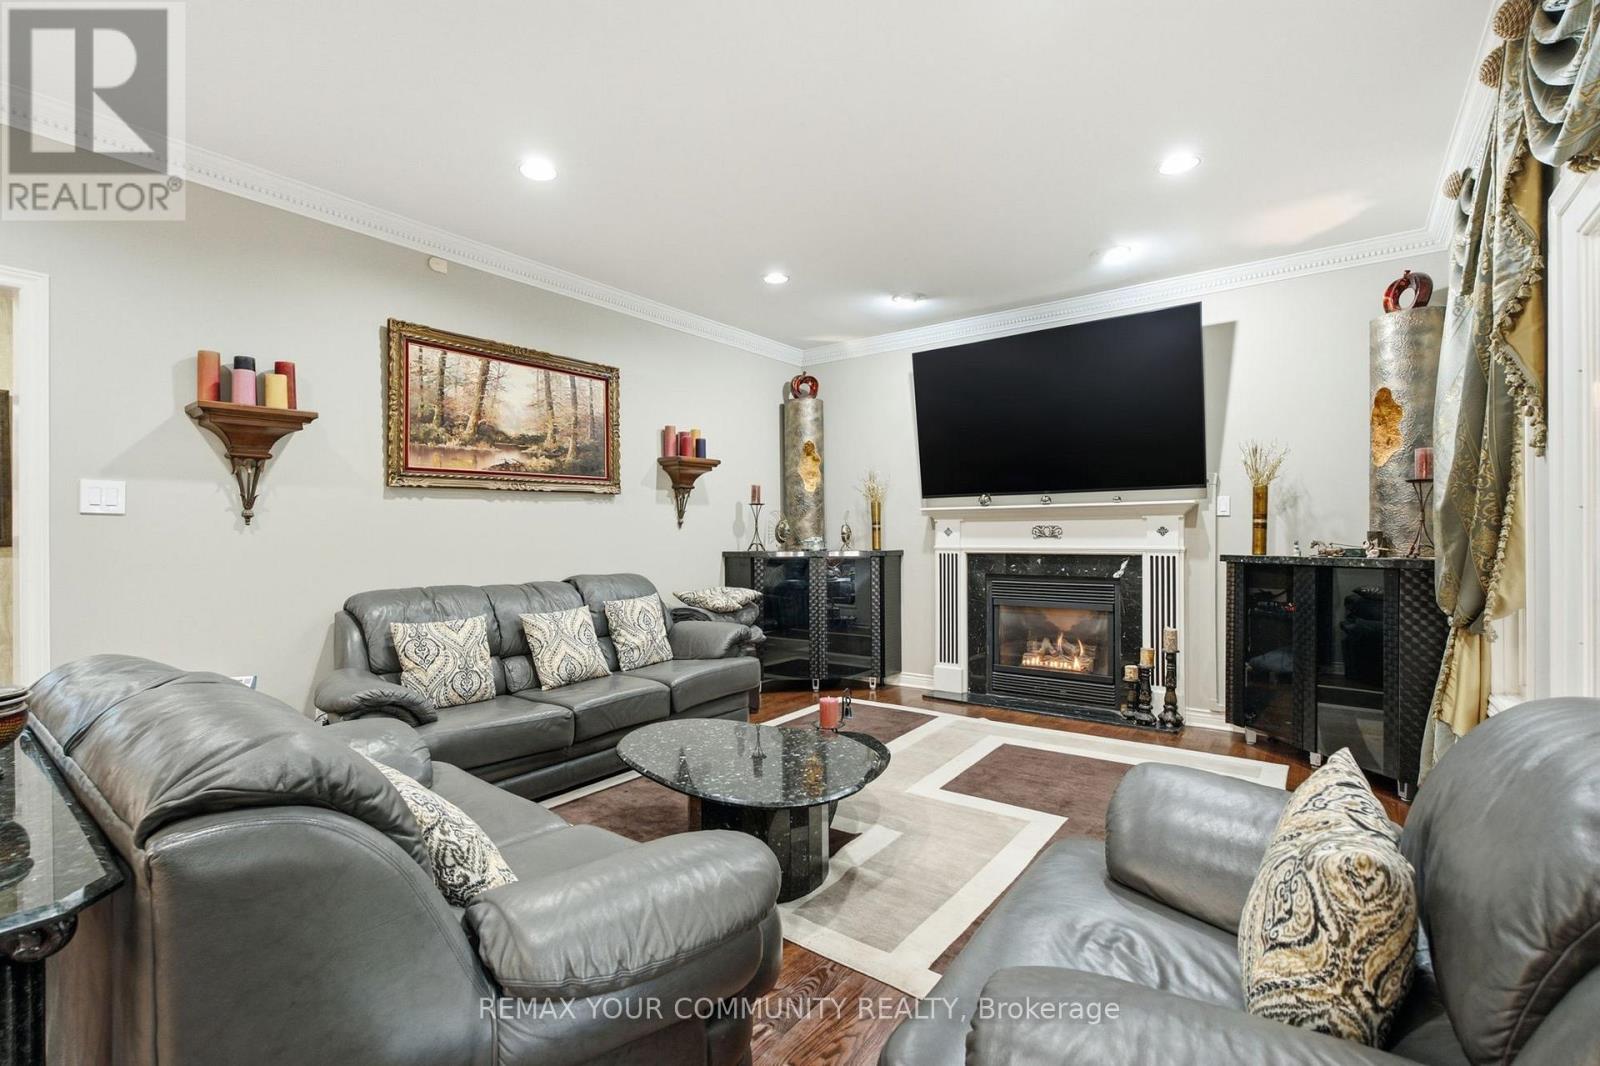
壁炉
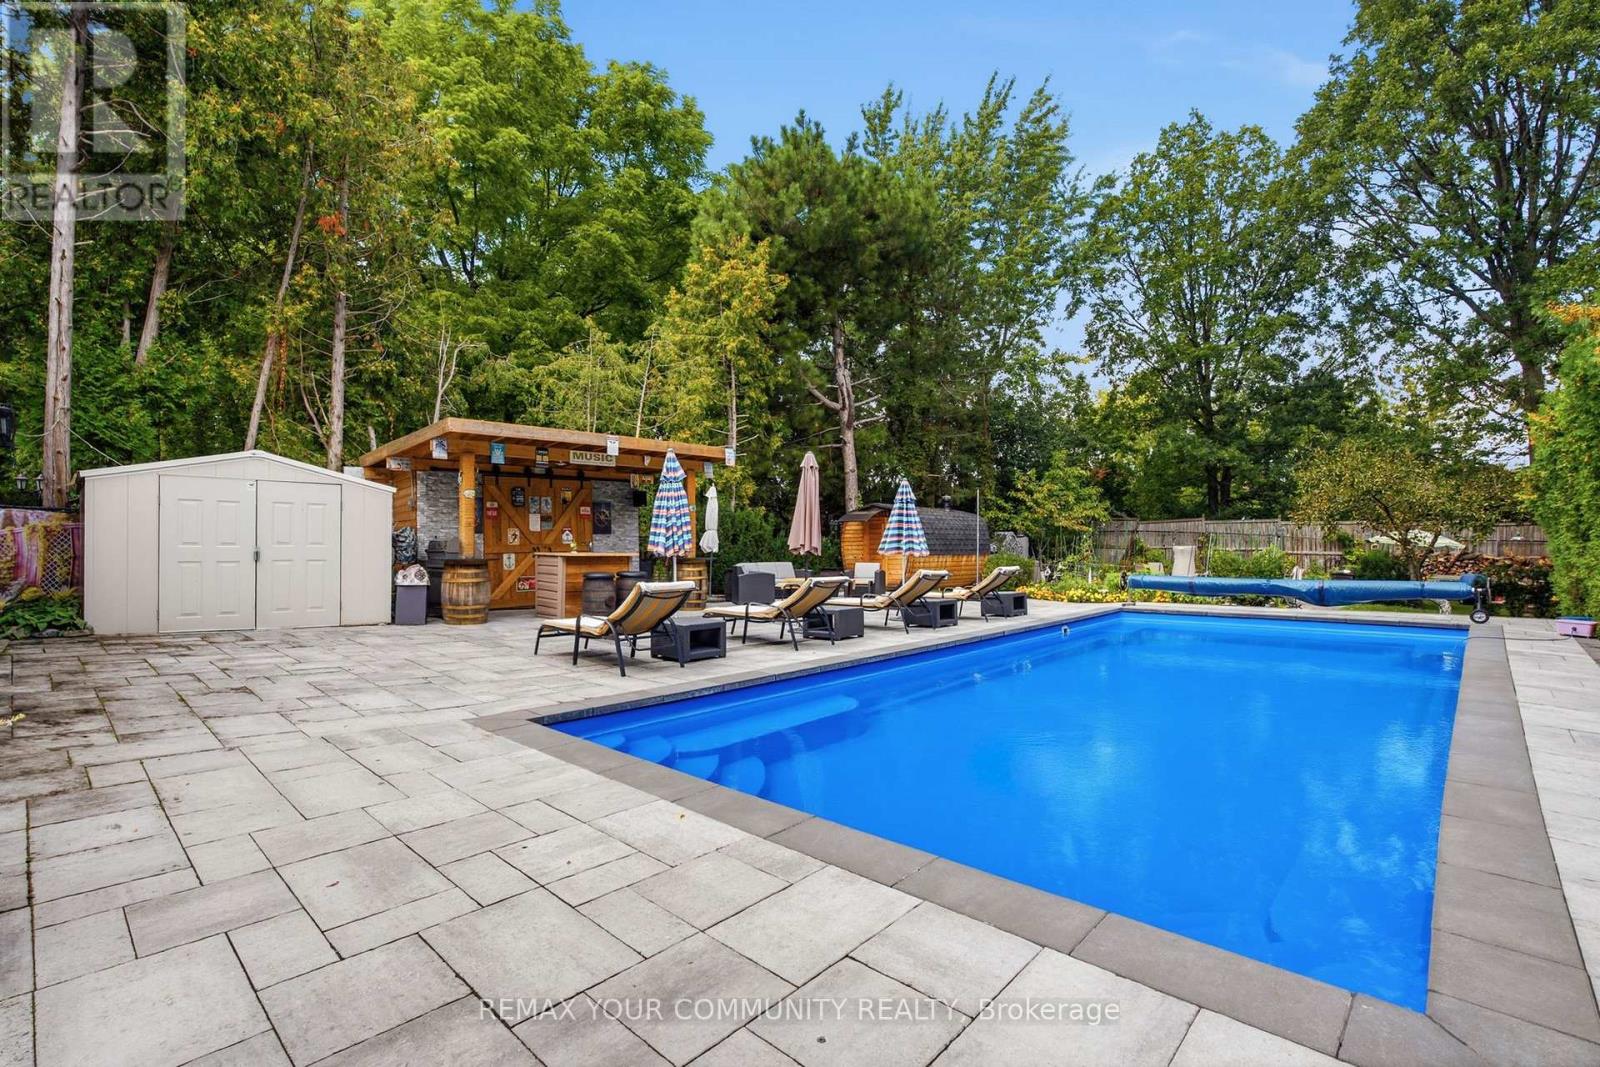
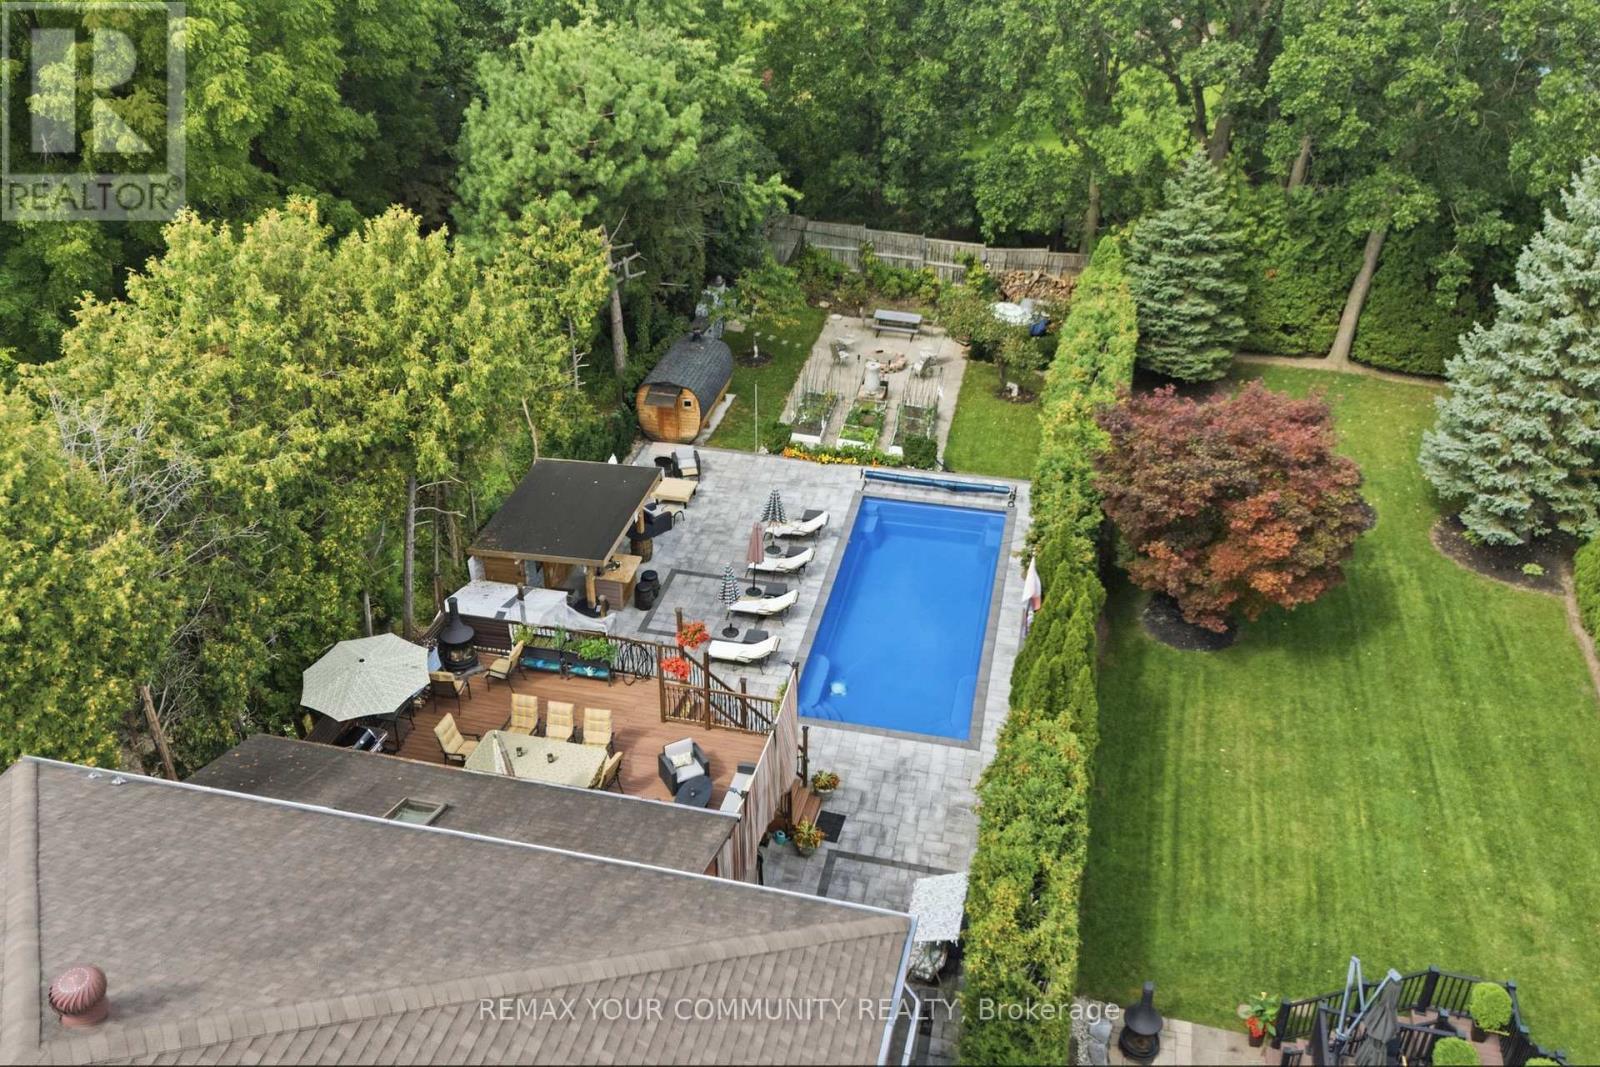
Inground Pool, Outdoor Pool
中央空调
风热取暖
Landscaped
$3,988,888
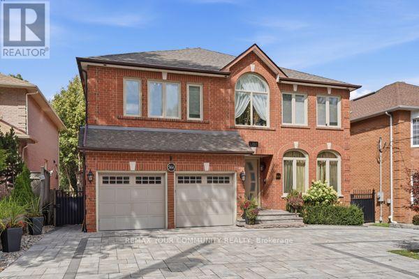
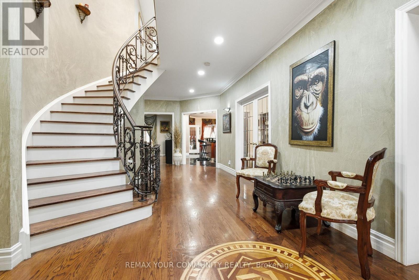
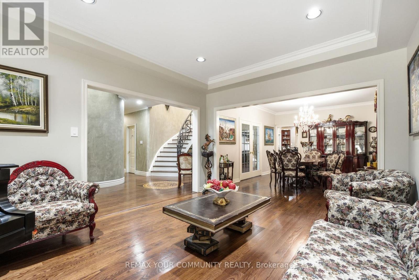
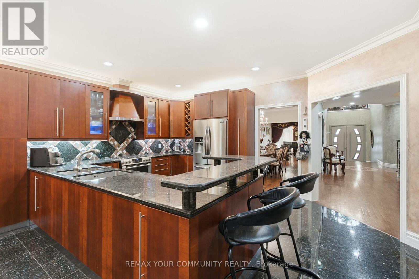
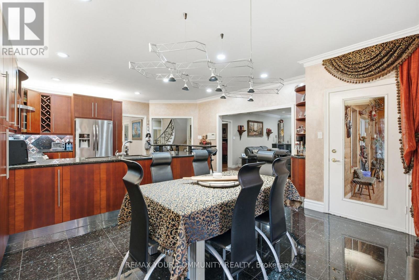
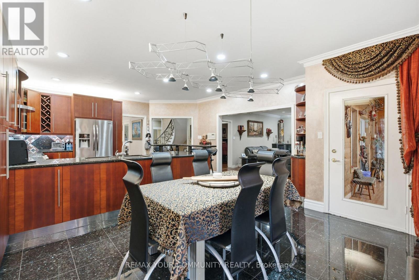
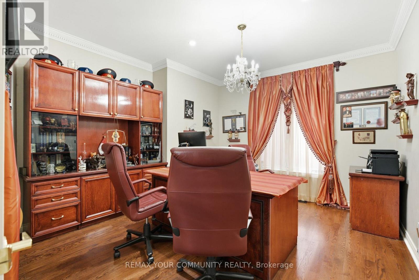
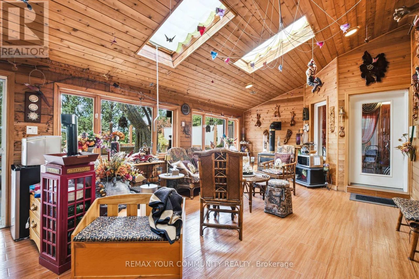
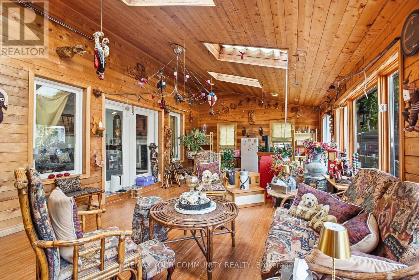
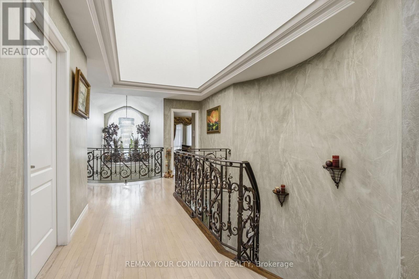
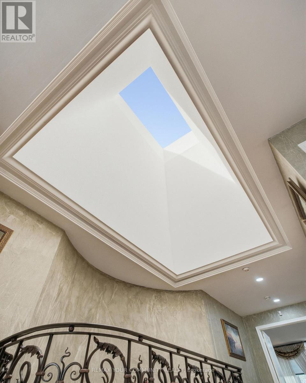
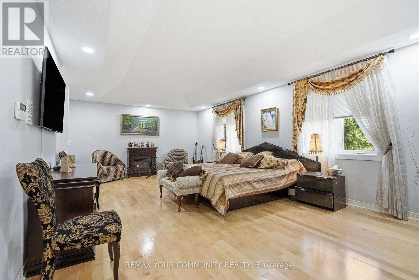
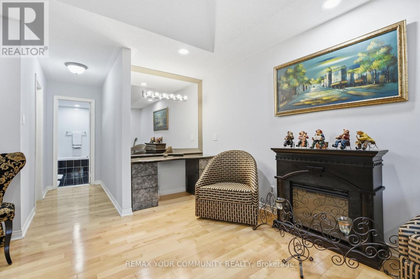
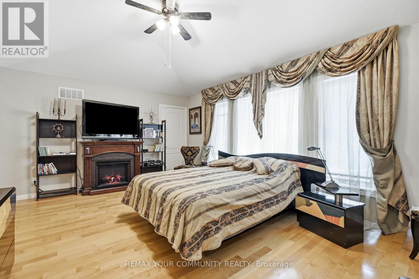
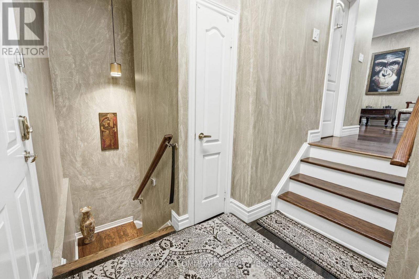
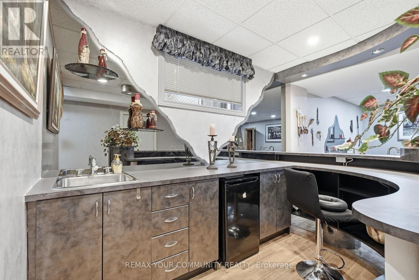
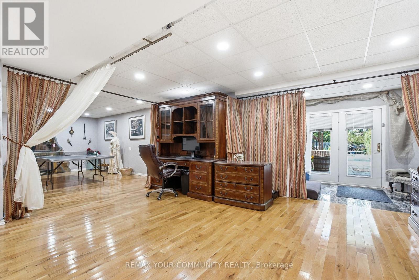
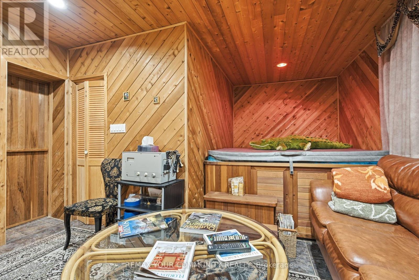
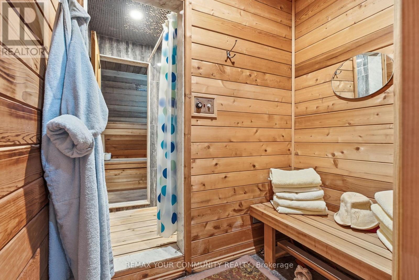
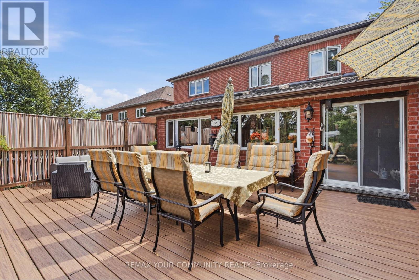
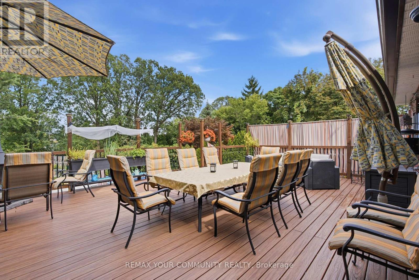
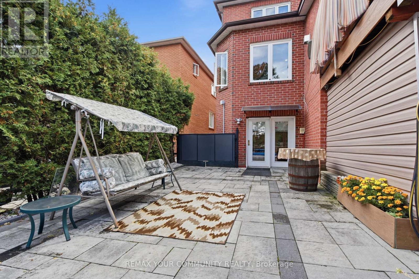
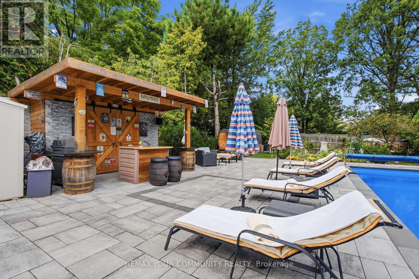
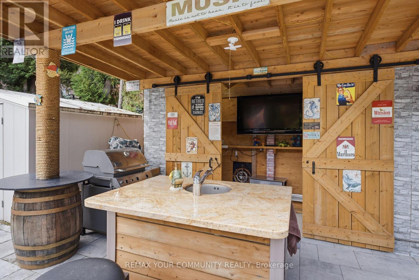
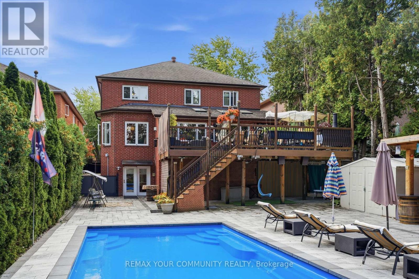
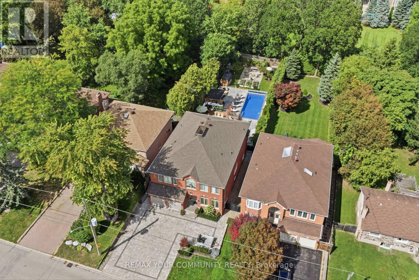
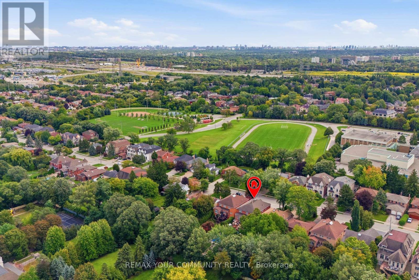
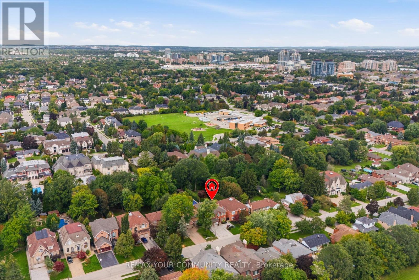
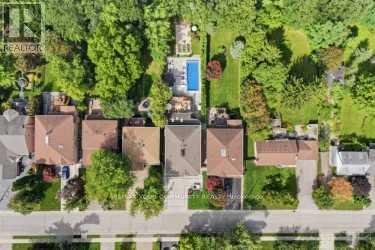
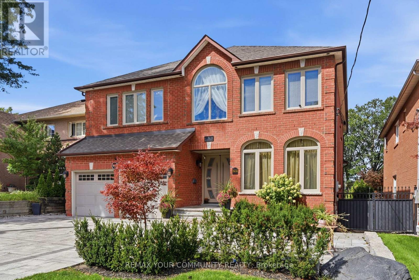
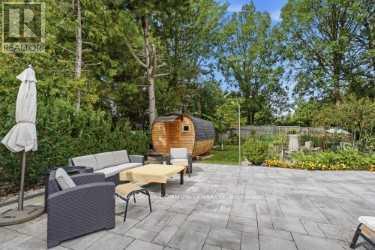
This Custom-designed Residence Home Sits on a 50 x 229 Complete Landscaped Lot with Inground Pool Oasis. Offering Exceptional Space. The Home Features 4 Bedrooms & 5 Bathrooms, Approximately 6309 of Living Space which includes the basement walkout area. This exception home was built with premium materials and workman ship. This home features some many unique offerings, custom kitchen with island , built in cupboards, massive skylight on 2nd floor which ills the home with natural sunlight. Elegant staircase to upper and lower levels. Main floor office area. Large Bonus Sunroom off the kitchen which offers more complete year round living. Step outside from the Sunroom to a large upper outdoor deck which looks over the massive inground pool area. There is outdoor 2nd sauna and patio bar area with built entertainment area to watch your favorite movie or sports game. Basement is finished off with large games area, bar area, office space, work at home space, hot tub and sauna. The rear yard is a beautiful area for family gatherings. This truly is one of kind custom homes in a prestigious neighborhoods. (id:43681)
房源概要
|
MLS® Number
|
N13784158 |
|
房源类型
|
民宅 |
|
社区名字
|
South Richvale |
|
附近的便利设施
|
公园, 礼拜场所, 公共交通, 学校 |
|
特征
|
无地毯 |
|
总车位
|
6 |
|
泳池类型
|
Inground Pool, Outdoor Pool |
|
结构
|
Deck, Patio(s), Porch |
详 情
|
浴室
|
5 |
|
地上卧房
|
4 |
|
总卧房
|
4 |
|
家电类
|
Barbeque, Garage Door Opener Remote(s), Central Vacuum, 洗碗机, 烘干机, 炉子, 洗衣机, 窗帘, 冰箱 |
|
地下室进展
|
已装修 |
|
地下室功能
|
Walk Out |
|
地下室类型
|
全完工 |
|
施工种类
|
独立屋 |
|
Construction Style Other
|
Seasonal |
|
空调
|
中央空调 |
|
外墙
|
砖 |
|
Fire Protection
|
Alarm System |
|
壁炉
|
有 |
|
Flooring Type
|
Hardwood |
|
地基类型
|
水泥 |
|
客人卫生间(不包含洗浴)
|
1 |
|
供暖方式
|
天然气 |
|
供暖类型
|
压力热风 |
|
储存空间
|
2 |
|
内部尺寸
|
3500 - 5000 Sqft |
|
类型
|
独立屋 |
|
设备间
|
市政供水 |
车 位
土地
|
英亩数
|
无 |
|
土地便利设施
|
公园, 宗教场所, 公共交通, 学校 |
|
Landscape Features
|
Landscaped |
|
污水道
|
Sanitary Sewer |
|
土地深度
|
229 Ft |
|
土地宽度
|
50 Ft |
|
不规则大小
|
50 X 229 Ft |
房 间
| 楼 层 |
类 型 |
长 度 |
宽 度 |
面 积 |
|
二楼 |
主卧 |
7.2 m |
4.2 m |
7.2 m x 4.2 m |
|
二楼 |
第二卧房 |
5.4 m |
3.9 m |
5.4 m x 3.9 m |
|
二楼 |
第三卧房 |
4.5 m |
3.6 m |
4.5 m x 3.6 m |
|
二楼 |
Bedroom 4 |
5.4 m |
4.2 m |
5.4 m x 4.2 m |
|
地下室 |
娱乐,游戏房 |
5 m |
3.5 m |
5 m x 3.5 m |
|
地下室 |
Playroom |
11.1 m |
7.1 m |
11.1 m x 7.1 m |
|
一楼 |
客厅 |
6.1 m |
3.6 m |
6.1 m x 3.6 m |
|
一楼 |
餐厅 |
4.8 m |
3.6 m |
4.8 m x 3.6 m |
|
一楼 |
厨房 |
6.6 m |
4.9 m |
6.6 m x 4.9 m |
|
一楼 |
家庭房 |
6.3 m |
4.1 m |
6.3 m x 4.1 m |
|
一楼 |
Office |
4.1 m |
3.9 m |
4.1 m x 3.9 m |
|
一楼 |
Sunroom |
7.4 m |
4.2 m |
7.4 m x 4.2 m |
设备间
https://www.realtor.ca/real-estate/30279356/56a-roosevelt-drive-richmond-hill-south-richvale-south-richvale