5 卧室
3 浴室
2500 - 3000 sqft
平房
壁炉
中央空调, 换气器
风热取暖
Landscaped
$1,444,900
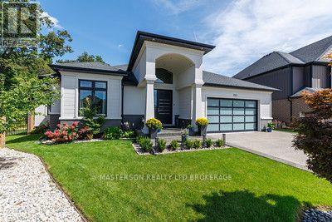
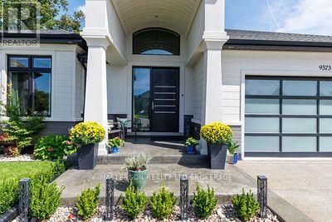
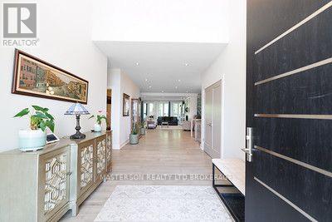
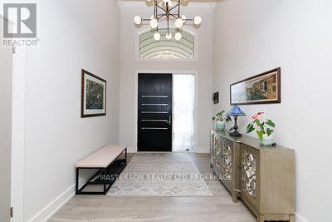
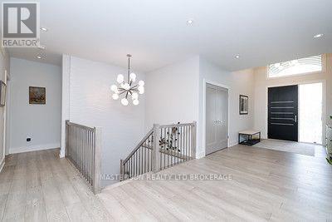
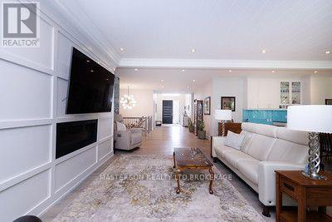
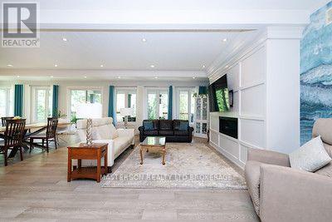
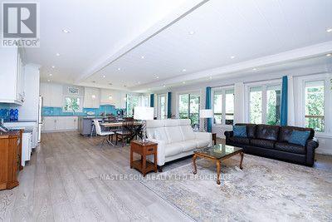
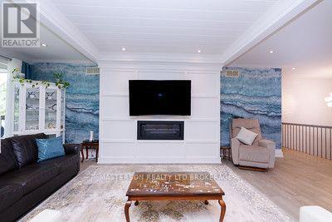
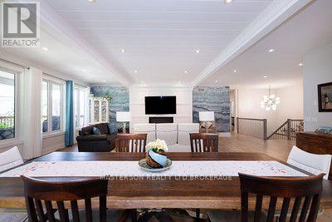
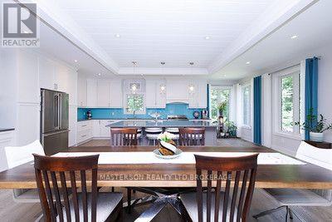
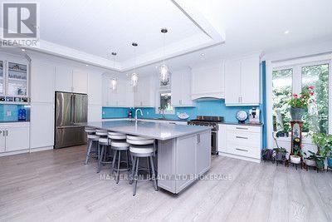
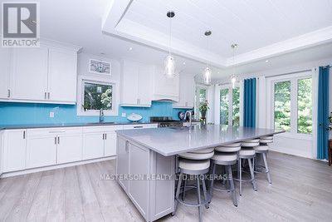
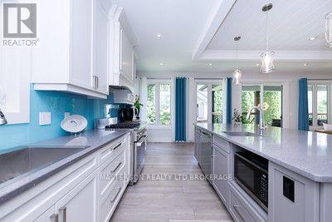
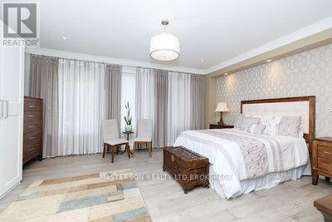
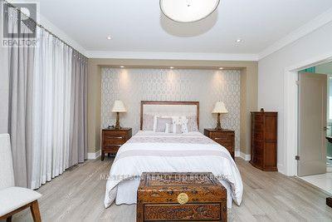
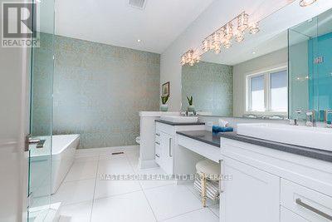
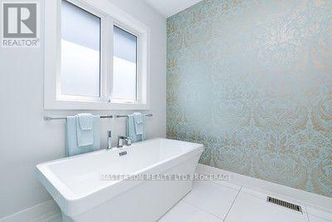
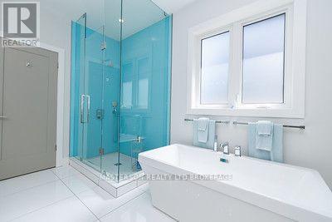
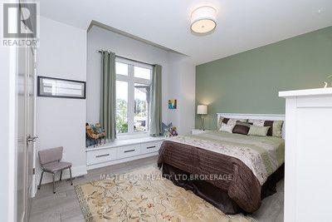
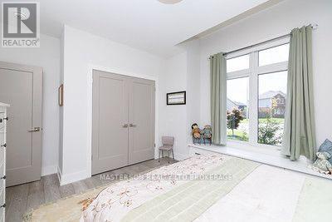
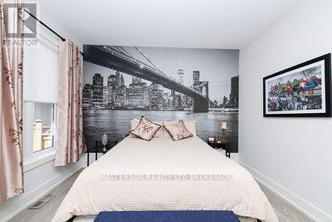
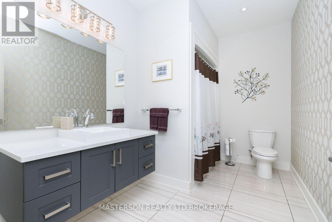
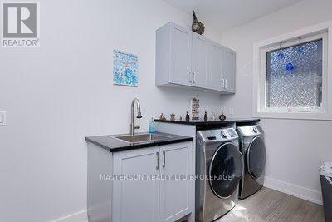
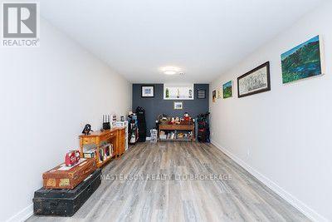
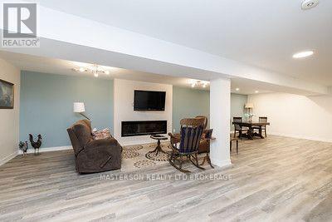
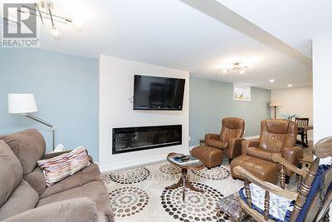
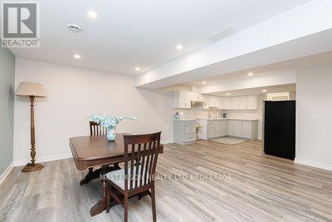
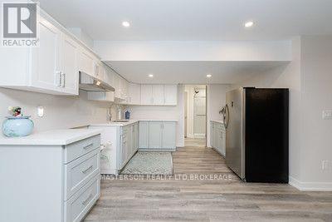
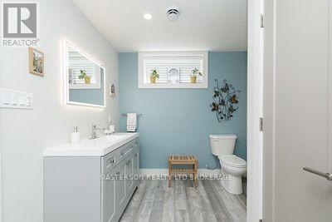
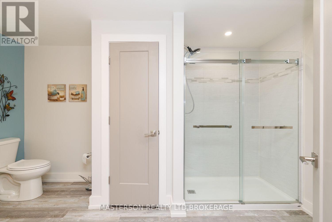
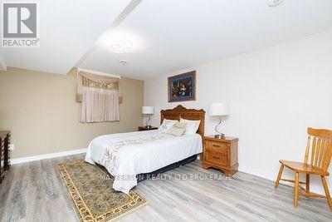
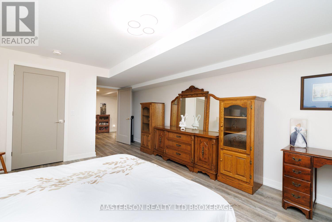
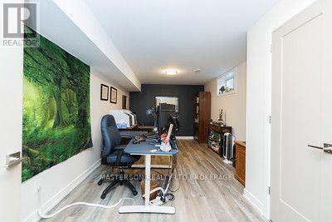
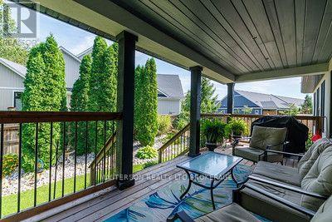
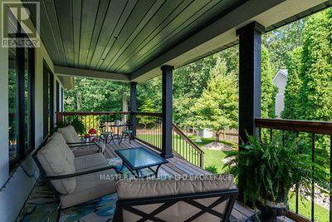
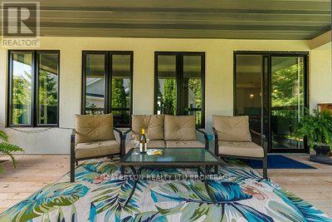
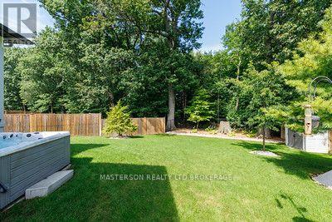
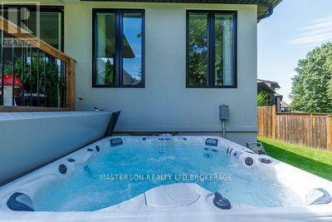
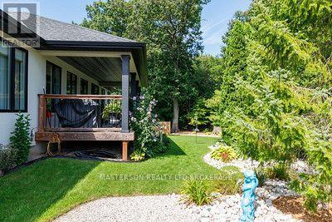
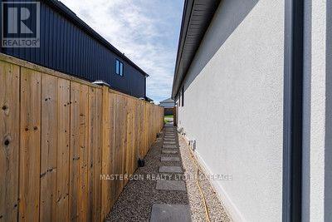
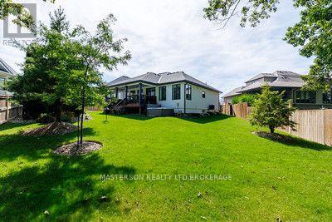
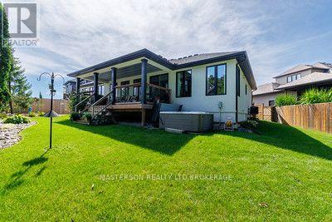
EXECUTIVE CUSTOM BUNGALOW ON AN OVERSIZED PRIVATE LOT IN DESIRABLE FERNWOOD ESTATES. Welcome to 9373 Madison Crescent, an impressive custom-built bungalow situated on an oversized, maturely treed and exceptionally private lot in desirable Fernwood Estates. The main level offers approximately 2,600 sq. ft. of living space and open-concept living areas that provide an inviting setting for both everyday family life and entertaining. A particularly attractive feature is the covered rear deck, which provides an ideal place for morning coffee, family gatherings, outdoor dining, or enjoying the mature, private setting. The main floor provides excellent flexibility for a variety of family needs, with generously proportioned bedrooms and additional space suitable for guests, children, home office use or other lifestyle requirements. The professionally finished modern lower level provides an extensive secondary living environment and includes bedrooms or office areas, a playroom, a comfortable living area with fireplace, dining room, full kitchen and bathroom, and a large storage area. This configuration makes the basement exceptionally well suited to an extended-family living arrangement, providing family members with significant living space and a degree of independence while remaining part of the same home. Outside, the oversized lot is an important part of the property's appeal. For buyers seeking a home that can accommodate multiple generations or an extended family, the configuration of the lower level is especially compelling. For others, the same space provides the opportunity to create a separate area for guests, teenagers, a home-based business, recreation or personal interests. The property also benefits from the established residential setting of Fernwood Estates, while providing convenient access to the amenities and services of Niagara Falls, including shopping, restaurants, recreation, schools, golf and major transportation. (id:43681)
房源概要
|
MLS® Number
|
X13784086 |
|
房源类型
|
民宅 |
|
社区名字
|
219 - Forestview |
|
特征
|
树木繁茂的地区, Irregular Lot Size, Sloping, Backs On Greenbelt, Flat Site, Sump Pump |
|
总车位
|
6 |
|
结构
|
Deck, 棚 |
详 情
|
浴室
|
3 |
|
地上卧房
|
3 |
|
地下卧室
|
2 |
|
总卧房
|
5 |
|
Age
|
6 To 15 Years |
|
公寓设施
|
Fireplace(s) |
|
家电类
|
Hot Tub, Garage Door Opener Remote(s), Water Heater, Water Meter, 洗碗机, 烘干机, Freezer, 微波炉, 炉子, 洗衣机, 冰箱 |
|
建筑风格
|
平房 |
|
地下室进展
|
部分完成 |
|
地下室类型
|
N/a (partially Finished) |
|
施工种类
|
独立屋 |
|
空调
|
Central Air Conditioning, 换气机 |
|
外墙
|
灰泥, Shingles |
|
Fire Protection
|
Alarm System |
|
壁炉
|
有 |
|
Fireplace Total
|
2 |
|
Flooring Type
|
Porcelain Tile |
|
地基类型
|
混凝土浇筑 |
|
供暖方式
|
电, Natural Gas |
|
供暖类型
|
压力热风 |
|
储存空间
|
1 |
|
内部尺寸
|
2500 - 3000 Sqft |
|
类型
|
独立屋 |
|
设备间
|
市政供水 |
车 位
土地
|
英亩数
|
无 |
|
围栏类型
|
Fully Fenced |
|
Landscape Features
|
Landscaped |
|
污水道
|
Sanitary Sewer |
|
土地深度
|
12.12 M |
|
土地宽度
|
12.12 M |
|
不规则大小
|
12.1 X 12.1 M ; Lot Is Irregular In Shape |
|
规划描述
|
住宅 (301) / A, Epa, Rie |
房 间
| 楼 层 |
类 型 |
长 度 |
宽 度 |
面 积 |
|
地下室 |
Playroom |
6.2 m |
3.9 m |
6.2 m x 3.9 m |
|
地下室 |
卧室 |
6.2 m |
3.9 m |
6.2 m x 3.9 m |
|
地下室 |
Office |
6.19 m |
3.2 m |
6.19 m x 3.2 m |
|
地下室 |
浴室 |
6.2 m |
3.9 m |
6.2 m x 3.9 m |
|
地下室 |
Furnace |
4.3 m |
2.55 m |
4.3 m x 2.55 m |
|
地下室 |
设备间 |
7.3 m |
5 m |
7.3 m x 5 m |
|
地下室 |
大型活动室 |
10.58 m |
5.17 m |
10.58 m x 5.17 m |
|
地下室 |
厨房 |
3.46 m |
2.5 m |
3.46 m x 2.5 m |
|
一楼 |
门厅 |
8.86 m |
2.86 m |
8.86 m x 2.86 m |
|
一楼 |
大型活动室 |
11.48 m |
7.24 m |
11.48 m x 7.24 m |
|
一楼 |
卧室 |
5.6 m |
4.7 m |
5.6 m x 4.7 m |
|
一楼 |
浴室 |
3.6 m |
2.89 m |
3.6 m x 2.89 m |
|
一楼 |
浴室 |
3.6 m |
2.13 m |
3.6 m x 2.13 m |
|
一楼 |
第二卧房 |
5.1 m |
3.59 m |
5.1 m x 3.59 m |
|
一楼 |
第三卧房 |
4.62 m |
3.44 m |
4.62 m x 3.44 m |
|
一楼 |
洗衣房 |
4.2 m |
2.3 m |
4.2 m x 2.3 m |
设备间
https://www.realtor.ca/real-estate/30279042/9373-madison-crescent-niagara-falls-forestview-219-forestview