
1317 Leriche Way Unit# 78 Milton, Ontario L9E 0H5


$824,999
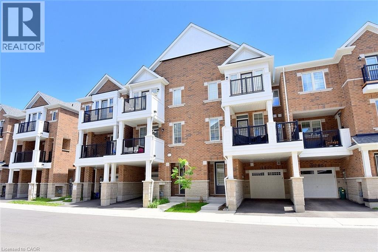
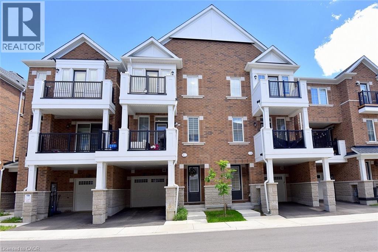
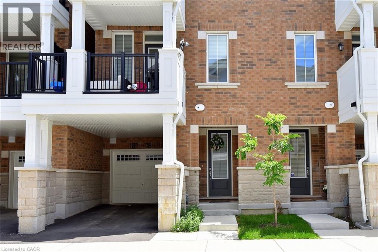
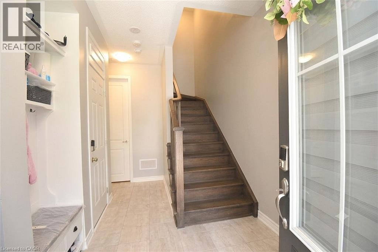
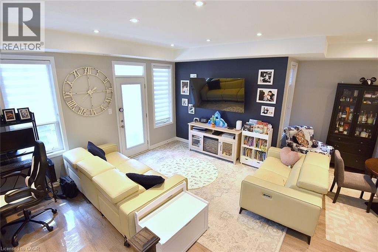
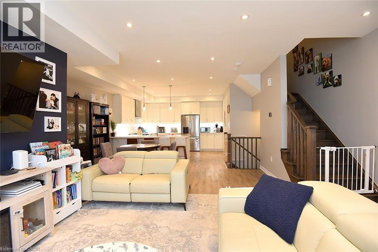
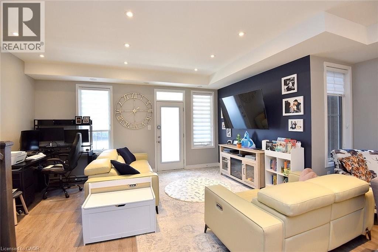
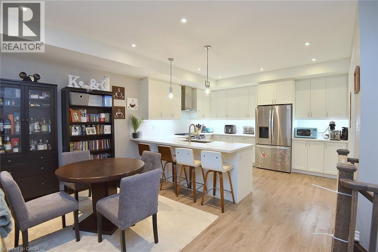
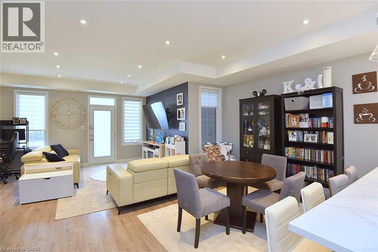
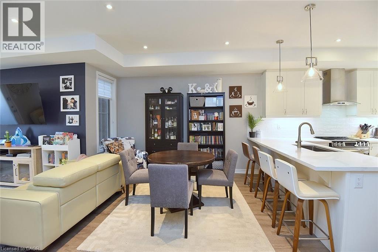
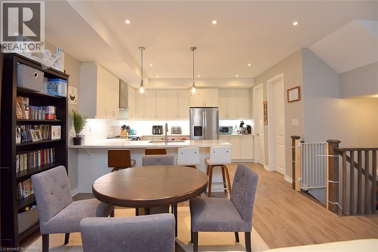
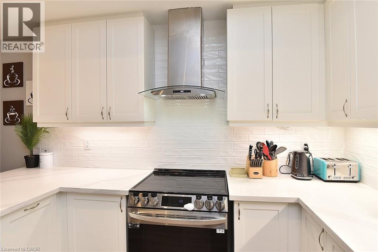
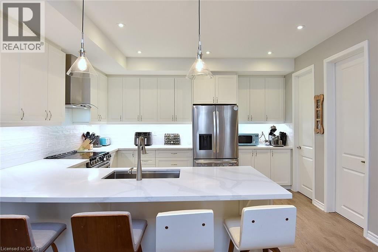
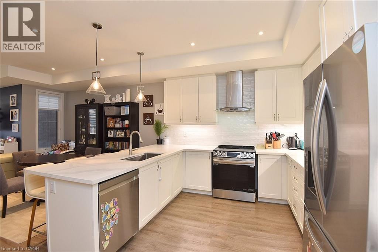
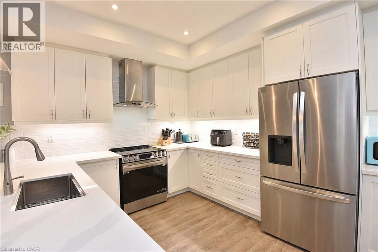
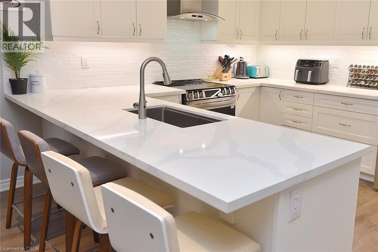
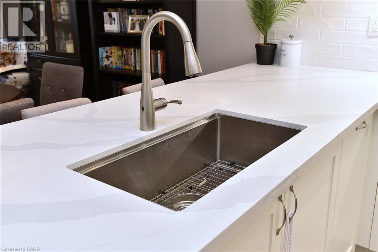
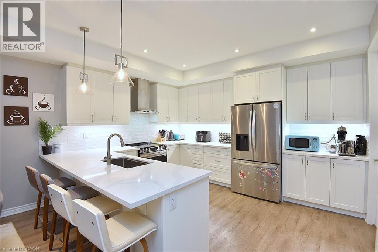
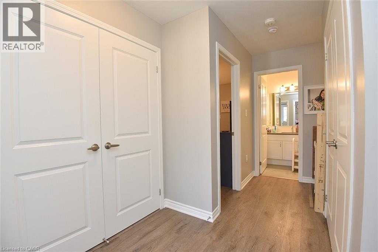
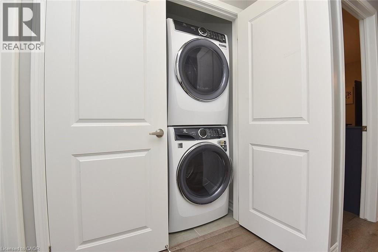
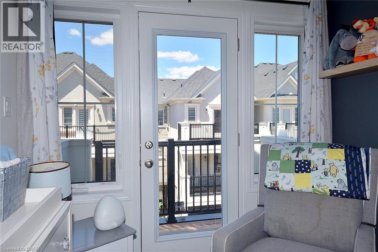
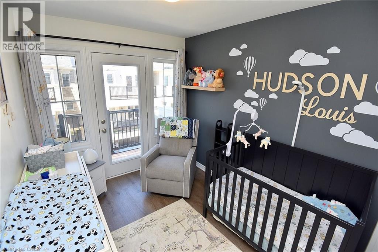
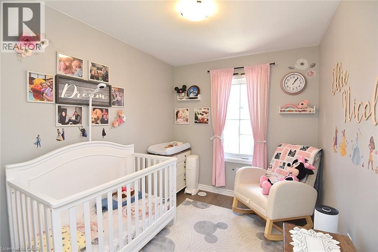
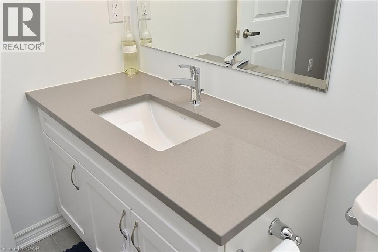
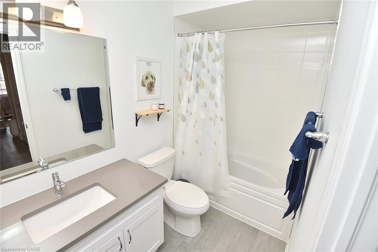
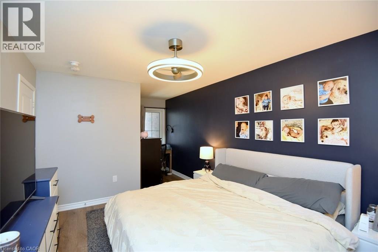
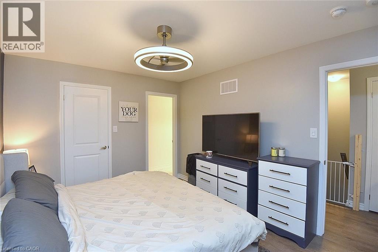
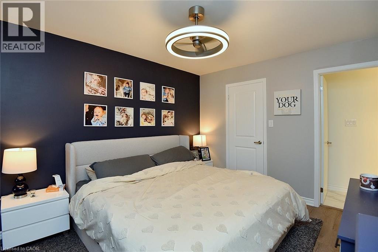
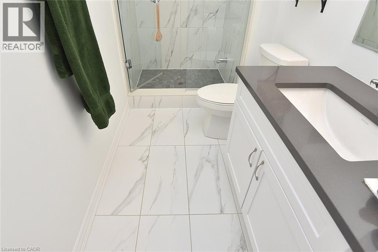
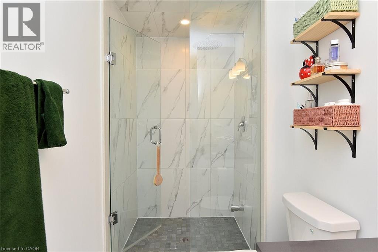
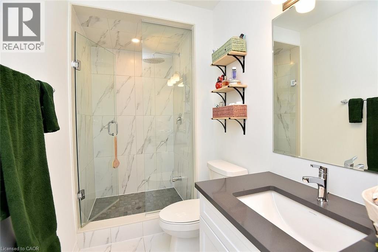
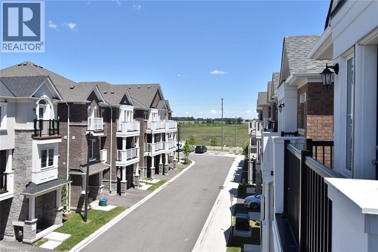
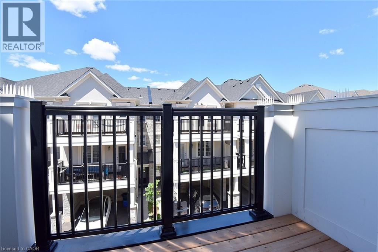
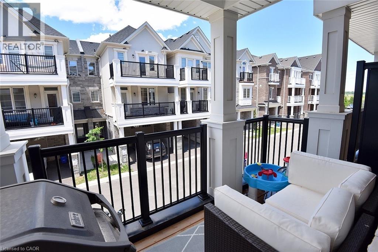
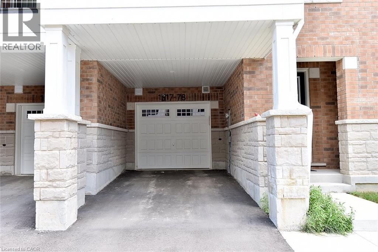
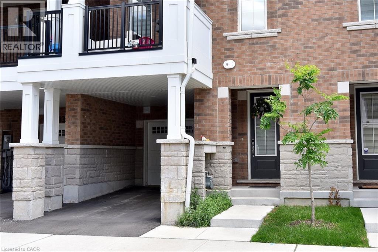
Welcome to 78-1317 Lerchie Way—the largest model available, expertly crafted for modern living and elevated entertaining. Offering 1,622 sq. ft. of sun-drenched space, this stunning townhome greets you on the ground level with ultimate everyday convenience, featuring direct garage access and a smart stop & drop zone to keep daily life organized. Up on the main floor, soaring 9-foot ceilings, sleek pot lights, and expansive windows flood the open-concept layout with natural light. The seamlessly integrated dining area and corner family room extend effortlessly to a private balcony, creating the ideal setting for morning coffee or relaxing evening breezes. Culinary enthusiasts will fall in love with the chef-inspired kitchen, complete with a walk-in pantry, generous breakfast bar, contemporary layout options, and a stylishly placed powder room. Upstairs serves as a peaceful retreat, highlighted by a private primary bedroom with walk-in closet and an ensuite bath, alongside bedroom-level laundry that makes routine chores a breeze. Nestled in a family-friendly neighborhood just steps from local parks, transit, and top-rated schools—including Craig Kielburger Secondary School—you are also only minutes from the Milton GO Station, major highways (401/407), and premium shopping. This exceptional property delivers an uncompromised blend of luxury, functionality, and great location. (id:43681)
Open House
现在这个房屋大家可以去Open House参观了!
2:00 pm
结束于:4:00 pm
Saturday 2-4 PM
房源概要
| MLS® Number | 40862096 |
| 房源类型 | 民宅 |
| 附近的便利设施 | 公园, 学校 |
| 设备类型 | 热水器 |
| 特征 | 阳台, 铺设车道, 自动车库门 |
| 总车位 | 2 |
| 租赁设备类型 | 热水器 |
详 情
| 浴室 | 3 |
| 地上卧房 | 3 |
| 总卧房 | 3 |
| 家电类 | 洗碗机, 冰箱, 炉子, Garage Door Opener |
| 地下室类型 | 没有 |
| 施工日期 | 2024 |
| 施工种类 | 附加的 |
| 空调 | 中央空调 |
| 外墙 | 砖 Veneer, 石, 灰泥 |
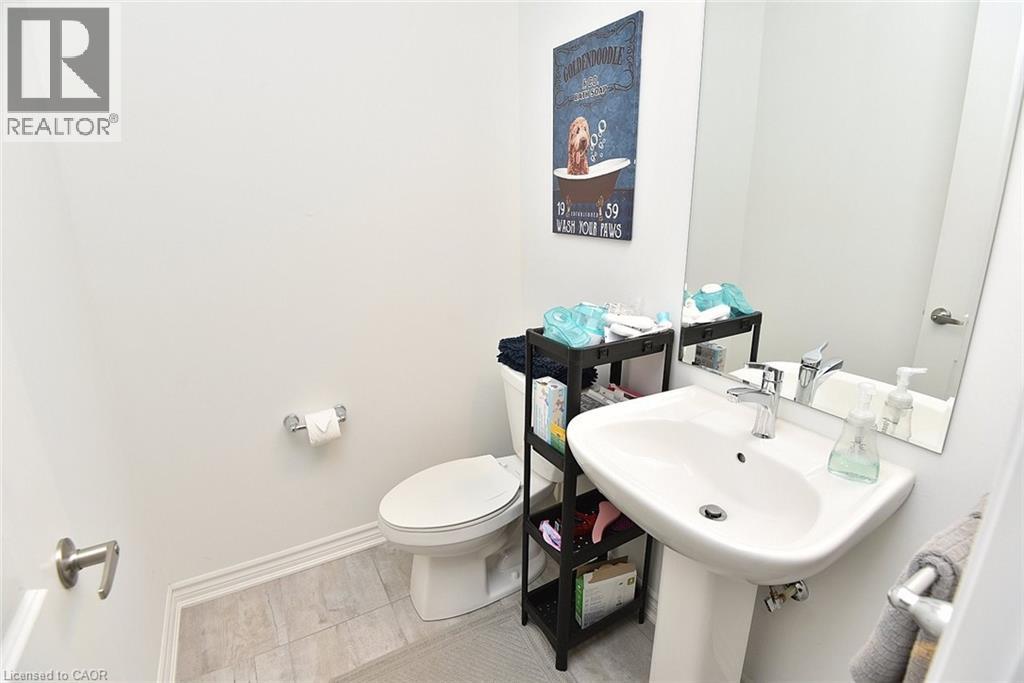
| 客人卫生间(不包含洗浴) | 1 |
| 供暖方式 | 天然气 |
| 供暖类型 | 压力热风 |
| 储存空间 | 3 |
| 内部尺寸 | 1622 Sqft |
| 类型 | 联排别墅 |
| 设备间 | 市政供水 |
车 位
| 附加车库 | |
| 访客停车位 |
土地
| 英亩数 | 无 |
| 土地便利设施 | 公园, 学校 |
| 污水道 | 城市污水处理系统 |
| 土地深度 | 44 Ft |
| 土地宽度 | 21 Ft |
| 规划描述 | Rmd1-315 |
房 间
| 楼 层 | 类 型 | 长 度 | 宽 度 | 面 积 |
|---|---|---|---|---|
| 二楼 | 家庭房 | 16'0'' x 12'6'' | ||
| 二楼 | 餐厅 | 16'7'' x 11'2'' | ||
| 二楼 | Pantry | Measurements not available | ||
| 二楼 | 两件套卫生间 | Measurements not available | ||
| 二楼 | 厨房 | 14'2'' x 11'4'' | ||
| 三楼 | 卧室 | 8'0'' x 10'0'' | ||
| 三楼 | 卧室 | 8'0'' x 10'0'' | ||
| 三楼 | 洗衣房 | Measurements not available | ||
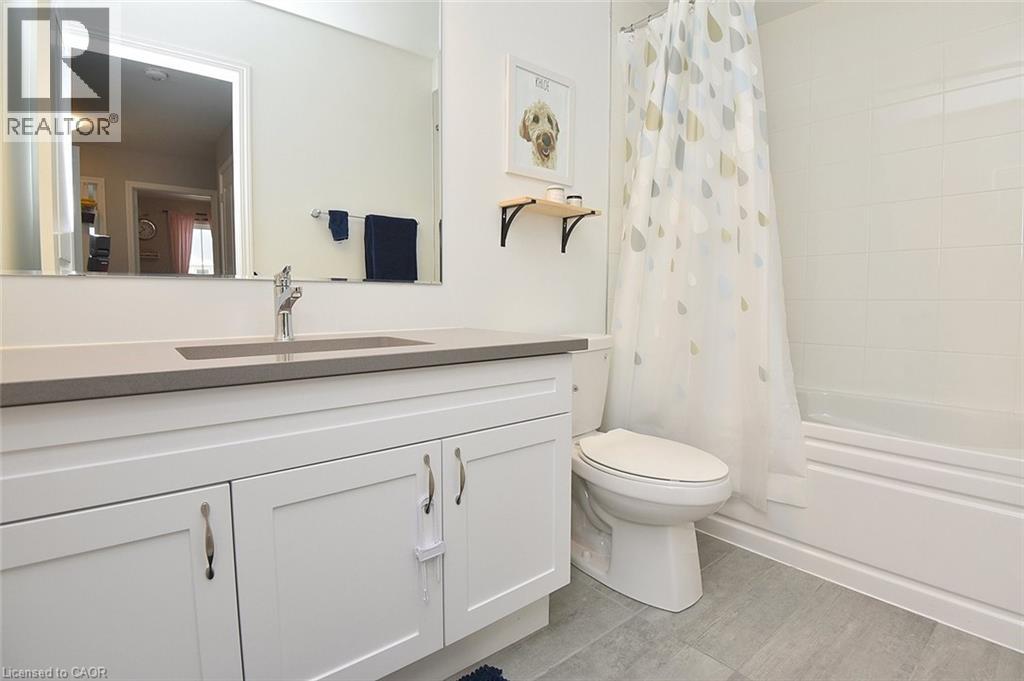
| 三楼 | 四件套浴室 | Measurements not available | ||
| 三楼 | 三件套卫生间 | Measurements not available | ||
| 三楼 | 主卧 | 10'6'' x 13'0'' | ||
| 一楼 | 门厅 | Measurements not available | ||
| 一楼 | 设备间 | Measurements not available |
https://www.realtor.ca/real-estate/30279212/1317-leriche-way-unit-78-milton

The trademarks REALTOR®, REALTORS®, and the REALTOR® logo are controlled by The Canadian Real Estate Association (CREA) and identify real estate professionals who are members of CREA. The trademarks MLS®, Multiple Listing Service® and the associated logos are owned by The Canadian Real Estate Association (CREA) and identify the quality of services provided by real estate professionals who are members of CREA. The trademark DDF® is owned by The Canadian Real Estate Association (CREA) and identifies CREA's Data Distribution Facility (DDF®)
REALTORS® Association of Hamilton-Burlington
RE/MAX Escarpment Realty Inc.
September 15 2026 02:14:02
