3 卧室
3 浴室
1500 - 2000 sqft
中央空调
风热取暖
湖景区
Landscaped
$1,150,000
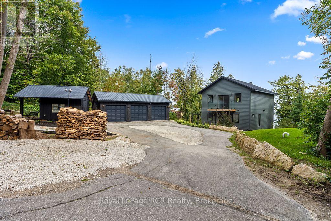
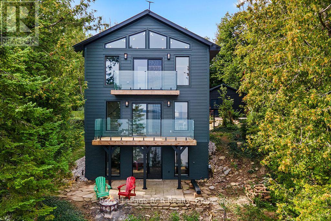
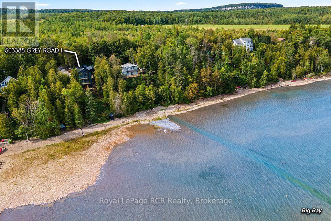
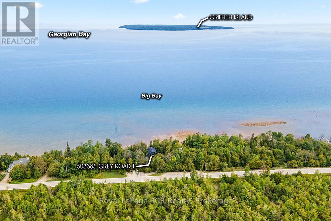
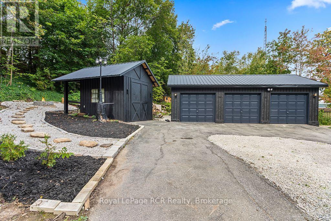
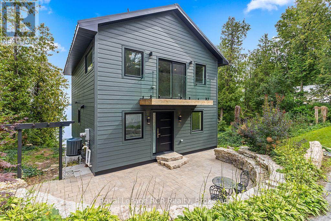
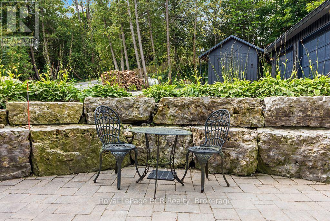
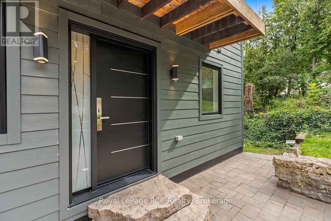
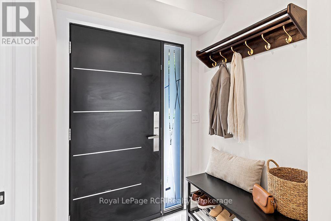
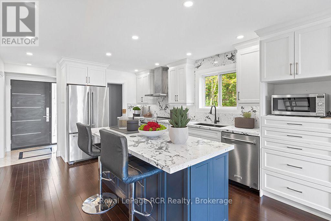
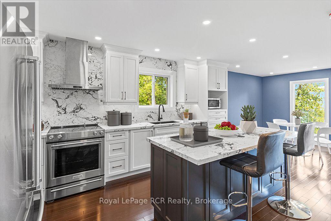
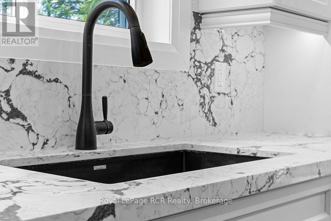
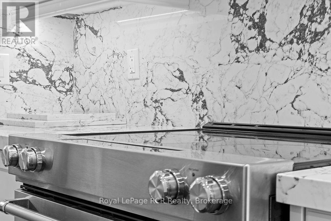
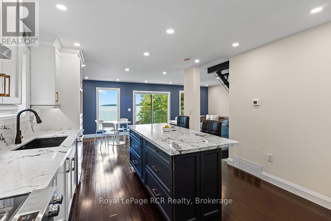
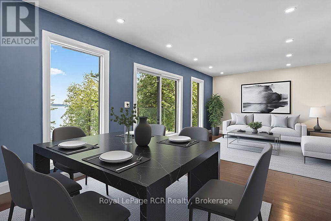
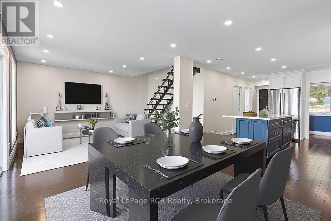
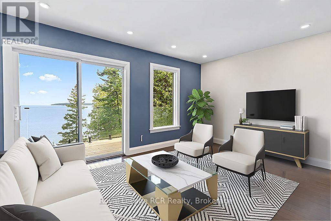
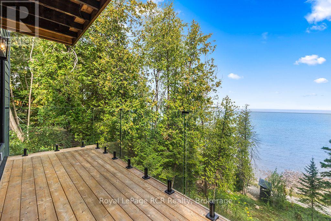
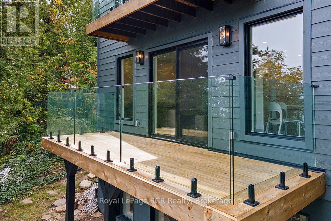
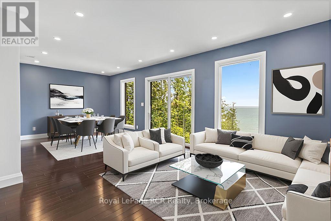
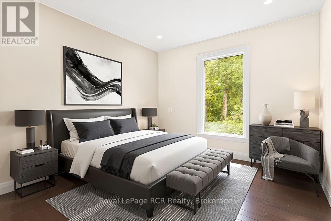
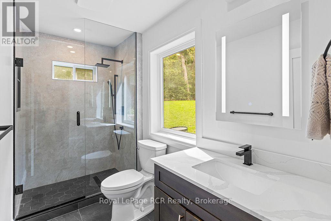
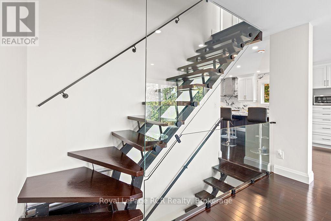
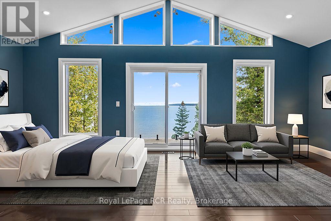
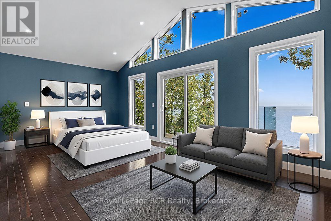
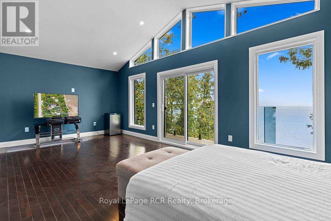
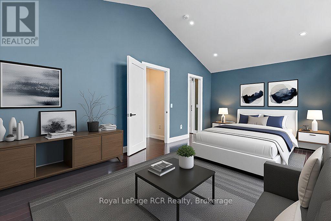
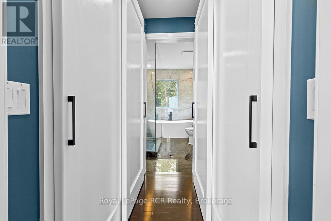
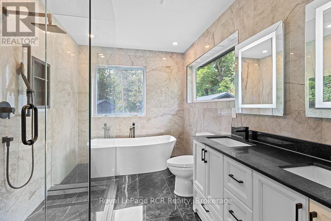
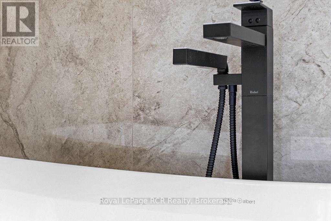
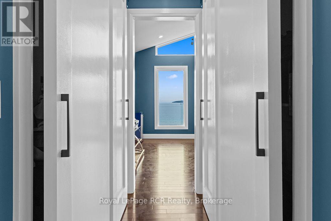
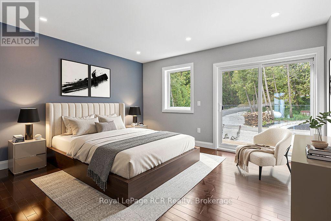
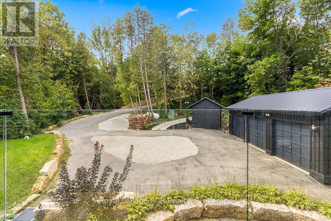
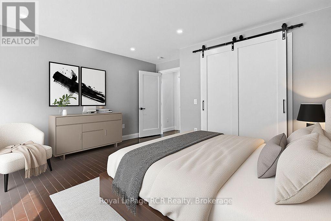
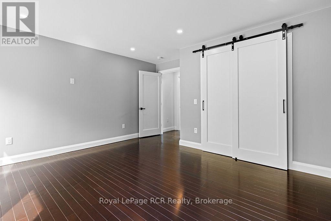
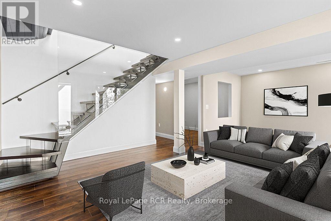
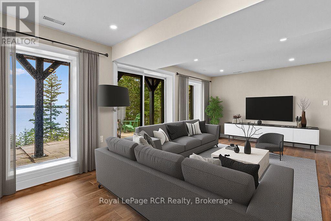
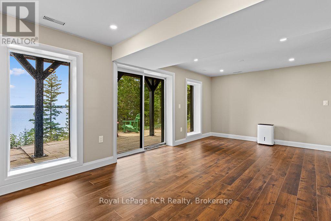
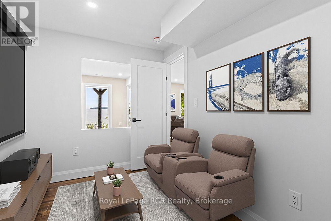
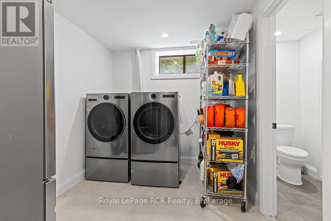
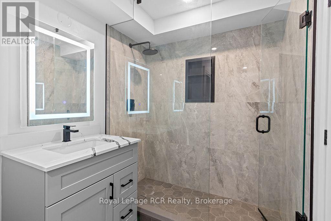
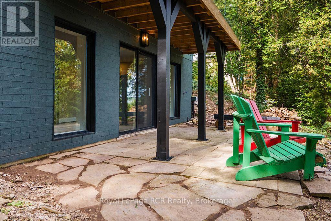
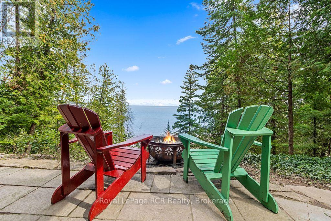
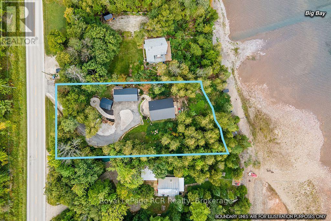
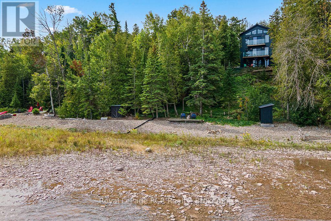
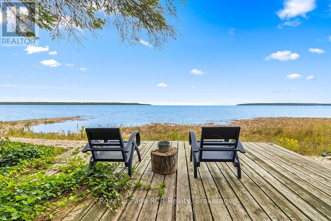
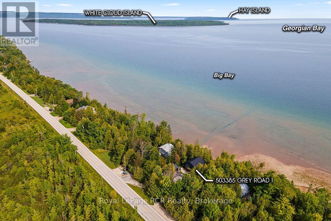
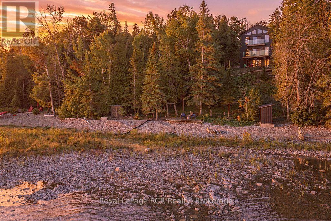
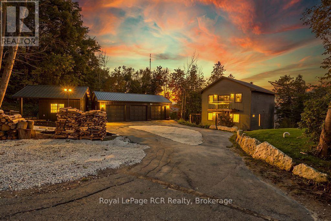
Welcome to a masterfully renovated waterfront retreat offering 105 feet of pristine Georgian Bay shoreline on Grey Rd 1 in sought after Georgian Bluffs. Completely transformed top-to-bottom, inside and out, this 2,200 sq ft custom home on 3 levels blends sleek, bold modern design with breathtaking elevated Georgian Bay and Niagara Escarpment views. Arrive via the paved circular driveway to a striking modern European custom front entry, framed by James Hardie Board siding, a standing seam steel roof, limestone armour stone landscaping, and a triple-car garage. Inside, three levels of sun-drenched living space boast elevated panoramic views of Griffith, White Cloud, and Hay Islands, complete with new glass railings on exterior decks and interior staircases. A modern metal open-back staircase with thick hardwood treads makes a stunning central statement, while rich Brazilian Cherry (Jatoba) hardwood spans the main and upper floors. Designed for effortless entertaining, the open-concept layout showcases water views from the custom kitchen, living, and dining areas. The chef's kitchen features a quartz island and high-end finishes. Three spacious bedrooms include a massive primary retreat with a private water-view patio, walk-through closets leading to the 6-piece spa ensuite with a Victoria+Albert soaker tub. All three full bathrooms (1 on each level) feature Riobel fixtures and custom glass showers. The lower level walk-out offers a spacious entertainment room, office (could be 4th bedroom) and finished laundry area. Equipped with all new mechanicals including new forced & central air system, a GenerLink generator system, this turn-key Georgian Bay waterfront sanctuary sits minutes from the Bruce Trail, Skinner's Bluff, Big Bay world-class golf, Wiarton, and Owen Sound. This Waterfront property is less than 3 hours from the GTA and Pearson, and your base-camp to explore the beautiful Bruce Peninsula area including Sauble Beach, Tobermory & National Parks. (id:43681)
房源概要
|
MLS® Number
|
X13784126 |
|
房源类型
|
民宅 |
|
社区名字
|
Georgian Bluffs |
|
附近的便利设施
|
近高尔夫球场, 医院, 码头 |
|
Communication Type
|
High Speed Internet |
|
社区特征
|
School Bus |
|
Easement
|
Unknown |
|
设备类型
|
Propane Tank |
|
特征
|
Paved Yard |
|
总车位
|
8 |
|
租赁设备类型
|
Propane Tank |
|
结构
|
Deck, 棚 |
|
View Type
|
View, View Of Water, Direct Water View |
|
Water Front Name
|
Georgian Bay |
|
湖景类型
|
湖景房 |
详 情
|
浴室
|
3 |
|
地上卧房
|
3 |
|
总卧房
|
3 |
|
家电类
|
Garage Door Opener Remote(s), Water Heater, Water Treatment, 洗碗机, 烘干机, 炉子, 洗衣机, 冰箱 |
|
地下室进展
|
已装修 |
|
地下室功能
|
Walk Out |
|
地下室类型
|
N/a (finished) |
|
Construction Status
|
Insulation Upgraded |
|
施工种类
|
独立屋 |
|
空调
|
中央空调 |
|
外墙
|
Hardboard |
|
Flooring Type
|
Tile, Hardwood |
|
地基类型
|
混凝土浇筑 |
|
供暖方式
|
Propane |
|
供暖类型
|
压力热风 |
|
储存空间
|
2 |
|
内部尺寸
|
1500 - 2000 Sqft |
|
类型
|
独立屋 |
|
Utility Power
|
Generator |
|
设备间
|
Dug Well |
车 位
土地
|
入口类型
|
Year-round Access, Public Docking |
|
英亩数
|
无 |
|
土地便利设施
|
近高尔夫球场, 医院, 码头 |
|
Landscape Features
|
Landscaped |
|
污水道
|
Septic System |
|
土地深度
|
210 Ft |
|
土地宽度
|
103 Ft |
|
不规则大小
|
103 X 210 Ft |
|
规划描述
|
Sr |
房 间
| 楼 层 |
类 型 |
长 度 |
宽 度 |
面 积 |
|
Lower Level |
家庭房 |
6.5 m |
3.56 m |
6.5 m x 3.56 m |
|
Lower Level |
Office |
3.53 m |
2.18 m |
3.53 m x 2.18 m |
|
Lower Level |
浴室 |
3.18 m |
1.85 m |
3.18 m x 1.85 m |
|
Lower Level |
洗衣房 |
3.18 m |
2.39 m |
3.18 m x 2.39 m |
|
Lower Level |
设备间 |
3.4 m |
2.03 m |
3.4 m x 2.03 m |
|
一楼 |
门厅 |
1.565 m |
1.53 m |
1.565 m x 1.53 m |
|
一楼 |
厨房 |
4.42 m |
3.73 m |
4.42 m x 3.73 m |
|
一楼 |
Pantry |
2.03 m |
1.24 m |
2.03 m x 1.24 m |
|
一楼 |
大型活动室 |
3.71 m |
7.21 m |
3.71 m x 7.21 m |
|
一楼 |
第三卧房 |
3.15 m |
3.02 m |
3.15 m x 3.02 m |
|
一楼 |
浴室 |
3.15 m |
1.52 m |
3.15 m x 1.52 m |
|
Upper Level |
主卧 |
6.93 m |
3.71 m |
6.93 m x 3.71 m |
|
Upper Level |
其它 |
2.21 m |
2.13 m |
2.21 m x 2.13 m |
|
Upper Level |
浴室 |
3.43 m |
2.36 m |
3.43 m x 2.36 m |
|
Upper Level |
第二卧房 |
4.6 m |
4.42 m |
4.6 m x 4.42 m |
设备间
https://www.realtor.ca/real-estate/30279216/503385-grey-road-1-rr-no-2-georgian-bluffs-georgian-bluffs