
2458 Bridle Road Oshawa (Windfields), Ontario L1L 0J9


$1,180,000
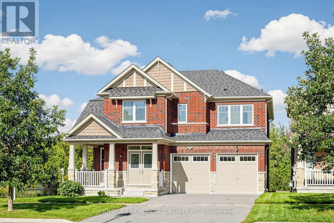
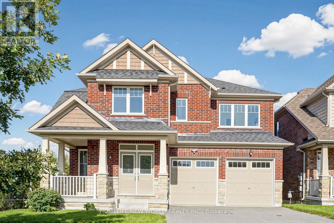
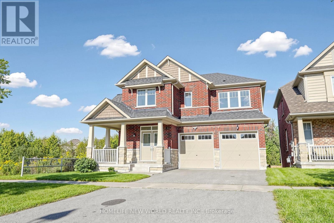
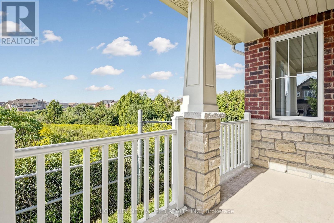
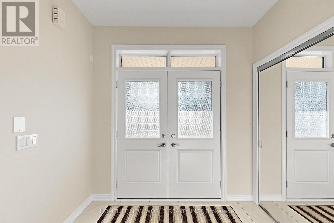
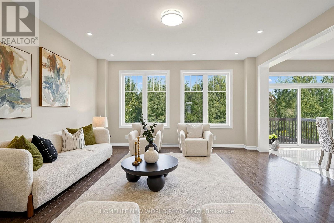
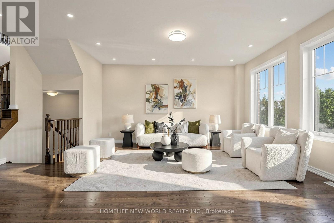
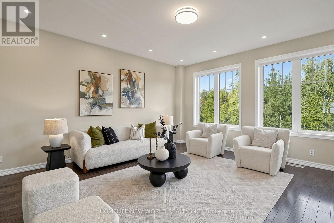
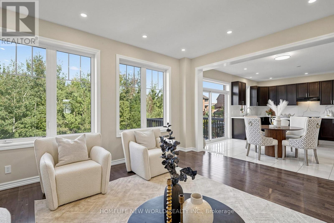
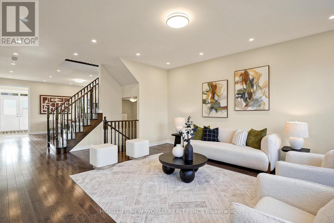
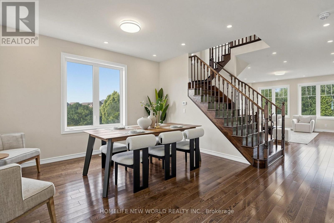
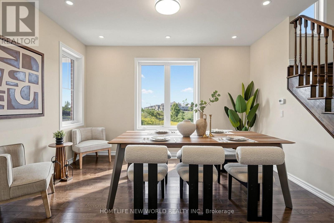
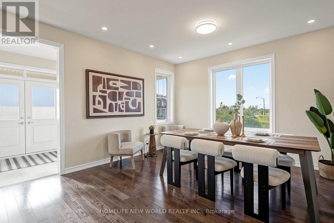
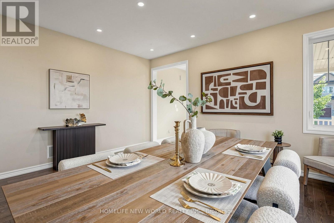
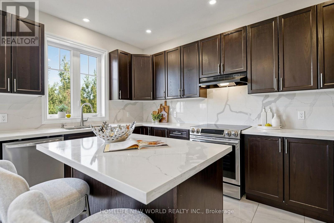
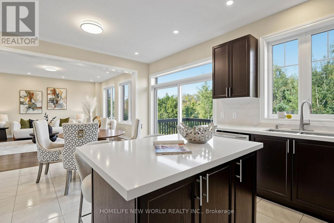
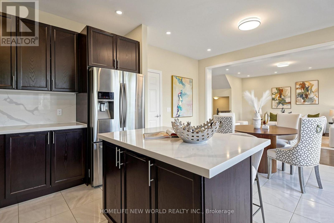
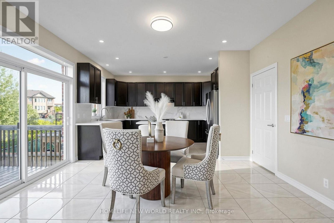
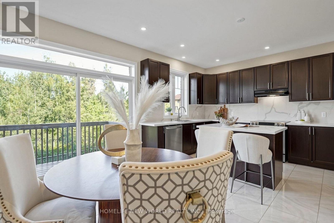
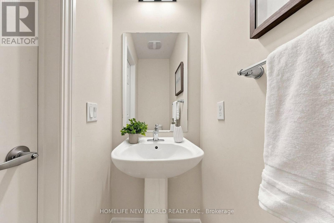
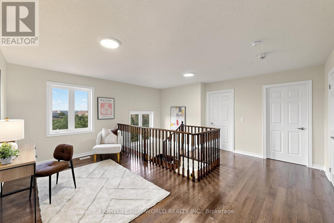
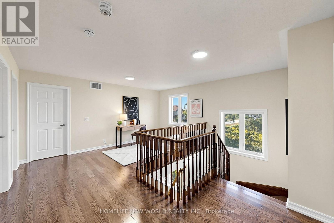
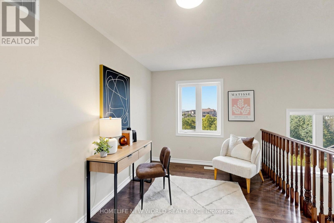
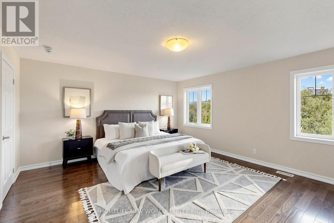
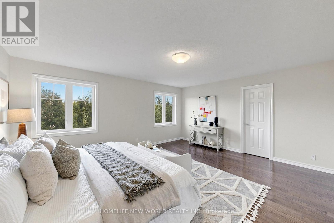
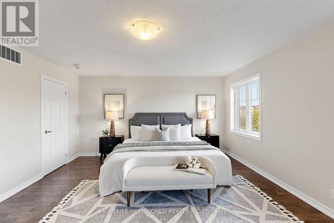
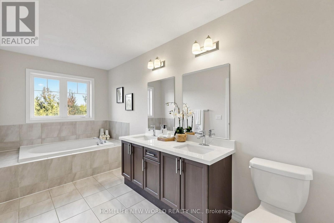
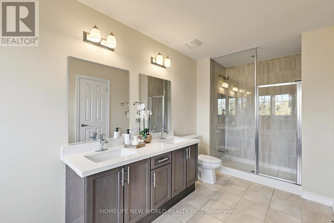
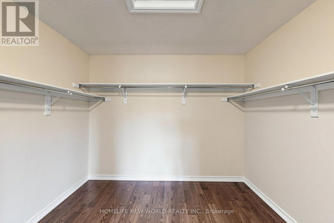
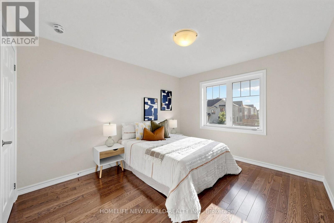
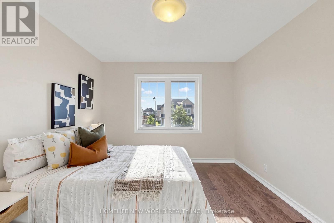
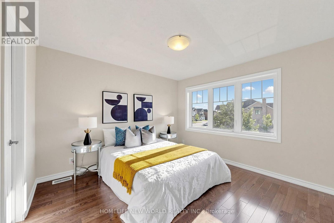
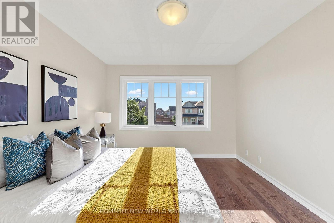
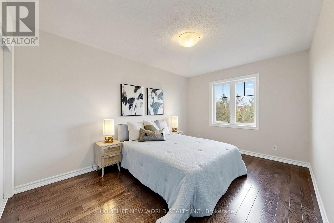
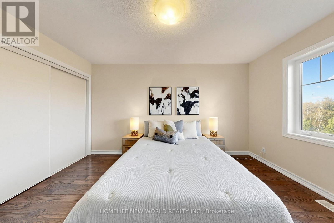
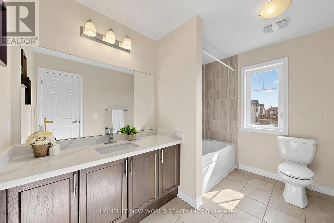
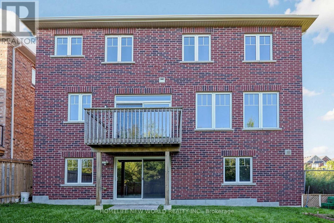
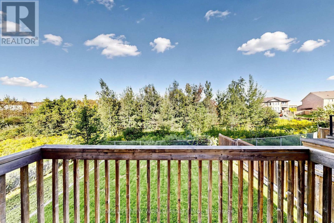
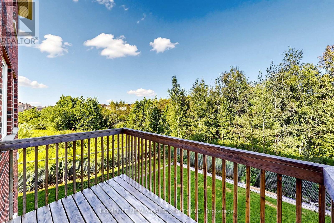
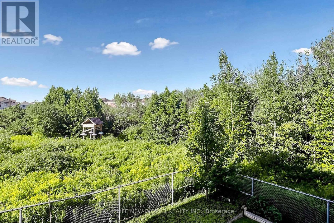
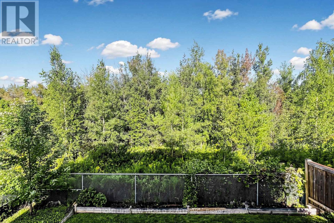
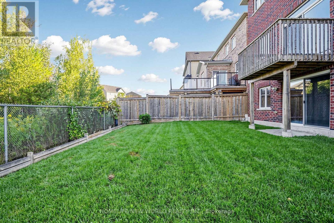
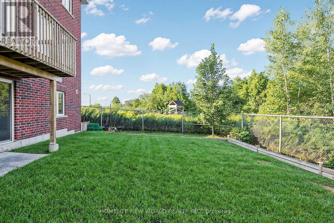
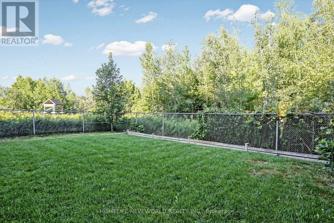
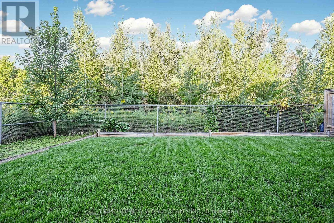
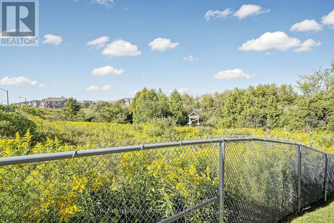
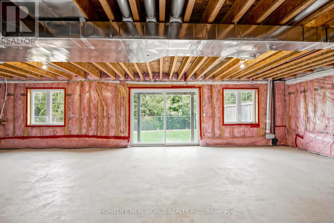
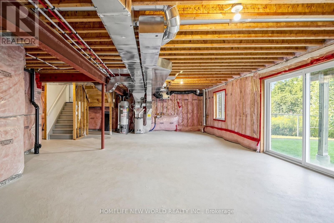
Rarely Offered Premium Ravine Lot! Welcome to this beautiful all-brick detached home, ideally situated on one of the most desirable lots in the community, with a ravine backing onto the property and extending along the south side, providing exceptional privacy and beautiful natural views. Built in 2016, 9 feet ceiling on main floor with pot lights, this spacious family home features 4 bedrooms plus a loft that can be used as home office, hardwood flooring throughout the main and second floors, an upgraded kitchen countertop, and upgraded bathroom countertops. Bright and functional layout with generous principal rooms, including a welcoming family room, separate dining room, breakfast area and well-appointed kitchen. The second floor offers spacious bedrooms, a loft area and a primary suite with ensuite and walk-in closet. Walkout basement with rough in bath provides excellent potential for future living space or recreation. Double-car garage plus 6 total parking spaces. A rare opportunity to own a well-maintained family home on a truly exceptional ravine lot, offering privacy, space and a peaceful natural setting while remaining close to schools, shopping, parks, transit and major highways. (id:43681)
Open House
现在这个房屋大家可以去Open House参观了!
2:00 pm
结束于:4:00 pm
房源概要
| MLS® Number | E13784306 |
| 房源类型 | 民宅 |
| 社区名字 | Windfields |
| 设备类型 | 热水器 |
| 特征 | Backs On Greenbelt, 无地毯 |
| 总车位 | 6 |
| 租赁设备类型 | 热水器 |
| 结构 | Deck, Porch |
详 情
| 浴室 | 3 |
| 地上卧房 | 4 |
| 总卧房 | 4 |
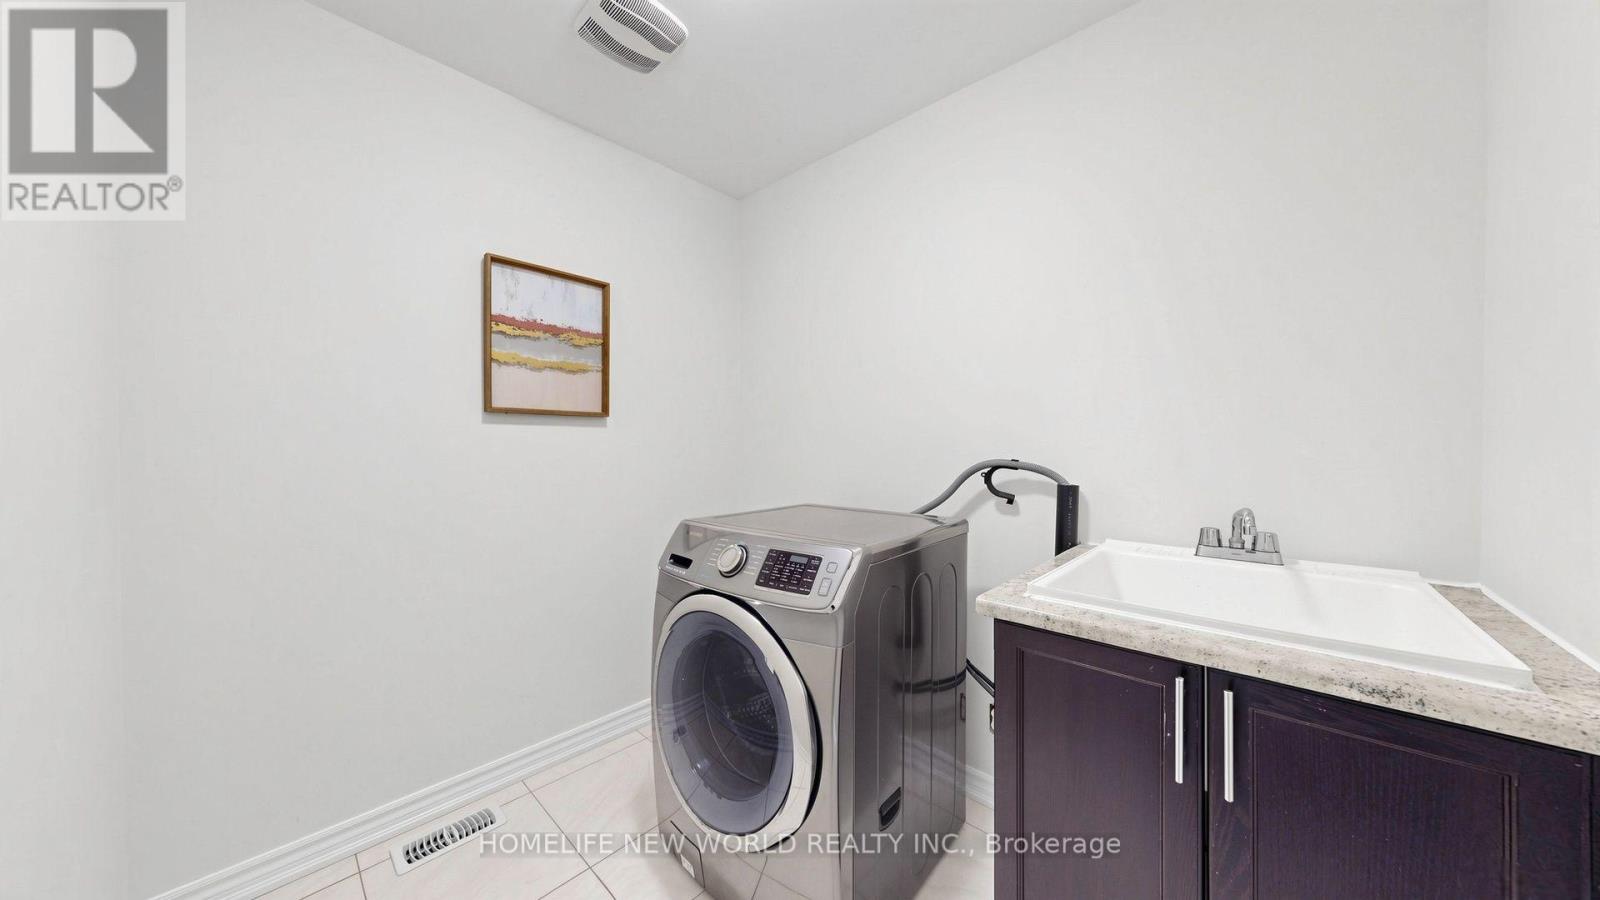
| 家电类 | Garage Door Opener Remote(s), Water Heater, 洗碗机, Range, 洗衣机, 冰箱 |
| 地下室进展 | 已完成 |
| 地下室功能 | Walk Out |
| 地下室类型 | Full, N/a (unfinished), N/a |
| 施工种类 | 独立屋 |
| 空调 | Central Air Conditioning, 换气机, Ventilation System |
| 外墙 | 砖 |
| Flooring Type | Hardwood, Ceramic |
| 地基类型 | 混凝土, 混凝土浇筑 |
| 客人卫生间(不包含洗浴) | 1 |
| 供暖方式 | 天然气 |
| 供暖类型 | 压力热风 |
| 储存空间 | 2 |
| 内部尺寸 | 2500 - 3000 Sqft |
| 类型 | 独立屋 |
| 设备间 | 市政供水 |
车 位
| 附加车库 | |
| Garage |
土地
| 英亩数 | 无 |
| 污水道 | Sanitary Sewer |
| 土地深度 | 95 Ft |
| 土地宽度 | 43 Ft |
| 不规则大小 | 43 X 95 Ft |
房 间
| 楼 层 | 类 型 | 长 度 | 宽 度 | 面 积 |
|---|---|---|---|---|
| 二楼 | 主卧 | 5.18 m | 4.01 m | 5.18 m x 4.01 m |
| 二楼 | 第二卧房 | 3.56 m | 3.51 m | 3.56 m x 3.51 m |
| 二楼 | 第三卧房 | 3.81 m | 3.28 m | 3.81 m x 3.28 m |
| 二楼 | Bedroom 4 | 3.28 m | 3.12 m | 3.28 m x 3.12 m |
| 二楼 | Loft | 3.51 m | 2.59 m | 3.51 m x 2.59 m |
| 一楼 | 家庭房 | 4.88 m | 4.88 m | 4.88 m x 4.88 m |
| 一楼 | 餐厅 | 4.12 m | 3.2 m | 4.12 m x 3.2 m |
| 一楼 | Eating Area | 4.45 m | 2.74 m | 4.45 m x 2.74 m |
| 一楼 | 厨房 | 4.45 m | 2.9 m | 4.45 m x 2.9 m |
https://www.realtor.ca/real-estate/30279310/2458-bridle-road-oshawa-windfields-windfields

The trademarks REALTOR®, REALTORS®, and the REALTOR® logo are controlled by The Canadian Real Estate Association (CREA) and identify real estate professionals who are members of CREA. The trademarks MLS®, Multiple Listing Service® and the associated logos are owned by The Canadian Real Estate Association (CREA) and identify the quality of services provided by real estate professionals who are members of CREA. The trademark DDF® is owned by The Canadian Real Estate Association (CREA) and identifies CREA's Data Distribution Facility (DDF®)
Toronto Real Estate Board
Homelife New World Realty Inc.
September 15 2026 04:32:12
