
3 - 60 Canterbury Drive St. Catharines (Oakdale), Ontario L2P 3M8


$499,900管理费,Common Area Maintenance, Parking, Water, Insurance
$301 每月
管理费,Common Area Maintenance, Parking, Water, Insurance
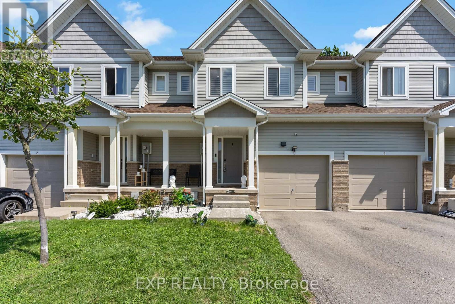
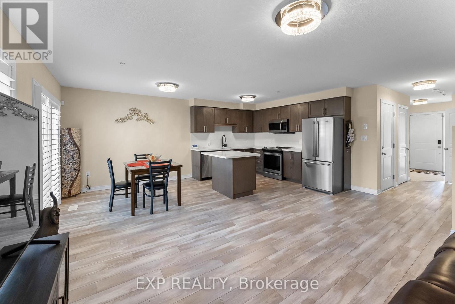
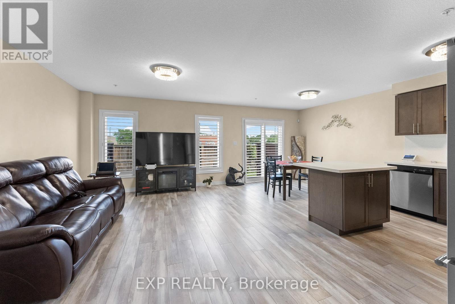
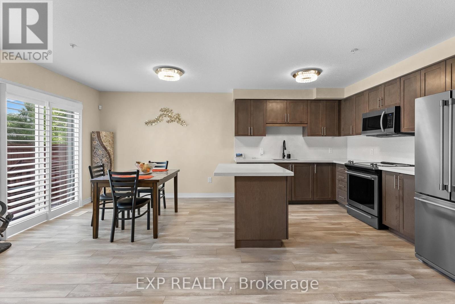
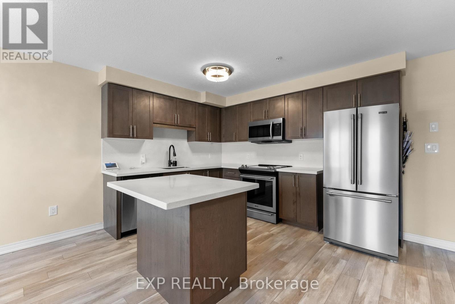
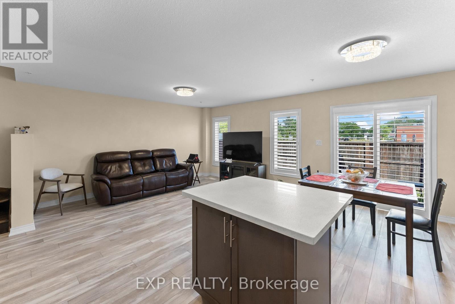
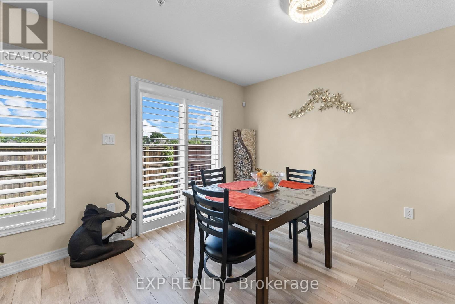
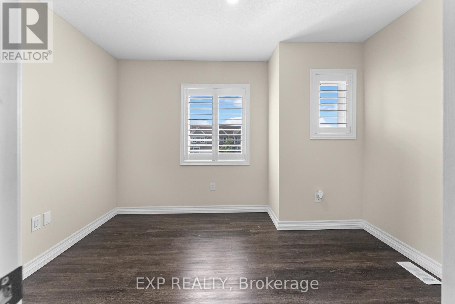
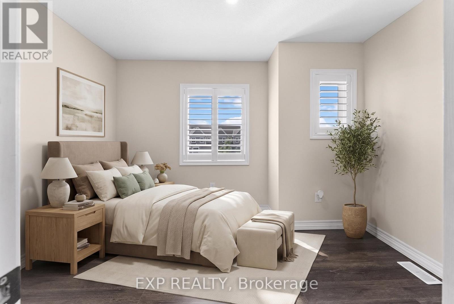
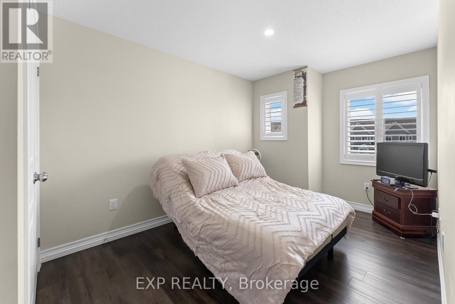
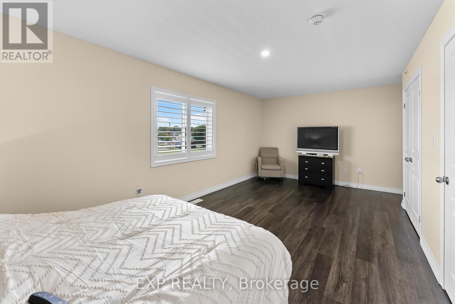
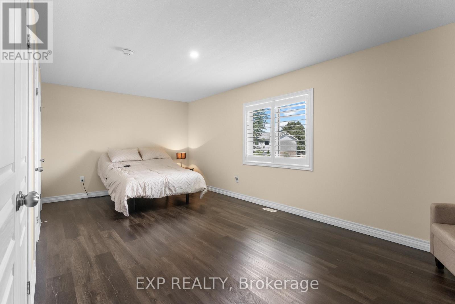
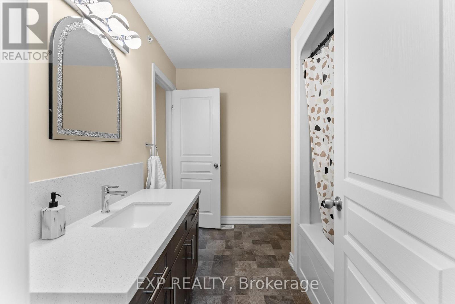
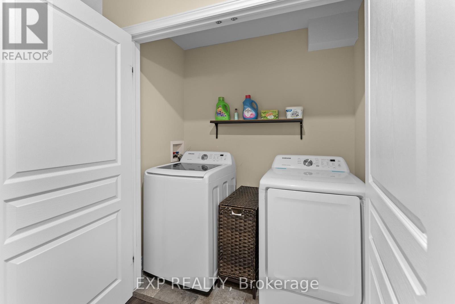
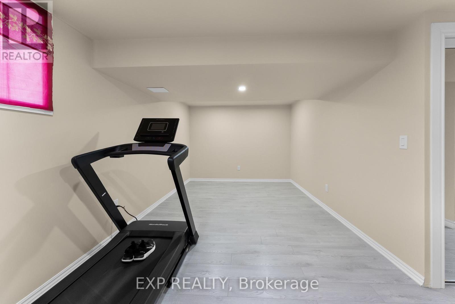
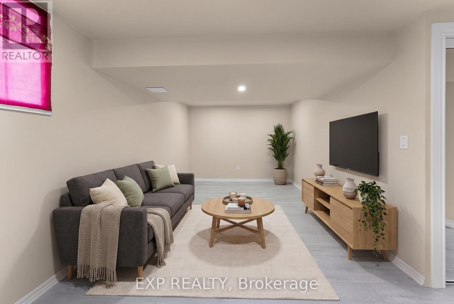
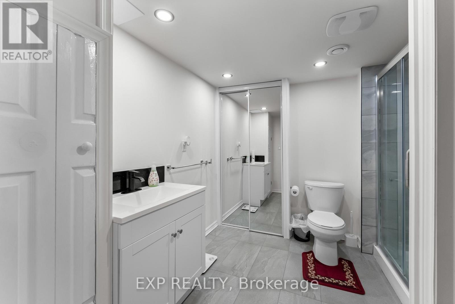
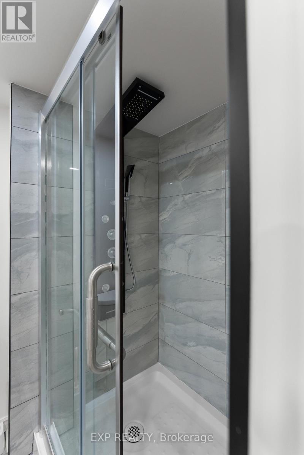
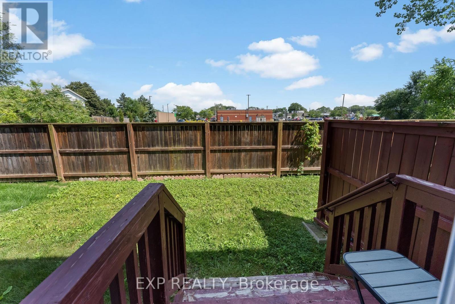
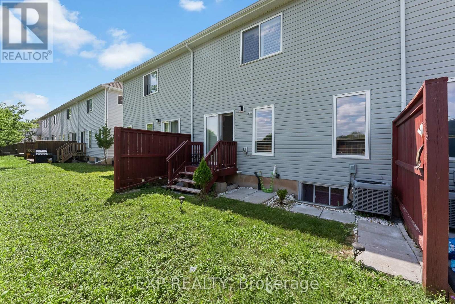
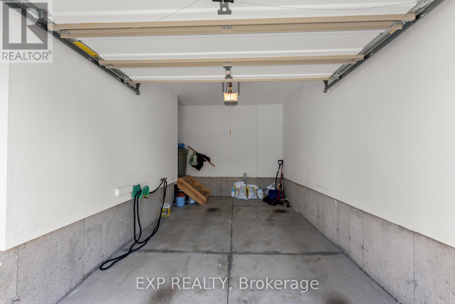
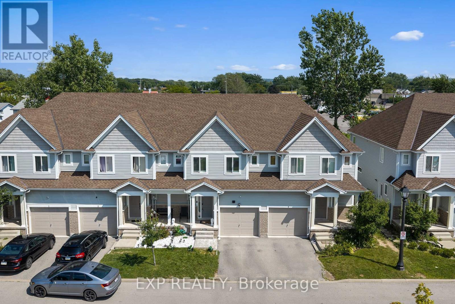
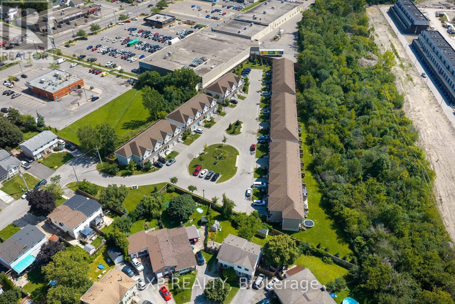
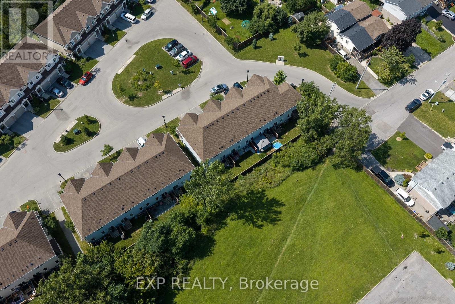
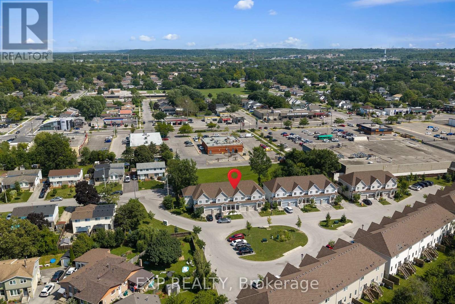
$301 每月Welcome Home To This Beautifully Updated And Move-In Ready 3-Bedroom, 3-Bathroom Townhome Offering Approximately 1,458 Sq. Ft. Above Grade Plus A Fully Finished Basement - A Feature Rarely Available Within The Complex. Freshly Painted And Completely Carpet-Free, This Home Features New Flooring Upstairs, New Light Fixtures Throughout And A Bright Open-Concept Main Floor With A Stylish Kitchen Featuring Quartz Countertops, Centre Island And Plenty Of Cabinet Space. Perfect For Entertaining Or Everyday Family Living. The Home Has Been Freshly Painted And Beautifully Updated With New Flooring Upstairs, New Light Fixtures Throughout And A Completely Carpet-Free Interior. The Upper Level Features Three Generous Bedrooms And Convenient Second-Floor Laundry. Downstairs, The Fully Finished Basement Features An Additional Den/Family Room, Adding Exceptional Flexibility And Easily Serving As A Home Theatre, Gym, Office, Children's Play Area Or Guest Space. Located On A Quiet Dead-End Street And Close To Shopping, Restaurants, Coffee Shops, Schools, Parks And The Library, With Quick Highway Access And An Easy Drive To Brock University, Niagara College And The Outlet Collection At Niagara. A Modern, Low-Maintenance Home With The Extra Space You've Been Looking For. (id:43681)
Open House
现在这个房屋大家可以去Open House参观了!
2:00 pm
结束于:4:00 pm
房源概要
| MLS® Number | X13783700 |
| 房源类型 | 民宅 |
| 社区名字 | 456 - Oakdale |
| 附近的便利设施 | 公共交通, 学校, 近高尔夫球场, 公园 |
| 社区特征 | Pets Allowed With Restrictions |
| 设备类型 | 热水器 |
| 特征 | Cul-de-sac, Flat Site, Conservation/green Belt, 无地毯, In Suite Laundry |
| 总车位 | 2 |
| 租赁设备类型 | 热水器 |
详 情
| 浴室 | 3 |
| 地上卧房 | 3 |
| 地下卧室 | 1 |
| 总卧房 | 4 |
| Age | 6 To 10 Years |
| 公寓设施 | Visitor Parking |
| 家电类 | Garage Door Opener Remote(s), 洗碗机, 烘干机, 微波炉, 炉子, 洗衣机, 窗帘, 冰箱 |
| 地下室进展 | 已装修 |
| 地下室类型 | 全完工 |
| 空调 | 中央空调 |
| 外墙 | 乙烯基壁板, 砖 |
| 地基类型 | 混凝土浇筑 |
| 客人卫生间(不包含洗浴) | 1 |
| 供暖方式 | 天然气 |
| 供暖类型 | 压力热风 |
| 储存空间 | 2 |
| 内部尺寸 | 1400 - 1599 Sqft |
| 类型 | 联排别墅 |
车 位
| 附加车库 | |
| Garage |
土地
| 英亩数 | 无 |
| 土地便利设施 | 公共交通, 学校, 近高尔夫球场, 公园 |
| Landscape Features | Landscaped |
房 间
| 楼 层 | 类 型 | 长 度 | 宽 度 | 面 积 |
|---|---|---|---|---|
| 二楼 | 主卧 | 4.09 m | 3.94 m | 4.09 m x 3.94 m |
| 二楼 | 第二卧房 | 3.68 m | 2.32 m | 3.68 m x 2.32 m |
| 二楼 | 第三卧房 | 2.71 m | 2.5 m | 2.71 m x 2.5 m |
| 二楼 | 浴室 | 1.9 m | 2.37 m | 1.9 m x 2.37 m |
| 地下室 | 浴室 | 2.39 m | 2.3 m | 2.39 m x 2.3 m |
| 地下室 | 家庭房 | 3.08 m | 4.21 m | 3.08 m x 4.21 m |
| 一楼 | 客厅 | 2.86 m | 5.36 m | 2.86 m x 5.36 m |
| 一楼 | 餐厅 | 2.9 m | 2.26 m | 2.9 m x 2.26 m |
| 一楼 | 厨房 | 4.05 m | 3.5 m | 4.05 m x 3.5 m |
| 一楼 | 浴室 | 1.49 m | 1.51 m | 1.49 m x 1.51 m |
https://www.realtor.ca/real-estate/30278790/3-60-canterbury-drive-st-catharines-oakdale-456-oakdale

The trademarks REALTOR®, REALTORS®, and the REALTOR® logo are controlled by The Canadian Real Estate Association (CREA) and identify real estate professionals who are members of CREA. The trademarks MLS®, Multiple Listing Service® and the associated logos are owned by The Canadian Real Estate Association (CREA) and identify the quality of services provided by real estate professionals who are members of CREA. The trademark DDF® is owned by The Canadian Real Estate Association (CREA) and identifies CREA's Data Distribution Facility (DDF®)
Toronto Real Estate Board
Exp Realty
September 15 2026 02:21:29
