
648 Bayhampton Crescent Waterloo, Ontario N2K 3P1


$999,900
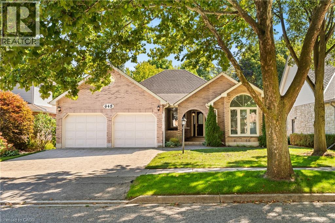
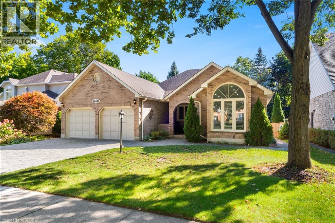
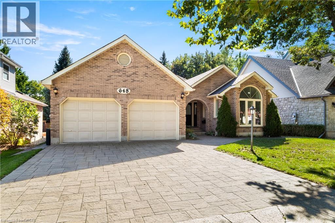
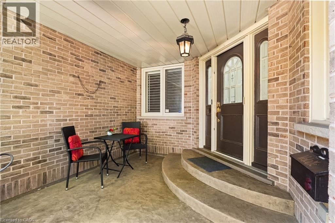
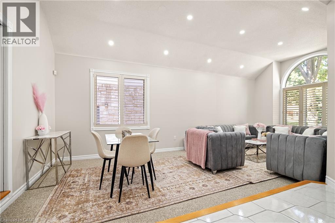
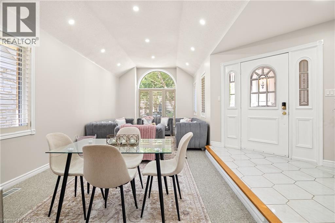
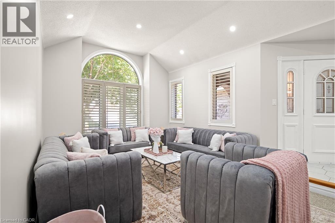
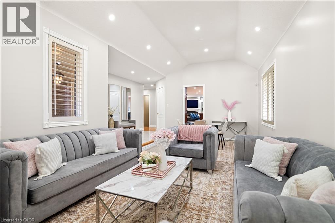
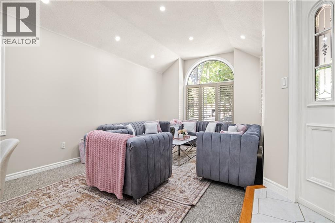
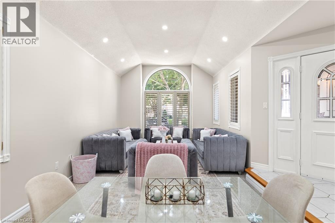
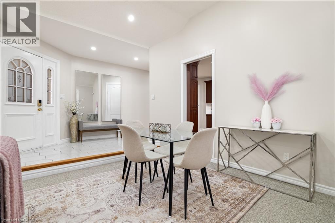
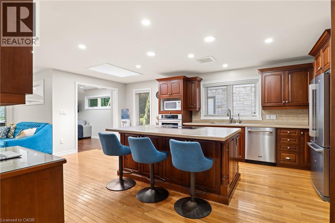
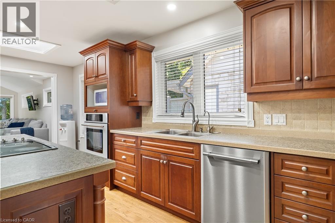
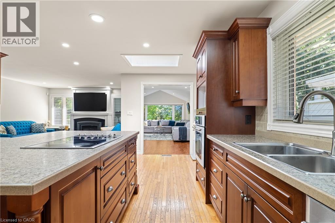
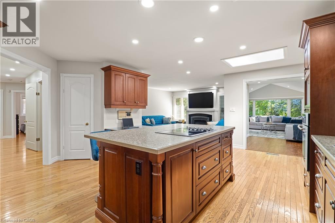
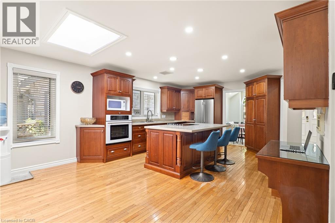
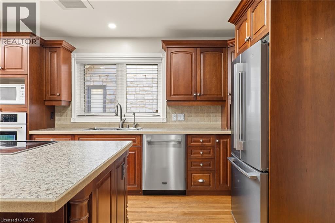
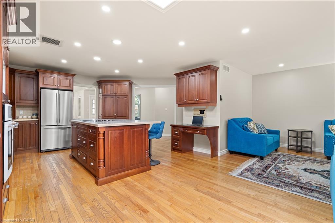
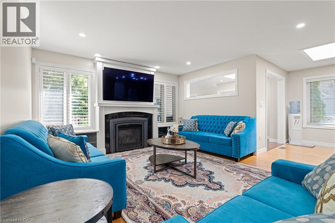
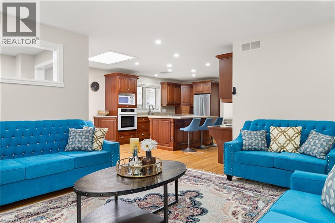
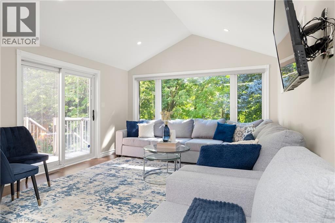
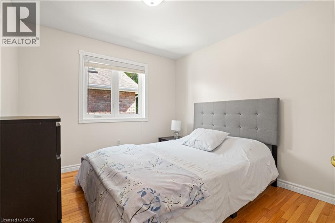
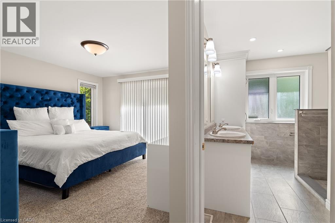
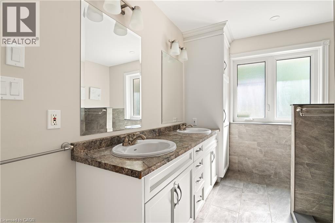
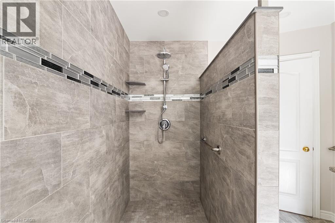
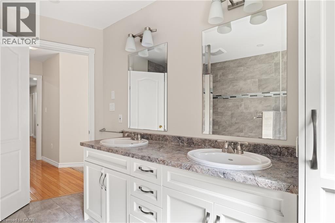
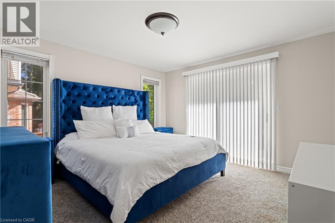
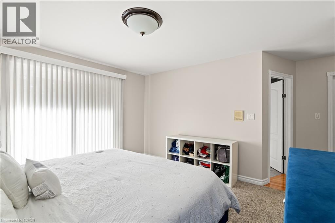
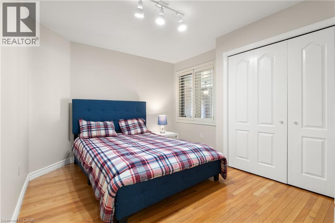
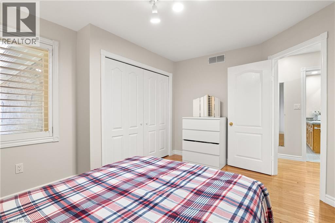
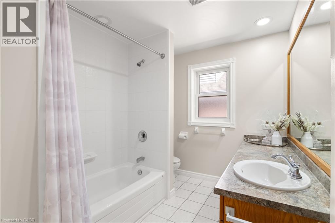
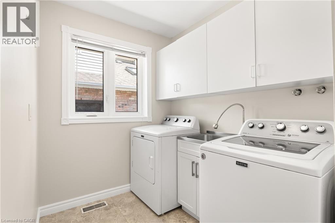
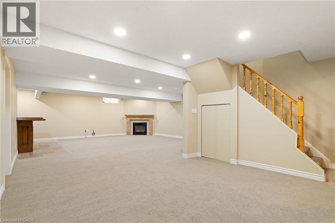
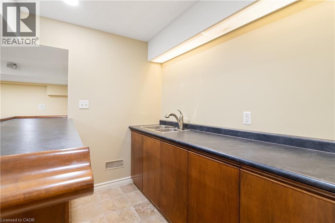
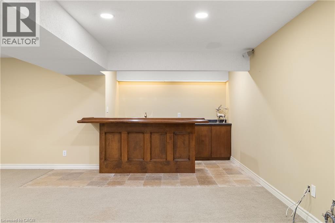
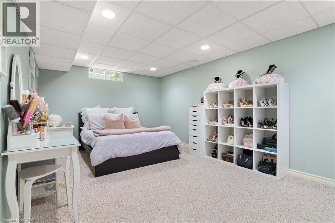
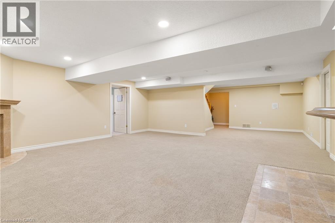
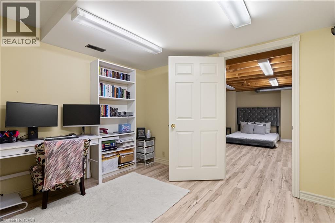
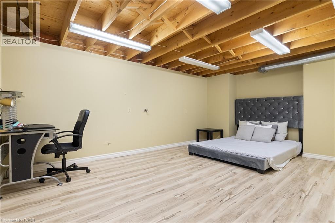
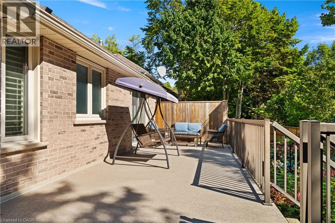
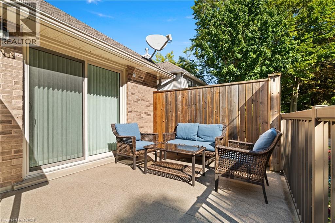
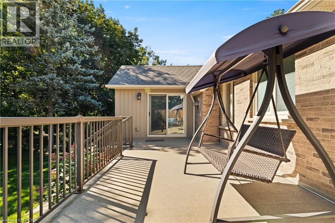
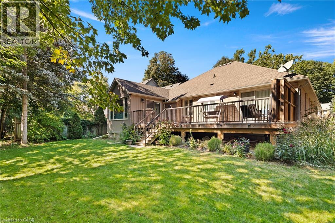
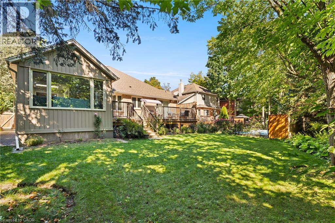
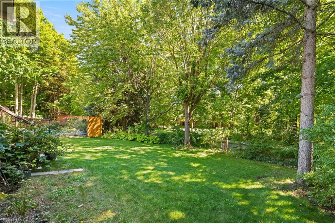
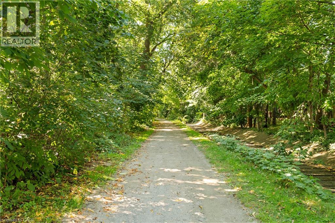
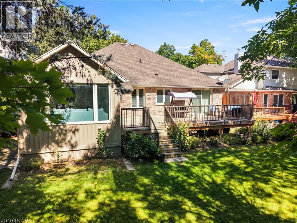
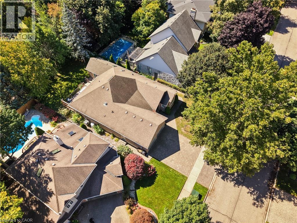
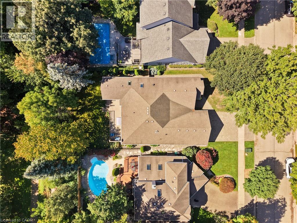
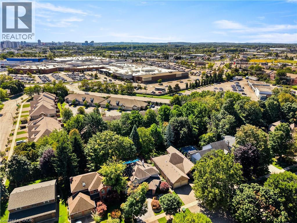
Welcome to 648 Bayhampton Crescent! Set on a mature crescent in prestigious Colonial Acres, this spacious 3+1 bedroom bungalow offers bright main-floor living, a lush pool-sized backyard backing onto a walking trail, and an expansive finished basement with separate garage access. With just over 3800 sq. ft. of finished living space, this home delivers comfort, flexibility, and privacy in one of Waterloo’s most desirable neighbourhoods. Check out our TOP 6 reasons why this home is the right fit for you. 6: COLONIAL ACRES: A long-established neighbourhood known for executive homes, mature trees, and quiet streets. You’re close to restaurants, Conestoga Mall, Uptown Waterloo, the expressway, and both universities. 5: BACKYARD: A pool-sized yard with a generous deck, mature trees, and plenty of green space. The walking trail behind the property adds privacy and a natural backdrop. An irrigation system is already in place. 4: BRIGHT & AIRY MAIN FLOOR: The main floor offers skylights, a bright foyer, and a sunken sitting room with cathedral ceilings. Hardwood and tile flooring flow through the family room with fireplace and into the all-season sunroom with vaulted ceiling and walkout. 3: EAT-IN KITCHEN: The kitchen features ample cabinetry, a large island with breakfast bar, a pantry, and a built-in study nook. The dinette connects seamlessly, keeping you part of the conversation while cooking. 2: BEDROOMS & BATHROOMS: The primary suite includes a walk-in closet and deck access. The updated ensuite offers a walk-in shower and double-sink vanity. Two additional bedrooms, main-floor laundry, and a 4-piece bathroom complete the level. 1: FINISHED BASEMENT: The lower level includes a large rec room with fireplace and wet bar, an additional bedroom, a 3-piece bathroom, storage space, and a home-office-ready area. Separate garage access adds convenience and potential for an in-law setup. Make this your new home today! (id:43681)
房源概要
| MLS® Number | 40857793 |
| 房源类型 | 民宅 |
| 附近的便利设施 | 公园, 学校, 购物 |
| 社区特征 | 安静的区域 |
| 设备类型 | 热水器 |
| 特征 | Cul-de-sac, Wet Bar, Skylight, 自动车库门 |
| 总车位 | 4 |
| 租赁设备类型 | 热水器 |
详 情
| 浴室 | 3 |
| 地上卧房 | 3 |
| 地下卧室 | 1 |
| 总卧房 | 4 |
| 家电类 | Central Vacuum, 洗碗机, 烘干机, 微波炉, 烤箱 - Built-in, 冰箱, 炉子, Water Softener, Wet Bar, 洗衣机, 窗帘, Garage Door Opener |
| 建筑风格 | 平房 |
| 地下室进展 | 已装修 |
| 地下室类型 | 全完工 |
| 施工日期 | 1991 |
| 施工种类 | 独立屋 |
| 空调 | 中央空调 |
| 外墙 | 砖, 乙烯基壁板 |
| Fire Protection | Smoke Detectors |
| 壁炉 | 有 |
| Fireplace Total | 2 |
| 地基类型 | 混凝土浇筑 |
| 供暖方式 | 天然气 |
| 供暖类型 | 压力热风 |
| 储存空间 | 1 |
| 内部尺寸 | 3851 Sqft |
| 类型 | 独立屋 |
| 设备间 | 市政供水 |
车 位
| 附加车库 |
土地
| 英亩数 | 无 |
| 土地便利设施 | 公园, 学校, 购物 |
| Landscape Features | Landscaped |
| 污水道 | 城市污水处理系统 |
| 土地深度 | 120 Ft |
| 土地宽度 | 60 Ft |
| 规划描述 | Res - 1 |
房 间
| 楼 层 | 类 型 | 长 度 | 宽 度 | 面 积 |
|---|---|---|---|---|
| 地下室 | 设备间 | 25'9'' x 16'11'' | ||
| 地下室 | 娱乐室 | 32'1'' x 20'7'' | ||
| 地下室 | 衣帽间 | 11'1'' x 8'5'' | ||
| 地下室 | 衣帽间 | 11'1'' x 16'9'' | ||
| 地下室 | 卧室 | 17'8'' x 11'2'' | ||
| 地下室 | 其它 | 12'9'' x 8'8'' | ||
| 地下室 | 三件套卫生间 | 4'11'' x 10'0'' | ||
| 一楼 | Sunroom | 12'7'' x 22'8'' | ||
| 一楼 | 主卧 | 12'7'' x 12'11'' | ||
| 一楼 | 客厅 | 11'6'' x 15'2'' | ||
| 一楼 | 洗衣房 | 9'3'' x 5'11'' | ||
| 一楼 | 厨房 | 17'3'' x 20'6'' | ||
| 一楼 | 门厅 | 6'4'' x 13'10'' | ||
| 一楼 | 家庭房 | 13'10'' x 15'7'' | ||
| 一楼 | 餐厅 | 10'11'' x 9'1'' | ||
| 一楼 | 卧室 | 12'4'' x 9'11'' | ||
| 一楼 | 卧室 | 13'2'' x 10'8'' | ||
| 一楼 | 四件套浴室 | 8'6'' x 11'4'' | ||
| 一楼 | 四件套浴室 | 9'3'' x 7'7'' |
设备间
| 有线电视 | 可用 |
| 配电箱 | 可用 |
| 天然气 | 可用 |
| Telephone | 可用 |
https://www.realtor.ca/real-estate/30278707/648-bayhampton-crescent-waterloo

The trademarks REALTOR®, REALTORS®, and the REALTOR® logo are controlled by The Canadian Real Estate Association (CREA) and identify real estate professionals who are members of CREA. The trademarks MLS®, Multiple Listing Service® and the associated logos are owned by The Canadian Real Estate Association (CREA) and identify the quality of services provided by real estate professionals who are members of CREA. The trademark DDF® is owned by The Canadian Real Estate Association (CREA) and identifies CREA's Data Distribution Facility (DDF®)
REALTORS® Association of Hamilton-Burlington
RE/MAX Twin City Realty Inc.
September 15 2026 11:49:43
