4 卧室
5 浴室
2000 - 2500 sqft
壁炉
中央空调
风热取暖
$898,000
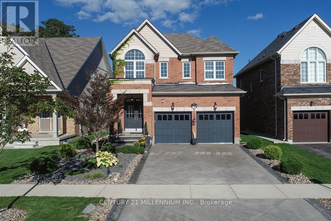
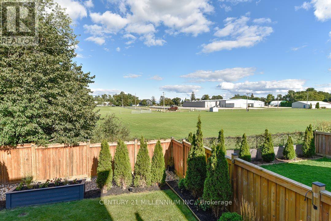
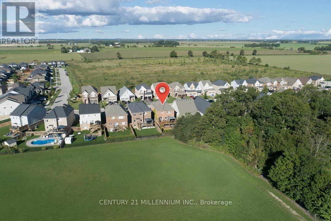
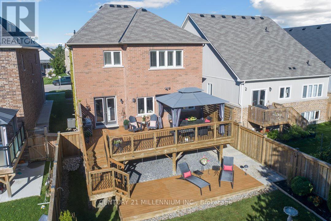
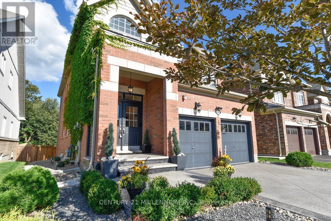
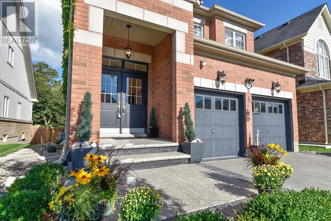
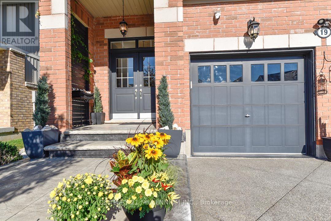
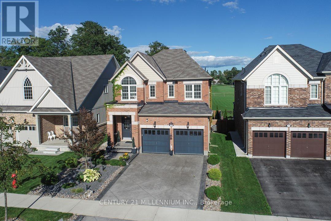
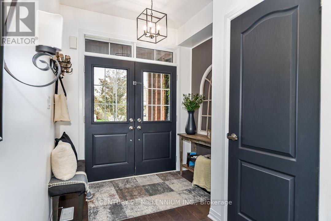
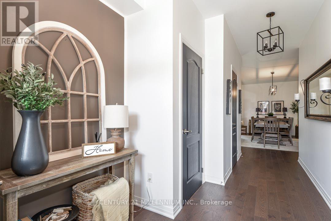
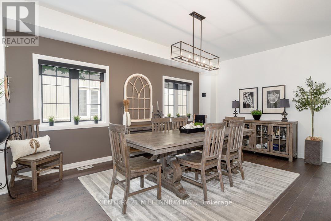
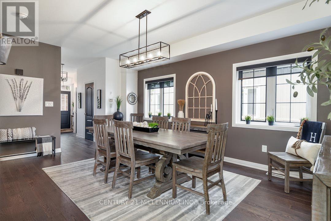
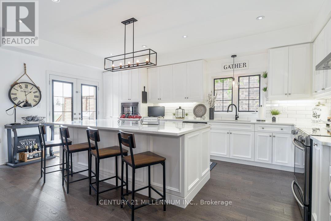
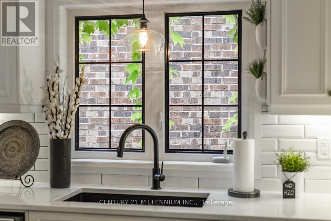
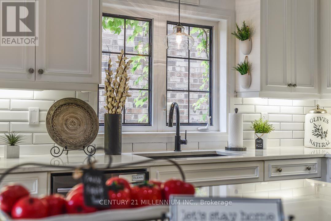
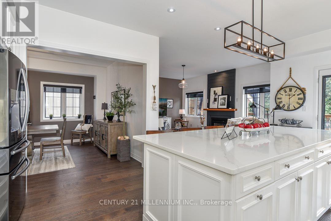
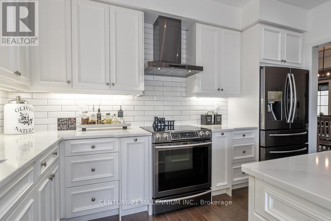
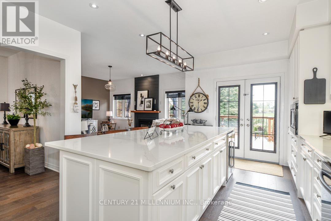
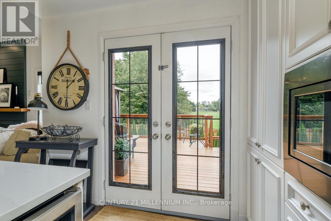
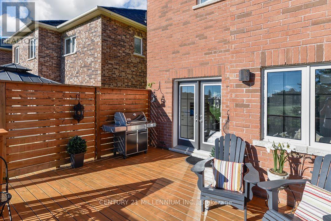
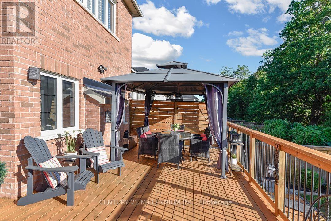
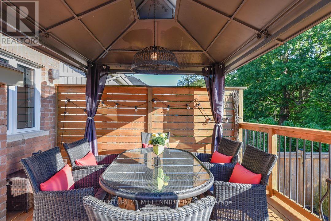
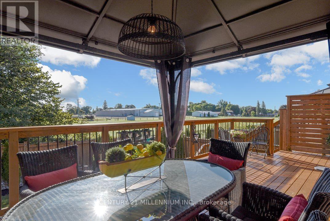
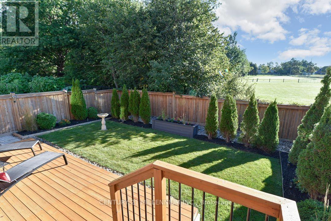
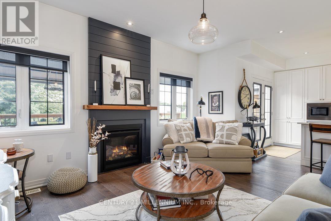
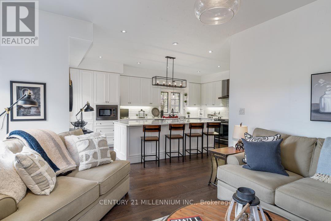
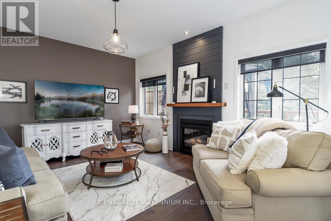
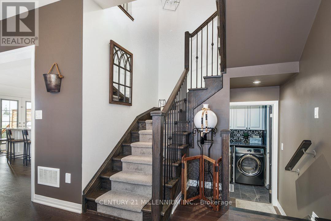
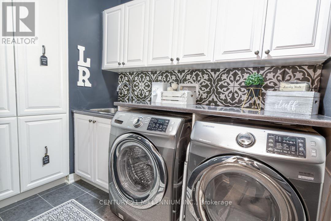
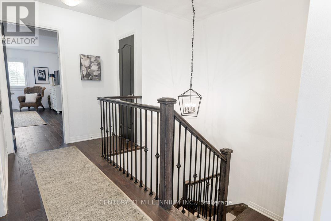
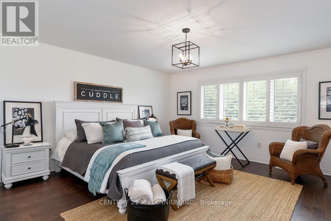
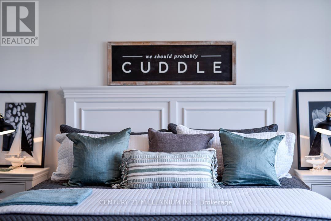
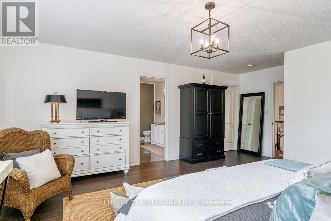
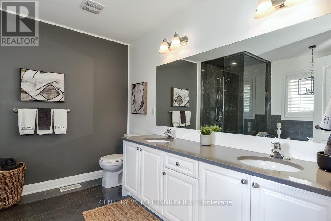
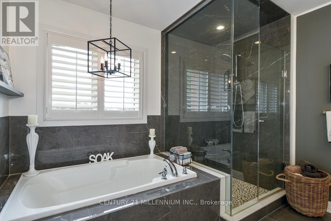
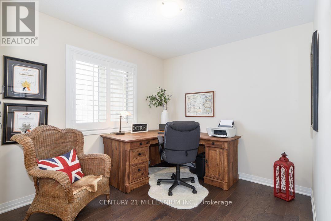
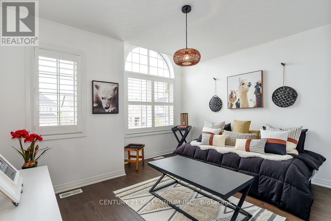
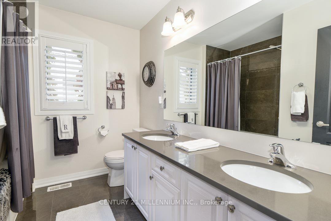
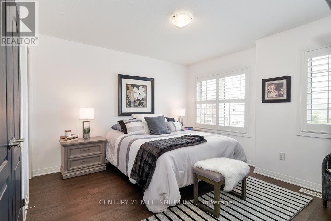
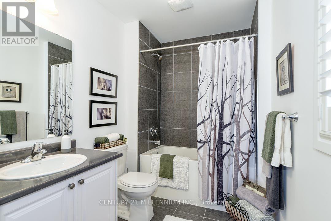
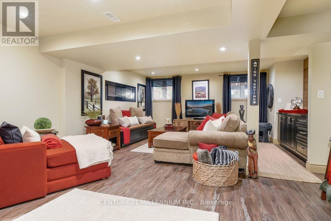
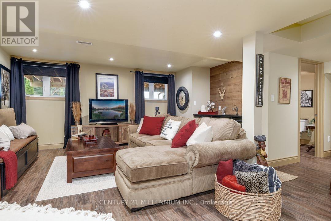
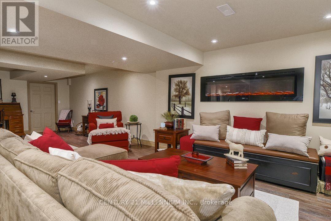
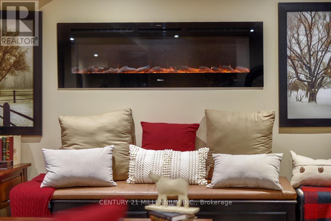
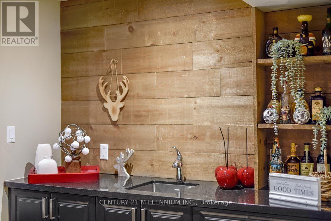
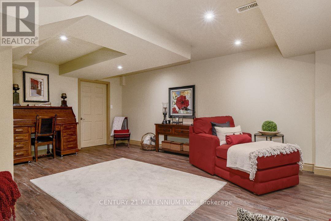
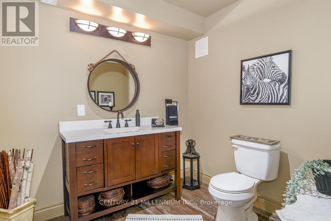
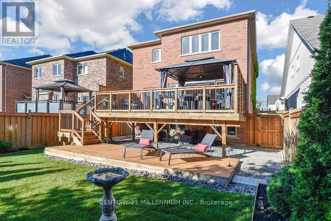
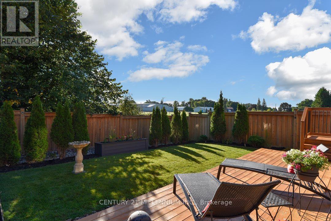
Showstopper! Exquisite 4-bedroom family home with a finished basement, backing onto green space of the Grand Valley Agricultural Society Fairgrounds, Community Centre, Early ON and within walking distance to the public school. Upgrades galore featuring an aggregate driveway and pressed-concrete walkway to a covered West-facing front porch. Custom window coverings, shutters, blinds and engineered hardwood flooring thru/out. Fabulous open-concept floor plan with large formal Dining, and gourmet chef's Kitchen with an approx. 9 ft. x 4 ft. center island with breakfast bar, quartz countertops, pot lighting, tile backsplash, pantry and garden door walk-out to the tiered deck with pergola and stairs to the fenced backyard. An Entertainer's space, the Kitchen is open to the Living w/ pot lighting, a gas fireplace and 9 ft ceilings. The Laundry is on the main level with easy access to the garage. An oak staircase leads to the 2nd Level. The spacious Primary features a large walk-in closet, 5-piece ensuite with double sinks, soaker tub and glass shower. Bedrooms #2, #3 have hardwood flooring and double closets and share the 5-piece main bathroom. Bedroom #4 has a closet and 4-piece ensuite. The finished basement Rec features laminate flooring, above-grade windows, a wet bar, electric fireplace and 2-piece bathroom. There is ample storage space with built-in shelving and a cold room. Exceptional location at the North end of Town. 30 mins to Elora, 45 to Guelph, 20 mins to Orangeville, 1 hr 15 to TO. Walk to schools, parks, daycare centers and more! (id:43681)
房源概要
|
MLS® Number
|
X13783658 |
|
房源类型
|
民宅 |
|
社区名字
|
Rural East Luther Grand Valley |
|
附近的便利设施
|
礼拜场所, 学校 |
|
社区特征
|
社区活动中心 |
|
设备类型
|
热水器 |
|
特征
|
Level |
|
总车位
|
5 |
|
租赁设备类型
|
热水器 |
|
结构
|
Deck |
详 情
|
浴室
|
5 |
|
地上卧房
|
4 |
|
总卧房
|
4 |
|
公寓设施
|
Fireplace(s) |
|
家电类
|
洗碗机, 烘干机, Garage Door Opener, 微波炉, 炉子, 洗衣机, Water Softener, 窗帘, 冰箱 |
|
地下室进展
|
已装修 |
|
地下室类型
|
N/a (finished) |
|
施工种类
|
独立屋 |
|
空调
|
中央空调 |
|
外墙
|
砖 |
|
壁炉
|
有 |
|
Fireplace Total
|
2 |
|
Flooring Type
|
Hardwood, Ceramic |
|
地基类型
|
混凝土浇筑 |
|
客人卫生间(不包含洗浴)
|
2 |
|
供暖方式
|
天然气 |
|
供暖类型
|
压力热风 |
|
储存空间
|
2 |
|
内部尺寸
|
2000 - 2500 Sqft |
|
类型
|
独立屋 |
|
设备间
|
市政供水 |
车 位
土地
|
英亩数
|
无 |
|
围栏类型
|
Fenced Yard |
|
土地便利设施
|
宗教场所, 学校 |
|
污水道
|
Sanitary Sewer |
|
土地深度
|
124 Ft ,6 In |
|
土地宽度
|
40 Ft ,4 In |
|
不规则大小
|
40.4 X 124.5 Ft |
房 间
| 楼 层 |
类 型 |
长 度 |
宽 度 |
面 积 |
|
二楼 |
主卧 |
5.94 m |
4.78 m |
5.94 m x 4.78 m |
|
二楼 |
第二卧房 |
3.03 m |
2.73 m |
3.03 m x 2.73 m |
|
二楼 |
第三卧房 |
3.87 m |
2.79 m |
3.87 m x 2.79 m |
|
二楼 |
Bedroom 4 |
3.95 m |
3.66 m |
3.95 m x 3.66 m |
|
地下室 |
Cold Room |
2.28 m |
1.63 m |
2.28 m x 1.63 m |
|
地下室 |
娱乐,游戏房 |
9.5 m |
5.13 m |
9.5 m x 5.13 m |
|
一楼 |
门厅 |
2.73 m |
2.31 m |
2.73 m x 2.31 m |
|
一楼 |
餐厅 |
5.52 m |
3.69 m |
5.52 m x 3.69 m |
|
一楼 |
厨房 |
5.8 m |
4.09 m |
5.8 m x 4.09 m |
|
一楼 |
客厅 |
4.77 m |
3.94 m |
4.77 m x 3.94 m |
|
一楼 |
洗衣房 |
2.33 m |
1.71 m |
2.33 m x 1.71 m |
设备间
https://www.realtor.ca/real-estate/30278789/19-jenkins-street-east-luther-grand-valley-rural-east-luther-grand-valley