
43 Ballantine Street Cobourg, Ontario K9A 5G8


$589,900
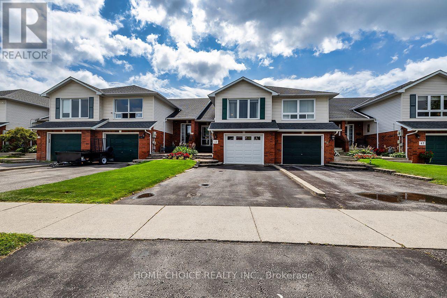
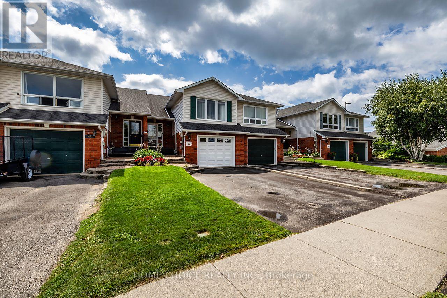
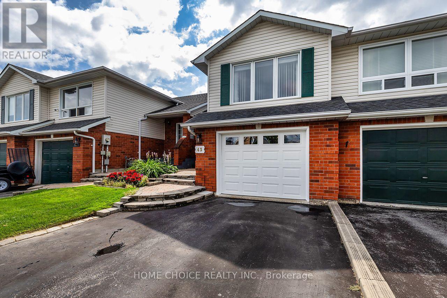
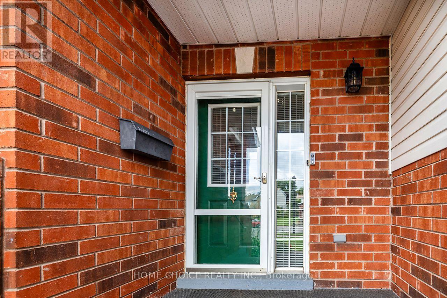
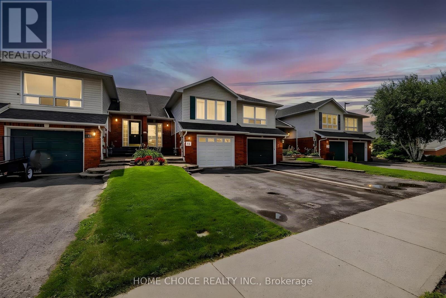
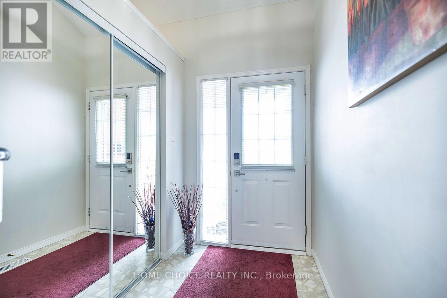
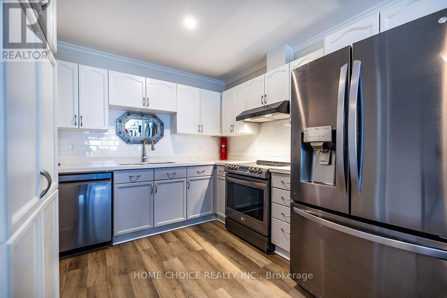
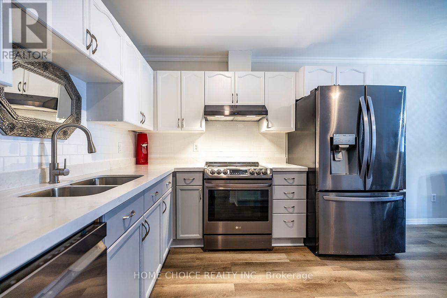
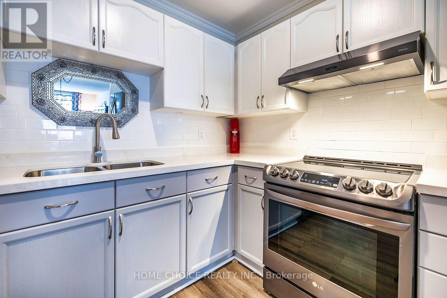
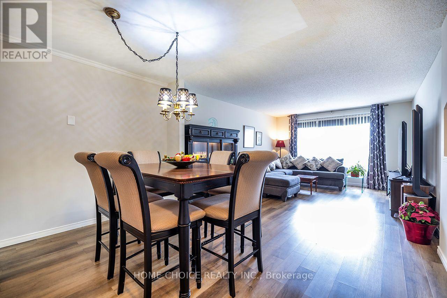
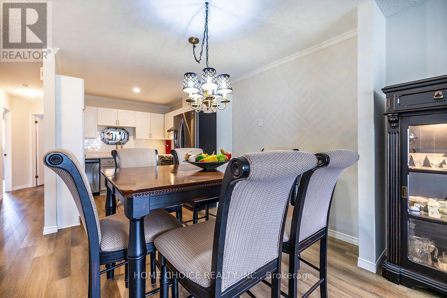
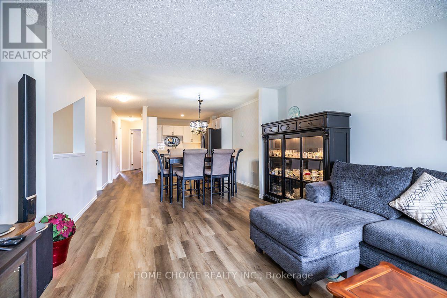
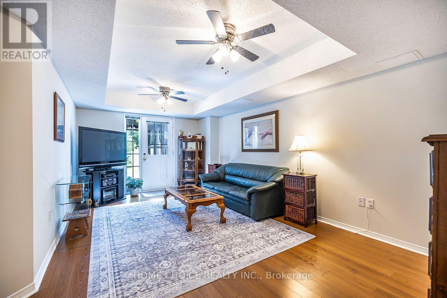
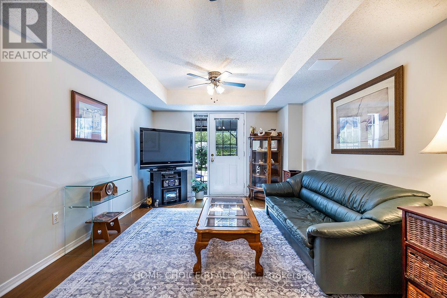
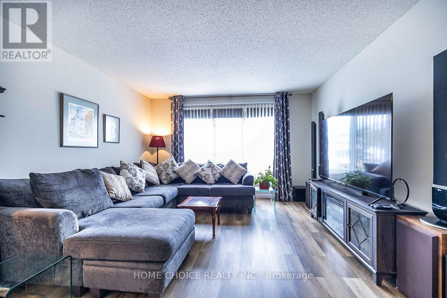
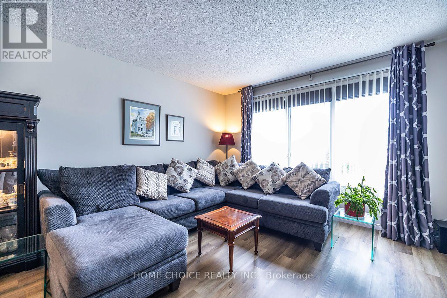
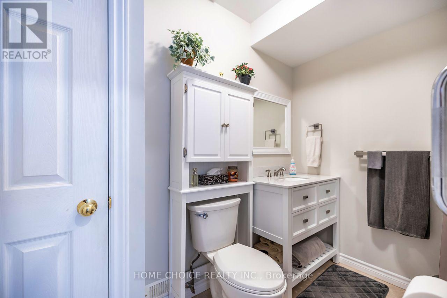
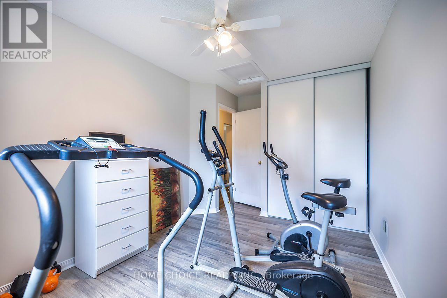
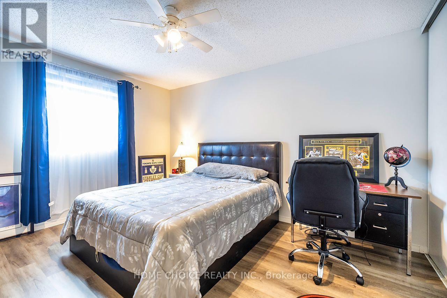
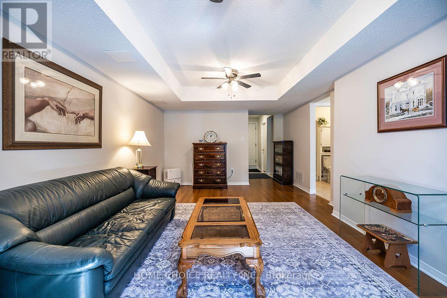
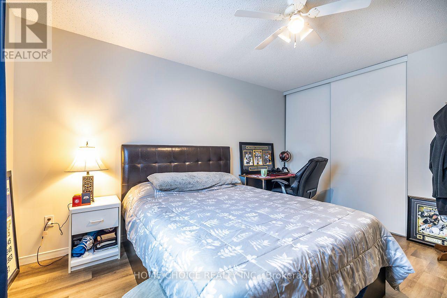
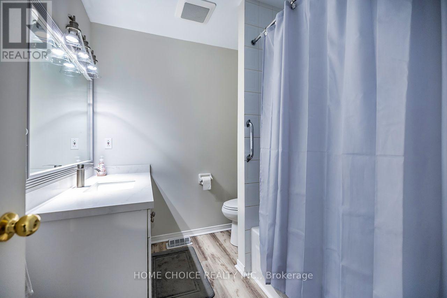
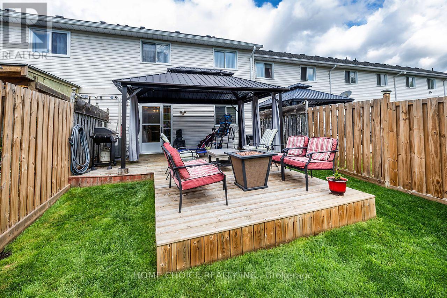
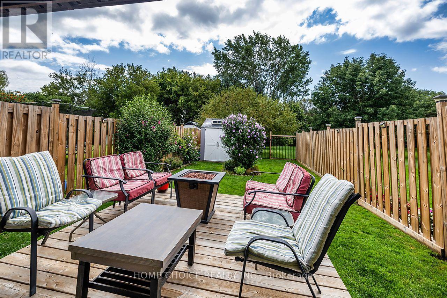
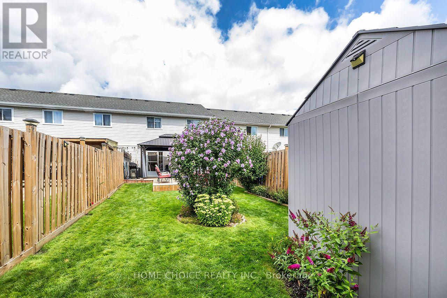
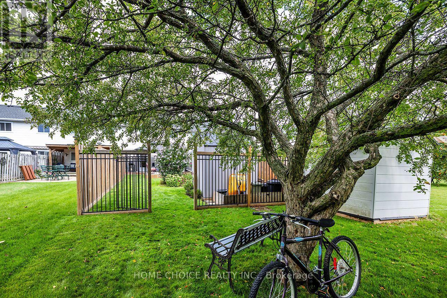
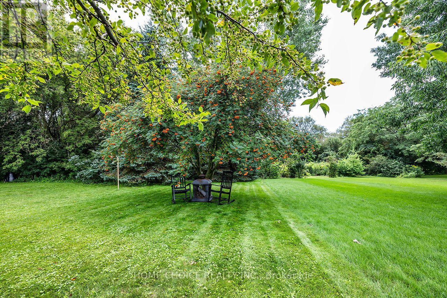
Welcome to this beautifully maintained 3-bedroom, 2-bathroom raised bungalow, ideally situated in a family-friendly neighborhood and backing onto a picturesque ravine. Offering approximately 1,500 sq. ft. of above-grade living space, this impressive home sits on a remarkable 240-foot-deep lot, providing exceptional outdoor space, privacy and peaceful natural views. The home shows beautifully and features numerous recent updates, including the kitchen (2025), main bathroom (2026), second bathroom (2023), main-floor flooring (2023) and stair carpeting (2026). Additional improvements include the central air conditioner and furnace (2024), along with a new garage door (2026).The backyard has also been thoughtfully upgraded with newer fencing and concrete work, an extended deck, a spacious 24-by-12-foot pergola and a storage shed built on a poured-concrete floor, creating an inviting and functional outdoor-living space. Conveniently located close to shopping, everyday amenities and Highway 401, this move-in-ready raised bungalow offers comfort, space, privacy and a rare ravine setting. (id:43681)
房源概要
| MLS® Number | X13783722 |
| 房源类型 | 民宅 |
| 社区名字 | Cobourg |
| 附近的便利设施 | 公共交通, 学校 |
| 特征 | Level Lot, 树木繁茂的地区, Ravine, Flat Site, 无地毯 |
| 总车位 | 3 |
| 结构 | Patio(s), 棚 |
详 情
| 浴室 | 2 |
| 地上卧房 | 3 |
| 总卧房 | 3 |
| Age | 16 To 30 Years |
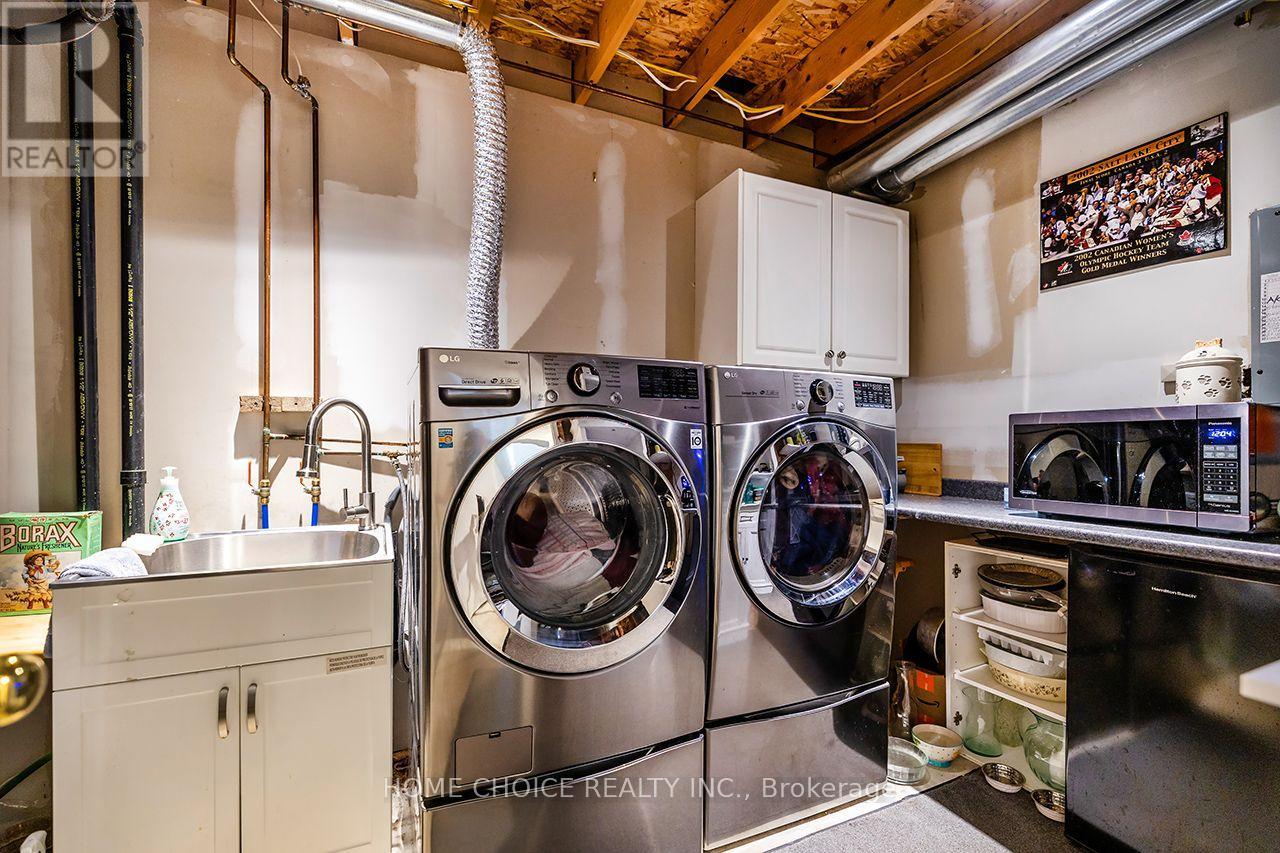
| 家电类 | Garage Door Opener Remote(s), Water Heater, Water Meter, 洗碗机, 烘干机, 炉子, 洗衣机, 窗帘, 冰箱 |
| 建筑风格 | Raised Bungalow |
| 地下室进展 | 已装修 |
| 地下室功能 | Walk Out, Separate Entrance |
| 地下室类型 | N/a (finished), N/a |
| 施工种类 | 附加的 |
| 空调 | 中央空调 |
| 外墙 | 砖 Facing, 乙烯基壁板 |
| Fire Protection | Smoke Detectors |
| Flooring Type | Laminate |
| 地基类型 | 混凝土浇筑 |
| 供暖方式 | 天然气 |
| 供暖类型 | 压力热风 |
| 储存空间 | 1 |
| 内部尺寸 | 1100 - 1500 Sqft |
| 类型 | 联排别墅 |
| 设备间 | 市政供水 |
车 位
| 附加车库 | |
| Garage |
土地
| 英亩数 | 无 |
| 围栏类型 | Fenced Yard |
| 土地便利设施 | 公共交通, 学校 |
| Landscape Features | Landscaped |
| 污水道 | Sanitary Sewer |
| 土地深度 | 240 Ft ,6 In |
| 土地宽度 | 21 Ft ,4 In |
| 不规则大小 | 21.4 X 240.5 Ft ; Irregular |
| 规划描述 | Res |
房 间
| 楼 层 | 类 型 | 长 度 | 宽 度 | 面 积 |
|---|---|---|---|---|
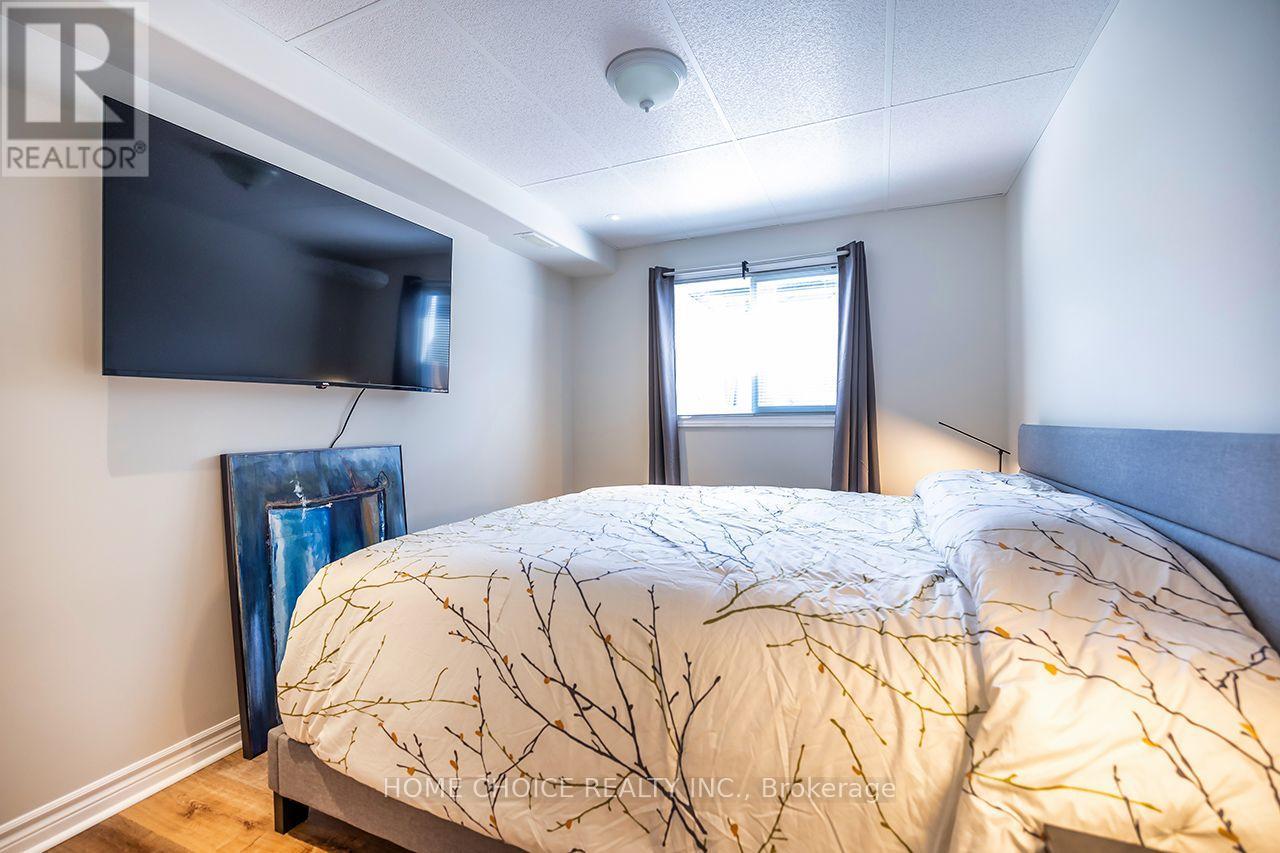
| Lower Level | 第三卧房 | 3.63 m | 2.8 m | 3.63 m x 2.8 m |
| Lower Level | 娱乐,游戏房 | 6.7 m | 3.63 m | 6.7 m x 3.63 m |
| Lower Level | 浴室 | 1.44 m | 2.53 m | 1.44 m x 2.53 m |
| 一楼 | 厨房 | 2.74 m | 2.44 m | 2.74 m x 2.44 m |
| 一楼 | 客厅 | 3.66 m | 4.88 m | 3.66 m x 4.88 m |
| 一楼 | 主卧 | 3.35 m | 3.97 m | 3.35 m x 3.97 m |
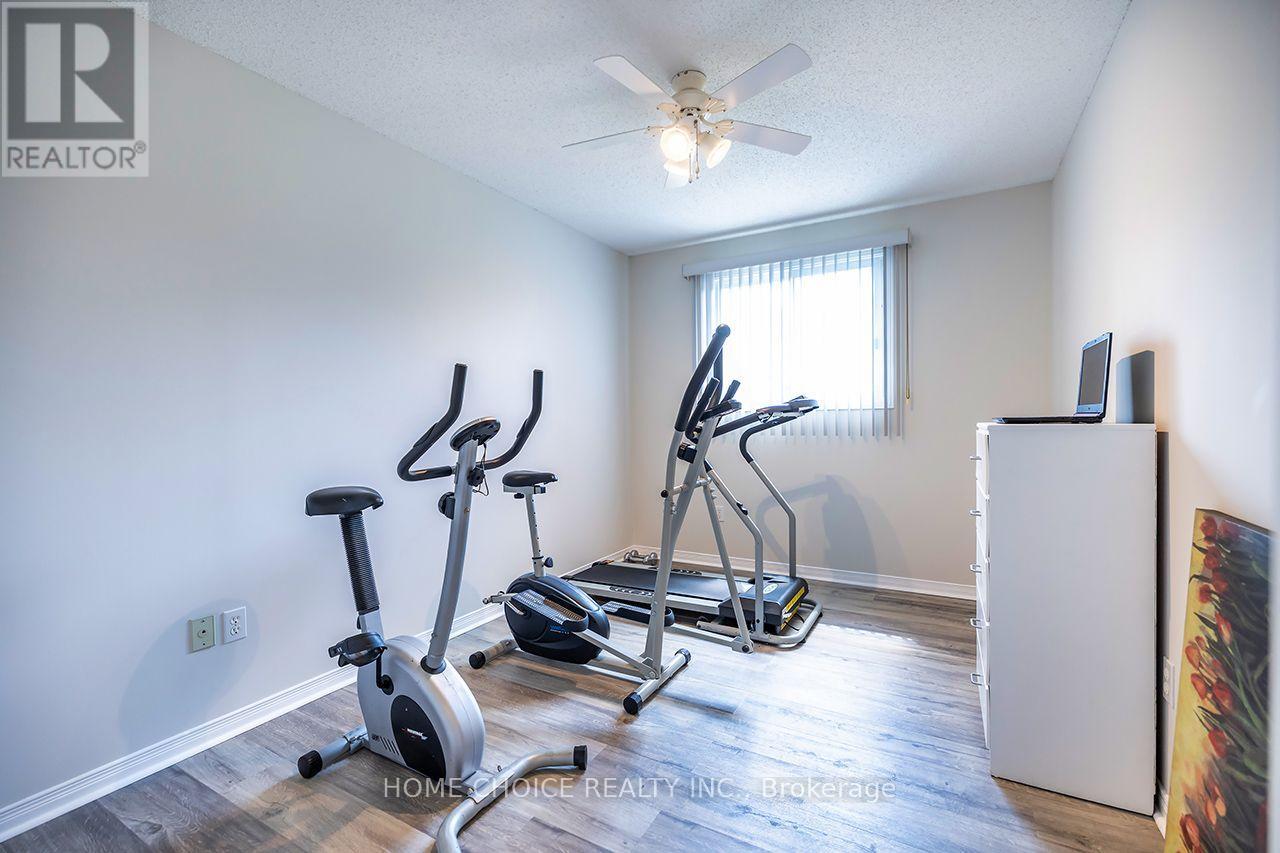
| 一楼 | 第二卧房 | 2.74 m | 3.66 m | 2.74 m x 3.66 m |
设备间
| 有线电视 | 已安装 |
| 配电箱 | 已安装 |
| 污水道 | 已安装 |
https://www.realtor.ca/real-estate/30278791/43-ballantine-street-cobourg-cobourg

The trademarks REALTOR®, REALTORS®, and the REALTOR® logo are controlled by The Canadian Real Estate Association (CREA) and identify real estate professionals who are members of CREA. The trademarks MLS®, Multiple Listing Service® and the associated logos are owned by The Canadian Real Estate Association (CREA) and identify the quality of services provided by real estate professionals who are members of CREA. The trademark DDF® is owned by The Canadian Real Estate Association (CREA) and identifies CREA's Data Distribution Facility (DDF®)
Toronto Real Estate Board
Home Choice Realty Inc.
September 15 2026 12:06:19
