
49 Edgehill Drive Guelph, Ontario N1H 5E3


$1,289,000
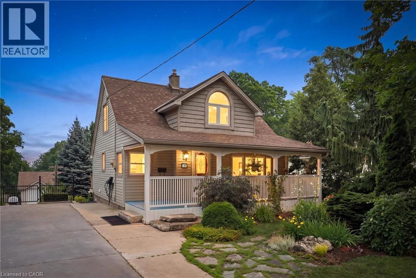
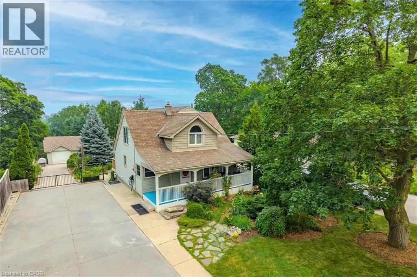
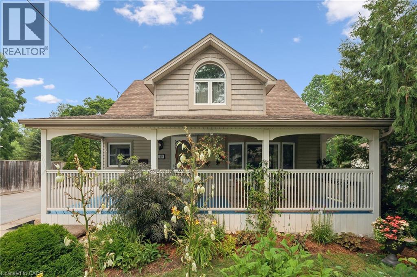
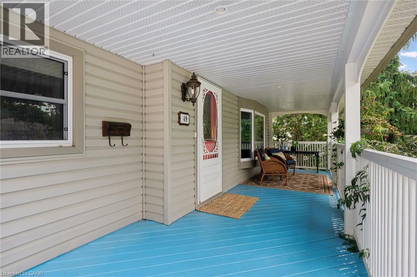
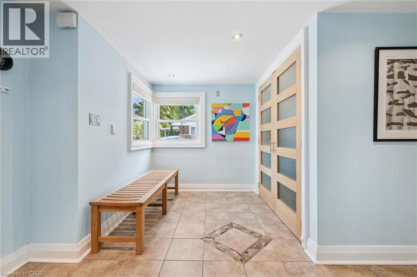
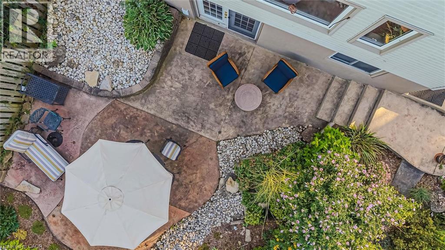
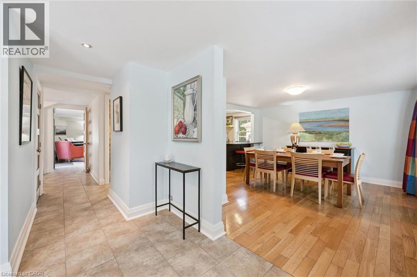
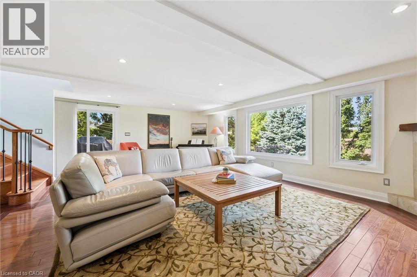
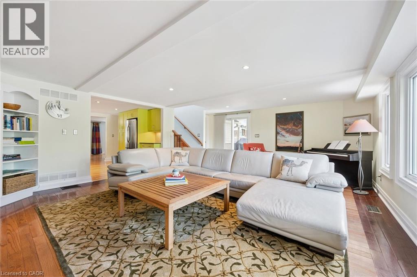
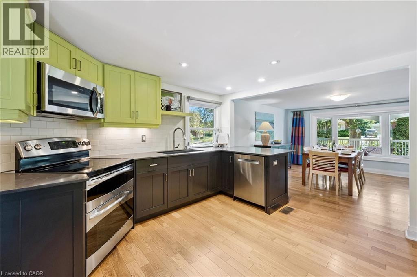
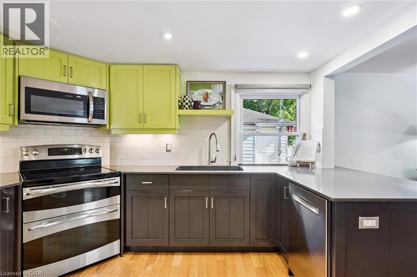
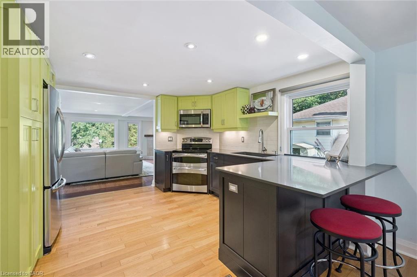
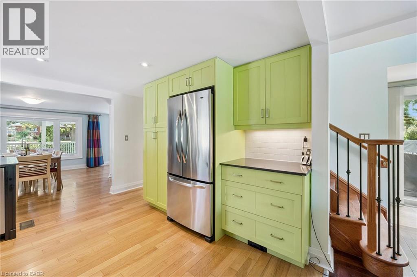
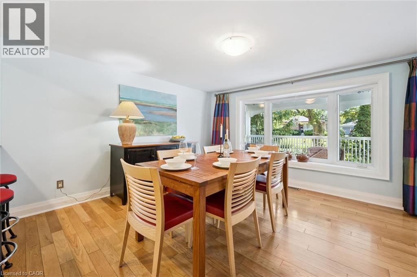
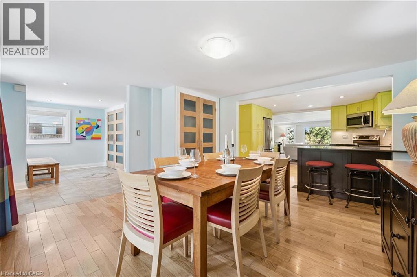
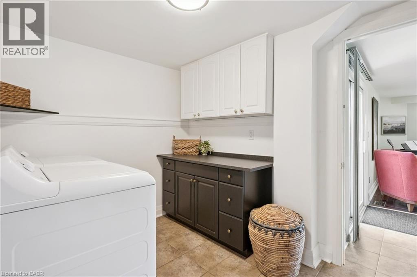
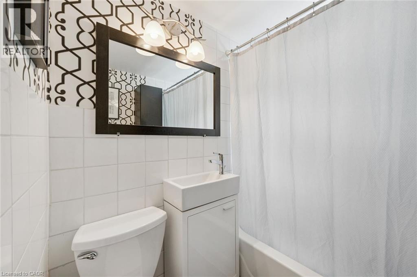
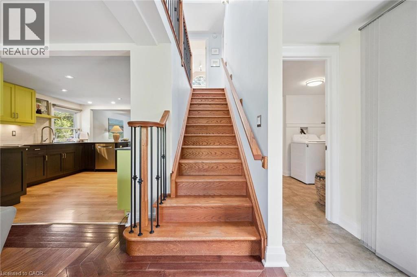
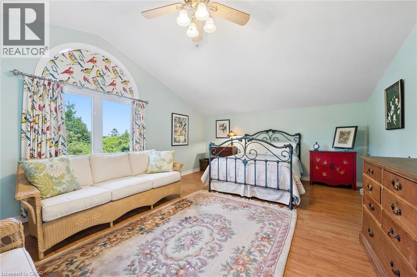
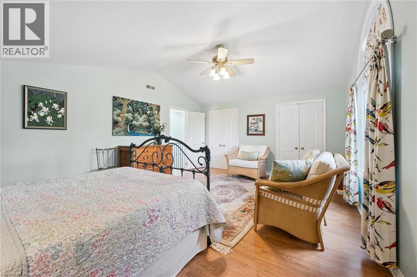
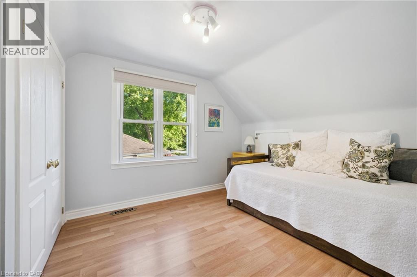
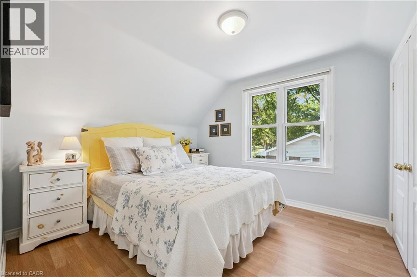
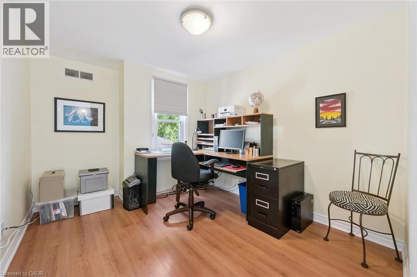
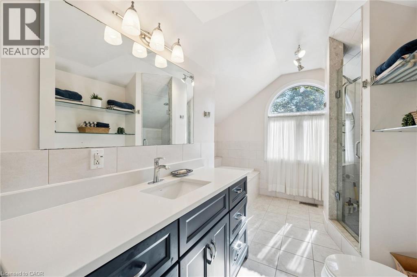
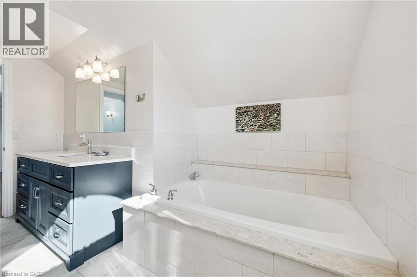
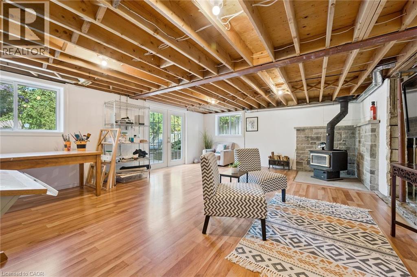
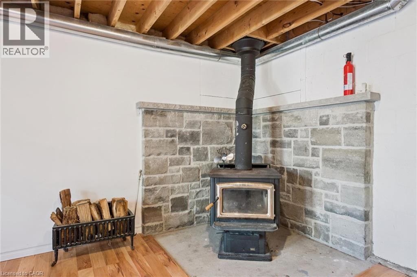
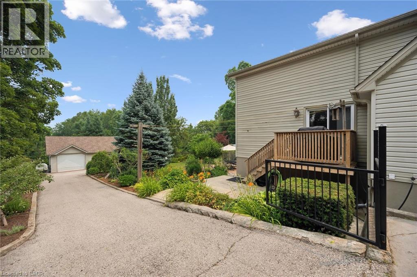
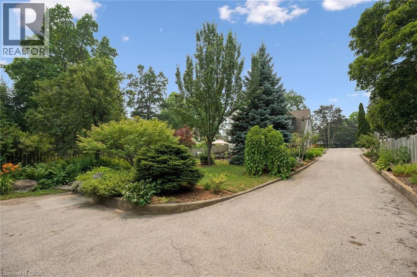
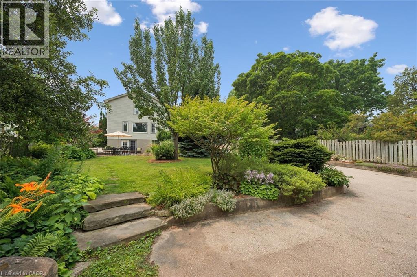
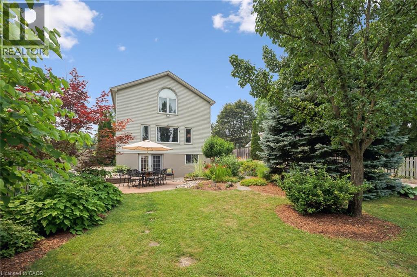
A true must-see-this home is much larger than it appears! Situated on a spectacular 65' x 191' lot in sought-after Exhibition Park, this meticulously maintained four-bedroom, two-storey home offers over 2,000 sq. ft. of living space, a huge landscaped backyard, and an impressive 1200 sq. ft. heated workshop with its own 60-amp panel and 220V outlet.The bright open-concept main floor features a spacious kitchen with peninsula, dining area, and living room with vaulted ceilings, an abundance of natural light, and a new gas fireplace. Heated floors in the entry and laundry room, custom trim, Hunter Douglas blinds, and custom bedroom cabinetry add thoughtful touches throughout.The spacious primary suite features vaulted ceilings, a massive walk-in closet, and beautiful backyard views. The unfinished walk-out basement offers excellent potential for additional living space, a gym, office, or studio, with a certified wood stove capable of heating the home. With parking for more than 6 vehicles, mature trees, beautiful gardens, and close proximity to schools, playgrounds, and Exhibition Park, this is a rare opportunity in one of Guelph's premier neighbourhoods.You have to see this home in person to truly appreciate all it has to offer. Ask for the full list of upgrades! (id:43681)
房源概要
| MLS® Number | 40862502 |
| 房源类型 | 民宅 |
| 附近的便利设施 | 公园, 游乐场, 公共交通 |
| 设备类型 | Furnace, 热水器 |
| 特征 | Skylight |
| 总车位 | 11 |
| 租赁设备类型 | Furnace, 热水器 |
| 结构 | Workshop |
详 情
| 浴室 | 2 |
| 地上卧房 | 4 |
| 总卧房 | 4 |
| 家电类 | Central Vacuum, 洗碗机, 烘干机, 冰箱, 炉子, 洗衣机 |
| 建筑风格 | Contemporary |
| 地下室进展 | 部分完成 |
| 地下室类型 | 全部完成 |
| 施工种类 | 独立屋 |
| 空调 | 中央空调 |
| 外墙 | 乙烯基壁板 |
| 固定装置 | 吊扇 |
| 供暖类型 | 压力热风 |
| 储存空间 | 2 |
| 内部尺寸 | 2109 Sqft |
| 类型 | 独立屋 |
| 设备间 | 市政供水 |
车 位
| Detached Garage | |
| 访客停车位 | |
| Open |
土地
| 英亩数 | 无 |
| 土地便利设施 | 公园, 游乐场, 公共交通 |
| 污水道 | Septic System |
| 土地深度 | 192 Ft |
| 土地宽度 | 65 Ft |
| 不规则大小 | 0.28 |
| Size Total | 0.28 Ac|under 1/2 Acre |
| 规划描述 | R1b |
房 间
| 楼 层 | 类 型 | 长 度 | 宽 度 | 面 积 |
|---|---|---|---|---|
| 二楼 | 四件套浴室 | 12'7'' x 11'10'' | ||
| 二楼 | 卧室 | 12'11'' x 9'11'' | ||
| 二楼 | 卧室 | 12'10'' x 9'11'' | ||
| 二楼 | 卧室 | 9'10'' x 11'7'' | ||
| 二楼 | 其它 | 23'7'' x 3'11'' | ||
| 二楼 | 主卧 | 14'3'' x 19'0'' | ||
| 地下室 | 娱乐室 | 16'9'' x 22'1'' | ||
| 地下室 | Storage | 11'2'' x 24'6'' | ||
| 地下室 | 设备间 | 10'9'' x 24'9'' | ||
| 一楼 | 四件套浴室 | 4'10'' x 6'2'' | ||
| 一楼 | 洗衣房 | 8'0'' x 9'11'' | ||
| 一楼 | 客厅 | 17'6'' x 23'4'' | ||
| 一楼 | 厨房 | 11'7'' x 12'6'' | ||
| 一楼 | 餐厅 | 12'10'' x 14'1'' | ||
| 一楼 | 门厅 | 9'6'' x 12'1'' |
https://www.realtor.ca/real-estate/30278801/49-edgehill-drive-guelph

The trademarks REALTOR®, REALTORS®, and the REALTOR® logo are controlled by The Canadian Real Estate Association (CREA) and identify real estate professionals who are members of CREA. The trademarks MLS®, Multiple Listing Service® and the associated logos are owned by The Canadian Real Estate Association (CREA) and identify the quality of services provided by real estate professionals who are members of CREA. The trademark DDF® is owned by The Canadian Real Estate Association (CREA) and identifies CREA's Data Distribution Facility (DDF®)
REALTORS® Association of Hamilton-Burlington
Bosley Real Estate Ltd.
September 16 2026 03:38:40
